
SIGN UP or LOG IN 's Account

Log in to see your saved listings or edit your searches:

No account? Sign up now to save searches, listings, and get tailored listing notifications. It's free, opt-out anytime.

Find Your New Home

Sign Up Today!

Get fresh listings via email, save your favorite listings, match with similar properties, and unlock additional property info.

Create Your Account

Do not fill in this field:

Already have an account? Log in

and narrow your search. If you have fewer than 200 results, you can save your search.

Addison VT Single Family Real Estate

r=4477-4488
1314 Scrabble Hill Road Duxbury VT 05676

Duxbury, VT1314 Scrabble Hill Road

Price$475,000

Est. Mortgage: $/month

Open House

MLS Number 5109026

  • Residential Single Family
  • Next Open House: Sat 11/14 1:30 pm. to 4:30 pm.
  • PricePerSqFt 253.74
  • Full Bath 1
  • Construction Existing

High above the valley in rural Duxbury, this 2023-built log cabin was made for real Vermont mountain living. The dark-stained log exterior sits under a corrugated metal roof. Inside, knotty pine paneling, milled and cut on the property, wraps every wall and vaulted ceiling in warmth. Wide-board pine floors run throughout, and west-facing windows frame Camel's Hump like a painting that changes with the season. The kitchen pairs granite counters and a farmhouse sink with white shaker cabinets and stainless appliances. The great room shares that vaulted ceiling, with schoolhouse pendants and an open staircase up to a spacious loft for a home office, guests, or more gathering space. Downstairs, a pellet stove and finished walkout space add more room. Two bedrooms and two baths round out the layout, and the wastewater permit already covers four, so there's room to grow. A garage was part of the original plan and the lot is already zoned for it so ready when you are. It's generator-ready to be prepared for all Vermont weather. Outside, raised garden beds and a greenhouse await next season, and the yard opens onto a ground-level deck facing Camel's Hump and a spring-fed pond alive with peepers on warm spring evenings. Ridley Brook stocked with brook trout is a short walk away, and the known Winooski River fly-fishing spot near the dam is down the road. The Camel's Hump trailhead is two miles away for hiking, hunting, and backcountry skiing maintained by the Catamount Trail Association. When the snow flies, ski right out your door and connect to the VAST trail system. You're 15 minutes from Waterbury and I-89, 25 minutes from Richmond, and under an hour from Cochran's, Bolton Valley, Stowe, Smuggler's Notch, and Sugarbush. A strong road association keeps the class 4 road maintained year-round in an area with the close-knit feel that's getting harder to find. This is mountain living the way it's supposed to feel: rugged where it counts, comfortable where it matters.

Listed by David Stanley of Ridgeline Real Estate

$
$
%
$/month over payments
Federal 30-year interest rate: 7.18% last updated on Nov 5, 2026
* All Figures are estimates. Check with your bank or proposed mortgage company for actual interest rates.
This product uses the FRED® API but is not endorsed or certified by the Federal Reserve Bank of St. Louis.

Virtual TourSave FavoriteSchedule TourAsk A QuestionMore Details

890 Essex Road Williston VT 05495

Williston, VT890 Essex Road

Price$475,000

Est. Mortgage: $/month

MLS Number 5109243

  • Residential Single Family
  • PricePerSqFt 279.41
  • Full Bath 2
  • Address 890 Essex Road
  • Construction Existing

Enjoy a convenient location with easy access to both Williston and Essex from this spacious 4-bedroom Colonial offering a flexible floor plan, inviting living spaces, and plenty of room inside and out. The main level features beautiful hardwood flooring and an abundance of natural light throughout. A bright dining room with a large bay window provides a welcoming setting for everyday meals or entertaining, while the generously sized kitchen offers ample cabinetry, plenty of workspace, and room for casual dining. Just beyond, the expansive living room is anchored by a cozy fireplace and surrounded by windows that create a warm, comfortable atmosphere. A full bathroom completes the first floor. Upstairs, you'll find four well-proportioned bedrooms with a combination of hardwood and updated vinyl plank flooring, along with a second full bathroom. The unfinished basement provides excellent storage and convenient walk-out access to the backyard, with potential for additional usable space depending on your needs. Outside, the level backyard offers plenty of room to relax, play, garden, or entertain, with two patio areas ready for outdoor dining and summer gatherings. A detached storage shed adds even more functionality, while the attached two-car garage provides convenient parking and additional storage. Ideally positioned for easy access to area shopping, dining, recreation, bike paths, public transportation, and the many amenities of both Williston and Essex, this home combines space, convenience, and a location that makes everyday living easy.

Listed by Prem Bhattarai of KW Vermont

$
$
%
$/month over payments
Federal 30-year interest rate: 7.18% last updated on Nov 5, 2026
* All Figures are estimates. Check with your bank or proposed mortgage company for actual interest rates.
This product uses the FRED® API but is not endorsed or certified by the Federal Reserve Bank of St. Louis.

Save FavoriteSchedule TourAsk A QuestionMore Details

62 Parkview Street Manchester NH 03103

Manchester, NH62 Parkview Street

Price$475,000

Est. Mortgage: $/month

MLS Number 5116277

  • Residential Single Family
  • PricePerSqFt 233.76
  • Full Bath 1
  • Address 62 Parkview Street
  • Construction Existing

Welcome home to this inviting 3-bedroom Cape featuring beautiful hardwood floors, a spacious living room, and a generously sized dining room perfect for entertaining family and friends. The dry basement offers additional storage or potential for future expansion, while the generator-ready setup provides added peace of mind. A standout feature is the 2 car garage with a separate workshop ideal for hobbies, projects, or extra workspace. A nicely-sized backyard with a deck completes this beautiful house. Conveniently located within walking distance to local schools, accessible to highways, close to the airport, and shopping just down the street. This home combines classic charm, practical features, and everyday convenience. A wonderful opportunity to make this home your own! Open house Saturday, Nov. 7 10-12

Listed by Delores Seager of BHHS Verani Belmont

$
$
%
$/month over payments
Federal 30-year interest rate: 7.18% last updated on Nov 5, 2026
* All Figures are estimates. Check with your bank or proposed mortgage company for actual interest rates.
This product uses the FRED® API but is not endorsed or certified by the Federal Reserve Bank of St. Louis.

Virtual TourSave FavoriteSchedule TourAsk A QuestionMore Details
145 Cool Wine Drive St. Johnsbury VT 05819
Active With Contract

MLS Number 5085734

  • Residential Single Family
  • PricePerSqFt 358.76
  • Full Bath 2
  • Address 145 Cool Wine Drive
  • Construction Existing

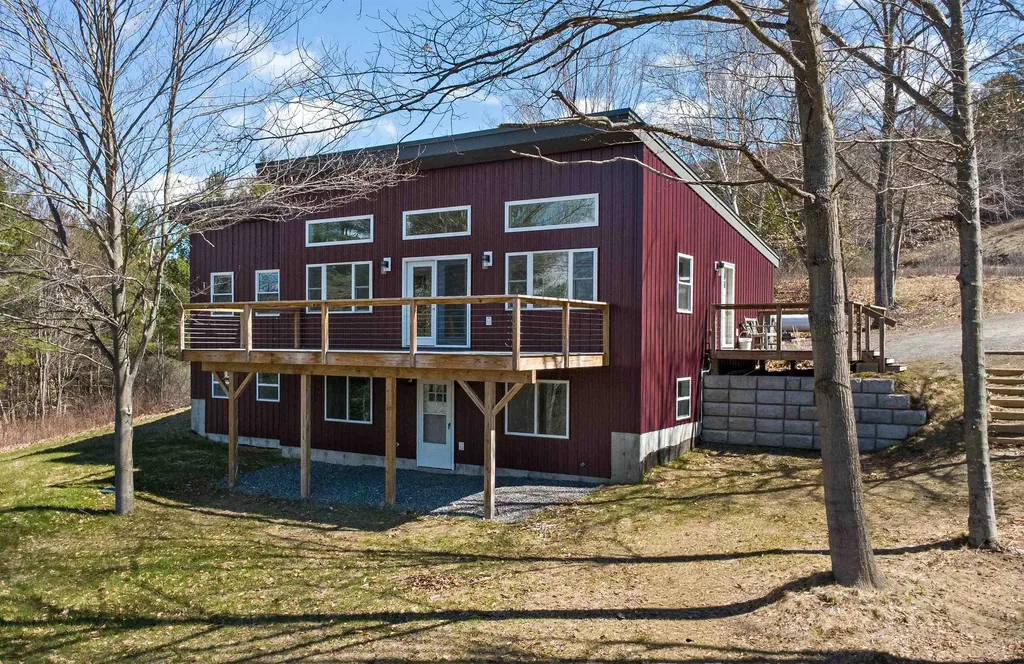
Built with energy efficiency and easy living in mind, this thoughtfully designed 4-bedroom, 3-bath home offers low-maintenance comfort in a peaceful St. Johnsbury setting. Set at the end of a quiet dead-end road, the location feels private and calm while still being just minutes from downtown amenities, NVRH, schools, restaurants, shops, and I-91 for an easy commute. The main level was designed for everyday comfort, with an open and inviting layout connecting the kitchen, dining, and living areas. Vaulted ceilings and large windows fill the space with natural light while adding warmth and a bright, airy feel throughout the day. Glass doors lead to the spacious front deck, a favorite spot to relax, dine, or simply take in the pretty view. The primary suite offers a comfortable retreat with a walk-in closet and private bath, while a second bedroom and additional bathroom complete the main level. The walk-out lower level adds excellent flexibility with a generous family room, two more bedrooms, a third bath, laundry area, and ample storage space. With a smart layout, sunny interior, and a setting that balances privacy with convenience, this home offers comfortable living in one of St. Johnsbury's most practical locations.

Listed by Katy Rossell of Tim Scott Real Estate

$
$
%
$/month over payments
Federal 30-year interest rate: 7.18% last updated on Nov 5, 2026
* All Figures are estimates. Check with your bank or proposed mortgage company for actual interest rates.
This product uses the FRED® API but is not endorsed or certified by the Federal Reserve Bank of St. Louis.

Save FavoriteSchedule TourAsk A QuestionMore Details

18 W Huntress Pond Road Barnstead NH 03225
Active With Contract

MLS Number 5096886

  • Residential Single Family
  • PricePerSqFt 306.06
  • Full Bath 1
  • Construction Existing
  • Bedrooms 3

220 Feet of Private Huntress Pond Waterfront! Set on a beautifully level lot along 58-acre Huntress Pond, this unique Lakes Region property offers its own beach, dock, boat launch, expansive lawn, and beautiful water views. Enjoy boating, waterskiing, fishing, kayaking, paddleboarding, and swimming in warmer months, then take in colorful fall foliage and the peaceful waterfront setting as the seasons change. The home is in need of updates and repairs, but offers plenty of potential to renovate, remodel, and make it your own. Newer roof and siding provide a valuable head start, while the oversized deck overlooking the pond is ideal for relaxing, outdoor dining, and entertaining. Offered as-is. With 220 feet of owned shoreline, level waterfront, a generous yard, and private water access, this is a hard-to-find opportunity for a year-round home, vacation getaway, or waterfront investment in the NH Lakes Region. Bring your ideas and create your own retreat on Huntress Pond.

Listed by Terry Small of Maxfield Real Estate/ Alton

$
$
%
$/month over payments
Federal 30-year interest rate: 7.18% last updated on Nov 5, 2026
* All Figures are estimates. Check with your bank or proposed mortgage company for actual interest rates.
This product uses the FRED® API but is not endorsed or certified by the Federal Reserve Bank of St. Louis.

Virtual TourSave FavoriteSchedule TourAsk A QuestionMore Details

184 Smith Road Antrim NH 03440

Antrim, NH184 Smith Road

Price$475,000

Est. Mortgage: $/month

Pending

MLS Number 5105104

  • Residential Single Family
  • PricePerSqFt 279.74
  • Full Bath 1
  • Address 184 Smith Road
  • Construction Existing

Charming and well-maintained 1776 antique Cape, offering classic New England character in a peaceful country setting. The property is being offered with approximately 4 acres, including the home, barn, and pond, creating an ideal country retreat. The first floor features a living room, dining room, kitchen, study/den, and a convenient first-floor bedroom with a full bath. A screened porch just off the kitchen overlooks the beautifully maintained grounds, providing the perfect spot to relax and enjoy the surrounding countryside. Upstairs, two additional bedrooms and a second bath offer comfortable accommodations for family and guests. Outside, the classic barn and peaceful pond enhance the property's rural charm and provide opportunities for gardening, hobbies, or simply enjoying the outdoors. The original 17.6-acre parcel is being subdivided, with approximately 4 acres to convey with the home, barn, and pond. The remaining approximately 13.6 acres will be available for purchase separately and are not included in the asking price of the home and 4-acre parcel. The sale is contingent upon obtaining subdivision approval and recording the approved subdivision plan. A wonderful opportunity to own a piece of New England history, complete with antique charm, a barn, and a pond, while enjoying the flexibility of a manageable acreage or the option to purchase additional land separately.

Listed by Richard St. George of Four Seasons Sotheby's International Realty

$
$
%
$/month over payments
Federal 30-year interest rate: 7.18% last updated on Nov 5, 2026
* All Figures are estimates. Check with your bank or proposed mortgage company for actual interest rates.
This product uses the FRED® API but is not endorsed or certified by the Federal Reserve Bank of St. Louis.

Save FavoriteSchedule TourAsk A QuestionMore Details

5506 St. George Road Williston VT 05495

Williston, VT5506 St. George Road

Price$475,000

Est. Mortgage: $/month

MLS Number 5116109

  • Residential Single Family
  • PricePerSqFt 304.88
  • Full Bath 1
  • Address 5506 St. George Road
  • Construction Existing

Set on 1.9 picturesque acres in Williston, this classic 1944 brick Cape is filled with timeless character, thoughtful updates, and the warmth of a home that has been lovingly maintained. With two bedrooms officially listed but a flexible floor plan that lives like a four-bedroom home, this property offers more space and versatility than you might expect! Step inside through the practical mudroom and into the charming eat-in kitchen, where bar seating and room for a dining table create an inviting space to gather. From here, the home flows naturally into the welcoming living room, where a pellet stove adds warmth and ambiance during Vermont's cooler months. Beautiful hardwood floors run throughout, while original doorknobs and period details preserve the home's historic character. The first floor also offers a dedicated office space, a bedroom, and a three-quarter bath. Upstairs, you'll find another bedroom and full bath, along with two additional bonus rooms currently used as bedrooms. These flexible spaces offer possibilities for guests, hobbies, or additional workspaces. Newer windows and tasteful updates throughout blend modern convenience with the home's original charm. An attached two-car garage adds everyday practicality, while the picturesque 1.9-acre setting provides plenty of space to enjoy the outdoors and Vermont's changing seasons. All of this in a convenient Williston location, close to local walking paths, shopping, dining, and everyday amenities, with easy access to Interstate 89. Enjoy the setting and character of a classic Vermont property while staying connected to everything Williston has to offer. Move-in ready and full of personality, this quintessential Vermont brick Cape is ready for its next chapter!

Listed by Julie Danaher of Ridgeline Real Estate

$
$
%
$/month over payments
Federal 30-year interest rate: 7.18% last updated on Nov 5, 2026
* All Figures are estimates. Check with your bank or proposed mortgage company for actual interest rates.
This product uses the FRED® API but is not endorsed or certified by the Federal Reserve Bank of St. Louis.

Virtual TourSave FavoriteSchedule TourAsk A QuestionMore Details

13 Middle Street Nashua NH 03060

Nashua, NH13 Middle Street

Price$475,000

Est. Mortgage: $/month

MLS Number 5116560

  • Residential Single Family
  • PricePerSqFt 303.32
  • Full Bath 1
  • Address 13 Middle Street
  • Construction Existing

Come see all that 13 Middle Street has to offer! This charming four-bedroom, one bathroom home features beautiful hardwood floors and newly painted soft grey walls throughout. Recent updates include a newer roof, siding, windows, and heating system. The kitchen is bright and modern with its white cabinetry and stainless-steel appliances. Enjoy your morning coffee while sitting in the sunny three season porch or relax outside in your fenced in corner lot yard. The home also offers a one car garage and a newly epoxied floor in the basement with shelving for additional storage. A home with plenty of charm and modern updates, all conveniently located near shopping, restaurants, and everyday amenities. Come see for yourself at the open house this Saturday and Sunday November 7th and 8th from 10:00am to 12:00.

Listed by Amanda Babiarz of RE/MAX Synergy

$
$
%
$/month over payments
Federal 30-year interest rate: 7.18% last updated on Nov 5, 2026
* All Figures are estimates. Check with your bank or proposed mortgage company for actual interest rates.
This product uses the FRED® API but is not endorsed or certified by the Federal Reserve Bank of St. Louis.

Save FavoriteSchedule TourAsk A QuestionMore Details

71 Stone Pond Road Marlborough NH 03455

Marlborough, NH71 Stone Pond Road

Price$475,000

Est. Mortgage: $/month

MLS Number 5111856

  • Residential Single Family
  • PricePerSqFt 304.29
  • Address 71 Stone Pond Road
  • Construction Existing
  • Bedrooms 3

Rare octagon-shaped home with a passive solar design, 3 bedrooms, 1 bathroom, 2 garage buildings, a bunk house, and 18.1 acres of country living in the Monadnock Region. Step onto the front enclosed porch and enter the home to experience one-level living. The kitchen offers a functional design with sage green cabinetry, warm wood accents, and open white shelving that adds character and charm. Butcher-block and light grey countertops provide generous prep space, while the white appliances with a gas range, and wood-plank flooring keep the room bright and inviting. The peninsula offers extra workspace and casual seating. The dining area flows effortlessly from the kitchen into a bright, open living space. Here you'll find large windows that fill the space with natural light, a key part of that passive solar design. The living area beyond offers flexible space for comfortable seating and relaxing and entry into the sunroom beyond. From the sunroom step onto a quaint deck and observe the beautiful outside space. The home sits on a 2.2 acre cleared lot with 15.9 wooded acres to the side and behind; this larger lot is in current use (low taxes!). The bunkhouse outbuilding is ideal as a man-cave, she-shed, kids hangout spot or anything else you can imagine. Here you'll find heating, cooling, and a satellite dish for TV. In the large barn garage, you'll have plenty of space for a car or truck, motorized toys, bikes, a workshop, and equipment to maintain the yard. There is also an additional one bay garage at the front of the property, ideal for easy parking and walking across the yard for entry into the home. Full walk-out basement with flex space, laundry area and wood stove. Enjoy country living while being minutes from shopping, schools, and entertainment in nearby Keene or Peterborough.

Listed by Tammy Rajaniemi of KW Coastal and Lakes & Mountains Realty

$
$
%
$/month over payments
Federal 30-year interest rate: 7.18% last updated on Nov 5, 2026
* All Figures are estimates. Check with your bank or proposed mortgage company for actual interest rates.
This product uses the FRED® API but is not endorsed or certified by the Federal Reserve Bank of St. Louis.

Virtual TourSave FavoriteSchedule TourAsk A QuestionMore Details

209 West Hollis Street Nashua NH 03060

Nashua, NH209 West Hollis Street

Price$475,000

Est. Mortgage: $/month

MLS Number 5115236

  • Residential Single Family
  • PricePerSqFt 399.83
  • Full Bath 1
  • Construction Existing
  • Bedrooms 4

NEW PRICE! GREAT HOME, VALUE & THE QUIETEST NEIGHBORS IN NASHUA! Welcome to 209 West Hollis Street, where timeless charm meets thoughtful updates, flexible living spaces & everyday convenience! And let's talk about the neighbors across the street for a moment! They've been here forever, there's no need for awkward introductions, and they're certainly not going to complain about your lawn! A little humor aside, this move-in-ready 4-bedroom, 2-full-bath home offers plenty of reasons to fall in love! Step inside to discover a spacious, open kitchen perfect for cooking, gathering & entertaining. The inviting living room features a wood-burning fireplace, creating the perfect atmosphere for cozy evenings. Just off the kitchen, a sunken family room provides additional flexibility as a second living area, dining room or whatever suits your needs!The versatile layout features two bedrooms & a full bath on the upper level, with two additional bedrooms & another full bath on the lower level. Need space for guests, extended family or a private retreat? The lower level offers exciting possibilities for an in-law-style arrangement or guest suite! Outside, enjoy a newer composite deck overlooking a beautiful, spacious, fully fenced backyard, perfect for entertaining, relaxing or enjoying your morning coffee. And here's another bonus: your neighbors across the street will never complain about how often you mow the lawn! The property abuts the Nashua Rail Trail, offering convenient access to walking, biking & outdoor recreation. Commuters will appreciate the proximity to Route 3, just approximately 2-4 minutes away! With its thoughtful updates, move-in-ready condition, versatile floor plan, fantastic backyard & convenient location, this home offers an opportunity to enjoy more of what matters! The home has character, the price has improved, and the neighbors across the street are about as quiet as they come! Schedule your showing & discover everything this Nashua gem has to offer!

Listed by Team Tringali and John Tringali of Keller Williams Gateway Realty

$
$
%
$/month over payments
Federal 30-year interest rate: 7.18% last updated on Nov 5, 2026
* All Figures are estimates. Check with your bank or proposed mortgage company for actual interest rates.
This product uses the FRED® API but is not endorsed or certified by the Federal Reserve Bank of St. Louis.

Virtual TourSave FavoriteSchedule TourAsk A QuestionMore Details

88 Pleasant Avenue Burlington VT 05408

Burlington, VT88 Pleasant Avenue

Price$475,000

Est. Mortgage: $/month

Pending

MLS Number 5101094

  • Residential Single Family
  • PricePerSqFt 412.33
  • Full Bath 1
  • Address 88 Pleasant Avenue
  • Construction Existing

Welcome to this charming home in Burlington's highly sought-after Starr Farm area of the New North End, where comfort, convenience, and an active Vermont lifestyle come together. This well-maintained 4 bedroom, 1.5 bath raised ranch offers functional living space, inviting outdoor areas, and an exceptional location. The main level features hardwood flooring, a bright and inviting living room, three spacious bedrooms, a full bathroom, and an open dining area with direct access to a covered deck overlooking the fully fenced backyard, perfect for outdoor dining, entertaining, or relaxing. The generous yard offers plenty of space for garden beds, while established landscaping, including lilac trees and blueberry bushes add seasonal color and charm. The finished lower level adds exceptional flexibility with a fourth bedroom, half bath, bonus room ideal for a home office, gym, or playroom, laundry, and direct access to the attached 2 car garage. Outdoor enthusiasts will will love this location! Starr Farm Park and the adjacent dog park are just at the end of the street, while the renowned Burlington Bike Path is easily accessible through the neighborhood, making it simple to enjoy walking, running, cycling, and Lake Champlain recreation. Conveniently located near shopping, restaurants, Flynn Elementary School, parks, and everyday amenities, this Burlington home offers easy access to everything the New North End has to offer, the tranquility of an established neighborhood with easy access to everything! Whether you're searching for a Burlington VT home for sale, a New North End property, or a home with easy access to parks, trails, community gardens and the bike path, this one offers the best of Burlington living! OPEN HOUSE - Saturday Aug 8th 11-1pm

Listed by Carrie Paquette of BHHS Vermont Realty Group/S Burlington

$
$
%
$/month over payments
Federal 30-year interest rate: 7.18% last updated on Nov 5, 2026
* All Figures are estimates. Check with your bank or proposed mortgage company for actual interest rates.
This product uses the FRED® API but is not endorsed or certified by the Federal Reserve Bank of St. Louis.

Virtual TourSave FavoriteSchedule TourAsk A QuestionMore Details

2025 Slack Street Peacham VT 05862

Peacham, VT2025 Slack Street

Price$475,000

Est. Mortgage: $/month

MLS Number 5116549

  • Residential Single Family
  • PricePerSqFt 406.68
  • Full Bath 1
  • Address 2025 Slack Street
  • Construction Existing

There's something a little enchanting about this Peacham property. Set back from the road on 5.7 acres, this quaint home is surrounded by beautiful grounds, mature trees, stone walls, and perennial gardens that give the whole setting a storybook kind of charm. Inside, the home is warm and inviting, with a spacious living room featuring wood floors and a fireplace, along with a kitchen and adjacent dining area. Upstairs, you'll find two bedrooms and a full bathroom. As lovely as the home is inside, the outdoor spaces are really something special. A welcoming front porch, a spacious screened porch just off the kitchen, an open deck, and a patio offer plenty of places to enjoy the peaceful surroundings. Graceful weeping willows, established gardens, and old stone walls add so much character to the yard, while the mix of open and wooded land provides a wonderful sense of privacy. A circular driveway adds convenience, and the country location offers the quiet beauty that makes Peacham such a special place. Comfortable, charming, and just a little bit magical, this is a lovely piece of Vermont countryside.

Listed by Timothy Scott of Tim Scott Real Estate

$
$
%
$/month over payments
Federal 30-year interest rate: 7.18% last updated on Nov 5, 2026
* All Figures are estimates. Check with your bank or proposed mortgage company for actual interest rates.
This product uses the FRED® API but is not endorsed or certified by the Federal Reserve Bank of St. Louis.

Virtual TourSave FavoriteSchedule TourAsk A QuestionMore Details

Broker Reciprocity 

Copyright 2026 PrimeMLS, Inc. All rights reserved. This information is deemed reliable, but not guaranteed. The data relating to real estate displayed on this display comes in part from the IDX Program of PrimeMLS. The information being provided is for consumers’ personal, non-commercial use and may not be used for any purpose other than to identify prospective properties consumers may be interested in purchasing. Data last updated November 11, 2026 1:08 PM EST
