
SIGN UP or LOG IN 's Account

Log in to see your saved listings or edit your searches:

No account? Sign up now to save searches, listings, and get tailored listing notifications. It's free, opt-out anytime.

Find Your New Home

Sign Up Today!

Get fresh listings via email, save your favorite listings, match with similar properties, and unlock additional property info.

Create Your Account

Do not fill in this field:

Already have an account? Log in

and narrow your search. If you have fewer than 200 results, you can save your search.

Addison VT Single Family Real Estate

r=4609-4620
8 Eliot Drive Wakefield NH 03830

Wakefield, NH8 Eliot Drive

Price$459,900

Est. Mortgage: $/month

MLS Number 5109831

  • Residential Single Family
  • PricePerSqFt 336.18
  • Full Bath 1
  • Address 8 Eliot Drive
  • Construction Existing

Welcome to this beautifully updated 3-bedroom, 3-bathroom home offering a combination of modern improvements, comfortable living space, and access to the recreational opportunities of Sandy Pond.The home features a warm knotty pine interior and has undergone numerous important updates. The new kitchen includes new cabinets, countertops, flooring, and appliances, including a refrigerator, electric stove, and sink. A two-story addition has been renovated to code and features new lighting and electrical fixtures, sprayed insulation added to meet code requirements, and newly installed heat in the basement portion of the addition. The rooms and ceilings in the addition have been professionally painted, and the basement walls have also been freshly painted. Additional improvements include new siding, trim, and insulation, as well as a new boiler/heating system. The porches have been newly painted, and the home has a newly installed and tested radon mitigation system. The washer and dryer were purchased approximately two years ago. For added convenience, an exterior generator hookup is hardwired to the electrical panel.The property is part of the Sandy Pond Association, with lake rights and access for lot owners located at the end of the road. The private waterfront area includes a small beach, dock, and canoe rack, providing a wonderful spot to enjoy the pond. Outdoor enthusiasts will appreciate the home's proximity to the Seven Lakes Snowmobile Club on Route 153, with a snowmobile trail also running along the walkway leading to the private beach.With extensive updates already completed, three bedrooms, three bathrooms, a knotty pine interior, and deeded lake rights through the association, this property offers an appealing opportunity for year-round living, a vacation getaway, or a recreational retreat.

Listed by Sarah Hayes of Hayes Real Estate

$
$
%
$/month over payments
Federal 30-year interest rate: 7.18% last updated on Nov 5, 2026
* All Figures are estimates. Check with your bank or proposed mortgage company for actual interest rates.
This product uses the FRED® API but is not endorsed or certified by the Federal Reserve Bank of St. Louis.

Virtual TourSave FavoriteSchedule TourAsk A QuestionMore Details

657 Moores Pond Road Madison NH 03849

Madison, NH657 Moores Pond Road

Price$459,900

Est. Mortgage: $/month

MLS Number 5117399

  • Residential Single Family
  • PricePerSqFt 308.87
  • Full Bath 2
  • Address 657 Moores Pond Road
  • Construction Existing

Escape to the beauty of the White Mountains with this charming 3-bedroom, 2-bath home set on a private 2.29-acre lot in desirable Madison, New Hampshire. This well maintained home offers a comfortable and versatile layout with a warm and inviting atmosphere highlighted by a cozy woodstove and a stunning wall of windows that fills the home with natural light while showcasing the surrounding natural beauty. The bright and airy sunroom provides the perfect place to relax, unwind, and enjoy the peaceful setting throughout the seasons. Step outside to the expansive deck, ideal for entertaining, outdoor dining, or simply soaking in the tranquility of your wooded surroundings. A huge shed offers exceptional storage for tools, outdoor equipment, recreational gear, and more. Outdoor enthusiasts will love the location. Enjoy exclusive access to the private Moores Pond beach for swimming, kayaking, fishing, and lakeside relaxation. In the winter months, take advantage of easy access to nearby snowmobile trails, making this property a true four-season retreat. You'll also appreciate being just around the corner from Silver Lake Beach and the public boat ramp, providing even more opportunities for boating, paddling, swimming, and enjoying all that Madison has to offer. Just 20 minutes to Conway for shoppeing and dining. Whether you're seeking a year-round residence, vacation getaway, or retirement home this property offers privacy, recreation and convenience in one exceptional package. Don't miss this opportunity to own a piece of Mt Washington Valley.

Listed by Jeana Hale-Dewitt of Badger Peabody & Smith Realty

$
$
%
$/month over payments
Federal 30-year interest rate: 7.18% last updated on Nov 5, 2026
* All Figures are estimates. Check with your bank or proposed mortgage company for actual interest rates.
This product uses the FRED® API but is not endorsed or certified by the Federal Reserve Bank of St. Louis.

Virtual TourSave FavoriteSchedule TourAsk A QuestionMore Details

246 Hill Road Franklin NH 03235

Franklin, NH246 Hill Road

Price$459,900

Est. Mortgage: $/month

Open House

MLS Number 5111411

  • Residential Single Family
  • Next Open House: Sat 11/14 11:00 am. to 12:30 pm.
  • PricePerSqFt 399.22
  • Full Bath 1
  • Address 246 Hill Road

8+ ACRES, ONE-LEVEL LIVING & ENDLESS POSSIBILITIES! Looking for more than just a house? Imagine having 8+ private acres to spread out, bring your animals, create your dream homestead, or simply enjoy the peace and privacy of country living! This unique property offers an incredible combination of usable land, versatile outbuildings, and convenient ranch-style living! Bring your horses, goats, chickens, or gardening dreams! A 4-stall run-in shed provides space for farm animals, while a separate detached workshop offers exciting possibilities for hobbies, projects, storage, or a potential home-based workspace. Need MORE room? You'll love the oversized detached 2-car garage with plenty of space for vehicles, equipment, and outdoor toys! A spacious fenced yard is perfect for pets and outdoor enjoyment. Inside, enjoy essentially single-level living with 3 bedrooms and 2 bathrooms, The finished lower level provides additional flexible living space and an interior workshop. Two pellet stoves offer cozy alternative heating options during New Hampshire winters. 8+ ACRES, MULTIPLE OUTBUILDINGS, ONE-LEVEL LIVING & INCREDIBLE VERSATILITY! Whether you're dreaming of homesteading, raising animals, or simply having room to breathe, this property delivers!

Listed by Dempsey Realty Group of EXP Realty

$
$
%
$/month over payments
Federal 30-year interest rate: 7.18% last updated on Nov 5, 2026
* All Figures are estimates. Check with your bank or proposed mortgage company for actual interest rates.
This product uses the FRED® API but is not endorsed or certified by the Federal Reserve Bank of St. Louis.

Virtual TourSave FavoriteSchedule TourAsk A QuestionMore Details
1643 Franklin Street Brandon VT 05733

Brandon, VT1643 Franklin Street

Price$459,000

Est. Mortgage: $/month

MLS Number 5100540

  • Residential Single Family
  • PricePerSqFt 191.25
  • Full Bath 1
  • Address 1643 Franklin Street
  • Construction Existing

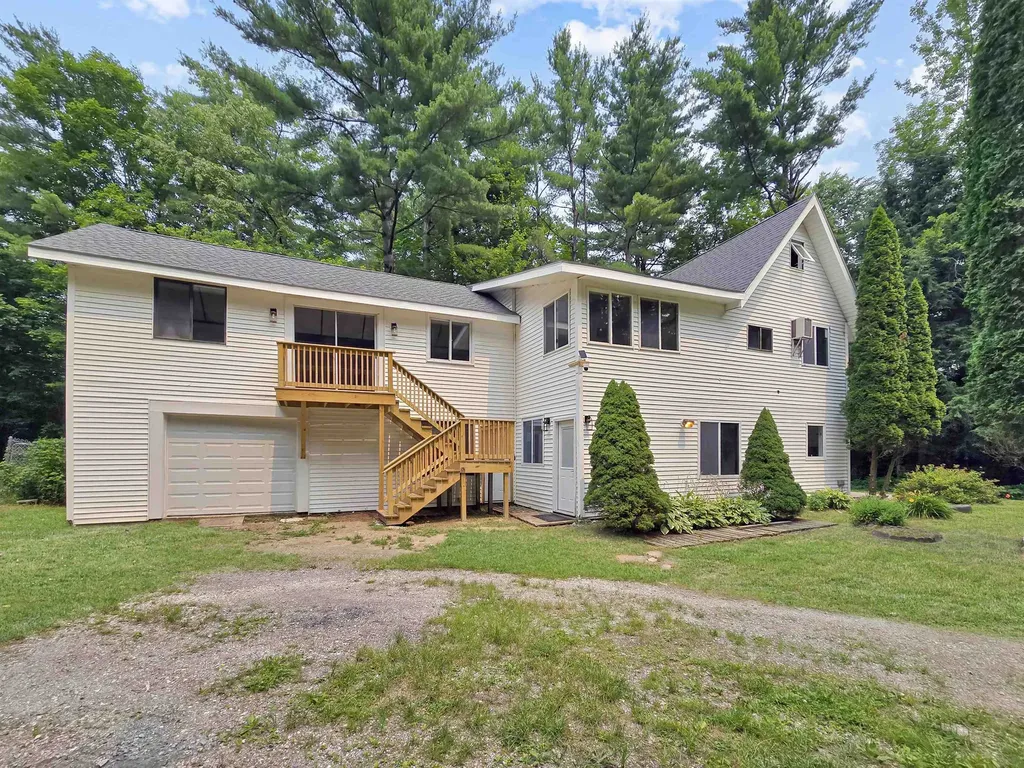
Completely renovated from top to bottom and set on 6.3 private acres, this exceptional Brandon property offers flexibility, space, and privacy. Whether you're looking for a spacious single-family home, a multigenerational living arrangement, or the opportunity to offset expenses by renting the attached in-law suite, this property delivers. The main home features 3 bedrooms, 3 bathrooms, a versatile bonus room, and a loft that is ideal for a home office, playroom, reading nook, or additional guest space. Sunlight pours through the home, highlighting the extensive renovations that include a brand new roof, all new cabinetry, countertops, appliances, flooring, bathroom fixtures, and countless other updates throughout. There is also a woodstove waiting to be hooked up and enjoyed! The attached 1-car garage adds everyday convenience. The attached 1-bedroom, 1-bathroom in-law suite offers excellent separation while remaining connected to the main home, creating endless possibilities for extended family, guests, rental income, or a private workspace. Outside, you'll enjoy the peace and privacy of 6.3 acres perched above Route 7, providing an ideal balance of seclusion and accessibility. Brandon continues to be one of Vermont's most desirable small towns, known for its vibrant downtown, locally owned shops, restaurants, cafs, breweries, galleries, and year-round community events. Outdoor enthusiasts will appreciate nearby hiking, biking, fishing, golf, and the stunning natural beauty of the region, while Middlebury, Rutland, and Lake Dunmore are all within an easy drive. Renovated homes with this level of flexibility, acreage, and move-in-ready condition are exceptionally difficult to find. If you've been searching for a property that offers modern finishes, abundant natural light, privacy, and multiple living options, this is one you won't want to miss.

Listed by Betsy Adamovich of Real Broker LLC

$
$
%
$/month over payments
Federal 30-year interest rate: 7.18% last updated on Nov 5, 2026
* All Figures are estimates. Check with your bank or proposed mortgage company for actual interest rates.
This product uses the FRED® API but is not endorsed or certified by the Federal Reserve Bank of St. Louis.

Save FavoriteSchedule TourAsk A QuestionMore Details

64 Lakeview Extension Derby VT 05855

Derby, VT64 Lakeview Extension

Price$459,000

Est. Mortgage: $/month

Active With Contract

MLS Number 5114917

  • Residential Single Family
  • PricePerSqFt 281.94
  • Full Bath 2
  • Construction Existing
  • Bedrooms 3

Peaceful Northeast Kingdom ranch on low traffic road, with 1.56 acres, less than 5 minutes from Lake Memphremagog, rail trail, and the hospital. Enjoy seasonal lake views, about 2,856 sq ft of finished living space, and a brand new roof installed October 2026. Oversized windows and skylights fill the open kitchen, dining and living areas with light. A wood fireplace sets the mood on cool evenings and central air keeps summers comfortable. The main level offers full bathroom, three bedrooms, including a spacious primary suite with lake-facing windows, a large private bath (3/4 bath) and a walk-in closet. The finished walkout lower level adds a fourth bedroom, additional full bath with jetted tub, office, living area, oversized laundry room and ample storage. Ideal for guests, working from home or gatherings. Relax on the patio with pergola or the porch to watch the sunset and enjoy mountain views and wild life. The attached two-car garage includes a workshop for hobbies and projects. Systems: oil-fired baseboard heat (main level), electric heat (lower level), private well with excellent water pressure, private septic. Grow your own harvest with apple, pear and crabapple trees, blueberry bushes, grapes, black raspberries and more! Newport and Derby offer shopping, dining and year-round recreation. Jay Peak Resort is about 35 minutes away. Taxes: $4,611 (Town of Derby appraisal, July 2026). Seller is willing to give concessions to Buyer at closing.

Listed by Jason Saphire of www.HomeZu.com

$
$
%
$/month over payments
Federal 30-year interest rate: 7.18% last updated on Nov 5, 2026
* All Figures are estimates. Check with your bank or proposed mortgage company for actual interest rates.
This product uses the FRED® API but is not endorsed or certified by the Federal Reserve Bank of St. Louis.

Save FavoriteSchedule TourAsk A QuestionMore Details

2940 Rte 30 North Castleton VT 05732

Castleton, VT2940 Rte 30 North

Price$459,000

Est. Mortgage: $/month

MLS Number 5104805

  • Residential Single Family
  • PricePerSqFt 201.4
  • Full Bath 1
  • Village Bomoseen
  • Address 2940 Rte 30 North

A Vermont Getaway for Every Season. Welcome to this thoughtfully updated 4-bedroom, 3-bath home, offering beautiful lake views, deeded waterfront access, and the best of the Lake Bomoseen lifestyle. The first floor offers a spacious, semi-open layout designed for both everyday living and entertaining. The recently updated kitchen showcases newer appliances, maple cabinetry, custom wood countertops, and views of the water. It flows seamlessly into the generous dining area before opening to the inviting living room, where a stone fireplace creates a warm and welcoming focal point. The main level also includes new windows, a convenient half bath with laundry, and a spacious primary bedroom with a private en suite bath. Double doors from the primary bedroom lead to an outdoor space with beautiful lake views and the potential to create a private patio retreat. Upstairs, three additional bedrooms offer comfortable accommodations for family or guests, along with a ¾ bath and a versatile bonus area that could be used as a playroom, reading nook, or additional storage. Step outside to one of the property's most inviting spaces, an expansive deck overlooking the lake, the perfect place to relax, entertain, and take in spectacular sunsets. Just across the road, enjoy 25 feet of waterfront access complete with a boat lift, sun deck, and dock-ready shoreline, providing convenient access to Lake Bomoseen for boating and recreation. A spacious yard, raised garden beds, leased solar panels, and a Tesla standby backup power system further enhance the property's comfort and efficiency. With Killington, Pico, and Okemo ski resorts all within 45 minutes, VAST snowmobile trails located just behind the property, and the lake just across the street, this property offers year-round recreation and the best of Vermont living.

Listed by Tina Crean of Four Seasons Sotheby's Int'l Realty

$
$
%
$/month over payments
Federal 30-year interest rate: 7.18% last updated on Nov 5, 2026
* All Figures are estimates. Check with your bank or proposed mortgage company for actual interest rates.
This product uses the FRED® API but is not endorsed or certified by the Federal Reserve Bank of St. Louis.

Save FavoriteSchedule TourAsk A QuestionMore Details

92 Long Shores Drive Barrington NH 03825

Barrington, NH92 Long Shores Drive

Price$459,000

Est. Mortgage: $/month

MLS Number 5114631

  • Residential Single Family
  • PricePerSqFt 382.5
  • Full Bath 1
  • Address 92 Long Shores Drive
  • Construction New Construction

Brand new construction in desirable Barrington for under 500k! This 2 bed, 2 bath cape is a bright and inviting open-concept living space featuring cathedral ceilings, lots of natural light and a seamless flow between the living/dining and kitchen areas. The spacious first floor primary offers the convenience and option of single level living, and on the second floor is an additional bedroom and flexible living space to provide options for guests, a private office, or second bedroom. Beautiful finishes throughout include LVP flooring, hardwood stairs and cedar siding that compliment the homes natural surroundings. Energy-efficient mini split systems provide both heating and cooling for year round comfort. The property offers outdoor recreation opportunities with everyday conveniences. Options also available for builder to add front farmers porch and garage. Call for your showing today!

Listed by Jen Carberry of New Space Real Estate,LLC

$
$
%
$/month over payments
Federal 30-year interest rate: 7.18% last updated on Nov 5, 2026
* All Figures are estimates. Check with your bank or proposed mortgage company for actual interest rates.
This product uses the FRED® API but is not endorsed or certified by the Federal Reserve Bank of St. Louis.

Save FavoriteSchedule TourAsk A QuestionMore Details
6 Fairfield Hill Road St. Albans Town VT 05478

MLS Number 5100103

  • Residential Single Family
  • PricePerSqFt 143.44
  • Full Bath 2
  • Construction Existing
  • Bedrooms 4

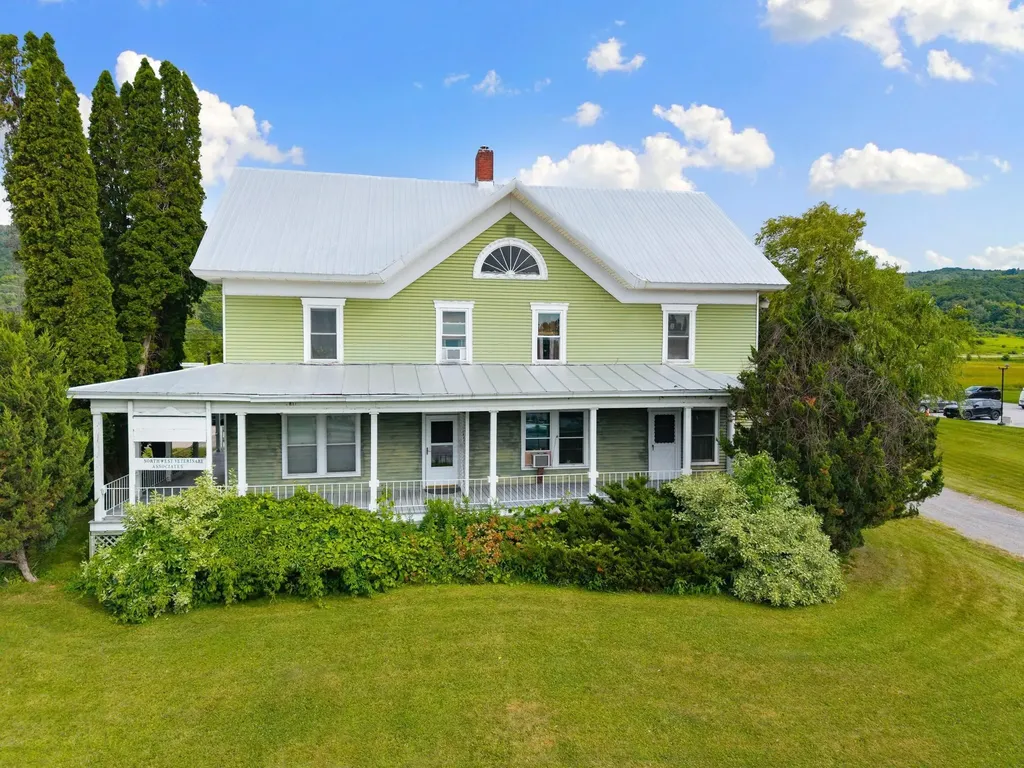
Steeped in history and full of opportunity, this distinctive property offers exceptional versatility in a highly visible location. Originally built around 1900 as the residential estate, the impressive 3,200-square-foot building is currently configured as professional office space and has successfully accommodated a wide variety of commercial uses over the years, including a veterinary office, counseling practices, massage therapy, nonprofit organizations, and other professional services. Situated in the Mixed Residential/Commercial District, the property offers outstanding flexibility for future use. Permitted uses include single-family and two-unit residences, as well as efficiency apartments, while conditional uses encompass a broad range of business opportunities such as professional offices, retail, restaurants, lodging, artist studios, educational facilities, assisted living, business services, recreation centers, social services, and more. Positioned on a spacious corner lot at the intersection of Routes 104 and 36, this property enjoys excellent visibility, high traffic counts, generous parking, and two entrances for convenient access. Municipal water and sewer are available at the street. A detached garage provides valuable additional storage. Conveniently located just minutes from I-89 Exit 19, Northwestern Medical Center, shopping, dining, and other amenities, this property offers easy access to Montreal and Burlington. Whether you're seeking a prime location for your business or an income-producing investment, this one-of-a-kind offering is ready to bring your vision to life.

Listed by Blue Slate Realty- Kevin Holmes and Heather Kelly of Blue Slate Realty

$
$
%
$/month over payments
Federal 30-year interest rate: 7.18% last updated on Nov 5, 2026
* All Figures are estimates. Check with your bank or proposed mortgage company for actual interest rates.
This product uses the FRED® API but is not endorsed or certified by the Federal Reserve Bank of St. Louis.

Save FavoriteSchedule TourAsk A QuestionMore Details

17 Prescott Street Nashua NH 03064

Nashua, NH17 Prescott Street

Price$459,000

Est. Mortgage: $/month

MLS Number 5108277

  • Residential Single Family
  • PricePerSqFt 281.94
  • Full Bath 1
  • Address 17 Prescott Street
  • Construction Existing

Tucked in a neighborhood across from historic Holman Stadium stands this charming colonial on a level lot. As you enter the front hall you are greeted by a small foyer and half bathroom to the right is a formal dining room that leads to a spacious and functional Kitchen with stainless appliances and a large gas range. Off the kitchen is a mudroom that leads to the back yard and unfinished basement. The spacious living room boasts plenty of space for parties of all sizes and has a dedicated sun filled sitting area that can be closed off with french doors. Upstairs features 3 nicely sized bedrooms and an updated bathroom! Enjoy a peach tree and detached garage! Come take a look!

Listed by Timothy Morgan of RE/MAX Innovative Properties

$
$
%
$/month over payments
Federal 30-year interest rate: 7.18% last updated on Nov 5, 2026
* All Figures are estimates. Check with your bank or proposed mortgage company for actual interest rates.
This product uses the FRED® API but is not endorsed or certified by the Federal Reserve Bank of St. Louis.

Save FavoriteSchedule TourAsk A QuestionMore Details

30 Elderberry Drive Gilford NH 03249

Gilford, NH30 Elderberry Drive

Price$459,000

Est. Mortgage: $/month

Pending

MLS Number 5096010

  • Residential Single Family
  • PricePerSqFt 376.85
  • Full Bath 1
  • Address 30 Elderberry Drive
  • Construction Existing

Welcome to your private Lakes Region sanctuary at 30 Elderberry Drive in Gilford, NH. Tucked away at the end of a quiet cul-de-sac, this beautifully maintained 3-bedroom, 2-bathroom split-level home sits on 1.23 pristine, wooded acres. Heat is pellet stove and propane. It offers the perfect blend of peaceful seclusion and neighborhood charm. From its open-concept main level to its versatile finished walkout basement, the property is expertly designed for comfortable everyday living and exceptional entertaining. This property has a section of fenced in yard for pets and privacy. There is a detached one car garage with an attached enclosed lean-to. Access to Gilford town beach on Lake Winnipesaukee. Minutes away from Gunstock mountain, restaurants, and Bank of NH Pavilion for concerts.

Listed by Nathan Garrity of RE/MAX Innovative Bayside

$
$
%
$/month over payments
Federal 30-year interest rate: 7.18% last updated on Nov 5, 2026
* All Figures are estimates. Check with your bank or proposed mortgage company for actual interest rates.
This product uses the FRED® API but is not endorsed or certified by the Federal Reserve Bank of St. Louis.

Save FavoriteSchedule TourAsk A QuestionMore Details

243 Partridge Lane Haverhill NH 03774

Haverhill, NH243 Partridge Lane

Price$459,000

Est. Mortgage: $/month

Active With Contract

MLS Number 5084907

  • Residential Single Family
  • PricePerSqFt 478.13
  • Full Bath 1
  • Address 243 Partridge Lane
  • Construction Existing

Welcome to 243 Partridge Lane, a unique North Haverhill property offering space, flexibility, and possibilities that are hard to find. Situated on a total of 2.71+/- acres across two adjoining parcels, this 3-bedroom, 3-bath home features a bright and spacious main level with cathedral ceilings, abundant natural light, an open-concept layout, and expansive built-in bookshelves. Radiant floor heat adds comfort throughout both the main and lower levels. The walkout lower level sets this property apart, offering a full second kitchen, two bedrooms, two baths, and its own exterior entrance. An additional driveway located on the adjoining parcel provides convenient separate access to the lower level, creating an ideal setup for multigenerational living, an in-law arrangement, guests, or potential rental income. Outside, the additional acreage provides plenty of room for gardens, recreation, entertaining, or simply enjoying your own space. A new boiler is scheduled for installation. Looking for a different setup? The home on 1.40+/- acres and the adjoining 1.31+/- acre parcel are also being offered separately.

Listed by Kaylee Heathe of Four Seasons Sotheby's Int'l Realty

$
$
%
$/month over payments
Federal 30-year interest rate: 7.18% last updated on Nov 5, 2026
* All Figures are estimates. Check with your bank or proposed mortgage company for actual interest rates.
This product uses the FRED® API but is not endorsed or certified by the Federal Reserve Bank of St. Louis.

Save FavoriteSchedule TourAsk A QuestionMore Details

16 Forest Avenue Gilford NH 03249

Gilford, NH16 Forest Avenue

Price$459,000

Est. Mortgage: $/month

MLS Number 5109932

  • Residential Single Family
  • PricePerSqFt 431.39
  • Full Bath 1
  • Address 16 Forest Avenue
  • Construction Existing

Gunstock Acres - Minutes to Gunstock Ski Resort! Whether you're looking for a year-round home, ski retreat, or vacation getaway, this private 3-bedroom, 2-bath home in desirable Gunstock Acres offers the perfect combination of comfort, convenience, and four-season recreation. Just minutes from Gunstock Mountain Resort, you'll have easy access to skiing, hiking, biking, and all that the Lakes Region has to offer. The home features a new roof, three-year-old heating system, central air conditioning, and 2 gas stoves for added comfort and efficiency. Enjoy outdoor living from the spacious deck, or take advantage of the deeded access to the Gunstock Acres private association beach, perfect for summer days on the lake. A garage provides convenient parking and storage, while the partially finished lower level offers additional space for a family room, game area, home office, or gear storage. A fantastic opportunity to enjoy the best of the Lakes Region year-round, with skiing just minutes away and private beach access for summer fun!

Listed by Jaynee Middlemiss of BHG Masiello Meredith

$
$
%
$/month over payments
Federal 30-year interest rate: 7.18% last updated on Nov 5, 2026
* All Figures are estimates. Check with your bank or proposed mortgage company for actual interest rates.
This product uses the FRED® API but is not endorsed or certified by the Federal Reserve Bank of St. Louis.

Save FavoriteSchedule TourAsk A QuestionMore Details

Broker Reciprocity 

Copyright 2026 PrimeMLS, Inc. All rights reserved. This information is deemed reliable, but not guaranteed. The data relating to real estate displayed on this display comes in part from the IDX Program of PrimeMLS. The information being provided is for consumers’ personal, non-commercial use and may not be used for any purpose other than to identify prospective properties consumers may be interested in purchasing. Data last updated November 11, 2026 2:37 AM EST
