SIGN UP or LOG IN 's Account

Log in to see your saved listings or edit your searches:

No account? Sign up now to save searches, listings, and get tailored listing notifications. It's free, opt-out anytime.

Find Your New Home

Sign Up Today!

Get fresh listings via email, save your favorite listings, match with similar properties, and unlock additional property info.

Create Your Account

Do not fill in this field:

Already have an account? Log in

and narrow your search. If you have fewer than 200 results, you can save your search.

Addison VT Single Family Real Estate

r=5257-5268
11 Asheley Avenue Hinsdale NH 03451
Pending

MLS Number 5096960

  • Residential Single Family
  • PricePerSqFt 294.67
  • Full Bath 2
  • Address 11 Asheley Avenue
  • Construction To Be Built

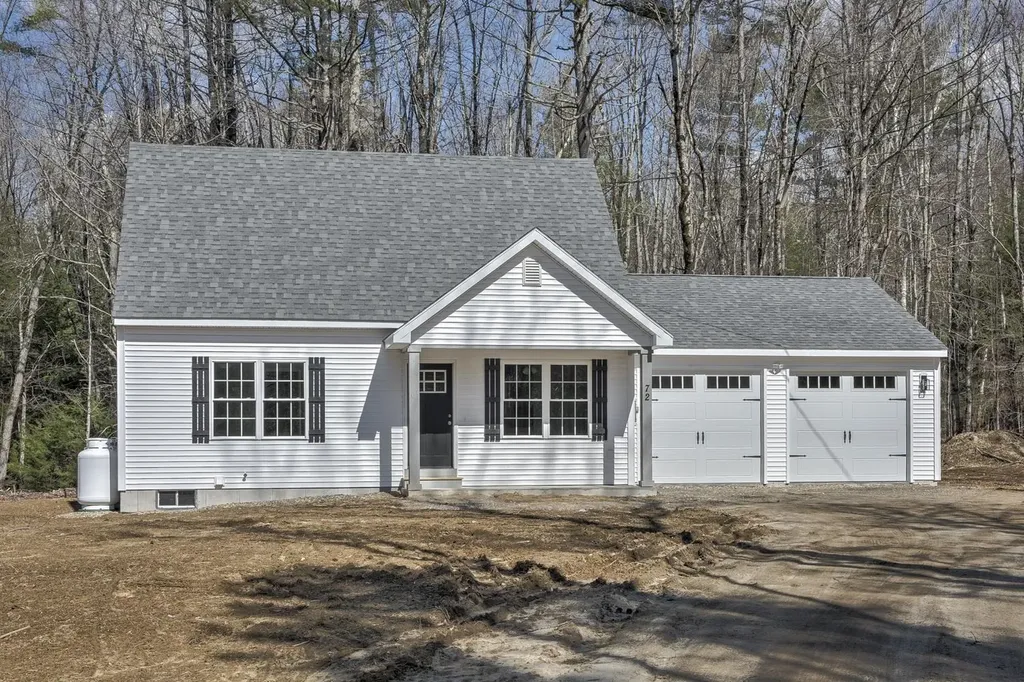
Enjoy peaceful country living in this to-be-built Full Dormer Cape, thoughtfully situated on a beautiful 1-acre lot. This well-designed home offers the convenience of a first-floor bedroom with a walk-in closet and a full bath nearby - perfect for flexible living arrangements. The open-concept kitchen and living area create a bright, welcoming space ideal for both everyday living and entertaining. The kitchen will feature granite countertops, a center island, abundant cabinetry, and a sliding glass door leading to the back deck - a perfect spot to relax and take in the surrounding landscape. Upstairs, you'll find two generously sized bedrooms, office, and a second full bath, providing comfortable space for family, guests, or a home office. A charming covered front porch enhances the home's curb appeal, while the attached 24x24 garage offers ample room for vehicles, storage, or hobbies. Outdoor enthusiasts will appreciate being close to Pisgah State Park, a breathtaking 13,300-acre public recreation area featuring seven ponds, four highland ridges, extensive wetlands, and a 20-acre parcel of old-growth forest. The nearby Rails to Trails system offers additional opportunities for walking, biking, and enjoying the natural beauty of the area. Conveniently located in Hinsdale, just minutes from Vermont and I-91, this home combines rural charm with commuter-friendly access. Expected completion: mid to late September 2026. Photos are facsimile. This is a New Home Community.

Listed by Kim Curry of BHG Masiello Keene

$
$
%
$/month over payments
Federal 30-year interest rate: 7.18% last updated on Nov 5, 2026
* All Figures are estimates. Check with your bank or proposed mortgage company for actual interest rates.
This product uses the FRED® API but is not endorsed or certified by the Federal Reserve Bank of St. Louis.

Save FavoriteSchedule TourAsk A QuestionMore Details

236 Baker Street Alburgh VT 05440

Alburgh, VT236 Baker Street

Price$414,900

Est. Mortgage: $/month

MLS Number 5103946

  • Residential Single Family
  • PricePerSqFt 148.66
  • Full Bath 2
  • Address 236 Baker Street
  • Construction Existing

Located at the end of a quiet dead-end road, this year-round 4-bedroom, 3-bath Cape-style home in Alburgh sits on 0.93 acres and offers over 3,000 sq ft of finished living space. Built in 2005 with a large garage addition completed in 2010, the home features Brazilian cherry floors, tile, pine accents, and abundant natural light throughout. The kitchen includes quartz countertops, tile backsplash, double wall ovens, an electric range with pot filler, pantry storage, and ample workspace. Multiple living areas provide plenty of room to entertain, including a spacious living room, front sitting room with coffee/wet bar, bright three-season porch, and covered back deck. The primary bedroom offers oak floors, cathedral ceilings, a walk-in closet, and large storage space, along with access to a bathroom featuring a jetted tub. The finished walk-out basement expands the living space with a ¾ bathroom, three bonus rooms, and utility area. Additional features include central vacuum, solar panels, and an attached 2-car garage with front and rear doors. Conveniently located near Lake Champlain and Alburgh Village, the property is just 30 minutes to St. Albans or Plattsburgh and about one hour to Burlington, Montreal, and major ski resorts including Jay Peak and Smugglers' Notch.

Listed by Geri Reilly of Geri Reilly Real Estate

$
$
%
$/month over payments
Federal 30-year interest rate: 7.18% last updated on Nov 5, 2026
* All Figures are estimates. Check with your bank or proposed mortgage company for actual interest rates.
This product uses the FRED® API but is not endorsed or certified by the Federal Reserve Bank of St. Louis.

Save FavoriteSchedule TourAsk A QuestionMore Details

702 Gleason Road Rutland Town VT 05701

Rutland Town, VT702 Gleason Road

Price$414,000

Est. Mortgage: $/month

Active With Contract

MLS Number 5115048

  • Residential Single Family
  • PricePerSqFt 253.06
  • Full Bath 2
  • Address 702 Gleason Road
  • Construction Existing

Private Rutland Town Retreat with Mountain Views on 5.4 Acres. Enjoy privacy, beautiful mountain views, and the charm of Vermont living in this well-built 3-bedroom, 2-bath home set on 5.4 acres in Rutland Town. The home features a spacious kitchen, abundant windows, and skylights that fill the interior with natural light throughout the day. A south-facing deck provides the perfect spot to relax, enjoy the sunshine, and take in the peaceful surroundings. The home offers a unique and functional layout, with two bedrooms located half a level below the main living area and a third bedroom in the open loft above. Solar panels help keep electricity costs very low (some panels are owned by Tesla). A detached two-car garage with a large storage area above provides plenty of room for vehicles, recreational equipment, and additional storage. Whether you are looking for a starter home, a private Vermont getaway, or a vacation property, this home offers space, privacy, energy savings, and plenty of potential. A wonderful opportunity to enjoy country living while remaining conveniently located in Rutland Town. Easy to show. Come see all this property has to offer!

Listed by Daniel Pol of Killington Pico Realty

$
$
%
$/month over payments
Federal 30-year interest rate: 7.18% last updated on Nov 5, 2026
* All Figures are estimates. Check with your bank or proposed mortgage company for actual interest rates.
This product uses the FRED® API but is not endorsed or certified by the Federal Reserve Bank of St. Louis.

Virtual TourSave FavoriteSchedule TourAsk A QuestionMore Details

154 Indian Trail Tamworth NH 03886

Tamworth, NH154 Indian Trail

Price$412,000

Est. Mortgage: $/month

Active With Contract

MLS Number 5113630

  • Residential Single Family
  • PricePerSqFt 504.9
  • Full Bath 1
  • Address 154 Indian Trail
  • Construction Existing

Still Showing for backups! Tucked among towering pines in the desirable Chocorua Ski & Beach community, this inviting ranch offers a rare combination of cozy cabin character and immediate access to outdoor recreation. Nestled among the pines on a .47-acre lot, this well-built 816 SF ranch offers comfortable single-level living with an exceptional bonus: trail access from your yard to the association's 40 acres of common land! Explore the trails for snowmobiling this winter and the connection to NH Corridor Trail #19! Or enjoy just walking your dog! Inside this cozy home, you'll find a welcoming living room with a wood stove for toasty warmth, a functional kitchen with custom built natural wood cabinetry, one bedroom (three bedroom septic system) with a luxurious bath including a jetted tub, plus a convenient laundry room with another 3/4 bath. Quality built with 2x10 wood framing, a steel beam supporting the main level, Anderson windows and sliders, a solid covered porch (8 x24'), an expanded 8x24' deck, and a full basement offering expansion as needed. Already there is a 12x12' semi-finished rec room to enjoy! Plenty of storage space too! Relax on the level wooded lot that offers a circular driveway, large storage shed, covered wood shed, and a block firepit. There's a hook-up for your RV to use too! Chocorua Ski and Beach is a golf cart friendly community! Enjoy the association's sandy beach on beautiful 43-acre Moore's Pond, perfect for swimming, kayaking, canoeing, paddleboarding and fishing. Additional community amenities include tennis/pickleball courts, basketball, playground and ball fields. Just a scenic drive from North Conway, voted America's Best Ski Town in USA TODAY's 2025 Readers' Choice Awards! King Pine, Cranmore, Attitash are nearby ski areas! Whether you're seeking a weekend escape or a comfortable year-round easy living home, this is your opportunity to enjoy the best of New Hampshire's lakes and White Mountains!

Listed by Mary-Ann Schmidt of KW Coastal and Lakes & Mountains Realty/Meredith

$
$
%
$/month over payments
Federal 30-year interest rate: 7.18% last updated on Nov 5, 2026
* All Figures are estimates. Check with your bank or proposed mortgage company for actual interest rates.
This product uses the FRED® API but is not endorsed or certified by the Federal Reserve Bank of St. Louis.

Virtual TourSave FavoriteSchedule TourAsk A QuestionMore Details

20 Patton Street Rochester NH 03867

Rochester, NH20 Patton Street

Price$410,000

Est. Mortgage: $/month

Pending

MLS Number 5110050

  • Residential Single Family
  • PricePerSqFt 286.71
  • Full Bath 1
  • Address 20 Patton Street
  • Construction Existing

Welcome to 20 Patton Street , a beautifully updated 1946 Cape offering 4 bedrooms, 1.5 baths, and 1,430 square feet of finished living space on a manageable 0.12-acre lot. This home blends classic New England charm with bold, modern personality throughout. Step inside to a stunning eat-in kitchen featuring crisp white cabinetry, granite countertops, and stainless steel appliances, a true showstopper and the heart of the home. The adjacent dining area offers a warm, inviting space to gather. Rich flooring flows throughout, and each of the four bedrooms has been thoughtfully designed with its own distinct character, offering a fun, expressive canvas that's easy to personalize to your own style.. A full basement (896 sq ft unfinished) offers excellent storage or future expansion potential, while the detached one-car garage and paved driveway add everyday convenience. Move-in ready and full of character, 20 Patton Street is a must-see!

Listed by The Zoeller Group of KW Coastal and Lakes & Mountains Realty/Rochester

$
$
%
$/month over payments
Federal 30-year interest rate: 7.18% last updated on Nov 5, 2026
* All Figures are estimates. Check with your bank or proposed mortgage company for actual interest rates.
This product uses the FRED® API but is not endorsed or certified by the Federal Reserve Bank of St. Louis.

Virtual TourSave FavoriteSchedule TourAsk A QuestionMore Details

24A Range Road Windham NH 03087

Windham, NH24A Range Road

Price$410,000

Est. Mortgage: $/month

Active With Contract

MLS Number 5114186

  • Residential Single Family
  • PricePerSqFt 625
  • Address 24A Range Road
  • Construction Updated/Remodeled
  • Bedrooms 1

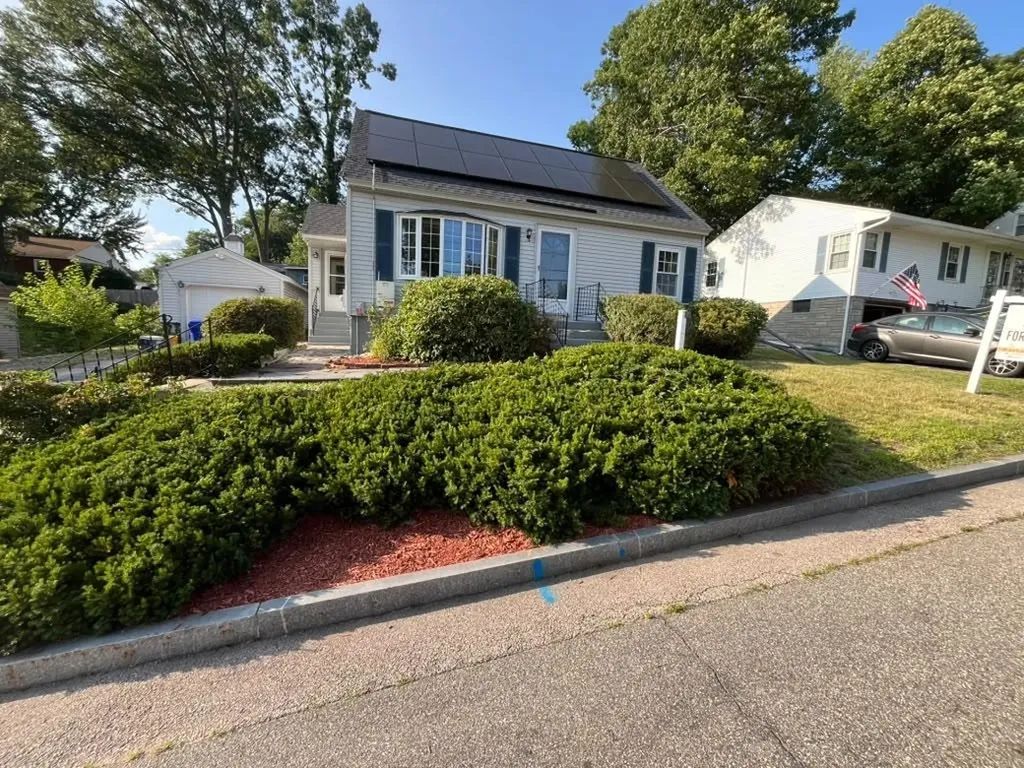
This pint-sized home packs a punch! Tucked away from the road on a private .46-acre lot, this charming, fully remodeled home offers the perfect blend of character, comfort, and modern updates. Step inside to discover beautiful hardwood floors, a stylish new kitchen, and an inviting living room featuring a cozy wood-burning fireplace. The covered front porch is the perfect spot to enjoy your morning coffee or unwind while taking in the peaceful surroundings. Outside, the spacious lot offers plenty of room to relax, garden, or entertain, along with a convenient storage shed. Big on charm and low on maintenance, this little gem is a fantastic alternative to condo living, offering the freedom of homeownership without the condo fees! Whether you're a first-time buyer, looking to downsize and enjoy easy single-level living, or exploring the potential for a short-term rental (subject to local regulations), this adorable Windham home offers endless possibilities. Small in size, but big on appeal -don't miss this darling home in desirable Windham.

Listed by Melanie Norcross of Keller Williams Gateway Realty/Salem

$
$
%
$/month over payments
Federal 30-year interest rate: 7.18% last updated on Nov 5, 2026
* All Figures are estimates. Check with your bank or proposed mortgage company for actual interest rates.
This product uses the FRED® API but is not endorsed or certified by the Federal Reserve Bank of St. Louis.

Save FavoriteSchedule TourAsk A QuestionMore Details

323 Fairgrounds Road Bradford NH 03221

Bradford, NH323 Fairgrounds Road

Price$410,000

Est. Mortgage: $/month

Active With Contract

MLS Number 5112533

  • Residential Single Family
  • PricePerSqFt 342.81
  • Full Bath 1
  • Address 323 Fairgrounds Road
  • Construction Existing

Tucked away in the peaceful landscape of Bradford, NH this beautifully updated 1970's ski chalet offers a rare combination of rustic charm, modern comfort, and true privacy. Surrounded by wetlands, towering pines, and wooded paths, the property feels like a private retreat. Inside, the open-concept living area creates a warm and inviting gathering space, complemented by a fully updated kitchen, mini splits for year-round comfort, and other thoughtful updates throughout. The home offers 2 bedrooms and a full bath on the main level while the upstairs is a spacious loft-style room with barn-style doors and its own half bath. Whether you're curling up with a book, gathering around the fire, or simply enjoying the changing seasons through the windows, this home was designed to make slowing down very easy. How about stepping outside onto the deck overlooking the wetlands and enjoy your morning coffee, an evening drink, or a quiet night of stargazing. The surrounding woods provide a peaceful setting for walking, exploring, and enjoying the natural beauty of the property. For those looking to get outside and explore, Lake Sunapee and Mount Sunapee are just 15 minutes away, offering skiing, mountain biking, swimming, kayaking, hiking, and scenic cruises, making this property an ideal seasonal getaway, second home, vacation property, or furnished rental opportunity.

Listed by Aaron Dore and Reilly Glover of KW Coastal and Lakes & Mountains Realty/Wolfeboro

$
$
%
$/month over payments
Federal 30-year interest rate: 7.18% last updated on Nov 5, 2026
* All Figures are estimates. Check with your bank or proposed mortgage company for actual interest rates.
This product uses the FRED® API but is not endorsed or certified by the Federal Reserve Bank of St. Louis.

Save FavoriteSchedule TourAsk A QuestionMore Details

17 Stoneridge Road New Ipswich NH 03071

New Ipswich, NH17 Stoneridge Road

Price$410,000

Est. Mortgage: $/month

Pending

MLS Number 5111742

  • Residential Single Family
  • PricePerSqFt 406.75
  • Full Bath 1
  • Address 17 Stoneridge Road
  • Construction Existing

Updated 3 bedroom ranch on a quiet dead end road offers the perfect opportunity for one level living and has been updated throughout with most major interior components updated or replaced. The kitchen has been updated with replacement cabinets and appliances and the full bath has been updated as well. Newer boiler, water system, mini split, generator hookup, bedroom windows, wiring and lighting, plumbing and radiators, decks. Spacious bedrooms with generous closets. The basement has a partially finished space used for a playroom, including a finished playhouse nook under the stairs. The remaining basement space is clean and dry with walk out access to the level back yard and a generator hookup. Plenty of wooded area provides privacy and a paved driveway and shed offer ease of parking and additional storage. The quiet location offers convenient commuting routes to Boston, Manchester and Nashua without compromising the quiet of country living.

Listed by Melissa Somero-DiGeronimo of Garrison Realty

$
$
%
$/month over payments
Federal 30-year interest rate: 7.18% last updated on Nov 5, 2026
* All Figures are estimates. Check with your bank or proposed mortgage company for actual interest rates.
This product uses the FRED® API but is not endorsed or certified by the Federal Reserve Bank of St. Louis.

Save FavoriteSchedule TourAsk A QuestionMore Details

23 Ferris Street Barre Town VT 05641

Barre Town, VT23 Ferris Street

Price$410,000

Est. Mortgage: $/month

MLS Number 5112550

  • Residential Single Family
  • PricePerSqFt 208.33
  • Full Bath 2
  • Address 23 Ferris Street
  • Construction Existing

Experience a tranquil rural lifestyle without leaving convenience behind. This elegant and inviting 3-bedroom, 2-bath home offers nearly 2,000 square feet of living space on 2.23 acres, delivering the best of both worlds with a peaceful rural setting just minutes from shopping, dining, services and the amenities of Barre. Inside, the spacious and welcoming main living area features hardwood floors, exposed wood accents and abundant natural light. The kitchen offers generous wood cabinetry, ample workspace and stainless-steel appliances, opening seamlessly to the dining and living areas for easy everyday living and entertaining. A wood stove adds warmth and character, while the home's natural woodwork enhances its classic Vermont feel. Upstairs are three comfortable bedrooms, including a primary bedroom with its own bath and walk-in closet. Additional features include basement laundry, fiber-optic internet, and 200+ amp electrical service (new as of 2026)! Outside, enjoy a spacious yard surrounded by mature trees and natural shade, with plenty of room for gardening, recreation or simply relaxing in the peaceful surroundings. A covered porch and storage shed add even more functionality. Nearby recreational opportunities include direct access to the VAST (VT Assoc. of Snow Travelers) snowmobile trails, and Barre's trail systems, such as the Millstone Trails for hiking and biking. Located close to parks & playgrounds, while downtown Barre offers convenient access to restaurants, shopping, services and community activities. With Montpelier and the greater Central Vermont area also within easy reach, this property offers a wonderful blend of serene country living and everyday accessibility.

Listed by Jayden Karr and Flex Realty Group of Flex Realty

$
$
%
$/month over payments
Federal 30-year interest rate: 7.18% last updated on Nov 5, 2026
* All Figures are estimates. Check with your bank or proposed mortgage company for actual interest rates.
This product uses the FRED® API but is not endorsed or certified by the Federal Reserve Bank of St. Louis.

Save FavoriteSchedule TourAsk A QuestionMore Details

6 Brick Street Somersworth NH 03878

Somersworth, NH6 Brick Street

Price$410,000

Est. Mortgage: $/month

MLS Number 5106159

  • Residential Single Family
  • PricePerSqFt 226.52
  • Full Bath 1
  • Address 6 Brick Street
  • Construction Existing

Tucked away at the end of a dead-end road, this versatile Somersworth property offers a comfortable blend of privacy, updates, and flexible living space. The main home features 1,683 square feet with three bedrooms, a full bath, and a ¾ bath, providing plenty of room for everyday living. The updated kitchen offers a fresh, functional space for cooking and gathering, while the home's layout provides comfortable living areas and well-proportioned bedrooms. Set at the end of the road, the location provides a quieter setting while remaining convenient to Somersworth's amenities and surrounding communities. With its combination of privacy, updated kitchen, three bedrooms, two baths, and a bonus space, this property offers an appealing opportunity.

Listed by Brady Roche of Carey Giampa,LLC/Rye (Phone: 207-703-8249), Kevin Erikson of Carey Giampa, LLC/Portsmouth

$
$
%
$/month over payments
Federal 30-year interest rate: 7.18% last updated on Nov 5, 2026
* All Figures are estimates. Check with your bank or proposed mortgage company for actual interest rates.
This product uses the FRED® API but is not endorsed or certified by the Federal Reserve Bank of St. Louis.

Save FavoriteSchedule TourAsk A QuestionMore Details

1148 Wheelock Road Sutton VT 05867

Sutton, VT1148 Wheelock Road

Price$410,000

Est. Mortgage: $/month

MLS Number 5108297

  • Residential Single Family
  • PricePerSqFt 155.3
  • Full Bath 1
  • Address 1148 Wheelock Road
  • Construction Existing

The quiet hills of Sutton Vermont hide a gem near phenomenal lakes & fishing, skiing, mountain biking, and Snowmobiling… A wonderful home or even a B & B opportunity exists in this large, comfortable Post & Beam house with spacious radiant addition & loft! The placid pond greets you on your drive up to this 4 bedroom home on 6 acres. The scent from the apple orchard with 40+ trees with the glimpse of mountains on the horizon as you step around the corner, is blissful on a sunny day. A major renovation by the long time owners has just been completed. Beautiful! It began in 2021 with a complete basement replacement & basement addition totaling 1,584 sq. ft. of heated space, all with new perimeter drains. The 24 X 24 ft addition with cathedral ceiling stands 2 stories tall with a loft & exterior upper balcony. The entire house was completed with all New plumbing, Roofing & Siding, Electrical revamp, new flooring throughout, windows, baseboard Heating system, a cozy pellet fireplace, and Radiant heat for the addition. Even a cement pad for B-ball or use it for a 2 car garage. Turn-Key and ready for the Good Life!

Listed by Scott Palzer of Century 21 Farm & Forest/Burke

$
$
%
$/month over payments
Federal 30-year interest rate: 7.18% last updated on Nov 5, 2026
* All Figures are estimates. Check with your bank or proposed mortgage company for actual interest rates.
This product uses the FRED® API but is not endorsed or certified by the Federal Reserve Bank of St. Louis.

Virtual TourSave FavoriteSchedule TourAsk A QuestionMore Details

354 Seames Drive Manchester NH 03103

Manchester, NH354 Seames Drive

Price$409,900

Est. Mortgage: $/month

MLS Number 5100651

  • Residential Single Family
  • PricePerSqFt 341.58
  • Address 354 Seames Drive
  • Construction Existing
  • Bedrooms 3

What if coming home became your favorite part of the day? Picture yourself turning into your private driveway, pulling into the garage, and walking past the garden before stepping through the enclosed porch. Inside, the kitchen invites you to cook, gather, and stay connected while overlooking the backyard and deck. The flexible layout adapts to every stage of life. Create a home office or reading nook in the first-floor den, then unwind in the spacious living room beside the warmth of the wood stove. Upstairs offers comfortable space for family or guests, while the backyard is ready for cookouts, gardening, or simply relaxing on the deck. While the home offers an excellent foundation, it also presents the perfect opportunity to add your own personal style and updates over time. Conveniently located in an established neighborhood near schools, shopping, restaurants, and major routes, this is more than a house, it's a place to put down roots, make memories, and create a home that's uniquely yours.

Listed by Jennifer Coa of EXP Realty

$
$
%
$/month over payments
Federal 30-year interest rate: 7.18% last updated on Nov 5, 2026
* All Figures are estimates. Check with your bank or proposed mortgage company for actual interest rates.
This product uses the FRED® API but is not endorsed or certified by the Federal Reserve Bank of St. Louis.

Save FavoriteSchedule TourAsk A QuestionMore Details

Broker Reciprocity 

Copyright 2026 PrimeMLS, Inc. All rights reserved. This information is deemed reliable, but not guaranteed. The data relating to real estate displayed on this display comes in part from the IDX Program of PrimeMLS. The information being provided is for consumers’ personal, non-commercial use and may not be used for any purpose other than to identify prospective properties consumers may be interested in purchasing. Data last updated November 8, 2026 9:37 PM EST