
SIGN UP or LOG IN 's Account

Log in to see your saved listings or edit your searches:

No account? Sign up now to save searches, listings, and get tailored listing notifications. It's free, opt-out anytime.

Find Your New Home

Sign Up Today!

Get fresh listings via email, save your favorite listings, match with similar properties, and unlock additional property info.

Create Your Account

Do not fill in this field:

Already have an account? Log in

and narrow your search. If you have fewer than 200 results, you can save your search.

Addison VT Single Family Real Estate

r=5449-5460
19 Elmwood Drive Rutland City VT 05701

Rutland City, VT19 Elmwood Drive

Price$399,000

Est. Mortgage: $/month

MLS Number 5115605

  • Residential Single Family
  • PricePerSqFt 209.34
  • Full Bath 2
  • Address 19 Elmwood Drive
  • Construction Existing

Welcome home to this inviting 3-bedroom, 3-bathroom ranch, situated on a spacious .43-acre lot in a quiet Rutland City neighborhood! Offering the ease and convenience of single-level living, this home features a large eat-in kitchen, an open-concept dining and living area, and beautiful hardwood floors throughout. The generously sized primary suite is a true retreat, complete with its own full bathroom and sliding glass doors that lead directly to your private backyard oasis. Step outside and enjoy the fully fenced backyard, featuring an inground pool and a charming three-season porch-perfect for relaxing, entertaining, or enjoying those beautiful Vermont summer days! Additional highlights include two bathrooms, an attached two-car garage with convenient access to the mudroom, and a thoughtfully designed layout featuring wide hallways and doorways for enhanced accessibility. With its spacious interior, desirable single-level layout, and wonderful outdoor living spaces, this home offers the perfect combination of comfort, convenience, and privacy-all within Rutland City. Don't miss the opportunity to make this special property your own!

Listed by Hughes Group Team of Casella Real Estate

$
$
%
$/month over payments
Federal 30-year interest rate: 7.18% last updated on Nov 5, 2026
* All Figures are estimates. Check with your bank or proposed mortgage company for actual interest rates.
This product uses the FRED® API but is not endorsed or certified by the Federal Reserve Bank of St. Louis.

Virtual TourSave FavoriteSchedule TourAsk A QuestionMore Details

800 Porters Point Road Colchester VT 05446
Active With Contract

MLS Number 5111911

  • Residential Single Family
  • PricePerSqFt 325.18
  • Full Bath 1
  • Construction Existing
  • Bedrooms 2

Welcome to this beautiful light and bright ranch style home located less than 10 minutes from Mallets Bay! This home has a fully fenced in back yard with wrap around deck off the sun room to take in the landscaped yard. A set up gas line is ready on the deck for your grill for ease of entertaining. The backyard has a shed for your lawn care needs to keep you organized with an attached two car garage, paved driveway with a work shop space. The home has a roomy foyer leading you to a separate dining area off the well equipped kitchen. Conveniently located full bath by the bedrooms. The expansive living room has ample windows to offer streaming natural light. Additionally a large family room in the basement offers so much opportunity with an egress window as well. Inviting curb appeal awaits your enjoyment of this corner lot inviting you home.

Listed by Amy Gerrity-Parent of Amy Gerrity-Parent Realty

$
$
%
$/month over payments
Federal 30-year interest rate: 7.18% last updated on Nov 5, 2026
* All Figures are estimates. Check with your bank or proposed mortgage company for actual interest rates.
This product uses the FRED® API but is not endorsed or certified by the Federal Reserve Bank of St. Louis.

Virtual TourSave FavoriteSchedule TourAsk A QuestionMore Details
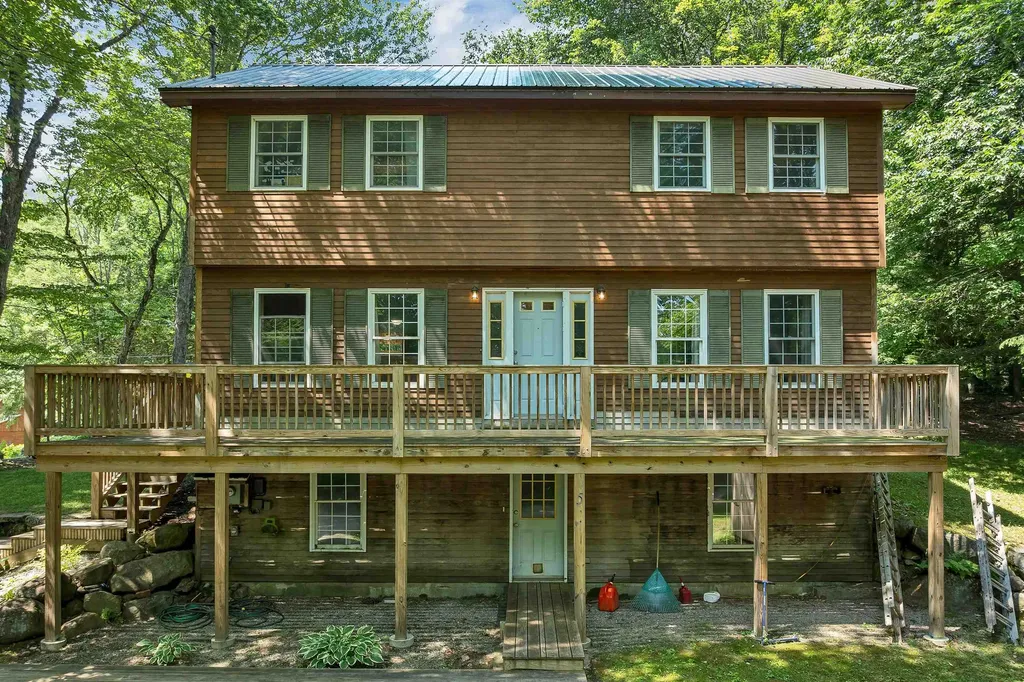
5 Downing Drive Woodstock NH 03262

Woodstock, NH5 Downing Drive

Price$399,000

Est. Mortgage: $/month

Active With Contract

MLS Number 5098036

  • Residential Single Family
  • PricePerSqFt 237.5
  • Full Bath 1
  • Address 5 Downing Drive
  • Construction Existing

Welcome to 5 Downing Drive, where a peaceful setting and convenient location come together in the heart of the White Mountains. Expansive windows fill the home with abundant natural light, creating warm, inviting living spaces that bring the outdoors in. Step outside onto the spacious new wraparound deck, the perfect place to enjoy your morning coffee, entertain family and friends, or simply unwind while taking in the tranquil surroundings. Just minutes from Interstate 93, this property offers exceptional access to year-round recreation and local amenities. Loon Mountain, Cannon Mountain, hiking and biking trails, golf courses, rivers, restaurants, shopping, and the attractions of Lincoln and North Woodstock are all nearby. Whether you're looking for a full-time residence, a weekend getaway, or an investment property, this home offers the ideal combination of comfort, privacy, and accessibility in one of New Hampshire's premier four-season destinations.

Listed by Ben Wilson of RE/MAX in the Mountains

$
$
%
$/month over payments
Federal 30-year interest rate: 7.18% last updated on Nov 5, 2026
* All Figures are estimates. Check with your bank or proposed mortgage company for actual interest rates.
This product uses the FRED® API but is not endorsed or certified by the Federal Reserve Bank of St. Louis.

Virtual TourSave FavoriteSchedule TourAsk A QuestionMore Details

248 Cowan Road Averill VT 05901

Averill, VT248 Cowan Road

Price$399,000

Est. Mortgage: $/month

MLS Number 5095211

  • Residential Single Family
  • PricePerSqFt 431.82
  • Full Bath 1
  • Address 248 Cowan Road
  • Construction Existing

From that first fish caught to the first swimming lesson, you'll make lasting memories here on Little Averill. Featuring 382ft+/- of direct water frontage with a sandy shoreline and picturesque views of Brousseau Mountain across the water, this deep cold-water pond is renowned for its crystal-clear water and excellent lake trout fishing. The traditional two-bedroom, one-bath camp features a natural wood interior throughout, while propane utilities and a woodstove provide warmth on chilly mornings and cool evenings. Water is drawn from the lake, and power can be generated. The 2.41 surveyed acres offer potential for an additional building lot, making this an attractive opportunity for a second camp for family and friends or future investment. Two storage sheds are included for all your gear and tools. Ready to make memories?

Listed by Ryan Harrington of Harrington Realty

$
$
%
$/month over payments
Federal 30-year interest rate: 7.18% last updated on Nov 5, 2026
* All Figures are estimates. Check with your bank or proposed mortgage company for actual interest rates.
This product uses the FRED® API but is not endorsed or certified by the Federal Reserve Bank of St. Louis.

Save FavoriteSchedule TourAsk A QuestionMore Details

32 Pine Street Warren VT 05674

Warren, VT32 Pine Street

Price$399,000

Est. Mortgage: $/month

Pending

MLS Number 5111553

  • Residential Single Family
  • PricePerSqFt 358.81
  • Full Bath 1
  • Address 32 Pine Street
  • Construction Existing

Welcome to this inviting home nestled in the Green Mountains. Perfectly situated on a manageable, level lot, this cozy home enjoys a tranquil, peaceful setting. It's easy to maintain footprint works equally well as a full-time residence or a Vermont getaway. This wonderful light-filled home, built for efficiency, has an open kitchen/living room layout with a vaulted ceiling and a gas fireplace. Practicality meets comfort right at the entrance, which opens into a generously sized mudroom, followed by a convenient main floor bedroom and full bath. Upstairs, you will find a second bedroom with ample closet space, full bath, and a bright, sunny office nestled at the end of the hall. There is an abundance of windows that make the house feel airy and connected to the natural rhythm of the day. Full basement with washer and dryer. Outside, a dedicated storage shed easily accommodates all of your outdoor equipment. Move-in-ready and ideally located, this property offers unmatched access to year-round recreation just minutes from Sugarbush Resort and Mad River Glen Ski areas for winter sports, and Blueberry Lake and its surrounding trail networks for summer adventures.

Listed by Dana Witzel and Lisa Jenison of Coldwell Banker Hickok & Boardman / Waitsfield

$
$
%
$/month over payments
Federal 30-year interest rate: 7.18% last updated on Nov 5, 2026
* All Figures are estimates. Check with your bank or proposed mortgage company for actual interest rates.
This product uses the FRED® API but is not endorsed or certified by the Federal Reserve Bank of St. Louis.

Save FavoriteSchedule TourAsk A QuestionMore Details

2810 Carter Hill Road Highgate VT 05459

Highgate, VT2810 Carter Hill Road

Price$399,000

Est. Mortgage: $/month

MLS Number 5116639

  • Residential Single Family
  • PricePerSqFt 255.77
  • Full Bath 2
  • Construction Existing
  • Bedrooms 3

Welcome to 2810 Carter Hill Road, where comfort, space, and convenience come together in one of Highgate's most desirable areas! This inviting two-story Colonial offers 3 bedrooms, 3 bathrooms, and a finished basement, all situated on a 0.57-acre lot. With multiple levels of living space and a location offering the perfect balance of peaceful country surroundings and everyday convenience, this property has so much to offer! Step inside and discover a home designed for comfortable living. The traditional Colonial layout offers welcoming gathering spaces and private retreats, while the finished basement adds valuable versatility. Whether you envision a family room, home office, recreation area, or workout space, this additional finished area offers plenty of possibilities. With three bedrooms and three bathrooms, there's room to spread out, entertain, and truly make this home your own. Outside, the 0.57-acre parcel provides a wonderful setting to enjoy Vermont's changing seasons, with space for outdoor entertaining, gardening, or simply relaxing. Situated along Carter Hill Road in a highly sought-after area of Highgate, this property delivers the charm of country living without sacrificing convenience. Location is one of this home's greatest assets! Just approximately 12-15 miles from St. Albans, 38-42 miles from Burlington, 35-40 miles from Jay Peak Resort, and 65-75 miles from Montréal, you'll enjoy easy access to shopping, dining, entertainment, skiing, and year-round recreation. Whether you're commuting, exploring Vermont's beautiful outdoors, or heading north for a Canadian getaway, this location puts it all within reach! Offering a desirable setting, versatile living space, and convenient access to everything northern Vermont has to offer, 2810 Carter Hill Road is ready to welcome its next owners. Come discover the possibilities and make this wonderful property your next place to call home! **OPEN HOUSE** SUNDAY, NOVEMBER 15TH

Listed by Mona Branon Lemieux of CENTURY 21 North East

$
$
%
$/month over payments
Federal 30-year interest rate: 7.18% last updated on Nov 5, 2026
* All Figures are estimates. Check with your bank or proposed mortgage company for actual interest rates.
This product uses the FRED® API but is not endorsed or certified by the Federal Reserve Bank of St. Louis.

Save FavoriteSchedule TourAsk A QuestionMore Details

3 Woodchuck Lane Wilmington VT 05363

Wilmington, VT3 Woodchuck Lane

Price$399,000

Est. Mortgage: $/month

Active With Contract

MLS Number 5106862

  • Residential Single Family
  • PricePerSqFt 233.06
  • Full Bath 2
  • Address 3 Woodchuck Lane
  • Construction Existing

Woodsy and charming ski chalet just a short drive from the village of Wilmington and Harriman Reservoir, and 10 minutes to the Mount Snow ski resort. This home sits on a private wooded lot, nestled in the Chimney Hill community with easy access thanks to a circular driveway, and just down the hill from the amenities building. The home has been partially updated and cared for and features a large living room with exposed woodwork, great natural light from the large windows, a wood burning stove and brick hearth, spacious dining area which leads into the large kitchen, media room which could serve as a main floor bedroom, large mudroom entry with ample gear storage and full bath, and spacious deck for entertaining. The upper level has 4 vaulted bedrooms as well as a second full bathroom. There is a full walkout lower level for tremendous expansion potential. The siding was redone in 2024 and new insulation was installed in the upstairs walls. Includes the tremendous Chimney Hill amenities consisting of indoor and outdoor pools, remodeled clubhouse with hot tub, gym, game room, theater, basketball court, tennis courts, fishing pond, winter ice skating, overflow parking lots for boats and snowmobile trailers, and direct snowmobile trail access, as well as a la carte maintenance, for easy downtime, not upkeep.

Listed by Adam Palmiter of Berkley & Veller Greenwood/Dover

$
$
%
$/month over payments
Federal 30-year interest rate: 7.18% last updated on Nov 5, 2026
* All Figures are estimates. Check with your bank or proposed mortgage company for actual interest rates.
This product uses the FRED® API but is not endorsed or certified by the Federal Reserve Bank of St. Louis.

Save FavoriteSchedule TourAsk A QuestionMore Details

530 Hinton Hill Road Westmore VT 05860

Westmore, VT530 Hinton Hill Road

Price$399,000

Est. Mortgage: $/month

Active With Contract

MLS Number 5107302

  • Residential Single Family
  • PricePerSqFt 225.81
  • Full Bath 1
  • Address 530 Hinton Hill Road
  • Construction Existing

There is something special about being able to leave home and be at the shores of Lake Willoughby in minutes. Set on 2.3 lovely acres just about half a mile from the lake, this warm and inviting Westmore home puts North Beach, South Beach, fishing access, and some of Vermont's most spectacular hiking close at hand. Take a quick ride to the beach for a swim, head up to Sentinel Rock State Park for a picnic, or spend the day exploring the surrounding mountains and trails. Inside, the home has a comfortable, welcoming feel with plenty of character. The main level offers two bedrooms and a full bath, along with a well-appointed kitchen that opens to the dining area and a spacious living room. Custom woodwork adds warmth, while a wood stove set into the double-sided fireplace creates a cozy centerpiece for the living spaces. Upstairs, you will find a loft, third bedroom, and 3/4 bath. The full unfinished basement provides excellent storage and workspace, plus an additional half bath. An attached two-car garage and breezeway add everyday convenience. The grounds are equally appealing, with brook frontage, garden space, blueberry bushes, apple trees, established landscaping, and a beautiful yard to enjoy throughout the seasons. A detached 24x24 woodworking shop offers an ideal setup for hobbies, projects, or additional storage, and there is also a separate shed. Whether you are looking for a comfortable year-round home or a Vermont getaway, this property offers a wonderful combination of charm, usable space, and an exceptional location near Lake Willoughby and the outdoor recreation that makes Westmore so special.

Listed by Nicholas Maclure of Century 21 Farm & Forest

$
$
%
$/month over payments
Federal 30-year interest rate: 7.18% last updated on Nov 5, 2026
* All Figures are estimates. Check with your bank or proposed mortgage company for actual interest rates.
This product uses the FRED® API but is not endorsed or certified by the Federal Reserve Bank of St. Louis.

Save FavoriteSchedule TourAsk A QuestionMore Details

1104 Route 125 Bridport VT 05734

Bridport, VT1104 Route 125

Price$399,000

Est. Mortgage: $/month

MLS Number 5112736

  • Residential Single Family
  • PricePerSqFt 169.93
  • Full Bath 1
  • Address 1104 Route 125
  • Construction Existing

Tucked among mature trees with an open field and sweeping views of the Adirondack Mountains, this distinctive modified Cape offers the kind of privacy and character that are increasingly hard to find. There's a wonderful sense of place here, with spaces that invite you to slow down and enjoy the setting. The expansive porch has an easy Adirondack-cabin feel, with plenty of comfortable seating, a bar area and room for a large table, perfect for gathering with friends and family while taking in the peaceful surroundings. Inside, the home is rich in character, with a large wood-fired cookstove anchoring the kitchen and dining area and a cozy library/family room lined with generous bookshelves. A woodstove and doors leading to the west-facing deck make this a particularly inviting spot for relaxing at the end of the day. The first floor offers a spacious bathroom with both a soaking tub and stall shower, along with a pantry/laundry area and an additional room well suited to an office, studio or craft space. An attached one-car garage, outdoor shower and detached barn/garage provide plenty of practical storage and workspace options. This is a home with good bones, genuine character and plenty of potential for someone who appreciates the rewards of making a place their own. With some thoughtful updating and a little sweat equity, there's an opportunity to polish this gem while preserving the qualities that make it special. Enjoy wide-open views, a private setting and easy access to Middlebury, Pratt's Store in Bridport, hiking on Snake Mountain and the shores of Lake Champlain.

Listed by Amey Ryan of IPJ Real Estate

$
$
%
$/month over payments
Federal 30-year interest rate: 7.18% last updated on Nov 5, 2026
* All Figures are estimates. Check with your bank or proposed mortgage company for actual interest rates.
This product uses the FRED® API but is not endorsed or certified by the Federal Reserve Bank of St. Louis.

Virtual TourSave FavoriteSchedule TourAsk A QuestionMore Details

32 Grison Road Madison NH 03849

Madison, NH32 Grison Road

Price$399,000

Est. Mortgage: $/month

Active With Contract

MLS Number 5114405

  • Residential Single Family
  • PricePerSqFt 273.47
  • Full Bath 1
  • Village Eidelweiss
  • Address 32 Grison Road

Classic mountain charm awaits in this three-bedroom, two bath saltbox-style home in Eidelweiss Village. Set on a wooded corner lot with a babbling brook just beside the property, this inviting home offers a peaceful setting with plenty of space to gather and unwind. A great mudroom/entry porch welcomes you into the open-concept main living area, where a pine cathedral ceiling, warm wood accents, and a woodstove create a comfortable, welcoming atmosphere. The bright, fully equipped kitchen offers an efficient, step-saving layout with island seating and opens to the dining and living areas, making conversation and entertaining easy. Pine built-ins add character and useful storage to the living room, while three sets of sliding glass doors fill the gathering spaces with natural light and open to the extra-large wraparound deck - perfect for outdoor dining, relaxing, and enjoying the sounds of the brook. A full bath completes the main level. Upstairs, two generously sized bedrooms share a three-quarter bath. The finished walkout lower level features a third bedroom, a sleeping nook, and a family room, along with a utility room and hallway storage for everyday essentials and recreation gear. With inviting indoor gathering spaces and an expansive deck surrounded by woods, this home is a wonderful setting for year-round living or a mountain getaway.

Listed by Jim Lyons of Select Real Estate

$
$
%
$/month over payments
Federal 30-year interest rate: 7.18% last updated on Nov 5, 2026
* All Figures are estimates. Check with your bank or proposed mortgage company for actual interest rates.
This product uses the FRED® API but is not endorsed or certified by the Federal Reserve Bank of St. Louis.

Virtual TourSave FavoriteSchedule TourAsk A QuestionMore Details

681 West Road Bradford NH 03221

Bradford, NH681 West Road

Price$399,000

Est. Mortgage: $/month

Active With Contract

MLS Number 5111410

  • Residential Single Family
  • PricePerSqFt 329.21
  • Full Bath 1
  • Address 681 West Road
  • Construction Existing

Nestled in the quiet New England town of Bradford, this charming 3-bedroom, 1-bath ranch offers over 5 acres of country living. Completely renovated in 2013, the home features a metal roof and recently added gutters. The spacious walk-out basement offers great potential for additional living space, a family room, home office, gym, or workshop. Step outside onto the brand-new deck and enjoy the privacy and natural surroundings. With plenty of yard space for gardening, animals, or creating your own small farm, there's room to make the property your own. Enjoy easy access to Bradford's charming town center and historic Meetinghouse, where community concerts and events are held, as well as public water access to beautiful Lake Massasecum. With skiing, hiking, lakes, and year-round recreation nearby, this inviting property offers a wonderful opportunity to enjoy the relaxed New Hampshire lifestyle. Showings to begin at the Open House Saturday, September 26th from 10:00 AM-12:00 PM.

Listed by Bobbie Lynn Thomas of The Thomas Group of Northern New England,LLC

$
$
%
$/month over payments
Federal 30-year interest rate: 7.18% last updated on Nov 5, 2026
* All Figures are estimates. Check with your bank or proposed mortgage company for actual interest rates.
This product uses the FRED® API but is not endorsed or certified by the Federal Reserve Bank of St. Louis.

Virtual TourSave FavoriteSchedule TourAsk A QuestionMore Details

54 Main Street Milton NH 03851

Milton, NH54 Main Street

Price$399,000

Est. Mortgage: $/month

MLS Number 5115946

  • Residential Single Family
  • PricePerSqFt 162.72
  • Full Bath 1
  • Address 54 Main Street
  • Construction Existing

This property has been completely rehab with new kitchen, bathrooms,flooring, windows, doors,new circuit breaker box, vinyl siding, sheet rocked and foam insulation. Owner is a licensed real estate broker.

Listed by Denise Barry of Topsell Realty,LLC

$
$
%
$/month over payments
Federal 30-year interest rate: 7.18% last updated on Nov 5, 2026
* All Figures are estimates. Check with your bank or proposed mortgage company for actual interest rates.
This product uses the FRED® API but is not endorsed or certified by the Federal Reserve Bank of St. Louis.

Save FavoriteSchedule TourAsk A QuestionMore Details

Broker Reciprocity 

Copyright 2026 PrimeMLS, Inc. All rights reserved. This information is deemed reliable, but not guaranteed. The data relating to real estate displayed on this display comes in part from the IDX Program of PrimeMLS. The information being provided is for consumers’ personal, non-commercial use and may not be used for any purpose other than to identify prospective properties consumers may be interested in purchasing. Data last updated November 8, 2026 4:37 AM EST
