
SIGN UP or LOG IN 's Account

Log in to see your saved listings or edit your searches:

No account? Sign up now to save searches, listings, and get tailored listing notifications. It's free, opt-out anytime.

Find Your New Home

Sign Up Today!

Get fresh listings via email, save your favorite listings, match with similar properties, and unlock additional property info.

Create Your Account

Do not fill in this field:

Already have an account? Log in

and narrow your search. If you have fewer than 200 results, you can save your search.

Addison VT Single Family Real Estate

r=5485-5496
220 Peaceful Way Plainfield VT 05667

Plainfield, VT220 Peaceful Way

Price$398,000

Est. Mortgage: $/month

MLS Number 5113445

  • Residential Single Family
  • PricePerSqFt 418.95
  • Address 220 Peaceful Way
  • Construction Existing
  • Bedrooms 2

This lovingly designed and maintained, energy efficient modern cottage is perched on a private, forested knoll and features incredible light filled interior spaces, wrap around deck, cozy bedrooms, two skylit lofts, and an airy living room. The 9-acre lot offers complete privacy, peace & quiet and includes a brook, nice open yard surrounded by mature woods, perennial gardens, fruit trees, and berries. Wrap around windows in living area makes inside and outside blend, bringing nature into your living space year-round. With high-speed internet/Wi-Fi and easy access to Plainfield, Montpelier & Barre, it's a perfect blend of nature and convenience. Large deck allows for 3 season indoor/outdoor living. Passive Solar design, EV car charger set up at driveway, high efficiency space heater and on-demand water heater create a perfect base for a low carbon footprint lifestyle. Clear skies are perfect for stargazing from your stone fire pit. Septic design for property allows for 4 bedrooms making potential future expansion simple. Come take a look at this Gem nestled in the rolling hills of Central Vermont before somebody else snaps it up. Open House Saturday, 10/10, 10am-1pm and Monday, 10/12, 10am-noon.

Listed by Soren Pfeffer of Central Vermont Real Estate

$
$
%
$/month over payments
Federal 30-year interest rate: 7.18% last updated on Nov 5, 2026
* All Figures are estimates. Check with your bank or proposed mortgage company for actual interest rates.
This product uses the FRED® API but is not endorsed or certified by the Federal Reserve Bank of St. Louis.

Virtual TourSave FavoriteSchedule TourAsk A QuestionMore Details

1771 Nh Route 140 Gilmanton NH 03837

Gilmanton, NH1771 Nh Route 140

Price$398,000

Est. Mortgage: $/month

Active With Contract

MLS Number 5110807

  • Residential Single Family
  • PricePerSqFt 220.87
  • Full Bath 1
  • Village Gilmanton Iron Works
  • Address 1771 Nh Route 140

All the work has been done for you. New septic, new roof, updated electrical and plumbing. These are just some of the many updates the owner completed. House is generator-ready, and a new generator is included. This meticulously maintained home is in the charming village of Gilmanton Iron Works! Beautifully cared for inside and out, this property offers a wonderful blend of comfort, character, and thoughtful updates. Enjoy the beautifully established flower gardens, fruit trees, and numerous raised garden beds, while the backyard provides a peaceful setting where birds and wildlife can be enjoyed throughout the year. Inside, the spacious eat-in kitchen offers plenty of room for gathering, while the inviting living room features beautiful hardwood floors, built-in bookshelves, and a newer gas fireplace. Three comfortable bedrooms provide plenty of space for family, guests, or a home office. Located just minutes from Crystal Lake and Hidden Valley for summer recreation, and offering easy access to Concord, I-93, and area shopping, this move-in ready home offers both a peaceful village setting and a convenient location. A wonderful opportunity to enjoy all that Gilmanton has to offer!

Listed by Delores Seager of BHHS Verani Belmont

$
$
%
$/month over payments
Federal 30-year interest rate: 7.18% last updated on Nov 5, 2026
* All Figures are estimates. Check with your bank or proposed mortgage company for actual interest rates.
This product uses the FRED® API but is not endorsed or certified by the Federal Reserve Bank of St. Louis.

Virtual TourSave FavoriteSchedule TourAsk A QuestionMore Details

108 Us Route 302 Bartlett NH 03812

Bartlett, NH108 Us Route 302

Price$397,000

Est. Mortgage: $/month

MLS Number 5111639

  • Residential Single Family
  • PricePerSqFt 405.1
  • Full Bath 1
  • Address 108 Us Route 302
  • Construction Existing

RECENTLY UPGRADED TOP TO BOTTOM AND INSIDE AND OUT. Home is in very good condition needing nothing and ready to be used as your vacation home/short term rental or for the person needing one floor living, your new primary residence. Fully furnished, this cozy home features a new heating system, hot water tank and central AC. Great location near four major ski areas, the national forest, restaurants, shopping, golf and Storyland. Private level yard, 2 car garage and paved driveway. Sunroom could easily fit a twin bed, but with pullout couches, this home sleeps six. Great rental history with strong income earnings. 5 Star Rating!

Listed by Paul Wheeler of Senne Residential LLC

$
$
%
$/month over payments
Federal 30-year interest rate: 7.18% last updated on Nov 5, 2026
* All Figures are estimates. Check with your bank or proposed mortgage company for actual interest rates.
This product uses the FRED® API but is not endorsed or certified by the Federal Reserve Bank of St. Louis.

Save FavoriteSchedule TourAsk A QuestionMore Details

48 Harold Avery Road Ashland NH 03217

Ashland, NH48 Harold Avery Road

Price$397,000

Est. Mortgage: $/month

MLS Number 5106400

  • Residential Single Family
  • PricePerSqFt 306.33
  • Full Bath 1
  • Address 48 Harold Avery Road
  • Construction Existing

Welcome to this pristine 2022 manufactured home, beautifully nestled on a private 1.81 acre lot with picturesque hillside views. Perfect vacation home or investment property! Designed for comfortable, easy living, the home features a bright, inviting open concept layout with luxury vinyl plank flooring throughout the main living areas. The spacious living and dining rooms flow seamlessly into a well appointed kitchen, complete with a large center island, abundant cabinetry and countertop space and stainless steel appliances, perfect for everyday living and entertaining. The primary bedroom offers a private 3/4 bath, while two additional bedrooms and a full bathroom provide plenty of space for family and guests. A dedicated laundry room adds convenience and functionality. Step outside to enjoy the covered porch, ideal for morning coffee, or gather around the firepit area in the evening. The back deck is ready for summer barbeques, while the scenic viewing platform provides the perfect spot to take in the surrounding landscape. Conveniently located just minutes from the Ashland Village center, close to shops, restaurants, Squam Lake, golf, skiing, and countless other Lakes Region attractions. This exceptional property offers the perfect blend of privacy, comfort, and access to all that the area has to offer.

Listed by The Platinum Group of RE/MAX Innovative Bayside

$
$
%
$/month over payments
Federal 30-year interest rate: 7.18% last updated on Nov 5, 2026
* All Figures are estimates. Check with your bank or proposed mortgage company for actual interest rates.
This product uses the FRED® API but is not endorsed or certified by the Federal Reserve Bank of St. Louis.

Virtual TourSave FavoriteSchedule TourAsk A QuestionMore Details

217 South Street Milford NH 03055

MLS Number 5114136

  • Residential Single Family
  • PricePerSqFt 279.39
  • Full Bath 1
  • Address 217 South Street
  • Construction Existing

This charming New Englander, in the heart of Milford has been in the caring hands of the current owners for the past 30+ years and is now ready for its next adventure. You just might be the new stewards of this lovely home with many of the authentic features and charm of its day. Hardwood floors throughout, with the exception of the remodeled kitchen, which has high end vinyl plank, and the bath which has tile flooring. All the windows in the home have been replaced with the exception of the office off the kitchen and all the electric is up to date. The Pellet stove, which will remain with the home has been a great heat source, and so easy and economical too. The front sunporch is such a warm and inviting place to relax and watch the world go by the yard is a great space for gardeners and tinkerers where there is a hand made shed, a fire pit and a removable shed. Come see this surprising and comfortable home that could be your new home. Open House on Sunday 10/18 from 10:00-12:00 Come and check this home out!!

Listed by Siobhan Dalton of Coldwell Banker Realty Nashua

$
$
%
$/month over payments
Federal 30-year interest rate: 7.18% last updated on Nov 5, 2026
* All Figures are estimates. Check with your bank or proposed mortgage company for actual interest rates.
This product uses the FRED® API but is not endorsed or certified by the Federal Reserve Bank of St. Louis.

Save FavoriteSchedule TourAsk A QuestionMore Details

126 Park Street Northfield NH 03276

Northfield, NH126 Park Street

Price$395,900

Est. Mortgage: $/month

MLS Number 5115196

  • Residential Single Family
  • PricePerSqFt 211.82
  • Full Bath 1
  • Address 126 Park Street
  • Construction Updated/Remodeled

Beautifully restored Craftman style home, offering timeless character, modern updates, and exceptional convenience! This early-1900s home has been thoughtfully renovated while preserving the charm and craftsmanship of its era. Features include 9-foot ceilings, a stunning original-style centerpiece staircase, smartphone-programmable heating, ceiling fans, and outlets with built-in USB and USB-C charging ports. The updated kitchen offers a touchless faucet and soft-close cabinetry for added convenience. Situated on a .39-acre lot, this property is just minutes from I-93 Exit 19, making commuting easy, while schools and downtown Northfield are within walking distance. A rare opportunity to enjoy the character of a classic Craftman with the comfort and conveniences of a fully updated home. The seller is also the listing agent.

Listed by Ron Elliard of RE/MAX Innovative Bayside

$
$
%
$/month over payments
Federal 30-year interest rate: 7.18% last updated on Nov 5, 2026
* All Figures are estimates. Check with your bank or proposed mortgage company for actual interest rates.
This product uses the FRED® API but is not endorsed or certified by the Federal Reserve Bank of St. Louis.

Virtual TourSave FavoriteSchedule TourAsk A QuestionMore Details

2 Bromley Lane Bennington VT 05257

Bennington, VT2 Bromley Lane

Price$395,000

Est. Mortgage: $/month

MLS Number 5106470

  • Residential Single Family
  • PricePerSqFt 217.51
  • Full Bath 1
  • Village North Bennington
  • Address 2 Bromley Lane

Charming 4-bedroom, 1.5 bathroom house on private lane in desirable North Bennington, steps from Bennington College and a short walk to the Village center's restaurants, library, and shops. The home's first floor features an updated eat-in kitchen with granite countertops, dining room, living room with fireplace, half bath, and study with built-in bookcases, as well as a sun room which leads to the covered back porch. Upstairs, there are 4 bedrooms and a full bath. An airy sunroom off the primary bedroom could function as an office or a yoga/exercise room. With beautiful hardwood floors and kitchen and bathroom tile installed in 2018, the house features wildlife and tree-filled views from nearly every window. There is a 1-car attached garage with automatic opener, off-street parking, and a large, picturesque front yard with fruit trees and beds for gardening if desired. Park McCullough's bucolic trails are just a half-mile away. A half-hour drive to Williamstown and Manchester, North Bennington is a quiet, historic area. North Bennington Village School and close to downhill and cross-country skiing, hiking, and snowmobile trails. A quintessential New England village.

Listed by Allison Pacelli of Pacelli Zepka Corporation

$
$
%
$/month over payments
Federal 30-year interest rate: 7.18% last updated on Nov 5, 2026
* All Figures are estimates. Check with your bank or proposed mortgage company for actual interest rates.
This product uses the FRED® API but is not endorsed or certified by the Federal Reserve Bank of St. Louis.

Save FavoriteSchedule TourAsk A QuestionMore Details
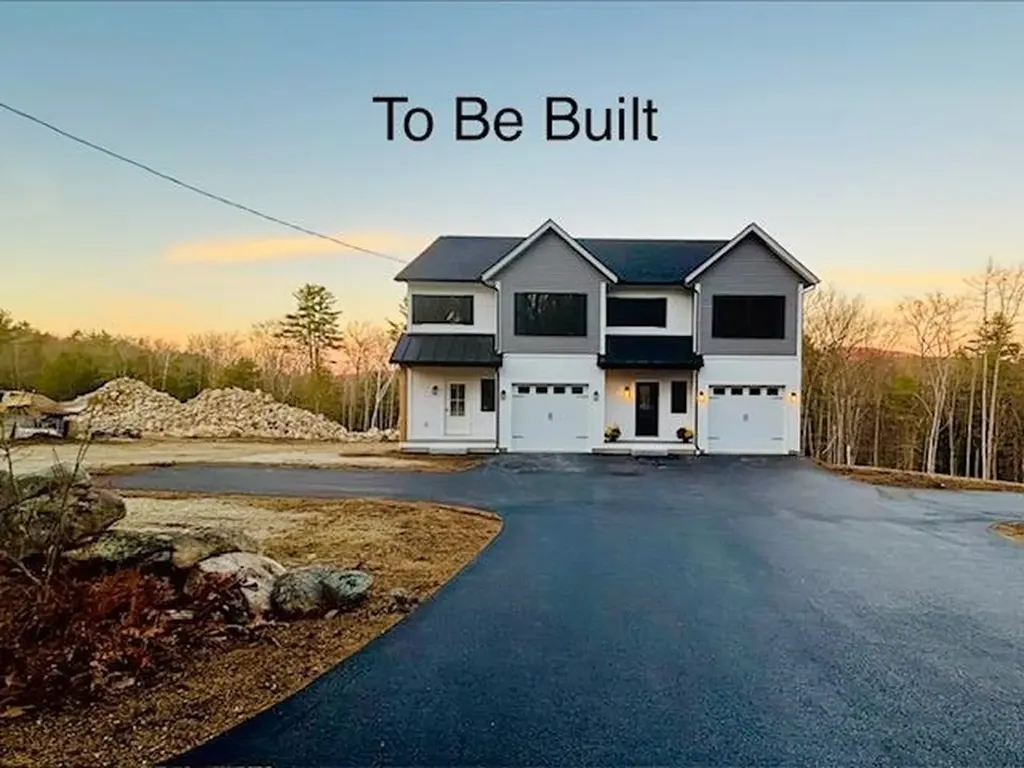
333 South Street Troy NH 03456

MLS Number 5100449

  • Residential Single Family
  • PricePerSqFt 259.87
  • Full Bath 2
  • Address 333 South Street
  • Construction To Be Built

TO BE BUILT. 1500 squre ft 3 bed 2 bath 1 car garage, new construction on quiet South St in Troy, NH, granite countertops, gas fireplace. Construction has started; completion date of 10/10/2026

Listed by Eric Aho of EXP Realty

$
$
%
$/month over payments
Federal 30-year interest rate: 7.18% last updated on Nov 5, 2026
* All Figures are estimates. Check with your bank or proposed mortgage company for actual interest rates.
This product uses the FRED® API but is not endorsed or certified by the Federal Reserve Bank of St. Louis.

Save FavoriteSchedule TourAsk A QuestionMore Details
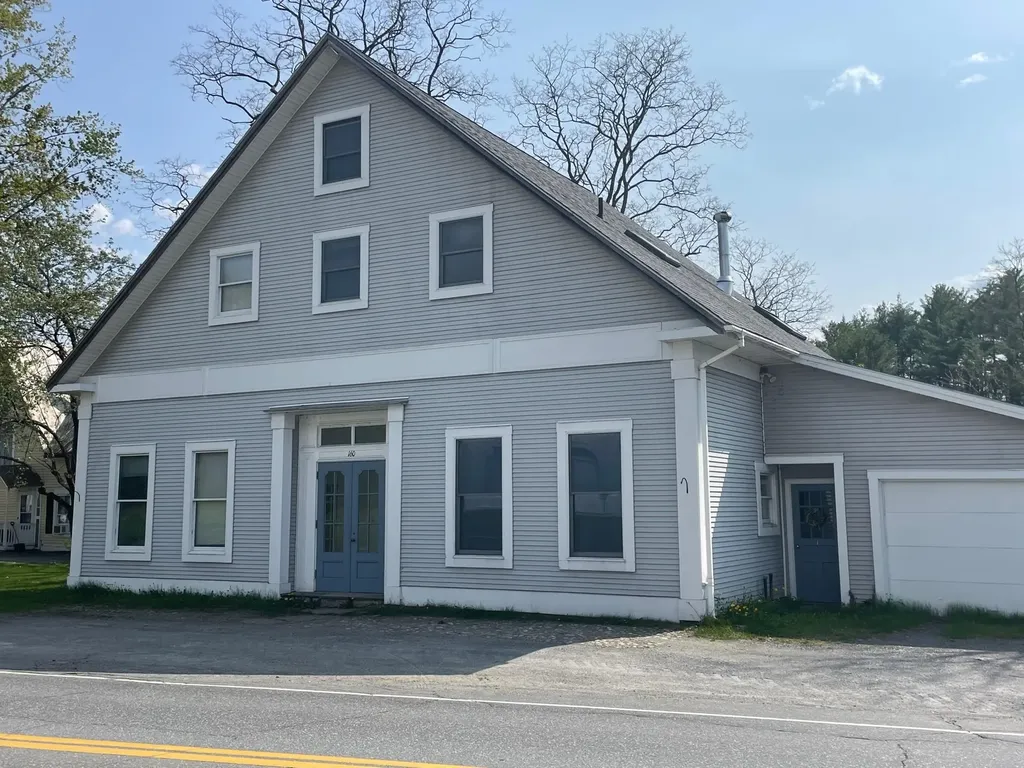
160 Route 25c Piermont NH 03579

Piermont, NH160 Route 25c

Price$395,000

Est. Mortgage: $/month

MLS Number 5082815

  • Residential Single Family
  • PricePerSqFt 141.02
  • Full Bath 1
  • Address 160 Route 25c
  • Construction Existing

Come be surprised by the light, space and condition of this lovely Piermont Village home. Need an extra apartment? This has it! Need a large home? Perfect! Need office space? Included! So much flexible space to meet your needs. Two large deck/balconies overlook beautiful Eastman Brook. Tons of storage in the double decker garage and walk-out full basement. Many newer upgrades including roof, apartment kitchen and hardwired smoke detectors. Sited on .72+/- surveyed acre lot. Convenient village living and close to I91. Wonderful!

Listed by Susanne Pacilio of Martha E. Diebold Real Estate

$
$
%
$/month over payments
Federal 30-year interest rate: 7.18% last updated on Nov 5, 2026
* All Figures are estimates. Check with your bank or proposed mortgage company for actual interest rates.
This product uses the FRED® API but is not endorsed or certified by the Federal Reserve Bank of St. Louis.

Save FavoriteSchedule TourAsk A QuestionMore Details

100 Riverside Lane Royalton VT 05068

Royalton, VT100 Riverside Lane

Price$395,000

Est. Mortgage: $/month

Active With Contract

MLS Number 5098695

  • Residential Single Family
  • PricePerSqFt 293.9
  • Full Bath 2
  • Address 100 Riverside Lane
  • Construction Existing

Tucked away on a private drive just off Route 14, this thoughtfully designed three-bedroom, two-bath Ranch offers comfortable single-level living with room to grow. An open floor plan, hardwood floors, and abundant natural light create a warm and inviting atmosphere, while the southwest-facing orientation fills the home with sunshine throughout the day. The spacious primary bedroom suite provides a peaceful retreat, and the kitchen opens to the dining area, where sliding doors lead to a Trex deck overlooking the backyard; an ideal setting for outdoor dining, entertaining, or simply enjoying the peaceful surroundings. An established vegetable garden offers the opportunity to grow your own seasonal produce, while the generously sized laundry and mudroom adds everyday convenience. Nearby river access provides opportunities for recreation. The full unfinished basement offers exceptional potential for future expansion, whether you envision additional living space, a home gym, workshop, or hobby area. An oversized garage provides ample room for vehicles, outdoor equipment, and storage. Designed with efficiency and convenience in mind, the home features a Lochinvar Knight Series boiler, mini-split air conditioning, central vacuum, a newer water heater (2019), a 9 kW roof-mounted solar array, and wiring for a portable generator to provide peace of mind during outages. Offering privacy, modern mechanical systems, and easy access to South Royalton and all that the Upper Valley has to offer, this well-maintained property is ready to welcome its next owners.

Listed by Derek Cosentino of Four Seasons Sotheby's Int'l Realty

$
$
%
$/month over payments
Federal 30-year interest rate: 7.18% last updated on Nov 5, 2026
* All Figures are estimates. Check with your bank or proposed mortgage company for actual interest rates.
This product uses the FRED® API but is not endorsed or certified by the Federal Reserve Bank of St. Louis.

Save FavoriteSchedule TourAsk A QuestionMore Details

317 Auld Lang Syne Road Craftsbury VT 05827
Active With Contract

MLS Number 5107739

  • Residential Single Family
  • PricePerSqFt 192.97
  • Full Bath 1
  • Construction Existing
  • Bedrooms 4

A Craftsbury Common gem. 6.93 acres located at the end of Auld Lang Syne Road including an 1825 4 bedroom, 2 bath cape, 2 chicken barns, one of which has a 2 bedroom, 1 bath apartment and workshop. The home has a westerly facing front porch leading to a glassed-in porch entering a large eat-in kitchen with eating counter, and upper and lower cabinets. A full bath is off the kitchen with a second door to a fireplaced living room with wide softwood floors. A small first floor bedroom is off the living room. Next is the formal front entry from the porch which opens to a large family room with oversized fireplace and exposed beams. A charming space. The second floor opens to a central hallway with a 3/4 bath and study at the south gable end, a bedroom on either side of the hall. The master bedroom at the north gable end with built-in dresser drawers. The main house has a full basement. There is a walkout basement on the southside of the home opening to a beautiful field/pasture. A brick patio with grist mill stone in the center is at the north lawn. There is an old class 4 road that continues past the home with a second field to the west. An over-grown pond is southwest of the house. The second chicken barn was also a former horse stable with 2 floors, and space for parking. A remarkable place with much history and endless possibilities. Road frontage is estimated.

Listed by David Rowell of Peter D Watson Agency

$
$
%
$/month over payments
Federal 30-year interest rate: 7.18% last updated on Nov 5, 2026
* All Figures are estimates. Check with your bank or proposed mortgage company for actual interest rates.
This product uses the FRED® API but is not endorsed or certified by the Federal Reserve Bank of St. Louis.

Virtual TourSave FavoriteSchedule TourAsk A QuestionMore Details

37 Poplar Lane Vernon VT 05354

Vernon, VT37 Poplar Lane

Price$395,000

Est. Mortgage: $/month

MLS Number 5111898

  • Residential Single Family
  • PricePerSqFt 281.34
  • Full Bath 2
  • Address 37 Poplar Lane
  • Construction Existing

Hard to find turn-key 3 bedroom/2 1/2 bath home on a quiet country cul-de-sac! This loving cared for home features an open concept kitchen/dining area /living room floor plan. The large kitchen offers an efficient work space with loads of counterspace and hardwood cabinets with stove, dishwasher, microwave and side-by-side refrigerator. The adjoining dining area is bathed in sunlight from the south facing slider walking out onto the large deck overlooking the yard. Some built in cabinets complete the dining area. Continuing to the rear of the house, the nice sized living room provides ample seating areas, a place for the big flat-screen and nook for a desk or bookshelf. The mini-split effectively heats and cools the main floor common areas. A convenient 1/2 bath on the main floor is handy for your guests. The 24' deep one car garage is conveniently from the hall to the bath as is the basement. Upstairs are 3 bedrooms. The hall at the top has some owner added book shelves and a shared full bath for the 2nd and 3rd bedrooms. The en-suite primary bedroom has a large east facing window overlooking the rear yard. The mini-split takes care of heating and A/C needs. The full bath features 2 sinks and a tub/shower unit. A nice sized walk-in closet completes the primary suite. The 2nd and 3rd bedrooms have nice sized closets and the front bedroom features a large bright window and makes a nice office if you don't need the extra bedroom. The private cul-de-sac location is serene and ideal for strolling the neighborhood. The 1.32 acre yard has nicely manicured lawns and small flower/rock gardens at the front of the lot and is wooded to the rear. The house shows great pride of ownership and is move-in ready! Delayed showings until the Open House on Saturday October 3rd from Noon to 2:30pm. Don't miss your chance to make this home yours!

Listed by Steve Schoppmeyer of BHG Masiello Brattleboro

$
$
%
$/month over payments
Federal 30-year interest rate: 7.18% last updated on Nov 5, 2026
* All Figures are estimates. Check with your bank or proposed mortgage company for actual interest rates.
This product uses the FRED® API but is not endorsed or certified by the Federal Reserve Bank of St. Louis.

Virtual TourSave FavoriteSchedule TourAsk A QuestionMore Details

Broker Reciprocity 

Copyright 2026 PrimeMLS, Inc. All rights reserved. This information is deemed reliable, but not guaranteed. The data relating to real estate displayed on this display comes in part from the IDX Program of PrimeMLS. The information being provided is for consumers’ personal, non-commercial use and may not be used for any purpose other than to identify prospective properties consumers may be interested in purchasing. Data last updated November 8, 2026 1:52 AM EST
