
SIGN UP or LOG IN 's Account

Log in to see your saved listings or edit your searches:

No account? Sign up now to save searches, listings, and get tailored listing notifications. It's free, opt-out anytime.

Find Your New Home

Sign Up Today!

Get fresh listings via email, save your favorite listings, match with similar properties, and unlock additional property info.

Create Your Account

Do not fill in this field:

Already have an account? Log in

and narrow your search. If you have fewer than 200 results, you can save your search.

Addison VT Single Family Real Estate

r=553-564
484 Old Swanzey Road Chesterfield NH 03462

Chesterfield, NH484 Old Swanzey Road

Price$1,600,000

Est. Mortgage: $/month

MLS Number 5069723

  • Residential Single Family
  • PricePerSqFt 655.74
  • Full Bath 2
  • Village Spofford
  • Address 484 Old Swanzey Road

SHOOTING STAR FARM is a private country farm on 57± acres of dense woodlands, pasture, and turnout, in scenic SW NH. Originally designed for horse breeding, the exceptional infrastructure also supports canine sports, agricultural pursuits, events, and a variety of home-based business ventures. The 1984 chalet-style home overlooks paddocks and a pond, with a chef's kitchen offering views of the original ‘red barn’. The main level features an open living area with a woodstove, 3-season porch, 2 bedrooms, a full bath, and flex space that was the original kitchen. The loft is a comfortable primary suite with a luxurious custom bath. The walk-out lower level has 4 finished rooms, a woodstove, laundry, and a heated garage. The c.2000 'red' barn is on a full foundation and spans 108'. It offers 12 stalls of varying sizes, with sliding mesh doors that would also make great kennels. There’s H&C water, A/C at one end, and a heated feed room. The like-new arena structure's location on the land buffers you from close neighbors, a must for dog lovers. It features 14 stalls with a unique, adaptable layout, a large indoor arena for yr-round sporting, a catering kitchen, ¾ bath & laundry, and an expansive heated and A/C office and meeting rm. The house & facility have ind. septic systems, and each major building has its own well. Outside are multiple fenced paddocks with a variety of fencing, including livestock wire fencing, plus access to water year-round. Outside, find another arena, a gorgeous granite patio with a fire pit, and ample trailer and guest parking. Beyond equestrian use, the setup will appeal to dog agility, obedience, scent-work and flyball enthusiasts. This property is also adaptable to livestock and agricultural operations, workshops, clinics, recreational activities, and equipment storage. Enjoy miles of country roads from the driveway and the 13,000-acre Pisgah State Park trail network. Just 15 minutes from Keene and I-91

Listed by Shirley Sullivan of Farms & Barns Real Estate LLC

$
$
%
$/month over payments
Federal 30-year interest rate: 7.4% last updated on Oct 15, 2026
* All Figures are estimates. Check with your bank or proposed mortgage company for actual interest rates.
This product uses the FRED® API but is not endorsed or certified by the Federal Reserve Bank of St. Louis.

Virtual TourSave FavoriteSchedule TourAsk A QuestionMore Details

2 Blue Heron Lane Deerfield NH 03037

Deerfield, NH2 Blue Heron Lane

Price$1,600,000

Est. Mortgage: $/month

Active With Contract

MLS Number 5089073

  • Residential Single Family
  • PricePerSqFt 320
  • Full Bath 4
  • Address 2 Blue Heron Lane
  • Construction Existing

Wake up to shimmering lake views and end each day at the water's edge. With 130 feet of private frontage on Pleasant Lake, this extraordinary custom home offers a rare opportunity to enjoy four seasons of waterfront living on one of New Hampshire's cleanest lakes. This pristine, spring-fed, 479 acre lake is known for its exceptionally clear water and is ideal for swimming, boating, kayaking, and fishing. Set on 1.2 beautifully landscaped acres, the 5,790-square-foot residence combines timeless craftsmanship with remarkable flexibility. The expansive floor plan features five bedrooms, two equally suited for private home offices and 4.5 baths. A first-floor primary suite supports convenient one-level living, while an additional third-floor primary option offers added privacy and versatility. Cathedral ceilings, an elegant staircase, red oak flooring, radiant floor heat, central air conditioning, and walls of windows create an inviting interior filled with natural light. Two wood-burning fireplaces and two woodstoves add warmth, ambiance, and classic New England character. The home also offers in-law suite potential with its own kitchen and bath, an ideal arrangement for extended family, guests, a private retreat, or multi-generational living. Recent improvements include a new roof in 2020, updated landscaping and recessed lighting throughout in 2026, plus a newer energy-efficient water heater. Outside, mature perennial gardens and refreshed landscaping frame a peaceful setting made for lakeside entertaining, morning coffee, etc. Car enthusiasts, hobbyists, and business owners will appreciate the oversized detached four-car garage with office and workspace potential, along with an attached two-car garage offering even more storage. Conveniently located for access to Concord, Manchester, the Lakes Region, and the Seacoast, with school options including Coe-Brown Northwood Academy and Concord High School. This is more than a home, it's a waterfront lifestyle.

Listed by Lindsay Goulet of BHHS Verani Concord

$
$
%
$/month over payments
Federal 30-year interest rate: 7.4% last updated on Oct 15, 2026
* All Figures are estimates. Check with your bank or proposed mortgage company for actual interest rates.
This product uses the FRED® API but is not endorsed or certified by the Federal Reserve Bank of St. Louis.

Virtual TourSave FavoriteSchedule TourAsk A QuestionMore Details

97 Tidewater Farm Road Stratham NH 03885

Stratham, NH97 Tidewater Farm Road

Price$1,600,000

Est. Mortgage: $/month

Active With Contract

MLS Number 5112188

  • Residential Single Family
  • PricePerSqFt 473.09
  • Full Bath 2
  • Construction Existing
  • Bedrooms 4

Welcome to your dream home in Tidewater Farm, one of the area's most sought-after neighborhoods! This stunning "Move in Ready" 4-bedroom colonial, perfectly blends classic elegance with modern luxury. The professionally landscaped grounds, featured in national and regional magazines, capture the beauty of every season. Step inside to find a beautifully designed layout featuring wood floors, elegant crown molding, and sophisticated architectural pillars framing the formal dining room. The heart of the home is the expansive, light-filled kitchen that overlooks a sprawling, private backyard. Relax by one of the two cozy wood-burning fireplaces, or retreat to the private den, which features classic French doors perfect for a quiet home office or reading nook. The luxurious primary suite is a true sanctuary. It features a spacious walk-in closet and a unique, private offset room currently used as an office. The updated en-suite primary bath is a spa-like retreat, complete with cozy radiant heated floors, a large standing shower, and a relaxing tub. Outside, the living room flows seamlessly onto a beautiful patio, offering the ultimate setup for outdoor entertaining in your massive backyard. Additional features include a spacious two-car garage and a massive walk-up, unfinished third floor presenting incredible bonus space for future expansion. Located just minutes from all major shopping plazas and the popular trails of Stratham Hill Park, this home offers the perfect balance of private luxury and neighborhood convenience. Don't miss the chance to make this extraordinary property your own!

Listed by Tom Gorski of Duston Leddy Real Estate

$
$
%
$/month over payments
Federal 30-year interest rate: 7.4% last updated on Oct 15, 2026
* All Figures are estimates. Check with your bank or proposed mortgage company for actual interest rates.
This product uses the FRED® API but is not endorsed or certified by the Federal Reserve Bank of St. Louis.

Save FavoriteSchedule TourAsk A QuestionMore Details
12 Thorn Hill Road Jackson NH 03846

Jackson, NH12 Thorn Hill Road

Price$1,599,999

Est. Mortgage: $/month

MLS Number 5088106

  • Residential Single Family
  • PricePerSqFt 157.85
  • Full Bath 7
  • Address 12 Thorn Hill Road
  • Construction Existing

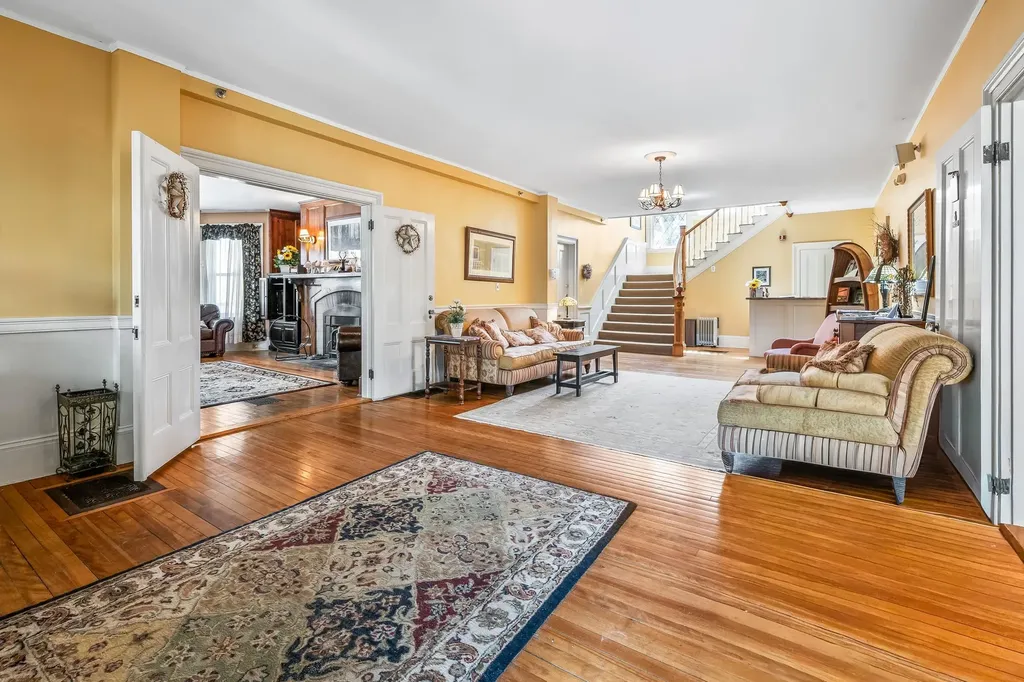
Searching for a turnkey hospitality business or a premier 1031 tax exchange opportunity? This landmark estate, built in 1902 for the Baldwin Piano family and designed by the Stanford White Architectural firm, sits in the heart of Jackson, New Hampshire. This property offers a rare chance to own a piece of New England heritage with a strong gross income and an unbeatable village location. The inn features a welcoming lobby and a cozy den with a classic stone fireplace. It offers 14 uniquely styled guest rooms, many with their own fireplaces and all featuring private baths. Guests can gather in the sun-filled dining room to take in stunning mountain views. A major highlight is the spacious two-bedroom apartment. While it is perfect for private owner's quarters, it is currently utilized as a successful Airbnb to maximize total revenue. The lifestyle here is second to none, and the property is priced based on its exceptional real estate value. Guests can leave their cars behind and walk to the village's best shops and restaurants, or head to nearby world-class cross-country skiing, snowshoeing, and hiking trails. For those who prefer to unwind, the covered porch and outdoor hot tub provide the perfect escape. Beyond its life as an inn, the building's layout and prime location make it an ideal candidate for a private luxury estate, located in the heart of the Mount Washington Valley.

Listed by Miriam Habert of Coldwell Banker LIFESTYLES- Conway

$
$
%
$/month over payments
Federal 30-year interest rate: 7.4% last updated on Oct 15, 2026
* All Figures are estimates. Check with your bank or proposed mortgage company for actual interest rates.
This product uses the FRED® API but is not endorsed or certified by the Federal Reserve Bank of St. Louis.

Virtual TourSave FavoriteSchedule TourAsk A QuestionMore Details

31 Pasture Lane Pelham NH 03076

Pelham, NH31 Pasture Lane

Price$1,599,900

Est. Mortgage: $/month

MLS Number 5109294

  • Residential Single Family
  • PricePerSqFt 431.01
  • Full Bath 4
  • Address 31 Pasture Lane
  • Construction To Be Built

Bring your builder, or we will build it for you! Magnificent 3700 SF Modern-Day Farmhouse, with incredible class, dynamite curb appeal, all nestled on two of the most majestic acres of land you will ever find. Luxury living at its finest, boasting a showcase kitchen-living-dining open concept, five bathrooms throughout, bedroom en-suites throughout, two family rooms, beautifully appointed floorplan, three stall garage, and a potential 900sf second floor suite over the garage. We have two-lots, don't wait, I promise you when you drive down Pasture Lane Rd, look to the left, you will see a gravel driveway. Walk up the gravel driveway and turn to the south. Hold your breath, its amazingly gorgeous. 50 mile view past the Andover Country club. Simply amazing! Seller is a licensed real estate broker.

Listed by Blaise Coco of BHHS Verani Salem

$
$
%
$/month over payments
Federal 30-year interest rate: 7.4% last updated on Oct 15, 2026
* All Figures are estimates. Check with your bank or proposed mortgage company for actual interest rates.
This product uses the FRED® API but is not endorsed or certified by the Federal Reserve Bank of St. Louis.

Save FavoriteSchedule TourAsk A QuestionMore Details

2 Regina Road Portsmouth NH 03801

Portsmouth, NH2 Regina Road

Price$1,599,900

Est. Mortgage: $/month

Open House

MLS Number 5113275

  • Residential Single Family
  • Next Open House: Sat 10/24 10:00 am. to 12:00 pm.
  • PricePerSqFt 426.41
  • Full Bath 2
  • Address 2 Regina Road

Experience refined coastal living in one of Portsmouth's most coveted neighborhoods. Perfectly sited on a rare 3.18 ac city lot, this exceptional 6 bdrm, 4 ba home has been thoughtfully renovated to offer elegance, modern luxury & resort like living. From the moment you enter, the home strikes a beautiful balance between timeless design & comfort. The spectacular chef's kitchen is appointed w/ Wolf & Thermador SS appls, Cambria quartz countertops, large center island & wine cooler making it perfect for everyday living & entertaining! The adjoining LR is bathed in natural light, while the elegant DR & spacious FR w/ a beautifully updated wood fireplace, create warm welcoming spaces to gather. Designed w/ remarkable versatility, the residence offers two luxurious primary suites, including a first-floor retreat w/ dual walk-in closets and spa inspired baths ideal for first floor living or extended guests. Upstairs has another primary en suite & four add'l bdrms. There is first floor laundry w/ storage, mechanical room, mudroom & attached two car garage completing the thoughtfully designed layout. Beyond the interiors, an extraordinary outdoor lifestyle awaits. The expansive entertaining deck overlooks a newly renovated in-ground pool, creating the perfect setting for gatherings, quiet afternoons and al fresco dining. A private tennis court, mature trees, and lush landscaping surround the property, creating a remarkably secluded backyard sanctuary rarely found within the city. Tucked in just off the beaten path yet minutes from vibrant downtown Portsmouth, award-winning restaurants, boutique shopping, top rated schools, walking trails and New Hampshire's renowned beaches, this exceptional property also offers convenient access to Boston, Portland and the Seacoast's premier destinations. This is more than a beautifully renovated home, it is a lifestyle. An exceptional combination of privacy and amenities, all in one of Portsmouth's most desirable settings!

Listed by Heather Kelly of KW Coastal and Lakes & Mountains Realty

$
$
%
$/month over payments
Federal 30-year interest rate: 7.4% last updated on Oct 15, 2026
* All Figures are estimates. Check with your bank or proposed mortgage company for actual interest rates.
This product uses the FRED® API but is not endorsed or certified by the Federal Reserve Bank of St. Louis.

Virtual TourSave FavoriteSchedule TourAsk A QuestionMore Details

50 Wagner Point Alburgh VT 05440

Alburgh, VT50 Wagner Point

Price$1,599,000

Est. Mortgage: $/month

MLS Number 5104012

  • Residential Single Family
  • PricePerSqFt 495.05
  • Full Bath 1
  • Address 50 Wagner Point
  • Construction Existing

Welcome to your private Lake Champlain estate, where over 530 feet of direct lake frontage and more than 10 beautifully landscaped acres create an extraordinary waterfront retreat. A picturesque tree-lined driveway sets the stage for this exceptional four bedroom, three bath contemporary home, offering the perfect blend of privacy, comfort, and breathtaking natural beauty. Designed to embrace lakefront living, the home showcases a dramatic floor-to-ceiling stone fireplace, soaring wood ceilings, and stunning custom woodwork that create a warm yet impressive gathering space. The first-floor primary suite provides the convenience of single-level living while serving as a peaceful private retreat with easy access throughout the home. Upstairs, you'll find three spacious bedrooms and a large full bath, while a charming spiral staircase leads to two additional finished bonus rooms, ideal for home offices, guest accommodations, hobby space, or a playroom. Outside, the property is equally remarkable. Mature trees, including productive pear trees, frame the expansive grounds, while the beautifully appointed gazebo offers the perfect setting to enjoy morning coffee, afternoon cocktails, or evenings overlooking the water. A custom built four car garage with a centrally located heated workshop is a dream for collectors, hobbyists, or anyone needing exceptional workspace. Whether you're boating, fishing, entertaining, or simply relaxing by the shore, this rare Lake Champlain property offers an unmatched lifestyle. Conveniently located less than an hour from both Burlington and Montreal, this is a unique opportunity to own a private waterfront estate in one of the Northeast's most desirable locations. Experience the peace, privacy, and beauty of Lake Champlain, your waterfront dream home awaits.

Listed by Michael Savage of RE/MAX North Professionals

$
$
%
$/month over payments
Federal 30-year interest rate: 7.4% last updated on Oct 15, 2026
* All Figures are estimates. Check with your bank or proposed mortgage company for actual interest rates.
This product uses the FRED® API but is not endorsed or certified by the Federal Reserve Bank of St. Louis.

Save FavoriteSchedule TourAsk A QuestionMore Details
76 Curries Way Brookfield NH 03872

Brookfield, NH76 Curries Way

Price$1,599,000

Est. Mortgage: $/month

MLS Number 5087229

  • Residential Single Family
  • PricePerSqFt 429.15
  • Full Bath 2
  • Address 76 Curries Way
  • Construction Existing

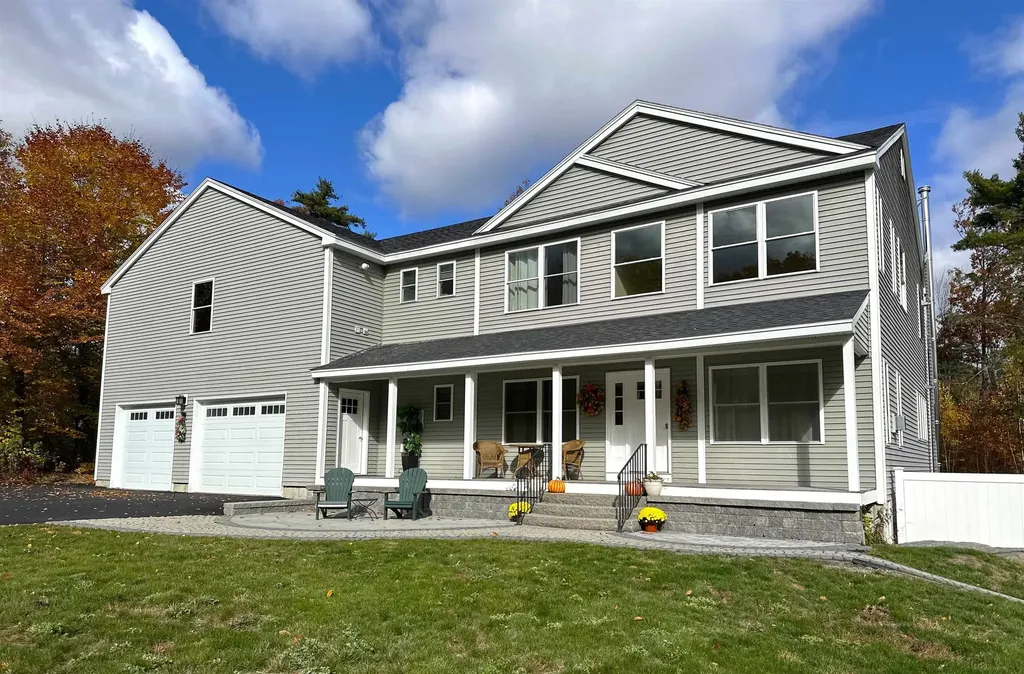
Tucked away on a quiet cul-de-sac in Drew Farm Estates, this spacious Colonial in Brookfield, NH offers the perfect blend of privacy, comfort, and functionality on over 5 picturesque acres. With 11 rooms, 4 bathrooms, and thoughtfully designed living space throughout, this home is ideal for both everyday living and entertaining. The main level features 9-foot ceilings, hardwood flooring, and an open-concept layout filled with natural light. The chef's kitchen is beautifully appointed with custom cabinetry, granite countertops, a large center island, gas cooktop, double ovens, two dishwashers, and stainless steel appliances, all flowing seamlessly into the living and dining areas. The spacious primary suite offers a relaxing retreat with two walk-in closets and a luxurious bath complete with double vanities, soaking tub, and tiled shower with built-in seating. Three additional bedrooms include a Jack-and-Jill bath plus a private en-suite, while ceiling fans throughout add comfort year-round. The partially finished walk-out lower level expands the home's versatility with an impressive indoor basketball court, heating and cooling, dehumidification system, and cozy wood stove; perfect for recreation, fitness, or additional gathering space. Additional features include dual central air systems, central vacuum, two propane heating systems, tankless hot water, and a well-equipped second-floor laundry room with dual washers and dryers, cabinetry, and utility sink. Outside, enjoy peaceful country living from the welcoming front porch or rear deck overlooking the young apple orchard and surrounding woods. An oversized two-car garage, storage shed, and unfinished bonus space above the garage provide endless possibilities for expansion, hobbies, or workspace. Seasonal mountain views, beautiful sunrises, and convenient access to Route 16 complete this exceptional property. Experience the space, privacy, and lifestyle that make 76 Curries Way truly special.

Listed by Randall Parker and Jon Parker of Maxfield Real Estate/Wolfeboro

$
$
%
$/month over payments
Federal 30-year interest rate: 7.4% last updated on Oct 15, 2026
* All Figures are estimates. Check with your bank or proposed mortgage company for actual interest rates.
This product uses the FRED® API but is not endorsed or certified by the Federal Reserve Bank of St. Louis.

Virtual TourSave FavoriteSchedule TourAsk A QuestionMore Details
144 High Meadow Road Winhall VT 05340

Winhall, VT144 High Meadow Road

Price$1,599,000

Est. Mortgage: $/month

Active With Contract

MLS Number 5098800

  • Residential Single Family
  • PricePerSqFt 393.07
  • Full Bath 5
  • Address 144 High Meadow Road
  • Construction Existing

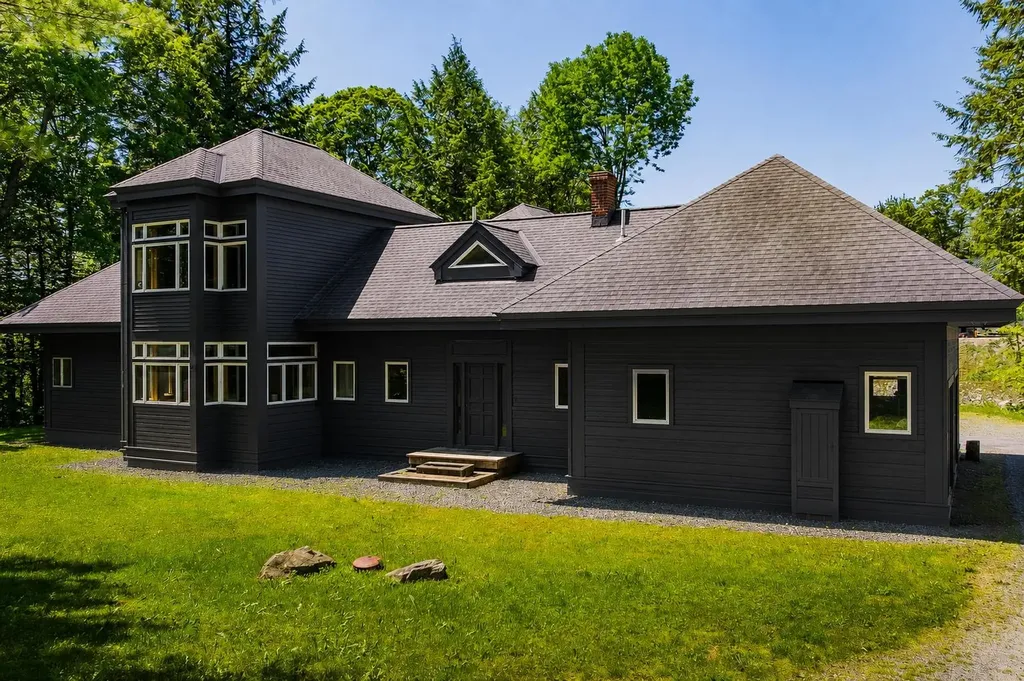
Expansive Stratton Mountain Resort Residence with exceptional floor plan and renovation! Featuring an upscale redesign of two top floor primary suite bathrooms, updated kitchen and expanded finished lower level, this home is ready for mountain living and endless entertaining! Designed with multiple gathering rooms and fireplaces, you'll enjoy apres ski with and an incredible open floor plan. Game rooms, bar, 2 fireplaces and outdoor patio. Interesting architectural features with curved staircase, high ceilings, and light filled spaces. The gourmet kitchen opens to a grand dining room where you can host large dinners on winter weekends and holidays and during those summer golf and hiking excursions. Well designed for large groups, multiple or extended families with 6 bedrooms, 5.5 baths. Custom ski room, attached garage, and Stratton Resort winter shuttle that picks you up at your driveway and delivers you to the Base and Village. Enjoy the use of the Stratton Sports Center and Stratton's 36 hole golf course. This is one of High Meadow's iconic Resort residences with the updated features you look for in your Vermont Mountain Escape. This is a home for all seasons and the Vermont lifestyle you are looking for! Showings Begin Friday, July10th.

Listed by Kim Morgan-Wohler of Wohler Realty Group

$
$
%
$/month over payments
Federal 30-year interest rate: 7.4% last updated on Oct 15, 2026
* All Figures are estimates. Check with your bank or proposed mortgage company for actual interest rates.
This product uses the FRED® API but is not endorsed or certified by the Federal Reserve Bank of St. Louis.

Virtual TourSave FavoriteSchedule TourAsk A QuestionMore Details
143 Worcester Road Hollis NH 03049

Hollis, NH143 Worcester Road

Price$1,599,000

Est. Mortgage: $/month

MLS Number 5061620

  • Residential Single Family
  • PricePerSqFt 322.25
  • Full Bath 2
  • Address 143 Worcester Road
  • Construction Existing

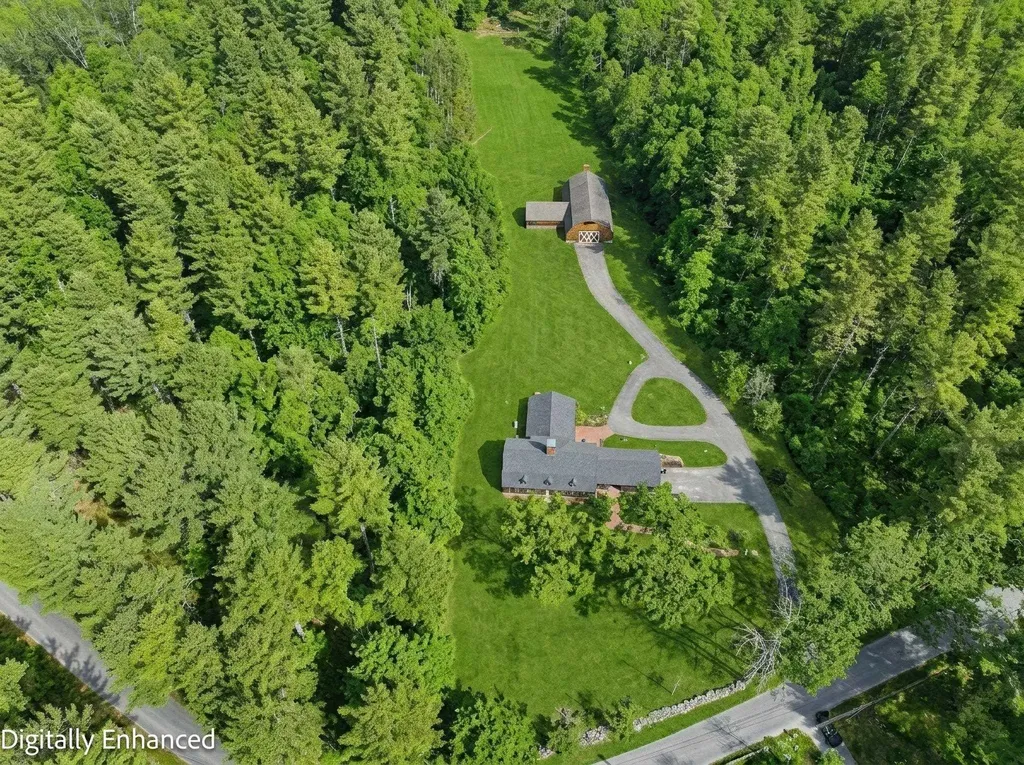
Seeking an iconic UNIQUE Property…..then arrange a personal tour of 143 Worcester. MARVEL at this Norwegian architectural masterpiece…..built by Gustav & Hans Hagen. Extensive wood and craftsmanship in the home and the inspirational 59 x 35 European styled barn structure which is a detached barn/garage and ideal as a COLLECTOR's trophy garage, or ENTERTAINMENT Barn…..plus it has 3 horse stalls, a tack room area and loft. The HAGEN architecture is expressed throughout in this multi generational home. The ball room sized great room is for ALL to gather and designed to add a woodstove should you choose. The heart of the home is the kitchen which has the eat in family table conversation area and a center island kitchen, with abundant cabinetry and pantry storage. The stately dining room and formal living rooms emote long conversations and sharing in every season. The 2nd floor has a wonderful, and as expected with this architecturally crafted home, explorative and fun. One Bedroom has a private bathroom (to be finished). An expansive FIRST FLOOR PRIMARY Suite has a private bathroom and field view. The lower level has a carefully designed workshop (concrete and steel ceiling) and has mega storage and garages. In addition to the barn and home the CARE FREE 34 acres are in conservation allowing for serenity, privacy and enjoyment of nature....and the ability to work the land in conservation .....ANOTHER bonus, is this property adjoins BEAVER BROOK CONSERVATION AREA. The seller has, ,over the winter period, added an entire new roof (transferrable warranty) with full ice and watershield coverage, fresh paint/removal of wall paper on feature walls....and more! VISit today.

Listed by Marianna Vis of Four Seasons Sotheby's Int'l Realty

$
$
%
$/month over payments
Federal 30-year interest rate: 7.4% last updated on Oct 15, 2026
* All Figures are estimates. Check with your bank or proposed mortgage company for actual interest rates.
This product uses the FRED® API but is not endorsed or certified by the Federal Reserve Bank of St. Louis.

Virtual TourSave FavoriteSchedule TourAsk A QuestionMore Details

525 Andrea Drive Stamford VT 05352

Stamford, VT525 Andrea Drive

Price$1,599,000

Est. Mortgage: $/month

MLS Number 5103994

  • Residential Single Family
  • PricePerSqFt 295.95
  • Full Bath 3
  • Address 525 Andrea Drive
  • Construction Existing

The Ultimate Vermont Mountain Sanctuary: Discover total serenity at the end of a winding gravel road. Encircled by 37 acres of pristine woods, a natural pond, and sprawling lawns, this impeccably maintained contemporary estate offers complete isolation from the outside world. Located in peaceful Stamford, you are just minutes from Premier Vermont skiing boating, and hiking, as well as the world-class dining, theater, and art of the Massachusetts Berkshires. The Great Room Experience: Ascent to the 2nd level and prepare to be breath-taken. The spectacular great room features soaring 18-ft cathedral ceilings, rich all-wood finishes, and a magnificent stone fireplace. A towering wall of glass frames panoramic views of the tree-covered mountains. Step onto the massive 20x29 deck to experience an unmatched sense of absolute quietude and ownership of your own valley. Gourmet Living & Entertaining: Designed for hosting, the great room flows into a stunning, newly minted luxury kitchen boasting an oversized island and sleek all-white finishes. The adjacent dining area effortlessly accommodates 12 to 18 guests. This level also includes three spacious guest bedrooms, a full bath with a deep soaking tub, a laundry room, and a powder room. Private Primary Retreat: The entire top floor is dedicated to a sun-drenched primary suite. Enjoy cathedral ceilings, a private viewing deck, a massive walk-in closet, and a spa-like bath. A second wood-burning fireplace crates a cozy, intimate atmosphere for chilly Vermont evenings. Versatile Lower Level: The bright, welcoming first floor functions perfectly as a guest or multi-generational wing. It features a kitchenette, a full bath, a guest bedroom, and a large bunkroom tailored for children. An oversized two-car garage and a deep utility room complete this level. Move-in ready and completely sheltered, this estate is a rare masterpiece of protected country living.

Listed by Paul Harsch of Harsch Associates

$
$
%
$/month over payments
Federal 30-year interest rate: 7.4% last updated on Oct 15, 2026
* All Figures are estimates. Check with your bank or proposed mortgage company for actual interest rates.
This product uses the FRED® API but is not endorsed or certified by the Federal Reserve Bank of St. Louis.

Save FavoriteSchedule TourAsk A QuestionMore Details

68 Lyme Road Hanover NH 03755

Hanover, NH68 Lyme Road

Price$1,598,000

Est. Mortgage: $/month

MLS Number 5080360

  • Residential Single Family
  • PricePerSqFt 420.75
  • Address 68 Lyme Road
  • Construction New Construction
  • Bathroom 4

Investor's take notice. Price improvement for a limited time only! Don't miss out on this incredible opportunity to own a beautiful commercial/residential zoned property in a highly visible area of Hanover, NH. Ideally situated right on Route 10 (Lyme Road), just minutes from downtown Hanover and within walking distance of the elementary and middle schools, this property features a gorgeous post and beam building connected by a breezeway to an additional building, with plenty of parking. Constructed by the renowned Timberpeg builders, the main building offers 3 levels of finished space, including a vaulted ceiling entryway suffused with natural light, a suite of offices, most of which feature en-suite bathrooms, a spacious shared kitchen, and a media room. The smaller building is a versatile 2-story space, originally built as a squash court, but ripe for use as a yoga studio, retail space, or apartments. The newer zoning status allows for 49% of the buildings to be converted into residential living space, opening up endless possibilities for a buyer.This property has been beautifully maintained and updated over time, including a high-efficiency pellet boiler to help reduce expenses and carbon footprint. Take advantage of this unique Hanover offering and bring your ideas!

Listed by Zoe Hathorn Washburn of Snyder Donegan Real Estate Group

$
$
%
$/month over payments
Federal 30-year interest rate: 7.4% last updated on Oct 15, 2026
* All Figures are estimates. Check with your bank or proposed mortgage company for actual interest rates.
This product uses the FRED® API but is not endorsed or certified by the Federal Reserve Bank of St. Louis.

Save FavoriteSchedule TourAsk A QuestionMore Details

Broker Reciprocity 

Copyright 2026 PrimeMLS, Inc. All rights reserved. This information is deemed reliable, but not guaranteed. The data relating to real estate displayed on this display comes in part from the IDX Program of PrimeMLS. The information being provided is for consumers’ personal, non-commercial use and may not be used for any purpose other than to identify prospective properties consumers may be interested in purchasing. Data last updated October 22, 2026 6:52 AM EDT
