
SIGN UP or LOG IN 's Account

Log in to see your saved listings or edit your searches:

No account? Sign up now to save searches, listings, and get tailored listing notifications. It's free, opt-out anytime.

Find Your New Home

Sign Up Today!

Get fresh listings via email, save your favorite listings, match with similar properties, and unlock additional property info.

Create Your Account

Do not fill in this field:

Already have an account? Log in

and narrow your search. If you have fewer than 200 results, you can save your search.

Addison VT Single Family Real Estate

r=5785-5796
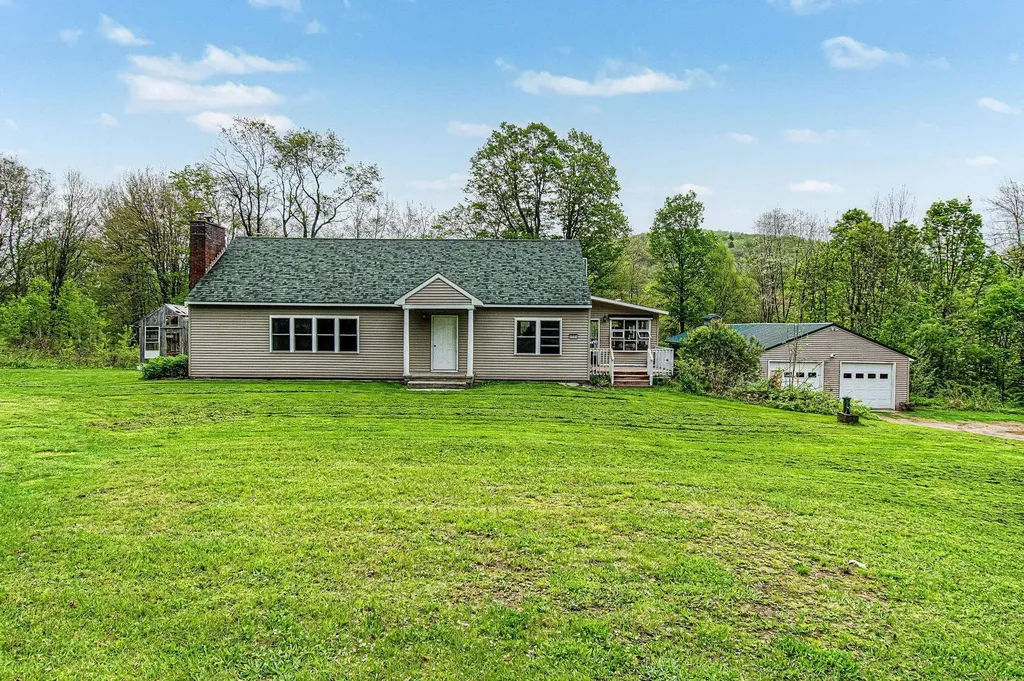
3385 Vermont Route 109 Belvidere VT 05442

Belvidere, VT3385 Vermont Route 109

Price$374,900

Est. Mortgage: $/month

Active With Contract

MLS Number 5091182

  • Residential Single Family
  • PricePerSqFt 173.89
  • Full Bath 2
  • Construction Existing
  • Bedrooms 4

Located in the heart of Belvidere, this expansive country property is a rare opportunity for outdoor enthusiasts, homesteaders, and anyone seeking a private Vermont retreat. Situated on 8.5 scenic acres along the beautiful Lamoille River - and NOT located in a flood zone - the property features approximately 1,000 feet of secluded river frontage with swimming holes, fishing spots, and peaceful natural surroundings. Offering above 2,000 square feet of versatile living space, this 4-bedroom home provides room for a variety of lifestyles, whether you need space for a large family, guests, multi-generational living or a home office setup. The spacious layout includes large living and gathering areas ideal for entertaining, relaxing after outdoor adventures, or enjoying quiet Vermont living year-round.The home offers convenient first-floor living with two bedrooms and a full bath on the main level. Upstairs, you'll find two additional bedrooms plus an oversized primary suite, creating flexible options for privacy and functionality. Enjoy Vermont's changing seasons from the expansive rear deck or the enclosed three-season porch overlooking the wooded landscape and riverfront setting. A walkout basement and attached garage bay provide additional storage, workshop potential, and utility space.The detached three-bay garage includes an attached bonus space previously used as a sugarhouse, offering excellent versatility for storage, hobbies, equipment, workshop space, or future agricultural use.Outdoor recreation abounds with hunting, fishing, hiking, ATV access, and nearby public lands all within easy reach. Whether you're searching for a Vermont homestead, recreational getaway, maple sugaring property, or private riverfront home, this unique Belvidere property offers exceptional flexibility and privacy.

Listed by Taylor White of KW Vermont - Cambridge

$
$
%
$/month over payments
Federal 30-year interest rate: 7.18% last updated on Nov 5, 2026
* All Figures are estimates. Check with your bank or proposed mortgage company for actual interest rates.
This product uses the FRED® API but is not endorsed or certified by the Federal Reserve Bank of St. Louis.

Virtual TourSave FavoriteSchedule TourAsk A QuestionMore Details

1266 Route 100 B Moretown VT 05660

Moretown, VT1266 Route 100 B

Price$374,900

Est. Mortgage: $/month

MLS Number 5115524

  • Residential Single Family
  • PricePerSqFt 261.44
  • Full Bath 2
  • Address 1266 Route 100 B
  • Construction Existing

This 1900-built home offers classic Vermont character with original pine plank, hard wood, tile, and slate flooring. The functional layout includes a full kitchen featuring stainless steel appliances and Formica countertops, leading to an open living and dining area with a propane stove. A flexible bonus room off the back offers versatile space with a closet. Upstairs features a spacious shower bath, complemented by a second bathroom downstairs. Set on a private lot with well water, septic, and no HOA fees!

Listed by Derek Greene of Derek Greene

$
$
%
$/month over payments
Federal 30-year interest rate: 7.18% last updated on Nov 5, 2026
* All Figures are estimates. Check with your bank or proposed mortgage company for actual interest rates.
This product uses the FRED® API but is not endorsed or certified by the Federal Reserve Bank of St. Louis.

Save FavoriteSchedule TourAsk A QuestionMore Details

176 Shaker Hill Road Enfield NH 03748

Enfield, NH176 Shaker Hill Road

Price$374,900

Est. Mortgage: $/month

Active With Contract

MLS Number 5100055

  • Residential Single Family
  • PricePerSqFt 287.5
  • Full Bath 1
  • Address 176 Shaker Hill Road
  • Construction Existing

Welcome home to this lovingly maintained 1940 Cape offering 3 bedrooms and 1.5 bathrooms. This charming home blends classic character with thoughtful updates, including an updated kitchen, beautiful hardwood floors, and a convenient first-floor primary bedroom and bath. The inviting mudroom provides the perfect transition from the attached one-car garage into the home, while the finished walk-out basement offers additional living space for a family room, home office, or recreation area. Step outside to enjoy a spacious backyard designed for relaxing and entertaining. Cool off in the above-ground pool, or let the kids enjoy the playground area. A large barn provides plenty of storage for recreational vehicles, equipment, hobbies, or all your outdoor toys. This well loved Cape is ready to welcome its next owners. Super location.

Listed by Vanessa Stone and Sam Vidal of Vanessa Stone Real Estate

$
$
%
$/month over payments
Federal 30-year interest rate: 7.18% last updated on Nov 5, 2026
* All Figures are estimates. Check with your bank or proposed mortgage company for actual interest rates.
This product uses the FRED® API but is not endorsed or certified by the Federal Reserve Bank of St. Louis.

Virtual TourSave FavoriteSchedule TourAsk A QuestionMore Details

397 Route 121 Westminster VT 05158

Westminster, VT397 Route 121

Price$374,900

Est. Mortgage: $/month

Active With Contract

MLS Number 5111950

  • Residential Single Family
  • PricePerSqFt 156.21
  • Full Bath 2
  • Address 397 Route 121
  • Construction Existing

This spacious Vermont home is move-in-ready for its next chapter. Enter from the covered porch or newly-renovated 2-car garage into a generous mudroom with heated floors and plenty of space for coats and everyday essentials. The first floor features a welcoming kitchen that overlooks a dining area with a fireplace, a cozy living room with a pellet stove, a full bathroom, and a guest bedroom. Exposed beams and hardwood floors preserve the home's timeless character, while recent interior and exterior painting provide a contemporary feel. The flexible second floor offers three to four potential bedrooms, currently set up as two offices, a nursery, and the primary bedroom, along with a second full bathroom. Recently, the third-floor was thoughtfully updated and features four additional rooms, providing space for guests, hobbies, or future possibilities. This level offers beautiful mountain views and a large closet area with potential for an additional bathroom. Outside, selectively cleared trees reveal lovely valley views, while established fruit trees add seasonal charm. Additional highlights include a drilled well, town sewer, slate and metal roofing, and Route 121 was just recently paved! Conveniently located near i-91 and minutes from Bellows Falls, the home is about 10 minutes from the Vermont Country Store, and 30 minutes from Brattleboro and Keene. You are in the perfect location to quickly get to where you want to be, while also being in the heart of a great community. Come take a look!

Listed by Amy Hill of EXP Realty

$
$
%
$/month over payments
Federal 30-year interest rate: 7.18% last updated on Nov 5, 2026
* All Figures are estimates. Check with your bank or proposed mortgage company for actual interest rates.
This product uses the FRED® API but is not endorsed or certified by the Federal Reserve Bank of St. Louis.

Virtual TourSave FavoriteSchedule TourAsk A QuestionMore Details

45 Ledgewood Road Claremont NH 03743

Claremont, NH45 Ledgewood Road

Price$374,900

Est. Mortgage: $/month

MLS Number 5110711

  • Residential Single Family
  • PricePerSqFt 275.86
  • Full Bath 1
  • Address 45 Ledgewood Road
  • Construction Existing

This beautiful ranch-style home is crafted with high-quality materials and situated on a level 0.53-acre lot in a high-caliber neighborhood. Pulling up to the property, you are greeted by excellent curb appeal with a recently paved driveway leading up to a convenient 1-car attached garage that provides weather-protected parking and direct entry. Step inside to find glistening maple hardwood floors running seamlessly throughout a fluid single-level layout featuring a large living room, formal dining room, three spacious bedrooms, and 1.5 bathrooms. The kitchen comes well appointed with major appliances and an ample amount of cabinet and counter space, making daily meal prep and storage effortless. Downstairs, the expansive full unfinished basement includes a dedicated woodworking shop and serves as a true blank space for anything you can imagine, complete with laundry facilities and an updated 200 amp electrical system equipped with a generator hookup. Outside, the property transforms into an entertainer's delight with a flat, totally fenced-in backyard featuring a cozy fire pit, storage shed, and a four-year-old above-ground pool for summer fun. Adding to the outdoor luxury, a covered porch area attached off the back of the garage houses a great hot tub, providing a private oasis for year-round relaxation. Within minutes from downtown Claremont, Dartmouth Health's Valley Regional Hospital, the Connecticut River, & local parks - plus just 10 minutes to I-91 & approximately 30 miles to Dartmouth/Lebanon areas. This is a remarkable opportunity to own a move-in-ready home in an impeccable neighborhood!

Listed by Ross Doody of Century 21 Highview Realty

$
$
%
$/month over payments
Federal 30-year interest rate: 7.18% last updated on Nov 5, 2026
* All Figures are estimates. Check with your bank or proposed mortgage company for actual interest rates.
This product uses the FRED® API but is not endorsed or certified by the Federal Reserve Bank of St. Louis.

Save FavoriteSchedule TourAsk A QuestionMore Details

295 Larrow Drive Williston VT 05495

Williston, VT295 Larrow Drive

Price$374,900

Est. Mortgage: $/month

MLS Number 5107961

  • Residential Single Family
  • PricePerSqFt 334.73
  • Full Bath 1
  • Address 295 Larrow Drive
  • Construction New Construction

Substantial price adjustment. Seller is offering $5,000.00 for a limited time on an Eastham townhome towards Closing costs. This Eastham townhome features one bedroom, two baths, laundry room on the second floor, rear deck, daylighted lower level ready for finishing and a one car garage. Clients may personalize their home while selecting interior finishes. Summer Field at Williston, Ethan Allen Homes newest community is located in a beautiful valley setting and convenient to all Williston has to offer. The development is serviced by a Town water, sewer and natural gas. Summer Field amenities include a Community center, in ground swimming pool, gardening area and playground. Only a few homes available in this building.

Listed by Michael Gamache of ACM Realty,Inc.

$
$
%
$/month over payments
Federal 30-year interest rate: 7.18% last updated on Nov 5, 2026
* All Figures are estimates. Check with your bank or proposed mortgage company for actual interest rates.
This product uses the FRED® API but is not endorsed or certified by the Federal Reserve Bank of St. Louis.

Virtual TourSave FavoriteSchedule TourAsk A QuestionMore Details

295 Valley Road Haverhill NH 03785

Haverhill, NH295 Valley Road

Price$374,900

Est. Mortgage: $/month

Pending

MLS Number 5108351

  • Residential Single Family
  • PricePerSqFt 392.98
  • Full Bath 1
  • Address 295 Valley Road
  • Construction Existing

Find your wilderness getaway in this well-kept log home, built for anyone who wants nature close at hand. Set back from the road in a quiet nature pocket, the house has been carefully maintained and shows off classic log-cabin character, with plenty of windows and natural light. On the main level you'll find two bedrooms plus a loft that works well as extra sleeping space when guests visit. Recent updates include a new refrigerator, new bathroom fixtures, and a marble vanity. The basement is large and unfinished, an easy project if you want more bedrooms or a rec area. Trails start right from the property, so you can walk out the door into woods and wildlife. The one-car garage is handy for kayaks, bikes, and other outdoor gear. Community amenities are across the street in the Mountain Lakes District: the Lodge, ski hill, and tennis courts, plus two lakes, four beaches, a heated pool, basketball courts, cross-country ski trails, ice skating, and more. Use it as a quiet cabin escape from everyday life, or as a rental that can generate income. Either way, this is the “cabin in the woods” setup many people look for.

Listed by Eric Cassidy of White Mountain Lakes Real Estate

$
$
%
$/month over payments
Federal 30-year interest rate: 7.18% last updated on Nov 5, 2026
* All Figures are estimates. Check with your bank or proposed mortgage company for actual interest rates.
This product uses the FRED® API but is not endorsed or certified by the Federal Reserve Bank of St. Louis.

Save FavoriteSchedule TourAsk A QuestionMore Details

6 Juniper Hill Claremont NH 03743

Claremont, NH6 Juniper Hill

Price$374,900

Est. Mortgage: $/month

MLS Number 5116451

  • Residential Single Family
  • PricePerSqFt 193.25
  • Full Bath 1
  • Address 6 Juniper Hill
  • Construction Existing

This home will make you smile! There are different options for a third bedroom. Beautifully appointed kitchen with granite counters and island with a dining area. Energy star appliances and heated floor. Just when you enter is a great multipurpose area with space for a huge tv, couches and has a second fridge and laundry area. The very large fireplaced living room/dining room has a cozy room off of it for a study or office or just a good place to curl up with a book and watch the snow falling. One ensuite bedroom could be the primary or you might want to have access to the full bath and the inground pool with a detached porch with electricity and internet and the hot tub from the second bedroom. IT COULD BE YOUR MASTER WING! Pool has a new fence and pump. the basement has tons of storage and is set up for storing wood for the wood furnace. Lots of other storage too. The detached two car insulated garage has room for a workshop and has an attic for even more storage. There is a 52 foot pad for your motor home beside the garage with electricity. There is a solar panel on the roof with two back up batteries. You can heat with the wood boiler or the oil boiler or both. A good amount of wood all ready to use in the basement. With oil prices please days………..

Listed by Ellen Usery of Century 21 Highview Realty

$
$
%
$/month over payments
Federal 30-year interest rate: 7.18% last updated on Nov 5, 2026
* All Figures are estimates. Check with your bank or proposed mortgage company for actual interest rates.
This product uses the FRED® API but is not endorsed or certified by the Federal Reserve Bank of St. Louis.

Virtual TourSave FavoriteSchedule TourAsk A QuestionMore Details

16 Berry Court Milford NH 03055

Milford, NH16 Berry Court

Price$374,900

Est. Mortgage: $/month

MLS Number 5116221

  • Residential Single Family
  • PricePerSqFt 343.32
  • Full Bath 1
  • Address 16 Berry Court
  • Construction Existing

Welcome to 16 Berry Court, a classic 1900 New Englander on a quiet cul-de-sac in the heart of Milford, close to schools and the Oval. A great alternative to a condo, with your own yard, deck, garage and no association fees, at an affordable entry point into Milford homeownership. The first floor has a bright living room with a bay window and wood stove, a dining room, a kitchen, a full bath and first-floor laundry. Upstairs are three rooms: two bedrooms off the hallway, plus a third room reached through either bedroom that works as a bedroom, walk-in closet or future second bath. Out back, enjoy the deck, the fully fenced yard, and a detached garage. Town water, sewer. and a Metal roof. A solid, character-filled home with room to make it your own, in a location that's tough to beat.

Listed by Sean Delisle of BHHS Verani Londonderry

$
$
%
$/month over payments
Federal 30-year interest rate: 7.18% last updated on Nov 5, 2026
* All Figures are estimates. Check with your bank or proposed mortgage company for actual interest rates.
This product uses the FRED® API but is not endorsed or certified by the Federal Reserve Bank of St. Louis.

Virtual TourSave FavoriteSchedule TourAsk A QuestionMore Details

1523 Acton Ridge Road Acton ME 04001

Acton, ME1523 Acton Ridge Road

Price$374,900

Est. Mortgage: $/month

MLS Number 5113597

  • Residential Single Family
  • PricePerSqFt 335.33
  • Full Bath 1
  • Construction Existing
  • Bedrooms 3

Conveniently located near Route 16 and the beautiful Seven Lakes area of York County, this much-loved Cape has been thoughtfully remodeled over the years and offers a unique blend of charm, functionality, and opportunity. The second floor features a primary suite with built-in storage, while the first floor offers two additional bedrooms, one of which could easily serve as a home office. The kitchen and inviting living room, complete with a wood stove insert, provide a comfortable space to relax and unwind.A standout feature of this property is the detached, oversized garage, complete with a car lift, abundant storage above, and a small office area ideal for greeting customers or managing your business. Whether you're a car enthusiast, entrepreneur, hobbyist, or someone in need of extra workspace, this versatile setup offers exciting possibilities.The spacious, open, level lot provides plenty of room to enjoy the outdoors and even includes a chicken coop.With its convenient location, flexible living space, and exceptional garage setup, this property is full of potential. A wonderful opportunity for those looking to combine home, hobbies, and business possibilities all in one place! Open House 10/18/26 at 11am.

Listed by Adam Dow of KW Coastal and Lakes & Mountains Realty/Wolfeboro

$
$
%
$/month over payments
Federal 30-year interest rate: 7.18% last updated on Nov 5, 2026
* All Figures are estimates. Check with your bank or proposed mortgage company for actual interest rates.
This product uses the FRED® API but is not endorsed or certified by the Federal Reserve Bank of St. Louis.

Virtual TourSave FavoriteSchedule TourAsk A QuestionMore Details

49 River Road Concord NH 03303

Concord, NH49 River Road

Price$374,500

Est. Mortgage: $/month

Pending

MLS Number 5110034

  • Residential Single Family
  • PricePerSqFt 235.68
  • Full Bath 1
  • Address 49 River Road
  • Construction Existing

Fall in love with river life in this charming bungalow, with 100 feet of frontage along the Contoocook River. The spacious 17x19 living room centers on a fireplace and offers enchanting, year-round water views, while a front sun porch with its own gas fireplace makes an idyllic spot for morning coffee or evening wine overlooking the river. Upstairs, two bedrooms and a versatile flex space, suited to a home office, workout space, or guest room, complete the second floor. The fenced backyard is pet-friendly and built for entertaining, with a fire pit and patio area for warm-weather gatherings. A new roof and new boiler add peace of mind, and the location offers easy access to downtown Concord's shops, restaurants, and recreation.

Listed by Paula Martin Group of Keller Williams Realty Metro-Londonderry

$
$
%
$/month over payments
Federal 30-year interest rate: 7.18% last updated on Nov 5, 2026
* All Figures are estimates. Check with your bank or proposed mortgage company for actual interest rates.
This product uses the FRED® API but is not endorsed or certified by the Federal Reserve Bank of St. Louis.

Virtual TourSave FavoriteSchedule TourAsk A QuestionMore Details

318 Weir Road Williamstown VT 05679

Williamstown, VT318 Weir Road

Price$374,000

Est. Mortgage: $/month

MLS Number 5108883

  • Residential Single Family
  • PricePerSqFt 338.77
  • Full Bath 1
  • Address 318 Weir Road
  • Construction Existing

This spacious four-bedroom home is nestled on 6.5 secluded acres surrounded by beautiful, wooded scenery. Offering large rooms and plenty of storage space, this home provides the room and flexibility you need for comfortable everyday living. Whether you're looking for a peaceful place to call home or a property with room to spread out, the privacy and natural setting make this a wonderful opportunity. The main level has an oversized living room, separate dining room, 2 bedrooms, and a full bathroom. The walk out lower level has 2 additional bedrooms, a room plumbed for a 2nd bathroom, and storage space galore or enough room to have a small workshop. Enjoy the outdoors from the new deck, perfect for relaxing, grilling, or entertaining while taking in the peaceful surroundings. There's plenty of room for a small garden or lawn games and also a fire pit area that's perfect for roasting smores. Despite the secluded setting, you're just a short distance from the interstate, making commuting and traveling a breeze. If you're looking for privacy, acreage, generous living space, and convenient access to major roads, this property is ready to welcome you home. Showings start 9/16, Open house 9/20 10am-Noon

Listed by Renee Rainville of New Leaf Real Estate

$
$
%
$/month over payments
Federal 30-year interest rate: 7.18% last updated on Nov 5, 2026
* All Figures are estimates. Check with your bank or proposed mortgage company for actual interest rates.
This product uses the FRED® API but is not endorsed or certified by the Federal Reserve Bank of St. Louis.

Save FavoriteSchedule TourAsk A QuestionMore Details

Broker Reciprocity 

Copyright 2026 PrimeMLS, Inc. All rights reserved. This information is deemed reliable, but not guaranteed. The data relating to real estate displayed on this display comes in part from the IDX Program of PrimeMLS. The information being provided is for consumers’ personal, non-commercial use and may not be used for any purpose other than to identify prospective properties consumers may be interested in purchasing. Data last updated November 6, 2026 11:22 PM EST
