
SIGN UP or LOG IN 's Account

Log in to see your saved listings or edit your searches:

No account? Sign up now to save searches, listings, and get tailored listing notifications. It's free, opt-out anytime.

Find Your New Home

Sign Up Today!

Get fresh listings via email, save your favorite listings, match with similar properties, and unlock additional property info.

Create Your Account

Do not fill in this field:

Already have an account? Log in

and narrow your search. If you have fewer than 200 results, you can save your search.

Addison VT Single Family Real Estate

r=5833-5844
47 Old Depot Road Putney VT 05346

Putney, VT47 Old Depot Road

Price$369,000

Est. Mortgage: $/month

Pending

MLS Number 5088228

  • Residential Single Family
  • PricePerSqFt 369
  • Full Bath 2
  • Address 47 Old Depot Road
  • Construction To Be Built

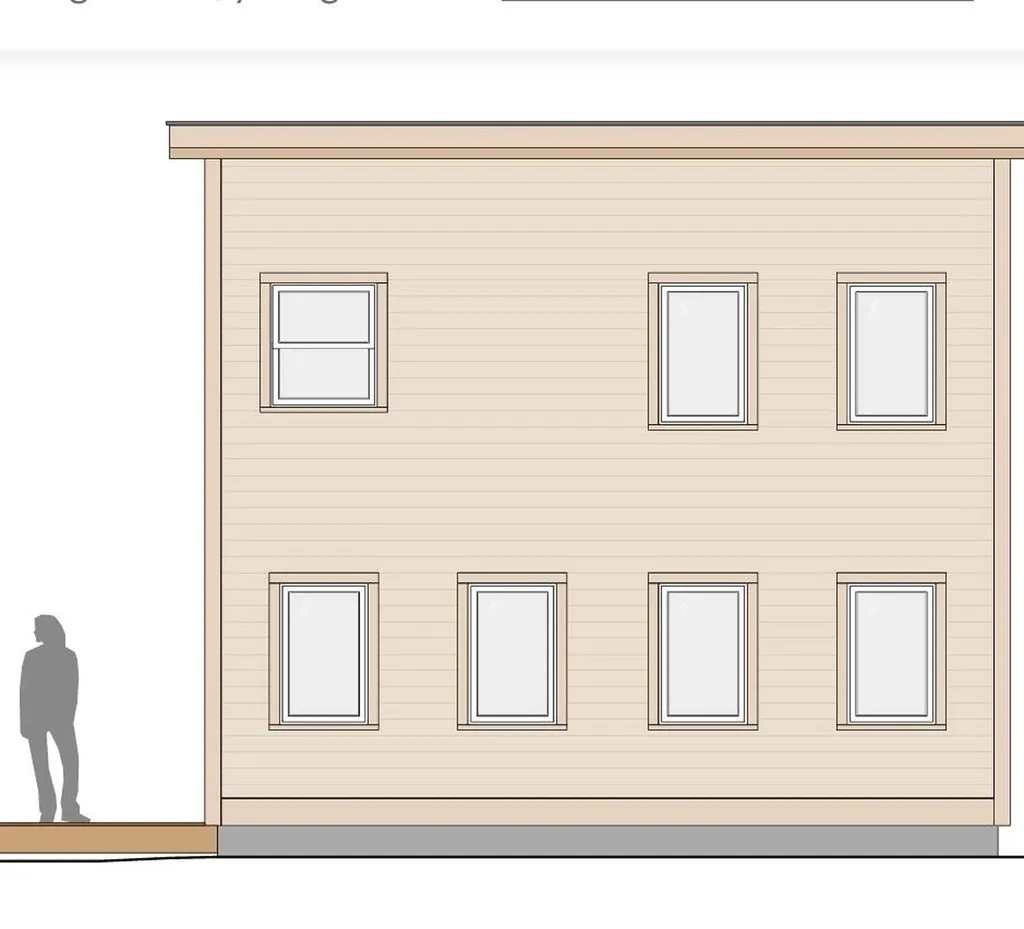
Opportunities like this don't come around very often but this is your chance to own one of the most energy efficient, climate controlled, low carbon footprint, high performance builds around. Construction is underway right now. The home will be ready to move into by the end of August. Closing can happen anytime and the seller/project manager will stay on until the end. Best of all, you have the opportunity to customize! Want different flooring? Sure! You have until the end of June to customize. The interior is completely allergen free. Interior air is constantly being exhausted by systems working in syndication to create comfortable temperatures and healthy air. The house envelope is tight but there are multiple ways the house breathes, including Heat Recovery Ventilators and humidistats. This European system avoids duct work and instead operates vents on either side of the house that talk to each other for continuous airflow. The HRV is sustainable and energy efficient, resulting in reduced energy bills and a lower carbon footprint. To further reduce the carbon footprint, there is no poured concrete foundation. See additional documents for a full explanation. 3 mini splits heat and cool the air. This is a comfortable 3 bdrm, 2 bath home, plus an office loft area, all within a manageable 1000 sqft. The main living area has tall ceilings, open to the loft above. Built by a dedicated group of local builders, electricians, plumbers who all understand this build and have done it before. This is a home you can physically and mentally feel good about. Be on the forefront of the movement to bring high performance, energy efficient, affordable homes to the area, while utilizing local tradespeople and keeping the money in our community!

Listed by Victoria Woods of Brattleboro Area Realty

$
$
%
$/month over payments
Federal 30-year interest rate: 7.18% last updated on Nov 5, 2026
* All Figures are estimates. Check with your bank or proposed mortgage company for actual interest rates.
This product uses the FRED® API but is not endorsed or certified by the Federal Reserve Bank of St. Louis.

Virtual TourSave FavoriteSchedule TourAsk A QuestionMore Details
38 Northshore Drive Ludlow VT 05149

Ludlow, VT38 Northshore Drive

Price$369,000

Est. Mortgage: $/month

MLS Number 5088988

  • Residential Single Family
  • PricePerSqFt 542.65
  • Address 38 Northshore Drive
  • Construction Existing
  • Bedrooms 2

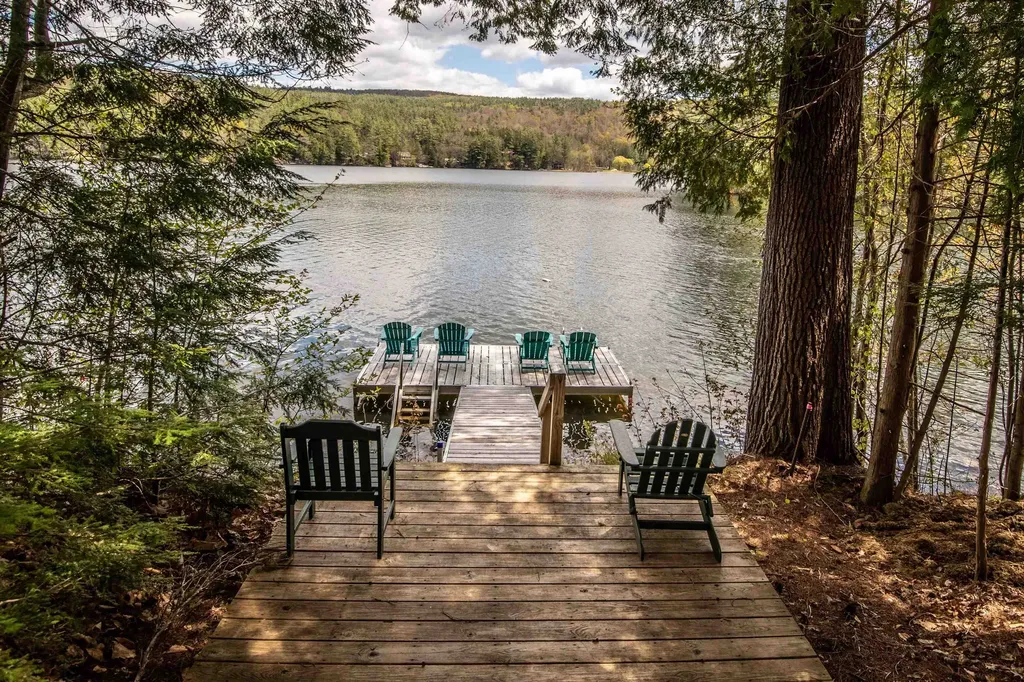
Lake Rescue Retreat. Embrace the lakeside lifestyle in this quintessential Vermont cottage on Lake Rescue. Nestled on a spacious lot, this property perfectly blends historic character with future opportunity. You can choose to use the existing structure as your ultimate summer escape, remodel it to your exact taste, or build your brand-new dream lakeside home from the ground up. A fully approved three-bedroom wastewater permit is already in place, saving you time and money on development. For water lovers, the location is unbeatable. Simply walk right across the road to access a beautiful shared dock on Lake Rescue. You can be boating, kayaking, paddleboarding, or swimming within seconds of leaving your front door. Beyond the water, this prime location offers the best of Vermont living in every season. Enjoy your summers lounging on the lake, and look forward to winter sports with premier skiing just minutes away. Jackson Gore at Okemo, championship golfing, local boutique shopping, and vibrant dining options are also just a short drive from your property. Whether you are looking for a classic fixer-upper camp or a premium lot to build a custom home, the lake life is waiting for you. Schedule a viewing today to explore the endless possibilities.

Listed by Elissa Scully of Mary W. Davis Realtor & Assoc.,Inc.

$
$
%
$/month over payments
Federal 30-year interest rate: 7.18% last updated on Nov 5, 2026
* All Figures are estimates. Check with your bank or proposed mortgage company for actual interest rates.
This product uses the FRED® API but is not endorsed or certified by the Federal Reserve Bank of St. Louis.

Virtual TourSave FavoriteSchedule TourAsk A QuestionMore Details

87 Depot Road Hartland VT 05048

Hartland, VT87 Depot Road

Price$369,000

Est. Mortgage: $/month

Active With Contract

MLS Number 5112868

  • Residential Single Family
  • PricePerSqFt 322.55
  • Full Bath 2
  • Address 87 Depot Road
  • Construction Existing

Wonderful manufactured ranch style 3 bedroom, 2 bath home situated on 8 +/- private acres of land with a 5 bay / stall pole barn, paddock area, turn out pasture and two car garage with heat, AC, water and additional storage shed located in beautiful Hartland, VT. This spacious home is loaded with unique quality features such as updated mini split for heat and cooling, vinyl plank wood style floors, eat in kitchen with handsome oak cabinets and plenty of space to prepare meals and chat with family and friends. Other noteable features include vinyl windows, standing seam metal roof and a primary bedroom with ensuite bathroom which help make this home one of the best values in the upper valley. Outside enjoy a wonderful covered porch / deck with wind chimes to sit back and relax on those hot summer days and warm summer nights. An excellent home for animal lovers of all kinds though the buildings and grounds were designed for dogs and horses in mind. A great property for horse lovers, busy professional, retirees or a family looking for a property with plenty of space for the kids and pets to play! Hartland, VT. currently offers school choice for high school students! Conveniently located with easy access to I 91 north and south. Only minutes to Dartmouth Hitchcock Medical Center, VA Hospital, Dartmouth College, Windsor, VT. business park, Lebanon Airport technology park, Northern stage theatre, local schools, golfing, skiing, restaurants, shopping and all that the Upper Valley has to offer. A great place to call home!

Listed by Alex DeFelice of The Clerkin Agency,P.C.

$
$
%
$/month over payments
Federal 30-year interest rate: 7.18% last updated on Nov 5, 2026
* All Figures are estimates. Check with your bank or proposed mortgage company for actual interest rates.
This product uses the FRED® API but is not endorsed or certified by the Federal Reserve Bank of St. Louis.

Save FavoriteSchedule TourAsk A QuestionMore Details

839 Robitaille Road Berkshire VT 05450

Berkshire, VT839 Robitaille Road

Price$369,000

Est. Mortgage: $/month

Active With Contract

MLS Number 5109002

  • Residential Single Family
  • PricePerSqFt 233.54
  • Full Bath 2
  • Address 839 Robitaille Road
  • Construction Existing

Escape to your own private Vermont retreat with this beautiful 3-bedroom, 3-bathroom log cabin nestled on 10.01 acres along a peaceful dirt road. The property offers a wonderful blend of open and wooded land, a pond site, and plenty of room to enjoy nature, gardens, and outdoor activities. Apple trees and berry bushes add to the charm, while abundant wildlife makes this property feel like a true country sanctuary. The covered front porch offers incredible views of Jay Peak and is the perfect spot to relax and take in the changing seasons. A detached two-car garage could use a little tlc but could provide excellent storage and a workspace. The property also features a charming sugarhouse, perfect for those looking to embrace the Vermont maple-sugaring lifestyle. Inside, you'll find large bedrooms, generous closet space, and a warm, inviting atmosphere highlighted by a unique wood cookstove and a stunning floor-to-ceiling stone fireplace that provides heat and serves as a beautiful focal point. The partially finished basement offers additional possibilities along with plenty of storage and a workshop space. Whether you're looking for a year-round home, a weekend getaway, or a place to create your own homestead, this property offers the space, privacy, mountain views, and classic Vermont character you've been looking for. With room for gardens, a pond, wildlife, outbuildings, and breathtaking views of Jay Peak, this is a property you'll want to experience in person.

Listed by Renee Rainville of New Leaf Real Estate

$
$
%
$/month over payments
Federal 30-year interest rate: 7.18% last updated on Nov 5, 2026
* All Figures are estimates. Check with your bank or proposed mortgage company for actual interest rates.
This product uses the FRED® API but is not endorsed or certified by the Federal Reserve Bank of St. Louis.

Save FavoriteSchedule TourAsk A QuestionMore Details

14 Elm Street Randolph VT 05060

Randolph, VT14 Elm Street

Price$369,000

Est. Mortgage: $/month

MLS Number 5114553

  • Residential Single Family
  • PricePerSqFt 217.44
  • Full Bath 1
  • Address 14 Elm Street
  • Construction Existing

Welcome to this beautifully restored gem nestled in the heart of Randolph, VT. The main floor boasts an expansive living area with a majestic wide staircase that leads to bedrooms above, each echoing warmth and comfort. The recently refinished maple floors glisten with the abundance of natural light. The inviting sun porch is a perfect spot for serene mornings or cozy afternoons basking in the sun. For those who love to entertain, the seamless flow from the interior spaces to the newly built deck outside provides an idyllic backdrop for gatherings and tranquil moments alike. Enjoy the expansive back yard, ideal for garden enthusiasts, entertaining or your own oasis. A unique highlight of this property is its attached three-story barn, offering endless possibilities as a workshop, studio, or additional living space. Direct entry garage space adds convenience to charm. An additional unfinished attic space beckons with endless possibilities for expansion, customization, or storage. This unique property has so much to offer, you must see it for yourself!

Listed by Danae Lyn Rakotz and Suzi Lamson of Vermont Heritage Real Estate

$
$
%
$/month over payments
Federal 30-year interest rate: 7.18% last updated on Nov 5, 2026
* All Figures are estimates. Check with your bank or proposed mortgage company for actual interest rates.
This product uses the FRED® API but is not endorsed or certified by the Federal Reserve Bank of St. Louis.

Save FavoriteSchedule TourAsk A QuestionMore Details

88 Broadway Street Pembroke NH 03275

Pembroke, NH88 Broadway Street

Price$369,000

Est. Mortgage: $/month

Pending

MLS Number 5113550

  • Residential Single Family
  • PricePerSqFt 284.72
  • Full Bath 1
  • Address 88 Broadway Street
  • Construction Existing

Welcome to 88 Broadway: a charming 3-bedroom, 1.5-bath Cape in the heart of Pembroke, offering classic character paired with thoughtful updates throughout. Graceful 1940s archways and beautiful glass-front built-ins set the tone the moment you step inside, while generous closet space keeps everyday living organized and easy. Major updates have all been addressed, including the metal roof, vinyl siding, a 200-amp electrical panel upgrade in 2025, chimney repairs, mini splits (2023) providing A/C plus supplemental heat, and an energy-efficient water heater. The large kitchen offers plenty of workspace, newer appliances (including a higher-end induction cooktop and convection oven), and an oversized sink. Relax on your fully screened porch to watch the fall foliage and enjoy summer nights without worrying about pesky mosquitoes. Step outside and the grounds truly shine. Mature gardens offer color from early spring through late summer; perennial flowers bloom from early spring to late fall without you having to lift a finger. A crimson-leaved Japanese maple and soft-needled tamarack tree anchor the landscape. When autumn arrives, the vibrant sugar maples in the backyard create a serene backdrop you will look forward to every year. The location is just as appealing. Quaint Suncook village is just down the hill, offering red-bricked shops and wide sidewalks for strolling. A farmers' market brings community and convenience within walking distance at the north end of Broadway every summer Saturday. Nearby Bear Brook State Park offers miles of trails for longer hikes, with Hooksett, Concord, and North Manchester all just minutes away for convenient shopping, dining, and commuting. Classic New England charm, beautiful natural surroundings, and a convenient location make 88 Broadway a home worth treasuring. Schedule your private showing or come by our open houses. This is not one to miss!

Listed by Amanda Bradford of RE/MAX Synergy

$
$
%
$/month over payments
Federal 30-year interest rate: 7.18% last updated on Nov 5, 2026
* All Figures are estimates. Check with your bank or proposed mortgage company for actual interest rates.
This product uses the FRED® API but is not endorsed or certified by the Federal Reserve Bank of St. Louis.

Virtual TourSave FavoriteSchedule TourAsk A QuestionMore Details

7 Randall Hill Road Rockingham VT 05101

Rockingham, VT7 Randall Hill Road

Price$369,000

Est. Mortgage: $/month

Active With Contract

MLS Number 5107836

  • Residential Single Family
  • PricePerSqFt 312.71
  • Full Bath 1
  • Address 7 Randall Hill Road
  • Construction Existing

Set on 9 acres just outside Bellows Falls, this solid split-level home offers a great combination of space, land, and classic Vermont character. The property features a mix of wooded and open areas, with plenty of room for a garden, outdoor projects, or simply enjoying the acreage, all while being only about 10 minutes from town. Inside, hardwood floors add warmth to the main level, where an open living and dining area connects to the kitchen and a back porch overlooking the yard. Two bedrooms and a full bath complete the main floor. Downstairs, the finished walkout basement offers an additional bedroom, a bonus room, a 3/4 bath, and a large living space that provides flexibility for guests, a home office, recreation space, or extended living. The home is heated with electric heat and a woodstove, offering the comfort and character of wood heat during the colder months. Outside, the 9-acre parcel provides room to spread out, explore, and make the property your own. There is also a former naturally fed pond site that could be reclaimed. With two levels of finished living space, a walkout basement, and a substantial piece of land, this is a comfortable and versatile property for anyone looking for a year-round home or Vermont getaway with room to grow.

Listed by Neil Goldberg of Brattleboro Area Realty

$
$
%
$/month over payments
Federal 30-year interest rate: 7.18% last updated on Nov 5, 2026
* All Figures are estimates. Check with your bank or proposed mortgage company for actual interest rates.
This product uses the FRED® API but is not endorsed or certified by the Federal Reserve Bank of St. Louis.

Virtual TourSave FavoriteSchedule TourAsk A QuestionMore Details

115 Colchester Pond Road Colchester VT 05446
Pending

MLS Number 5096404

  • Residential Single Family
  • PricePerSqFt 228.91
  • Construction Existing
  • Bedrooms 3
  • Bathroom 1

This property is ideal for first-time homebuyers, downsizers, or anyone seeking easy living close to local amenities and recreation. Inside, you'll find bright and inviting living spaces designed for everyday comfort. The updated bathroom adds modern appeal, while the dedicated laundry room provides added convenience and storage. The home's efficient layout offers three comfortable bedrooms and flexible living space to accommodate today's lifestyle needs. Outside, enjoy the benefits of a generous half-acre lot with plenty of room for gardening, outdoor entertaining, pets, or simply relaxing in your own backyard retreat. A one-car attached garage offers ample storage for all your recreation gear or use as workshop space. Ideally located near Colchester Pond, Lake Champlain, local parks, schools, shopping, restaurants, and I-89, this property offers easy access to Burlington, Essex, and surrounding Chittenden County communities. Outdoor enthusiasts will appreciate nearby opportunities for kayaking, fishing, hiking, biking, and year-round recreation. Whether you're searching for a move-in-ready Colchester home, a property with a large yard & updated features, or a convenient location close to everything Vermonty!

Listed by Robbi Handy Holmes of BHHS Vermont Realty Group/S Burlington

$
$
%
$/month over payments
Federal 30-year interest rate: 7.18% last updated on Nov 5, 2026
* All Figures are estimates. Check with your bank or proposed mortgage company for actual interest rates.
This product uses the FRED® API but is not endorsed or certified by the Federal Reserve Bank of St. Louis.

Virtual TourSave FavoriteSchedule TourAsk A QuestionMore Details

11 Longmeadow Drive Troy NH 03465

Troy, NH11 Longmeadow Drive

Price$369,000

Est. Mortgage: $/month

Pending

MLS Number 5114809

  • Residential Single Family
  • PricePerSqFt 263.57
  • Address 11 Longmeadow Drive
  • Construction Existing
  • Bedrooms 3

Pride of ownership shines throughout this beautifully maintained ranch-style home in Troy! Lovingly cared for and thoughtfully updated over the years, this inviting property offers the ease of one-level living along with an impressive amount of additional living space. The heart of the home features a distinctive center double-sided brick fireplace, adding warmth and character to both the dining and living areas. Hardwood floors, a tasteful kitchen with abundant cabinetry and counter space, and a beautifully renovated bathroom are just a few of the highlights. The finished lower level is a wonderful bonus, offering expansive space for recreation, entertaining, hobbies, or simply relaxing, complete with a game room, bar area, additional kitchenette, and bathroom. Outside, enjoy a nicely landscaped yard, inviting outdoor entertaining area, and an oversized paved driveway leading to the attached two-car garage. A substantial list of improvements provides added peace of mind, including a newer roof, replacement windows, vinyl siding, updated heating system, newly paved driveway, security system, and brand-new bathroom. Additional covered parking and storage space offer even more versatility. This is a home where the care and attention of its owners are evident at every turn. Comfortable, spacious, and loaded with improvements, this is a wonderful opportunity to enjoy easy living in Troy! The Owners had the house pre-inspected for listing and handled most items, all minor. Report available upon request.

Listed by Joshua Greenwald of Greenwald Realty Group

$
$
%
$/month over payments
Federal 30-year interest rate: 7.18% last updated on Nov 5, 2026
* All Figures are estimates. Check with your bank or proposed mortgage company for actual interest rates.
This product uses the FRED® API but is not endorsed or certified by the Federal Reserve Bank of St. Louis.

Virtual TourSave FavoriteSchedule TourAsk A QuestionMore Details

35 Margarets Way Ossipee NH 03864

Ossipee, NH35 Margarets Way

Price$369,000

Est. Mortgage: $/month

MLS Number 5077678

  • Residential Single Family
  • PricePerSqFt 288.28
  • Full Bath 2
  • Address 35 Margarets Way
  • Construction New Construction

Welcome to 35 Margarets Way in Ossipee, NH! This beautiful, brand-new 3-bedroom, 2-bath manufactured ranch is now complete and ready for its new owners! Featuring stunning modern finishes throughout, this home offers a bright and inviting layout designed with both style and comfort in mind. Enjoy the convenience of single-level, low-maintenance living, central air conditioning, and the peace of mind that comes with new construction. Located in the growing Frenchmans Brook development, this neighborhood features a thoughtfully designed mix of single-family and multi-family homes. Just minutes from New Hampshire Route 16, you'll enjoy convenient access to shopping, local dining, and everyday essentials. Outdoor enthusiasts will love the nearby recreation, including Duncan Lake beach, hiking and snowmobile trails, golf, skiing, and more. Additional homes are also available as pre-sales, offering buyers the opportunity to customize finishes and features to fit their personal style and needs. Estimated build and delivery time for additional homes is approximately 120 days, with optional central air conditioning available as an upgrade. Home specifications and additional information are available upon request. Don't miss your opportunity to make this beautiful, move-in-ready home yours! Open House- Saturday 10/17 1:30-3:00

Listed by Kendylle Mohan of Coldwell Banker Realty Center Harbor NH

$
$
%
$/month over payments
Federal 30-year interest rate: 7.18% last updated on Nov 5, 2026
* All Figures are estimates. Check with your bank or proposed mortgage company for actual interest rates.
This product uses the FRED® API but is not endorsed or certified by the Federal Reserve Bank of St. Louis.

Save FavoriteSchedule TourAsk A QuestionMore Details

15 Bailey Avenue Claremont NH 03743

Claremont, NH15 Bailey Avenue

Price$369,000

Est. Mortgage: $/month

MLS Number 5076096

  • Residential Single Family
  • PricePerSqFt 119.03
  • Full Bath 1
  • Address 15 Bailey Avenue
  • Construction Existing

Back on the market! Preserved 1897 Colonial offering 4 bedrooms, 2½ baths, approximately 3,100 square feet, and an exceptional 1.29-acre setting with views of Arrowhead Mountain and overlooking Monadnock Park. This architectural treasure hints at Stanford White influence and retains remarkable original details, including 9-foot ceilings, wood floors, solid wood doors, and brass hardware. A grand entrance opens to a spectacular living room featuring a fireplace crowned by a rare Donatello Putti casting imported from Florence, Italy. Two sets of double glass doors provide direct access to the expansive columned summer porch. The kitchen and two butler's pantries are a time capsule of quality craftsmanship, featuring an original Alberene soapstone sink and a copper sink. The formal dining room offers a crystal chandelier, bow window framing views of Arrowhead Mountain, leaded-glass built-ins, and three substantial sliding doors. A second fireplace anchors the comfortable den. An impressive grand staircase illuminated by a large Palladian window leads to the second floor. The primary bedroom encompasses two rooms with generous closet space and a cozy fireplace. Three additional bedrooms include distinctive features such as access to a glassed-in three-season porch and a deep cedar closet. The third-floor walk-up attic reveals the home's substantial construction, provides abundant storage, and formerly served as staff quarters with a half bath. Mature shade trees, private backyard space, and an oversized two-car garage complete this extraordinary property. A true architectural gem blending historic integrity, craftsmanship, and comfortable living.

Listed by Justin Ranney of Coldwell Banker Homes Unlimited

$
$
%
$/month over payments
Federal 30-year interest rate: 7.18% last updated on Nov 5, 2026
* All Figures are estimates. Check with your bank or proposed mortgage company for actual interest rates.
This product uses the FRED® API but is not endorsed or certified by the Federal Reserve Bank of St. Louis.

Virtual TourSave FavoriteSchedule TourAsk A QuestionMore Details

61 Slayton Hill Road Lebanon NH 03766

Lebanon, NH61 Slayton Hill Road

Price$369,000

Est. Mortgage: $/month

MLS Number 5109896

  • Residential Single Family
  • PricePerSqFt 205
  • Full Bath 1
  • Address 61 Slayton Hill Road
  • Construction Existing

Opportunity awaits on a beautiful ±1.06-acre lot with a spacious yard offering plenty of room for gardening, recreation, or simply enjoying the outdoors. Built in 1900, the main home features 3 bedrooms, 1½ baths, a kitchen with built-ins, den, dining area, center foyer, and finished attic space on the third level. A separate area within the structure offers potential for an in-law suite or ADU, if desired and subject to City approvals. For a buyer with vision, this property offers plenty of possibilities. Make the repairs and updates needed while reimagining the existing home to suit your style and needs, or consider starting fresh and creating the home of your dreams on this lovely lot. The location adds to the appeal, offering the convenience of being just a half mile from downtown Lebanon, less than a mile from Alice Peck Day Memorial Hospital, and a little over a mile to I-89. Dartmouth Hitchcock Medical Center is approximately five miles from the property, with shopping, dining, recreation, and the many amenities of the Upper Valley within easy reach. Property is being sold in “as is” condition. *Join us for the Open House this Saturday 9/19/26 from 1:00 pm to 3:00 pm.*

Listed by Susan Cole of Susan Cole Realty Group,LLC

$
$
%
$/month over payments
Federal 30-year interest rate: 7.18% last updated on Nov 5, 2026
* All Figures are estimates. Check with your bank or proposed mortgage company for actual interest rates.
This product uses the FRED® API but is not endorsed or certified by the Federal Reserve Bank of St. Louis.

Virtual TourSave FavoriteSchedule TourAsk A QuestionMore Details

Broker Reciprocity 

Copyright 2026 PrimeMLS, Inc. All rights reserved. This information is deemed reliable, but not guaranteed. The data relating to real estate displayed on this display comes in part from the IDX Program of PrimeMLS. The information being provided is for consumers’ personal, non-commercial use and may not be used for any purpose other than to identify prospective properties consumers may be interested in purchasing. Data last updated November 6, 2026 6:38 PM EST
