
SIGN UP or LOG IN 's Account

Log in to see your saved listings or edit your searches:

No account? Sign up now to save searches, listings, and get tailored listing notifications. It's free, opt-out anytime.

Find Your New Home

Sign Up Today!

Get fresh listings via email, save your favorite listings, match with similar properties, and unlock additional property info.

Create Your Account

Do not fill in this field:

Already have an account? Log in

and narrow your search. If you have fewer than 200 results, you can save your search.

Addison VT Single Family Real Estate

r=5941-5952
14 Emerald Drive Hillsborough NH 03244

Hillsborough, NH14 Emerald Drive

Price$359,000

Est. Mortgage: $/month

MLS Number 5113419

  • Residential Single Family
  • PricePerSqFt 339.96
  • Full Bath 1
  • Address 14 Emerald Drive
  • Construction Existing

Wowza!! $26,000 price improvement! Tucked away in the desirable Emerald Lake Village District, this charming waterfront home offers the perfect blend of cozy retreat and year-round living. Whether you're looking for a weekend escape, summer getaway or full-time residence, this home offers comfortable, low-maintenance living in every season. The inviting open concept living space features large windows that fill the home with natural light and bring the peaceful wooded surroundings indoors. Set on a half acre lot, you will enjoy the water view from your spacious deck which is the perfect spot for morning coffee, grilling or relaxing after a day on the lake. As part of Emerald Lake Village, you'll have access to four private beaches along with swimming, kayaking and a variety of winter activities including skating. Conveniently located near the center of Hillsborough with easy access to hiking trails, skiing and snowmobile routes, this property is a wonderful four season destination. And there are NO HOA fees! Whether you're looking for a place to escape or a home you can enjoy year round, this one is ready to welcome you. Showings begin on Friday, Ocxtober 9th.

Listed by Gretchen Haga of EXP Realty

$
$
%
$/month over payments
Federal 30-year interest rate: 7.18% last updated on Nov 5, 2026
* All Figures are estimates. Check with your bank or proposed mortgage company for actual interest rates.
This product uses the FRED® API but is not endorsed or certified by the Federal Reserve Bank of St. Louis.

Virtual TourSave FavoriteSchedule TourAsk A QuestionMore Details

56 Old Stage Road Putney VT 05346

Putney, VT56 Old Stage Road

Price$359,000

Est. Mortgage: $/month

Pending

MLS Number 5113029

  • Residential Single Family
  • PricePerSqFt 206.92
  • Full Bath 1
  • Address 56 Old Stage Road
  • Construction Existing

Tucked into a peaceful private setting just outside Putney Village, this charming 4-acre property captures the spirit of rural Vermont living. Surrounded by woods, open space, and abundant wildlife, the property offers a wonderful sense of privacy while remaining close to the village’s lively arts, culture, and community. The 2,100-square-foot home is thoughtfully suited to first-floor living, with a comfortable primary bedroom featuring an en-suite bath. A spacious deck invites you to slow down and enjoy the changing seasons, whether listening to the sounds of nature, watching wildlife, or gathering with friends. A fabulous pond adds to the property’s natural beauty and provides a tranquil centerpiece for this special piece of land. The large two-car garage offers plenty of room for vehicles, tools, and Vermont projects, while the full barn provides generous storage above and additional space below - ideal for a workshop, studio, hobbies, or simply embracing the possibilities of country living. The partially finished basement adds even more flexible space. With its combination of privacy, acreage, pond, barn, and proximity to Putney Village, this is a quintessential Vermont setting - a place to put down roots, enjoy the land, and live at a slower, more connected pace. This property will need a bit of love and it will be well worth it! Open House Saturday Oct. 10. 11:00-1:00

Listed by Oona Madden of Berkley & Veller Greenwood Country

$
$
%
$/month over payments
Federal 30-year interest rate: 7.18% last updated on Nov 5, 2026
* All Figures are estimates. Check with your bank or proposed mortgage company for actual interest rates.
This product uses the FRED® API but is not endorsed or certified by the Federal Reserve Bank of St. Louis.

Virtual TourSave FavoriteSchedule TourAsk A QuestionMore Details

2142 Halls Stream Road Pittsburg NH 03592

Pittsburg, NH2142 Halls Stream Road

Price$359,000

Est. Mortgage: $/month

MLS Number 5079250

  • Residential Single Family
  • PricePerSqFt 246.57
  • Full Bath 1
  • Construction Existing
  • Bedrooms 3

*USE SHOWING TIME TO SCHEDULE A SHOWING!* Escape to the North Country with this charming 3-bedroom, 1-bath log-sided home set on 6.97 private acres on Halls Stream Road in beautiful Pittsburg. Inside, you'll find a warm and welcoming living space with cathedral ceilings that create an open, airy feel while enhancing the home's rustic North Country character. The home is being sold furnished, making it easy to move right in or start enjoying it. Outdoor enthusiasts will appreciate the direct ATV trail access from the property, made possible by the newer connector trail that links the Halls Stream area to the full ATV trail network in Pittsburg. Snowmobile trail access is also available with permission, making this property an ideal spot for year-round outdoor recreation. The property also features a two-car heated garage, perfect for storing vehicles, ATVs, or snowmobiles and working on them comfortably during the colder months. As a member of the Halls Stream Association, you'll enjoy deeded access to the association's waterfront area, the association fee is $310 per year. Whether you're looking for a primary residence, vacation home, or outdoor recreation getaway, this property offers the peace, privacy, and adventure that make Pittsburg such a sought-after destination.

Listed by Brandon Field of Brandon J. Field Real Estate

$
$
%
$/month over payments
Federal 30-year interest rate: 7.18% last updated on Nov 5, 2026
* All Figures are estimates. Check with your bank or proposed mortgage company for actual interest rates.
This product uses the FRED® API but is not endorsed or certified by the Federal Reserve Bank of St. Louis.

Save FavoriteSchedule TourAsk A QuestionMore Details

1580 Main Road Stamford VT 05352

Stamford, VT1580 Main Road

Price$359,000

Est. Mortgage: $/month

MLS Number 5107230

  • Residential Single Family
  • PricePerSqFt 281.35
  • Full Bath 1
  • Address 1580 Main Road
  • Construction Existing

Very well appointed 2 bedroom 1 bathroom home with new heat pumps, stainless steel appliances, oversized garage and a walk up attic. New fenced in yard on just over an acre.

Listed by Sean Taylor of Moresi Real Estate Partners

$
$
%
$/month over payments
Federal 30-year interest rate: 7.18% last updated on Nov 5, 2026
* All Figures are estimates. Check with your bank or proposed mortgage company for actual interest rates.
This product uses the FRED® API but is not endorsed or certified by the Federal Reserve Bank of St. Louis.

Save FavoriteSchedule TourAsk A QuestionMore Details

5 Levi Street Rochester NH 03839

Rochester, NH5 Levi Street

Price$359,000

Est. Mortgage: $/month

Pending

MLS Number 5110734

  • Residential Single Family
  • PricePerSqFt 320.54
  • Full Bath 1
  • Village Gonic
  • Address 5 Levi Street

This charming three-bedroom ranch is located in the historic Gonic Village section of Rochester, a distinctive community shaped by its Cocheco River and mill-town heritage and known today for its nearby trails, natural areas, and convenient access to surrounding communities. The main level offers comfortable single-floor living, an open-concept kitchen & dining, main level laundry, and spacious living room, while the basement provides two finished rooms, ideal for a family room, home office, exercise space, or hobbies. The unfinished portion of the basement is practical and well equipped, featuring a workbench, storage shelving, and bulkhead access to the backyard. Outside, an expansive 17' x 15' deck provides abundant elevated space for outdoor dining, entertaining, or simply relaxing while overlooking the tree-lined backyard and well-maintained neighboring properties. The front and back yards provide plenty of space for gardening and relaxing. Additional highlights include central A/C, a roof that is approximately nine years old, and a stove hook-up and chimney for cozy living room ambiance and alternate heat source. This home is located at the end of a private road with no through traffic offering a perfect refuge from the bustling downtown, just minutes away! Saturday Sept 26 Open House re-scheduled to Wed Sept 30 at 4:30-6pm, , and Saturday October 3 12-1:30pm.

Listed by Ken Tassey of Keller Williams Realty-Metropolitan

$
$
%
$/month over payments
Federal 30-year interest rate: 7.18% last updated on Nov 5, 2026
* All Figures are estimates. Check with your bank or proposed mortgage company for actual interest rates.
This product uses the FRED® API but is not endorsed or certified by the Federal Reserve Bank of St. Louis.

Virtual TourSave FavoriteSchedule TourAsk A QuestionMore Details

1671 Leland Road Salisbury VT 05769

Salisbury, VT1671 Leland Road

Price$359,000

Est. Mortgage: $/month

MLS Number 5116431

  • Residential Single Family
  • PricePerSqFt 291.4
  • Full Bath 1
  • Address 1671 Leland Road
  • Construction Existing

Located on a country road and situated on .77 acres, this 3-bedroom ranch offers numerous updates. Enter the home through the attached one-car garage featuring a new insulated overhead door. Inside you will find updated kitchen cabinets, the living room with carpet installed in 2022, and a recently installed sliding glass door. The full bath has been refreshed with a new vanity and vinyl plank flooring, while the half-bath adjoining the primary bedroom has been completely renovated. Enjoy beautiful sunsets from the new Trex deck at the front of the home or, if you are looking for more privacy, head to the side deck and enjoy the above-ground pool. A new roof was installed in 2025. This move-in-ready property offers a convenient location, just 15 minutes to Middlebury and Brandon, where you can enjoy the shopping, dining, and amenities, and 10 minutes to Lake Dunmore for swimming, boating, and hiking!

Listed by Amy Young of Champlain Valley Properties

$
$
%
$/month over payments
Federal 30-year interest rate: 7.18% last updated on Nov 5, 2026
* All Figures are estimates. Check with your bank or proposed mortgage company for actual interest rates.
This product uses the FRED® API but is not endorsed or certified by the Federal Reserve Bank of St. Louis.

Save FavoriteSchedule TourAsk A QuestionMore Details

92 Canada Street Swanton VT 05488

Swanton, VT92 Canada Street

Price$359,000

Est. Mortgage: $/month

MLS Number 5114672

  • Residential Single Family
  • PricePerSqFt 233.88
  • Full Bath 1
  • Address 92 Canada Street
  • Construction Existing

Classic expanded cape on a large corner lot with beautiful landscaping and a white picket fence! This 3-bedroom, 1-bath home offers a convenient first-floor primary bedroom, hardwood floors, an updated kitchen, home office, and bright sunroom, plus plenty of storage throughout. A sliding glass door off the dining room opens to the oversized wrap-around back deck with gazebo, making indoor-to-outdoor entertaining a breeze. The spacious, flat backyard is ideal for gardening or play, and the 2-car garage, powered workshop, and shed give you room for hobbies, tools, and toys. Located in town close to the grocery store, restaurants, banks, and more, with easy access to I-89. Come see everything this versatile property has to offer!

Listed by Lipkin Audette Team of Coldwell Banker Hickok and Boardman

$
$
%
$/month over payments
Federal 30-year interest rate: 7.18% last updated on Nov 5, 2026
* All Figures are estimates. Check with your bank or proposed mortgage company for actual interest rates.
This product uses the FRED® API but is not endorsed or certified by the Federal Reserve Bank of St. Louis.

Save FavoriteSchedule TourAsk A QuestionMore Details

2678 South Road Fairfield VT 05455

Fairfield, VT2678 South Road

Price$359,000

Est. Mortgage: $/month

Active With Contract

MLS Number 5105889

  • Residential Single Family
  • PricePerSqFt 152.57
  • Address 2678 South Road
  • Construction Existing
  • Bedrooms 1

A piece of Vermont history! Originally the one-room brick Soule School of Fairfield, this charming property has been thoughtfully transformed into a unique home on 3 tranquil acres. A newer two-story addition welcomes you with a timber-frame-style covered porch leading to a spacious mudroom, modern ¾ bath with laundry, bonus room, and abundant storage. The sunny kitchen with a walk-in pantry opens to a covered grilling porch and dining area with access to a second porch overlooking the expansive lawn and large apple tree. The impressive 25' x 25' former schoolroom features plentiful windows, the original front entry and closets, plus a Vermont Iron Stove Works "Elm" wood stove complemented by a monitor heater. Upstairs, the spacious primary bedroom stretches across the entire second floor, highlighted by a striking arched window with treetop views. Two custom walk-in closets, a bonus room, and a second ¾ bath complete the upstairs space. An insulated walkout crawl space provides easy access below for storage and utilities. Outside, established perennial flower gardens, fruit trees, and nature paths twist through the yard. Enjoy a chicken coop with two resident hens, a woodshed, and three entries to the large driveway surrounding the hilltop setting on a corner lot. Conveniently located just 10 minutes to St. Albans, 15 minutes to Cambridge and the mountain recreation beyond, with the beloved East Fairfield Meeting House on the Green nearby for concerts and community dinners. A truly one-of-a-kind Vermont home where history, character, and comfort come together!

Listed by Sandi Kenyon of Coldwell Banker Hickok and Boardman

$
$
%
$/month over payments
Federal 30-year interest rate: 7.18% last updated on Nov 5, 2026
* All Figures are estimates. Check with your bank or proposed mortgage company for actual interest rates.
This product uses the FRED® API but is not endorsed or certified by the Federal Reserve Bank of St. Louis.

Save FavoriteSchedule TourAsk A QuestionMore Details
1137 Ridge Hill Drive Derby VT 05829

Derby, VT1137 Ridge Hill Drive

Price$359,000

Est. Mortgage: $/month

MLS Number 5101112

  • Residential Single Family
  • PricePerSqFt 211.18
  • Full Bath 2
  • Construction Existing
  • Bedrooms 4

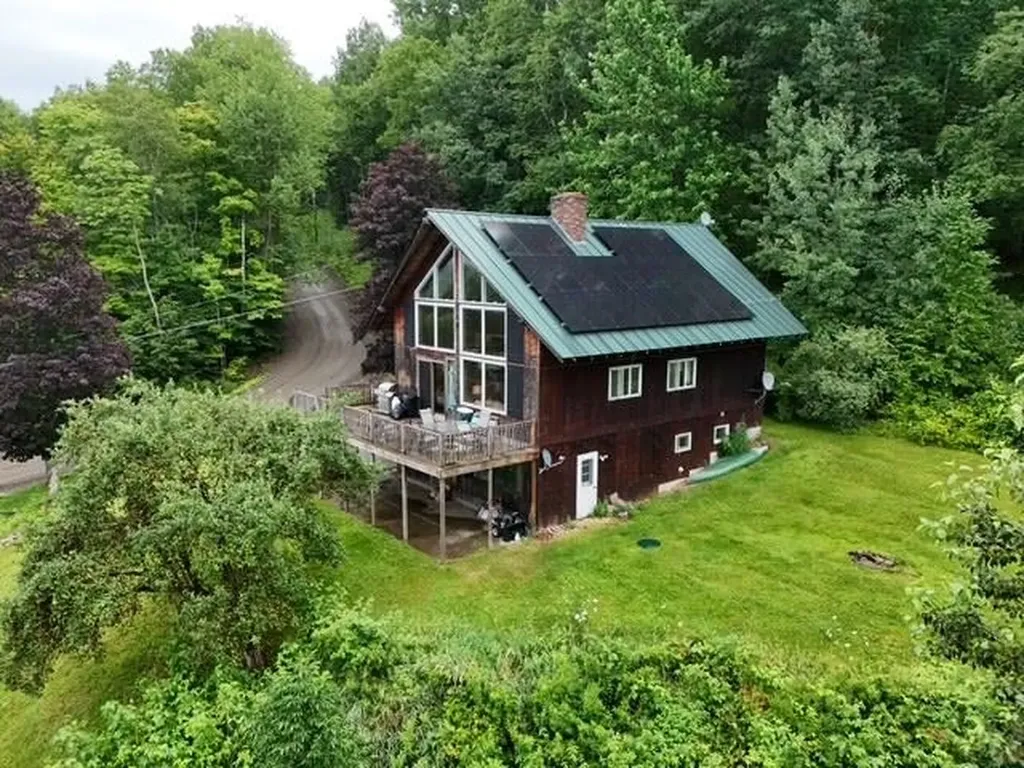
Large 4 bedroom, 3 bath home in a beautiful location with fantastic views of Lake Memphremagog. Huge newer deck where you can sit back and relax while enjoying the long range mountain and lake views as the sun sets over Lake Memphremagog. Set on top of 7 acres of land (3 separate parcels) located in a lovely neighborhood close to all amenities but in a country setting. Walkout lower level is partially finished with a family room with a fireplace, 3/4 bath with laundry and a large 2 car garage/workshop area. Main level has cathedral ceilings, open kitchen/dining/living room with a grand brick fireplace 2 bedrooms and a full bath. The next level 2 additional bedrooms, a loft area and another full bath. Newly installed (2023) solar panels have reduced the owner's electric bills to under $22 a month from an average of $300 prior. Some months, a credit is actually applied to the bill as power is fed back into the grid. The home will need some cosmetic updates, hardwood floors under older carpets could use refinishing, but bring your own decorating skills and have some fun redesigning this great home to your needs. Seller is looking for offers!

Listed by Kerry Wevurski of Jim Campbell Real Estate

$
$
%
$/month over payments
Federal 30-year interest rate: 7.18% last updated on Nov 5, 2026
* All Figures are estimates. Check with your bank or proposed mortgage company for actual interest rates.
This product uses the FRED® API but is not endorsed or certified by the Federal Reserve Bank of St. Louis.

Virtual TourSave FavoriteSchedule TourAsk A QuestionMore Details

2456 Vermont Route 30 Pawlet VT 05761

Pawlet, VT2456 Vermont Route 30

Price$359,000

Est. Mortgage: $/month

MLS Number 5090324

  • Residential Single Family
  • PricePerSqFt 234.95
  • Construction Existing
  • Bedrooms 2
  • Bathroom 3

Tucked away at the end of a privately maintained road, lined with a stonewall on each side, provides a beautiful entrance to this 2.70 acre parcel with a most private and peaceful setting that feels like a dream the moment you arrive. The beautiful yard continues with the stonewall boundary, mountain views and a luscious grassy yard. A perfect home for pets, gardeners, children's play, barbecues and yard games. Easy access to this captivating 2 bedroom, 3 bath contemporary is either through the one car attached garage or level walkway. The open living/dining area provides a wow factor and takes your breath away immediately upon entering. Sunlight fills this room with 20' ceilings and 2 stories of windows capturing the sunsets and mountain views. The stone fireplace adds warmth, charm and character, while a mini-split system provides supplemental heat and air conditioning for year round comfort. The primary bedroom suite above also has the same stone fireplace and its own mini split system. This suite, along with it's private bath has it's own entrance to a private back deck and walk in closet. The front of this room is all open, facing the balcony and the windows, bringing in an incredible view. The guest bedroom is on this level along with another full bath and has an entry to an open deck area. The main level is completed with half bath, laundry closet and mudroom with storage. A large deck and a detached two car garage/shed provides ample space for vehicles, hobbies and outdoor toys. This home was built in 1977 by the same family who have owned and loved it for 49 years, so whether you're a nature lover looking for peace and tranquility or simply seeking to get away from the hustle and bustle, this property offers the perfect canvas for your aspirations.

Listed by Lori Winn of New England Lakeside Realty

$
$
%
$/month over payments
Federal 30-year interest rate: 7.18% last updated on Nov 5, 2026
* All Figures are estimates. Check with your bank or proposed mortgage company for actual interest rates.
This product uses the FRED® API but is not endorsed or certified by the Federal Reserve Bank of St. Louis.

Virtual TourSave FavoriteSchedule TourAsk A QuestionMore Details

20 Todd Hill Road Rindge NH 03461

Rindge, NH20 Todd Hill Road

Price$359,000

Est. Mortgage: $/month

Open House

MLS Number 5109491

  • Residential Single Family
  • Next Open House: Sun 11/8 2:00 pm. to 4:00 pm.
  • PricePerSqFt 377.1
  • Full Bath 1
  • Address 20 Todd Hill Road

Welcome to 20 Todd Hill Road in beautiful Rindge, NH! This charming 3-bedroom, 1-bath home offers 952 square feet of comfortable living space and is conveniently located close to the center of Rindge. Enjoy the character and curb appeal of the inviting farmers porch-perfect for relaxing with your morning coffee or unwinding at the end of the day. The property features a detached one-car garage, providing excellent space for parking, storage, or a workshop. With its convenient location, manageable size, and classic New England charm, this home is a great opportunity for a first-time buyer, downsizer, or anyone looking for an affordable home in the Monadnock Region.

Listed by Eric Aho of EXP Realty

$
$
%
$/month over payments
Federal 30-year interest rate: 7.18% last updated on Nov 5, 2026
* All Figures are estimates. Check with your bank or proposed mortgage company for actual interest rates.
This product uses the FRED® API but is not endorsed or certified by the Federal Reserve Bank of St. Louis.

Virtual TourSave FavoriteSchedule TourAsk A QuestionMore Details

16 Dakin Street Concord NH 03301

Concord, NH16 Dakin Street

Price$359,000

Est. Mortgage: $/month

Pending

MLS Number 5104150

  • Residential Single Family
  • PricePerSqFt 219.84
  • Full Bath 1
  • Address 16 Dakin Street
  • Construction Existing

MOTIVATED SELLER for this sought after South End location, walking distance to schools, parks, restaurants~Priced Under $380,000! Welcome home to this beautifully maintained farmhouse-style gem, tucked on a quiet street just a short walk from downtown Concord. From the moment you arrive, the farmers porch sets the tone for the character and warmth found throughout this home. Step inside to a bright, eat-in kitchen featuring classic brick backsplash accents, ample cabinetry, and a cheerful breakfast nook ~ the true heart of the home. The main level also offers a spacious dining area, a cozy living room, a versatile office/flex space, a convenient half bath, and access to a screened porch, perfect for enjoying warm New England evenings. Upstairs, you'll find three comfortable bedrooms, including a generous primary suite, plus a full bath. A bonus flex room off one of the bedrooms adds extra living space ~ ideal for a nursery, walk-in closet, or reading nook ~ without altering the home's true 3-bedroom footprint. The basement offers additional finished space and storage, adding flexibility for hobbies, a home gym, or extra storage needs. This home has been thoughtfully cared for over the years, with updated roofing, furnace, electrical, and windows giving buyers added peace of mind. Set on a level, private lot with a detached shed and off-street parking, this property blends old-world New England character with modern-day livability. Don't miss your chance to own a piece of Concord's charm!

Listed by Pete Duval of DUVALTEAM Real Estate

$
$
%
$/month over payments
Federal 30-year interest rate: 7.18% last updated on Nov 5, 2026
* All Figures are estimates. Check with your bank or proposed mortgage company for actual interest rates.
This product uses the FRED® API but is not endorsed or certified by the Federal Reserve Bank of St. Louis.

Save FavoriteSchedule TourAsk A QuestionMore Details

Broker Reciprocity 

Copyright 2026 PrimeMLS, Inc. All rights reserved. This information is deemed reliable, but not guaranteed. The data relating to real estate displayed on this display comes in part from the IDX Program of PrimeMLS. The information being provided is for consumers’ personal, non-commercial use and may not be used for any purpose other than to identify prospective properties consumers may be interested in purchasing. Data last updated November 6, 2026 8:23 AM EST
