
SIGN UP or LOG IN 's Account

Log in to see your saved listings or edit your searches:

No account? Sign up now to save searches, listings, and get tailored listing notifications. It's free, opt-out anytime.

Find Your New Home

Sign Up Today!

Get fresh listings via email, save your favorite listings, match with similar properties, and unlock additional property info.

Create Your Account

Do not fill in this field:

Already have an account? Log in

and narrow your search. If you have fewer than 200 results, you can save your search.

Addison VT Single Family Real Estate

r=6145-6156
225 Church Street Rutland City VT 05701

Rutland City, VT225 Church Street

Price$348,000

Est. Mortgage: $/month

MLS Number 5115755

  • Residential Single Family
  • PricePerSqFt 135.51
  • Full Bath 1
  • Address 225 Church Street
  • Construction Existing

Classic Rutland Ranch with In-Ground Pool and Two Fireplaces! Single-level living with room to spread out below. This ranch pairs a partial brick facade with low-maintenance vinyl siding, and a paved driveway leads to the attached one-car garage. The eat-in kitchen flows into a formal dining room, and both open to a three-season room. From there, step out to the deck and the fenced in-ground pool, a setup made for summer entertaining and easy indoor-outdoor flow. The living room, with freshly professionally cleaned carpet, is anchored by a wood-burning fireplace. The main level also offers three bedrooms and a full bath, along with beautiful hardwood flooring. The lower level adds a family room with its own wood-burning fireplace, a 3/4 bath, and laundry, giving you flexible space for movie nights, guests, or a cozy retreat in the colder months. Stylish brick, two fireplaces, a three-season room, and a pool: this one has something for every season in Vermont.

Listed by Susan Bishop of Four Seasons Sotheby's Int'l Realty

$
$
%
$/month over payments
Federal 30-year interest rate: 7.24% last updated on Oct 29, 2026
* All Figures are estimates. Check with your bank or proposed mortgage company for actual interest rates.
This product uses the FRED® API but is not endorsed or certified by the Federal Reserve Bank of St. Louis.

Virtual TourSave FavoriteSchedule TourAsk A QuestionMore Details

53 Rowell Street Laconia NH 03246

Laconia, NH53 Rowell Street

Price$348,000

Est. Mortgage: $/month

Pending

MLS Number 5110573

  • Residential Single Family
  • PricePerSqFt 163.53
  • Full Bath 1
  • Address 53 Rowell Street
  • Construction Existing

**Please note the significant price reduction**Welcome to 53 Rowell Street! Nicely set back on a large corner lot, this 4-bedroom cape has much to offer. Step in to a well appointed eat-in kitchen which offers stainless appliances, plenty of storage space, and a built in pantry. There are hardwood floors on the main level and the living room has a brick fireplace along with a bright picture window for plenty of sunlight. The main level has 2 bedrooms and a tiled full bath. The upper level has 2 very spacious bedrooms with walk-in closets, hardwood floors and a shared ½ bath. A full unfinished basement with high ceilings for potential further development along with the laundry area and loads of storage. Plenty of paved parking and a storage shed are part of this package. Located just around the corner from the hospital, schools, and conveniently located near the bustling downtown, shopping, dining and with access to bike trails and a sandy beach on Lake Winnisquam!

Listed by Judith Mcshane and Mel McShane of Coldwell Banker Realty Gilford NH

$
$
%
$/month over payments
Federal 30-year interest rate: 7.24% last updated on Oct 29, 2026
* All Figures are estimates. Check with your bank or proposed mortgage company for actual interest rates.
This product uses the FRED® API but is not endorsed or certified by the Federal Reserve Bank of St. Louis.

Save FavoriteSchedule TourAsk A QuestionMore Details

132 Rocks Edge Road Bethlehem NH 03574

Bethlehem, NH132 Rocks Edge Road

Price$348,000

Est. Mortgage: $/month

MLS Number 5110926

  • Residential Single Family
  • PricePerSqFt 345.24
  • Full Bath 1
  • Address 132 Rocks Edge Road
  • Construction Existing

Location, convenience, and the beauty of New Hampshire's North Country come together at 132 Rocks Edge Road. Tucked just off Route 302 and approximately one mile from I-93, this 3-bedroom, 2-bath chalet-style home puts the White Mountains lifestyle within easy reach. Head into Littleton for shopping and dining, play a round at Maplewood Golf Course, grab a cone at Super Secret Ice Cream or dinner and a beer at Rek-Lis Brewing, or set out for a day of skiing, hiking, snowmobiling, and exploring everything the White Mountains have to offer. Back home, the setting feels worlds away. Surrounded by trees and abundant wildlife, this .44 acre lot offers a peaceful place to slow down, with outdoor spaces designed to enjoy it. Start your morning on the front deck overlooking the surrounding landscape and Miller Pond, gather with friends on the back deck, or simply enjoy the quiet of your own North Country retreat. Rebuilt in 1993-1994, the home makes excellent use of its 1,008 square feet. The main level features an open kitchen, dining and living area, a first-floor bedroom and bath, while upstairs you'll find two additional generously sized bedrooms and a full bath. Stainless steel appliances, a pellet stove, mini-splits for heating and cooling, and a metal roof add everyday comfort and practicality. A small shed in the backyard provides additional storage for outdoor gear, tools, or toys. Whether you're searching for a year-round home in Bethlehem, a New Hampshire vacation home, or a White Mountains getaway, 132 Rocks Edge Road offers a hard-to-beat combination of accessibility, outdoor recreation, and a peaceful wooded setting.

Listed by Erika Pierce of Four Seasons Sotheby's Int'l Realty

$
$
%
$/month over payments
Federal 30-year interest rate: 7.24% last updated on Oct 29, 2026
* All Figures are estimates. Check with your bank or proposed mortgage company for actual interest rates.
This product uses the FRED® API but is not endorsed or certified by the Federal Reserve Bank of St. Louis.

Virtual TourSave FavoriteSchedule TourAsk A QuestionMore Details

17.5 Clinton Street Concord NH 03301

Concord, NH17.5 Clinton Street

Price$346,950

Est. Mortgage: $/month

MLS Number 5112427

  • Residential Single Family
  • PricePerSqFt 266.47
  • Full Bath 1
  • Address 17.5 Clinton Street
  • Construction Existing

Thinking about a Condo? Consider a Single Family home instead! At $346,950 imagine having your own yard, no condo fees, and room to make a home your own! Privately situated in Concord's desirable South End, 17.5 Clinton Street offers an appealing alternative to condo living. Set on 0.27 acres, the property offers mature trees, plenty of outdoor space for gardening or relaxing, and an unexpected sense of privacy. Enjoy nearby Rollins Park, Memorial Field, and downtown Concord's shops, restaurants, and entertainment less than a mile away. Easy access to I-93, I-89 and I-393 adds to the convenience. This 3 bedroom, 1.5 bath home features 1,302 sq.ft. of living space, hardwood floors, first floor laundry, and a cozy three-season porch. With a little creativity and some refreshing, there's plenty of opportunity to make it your own. A single family home, your own yard and no HOA fees, all within reach! Schedule your private showing today!

Listed by Alicia Clark of BHHS Verani Londonderry

$
$
%
$/month over payments
Federal 30-year interest rate: 7.24% last updated on Oct 29, 2026
* All Figures are estimates. Check with your bank or proposed mortgage company for actual interest rates.
This product uses the FRED® API but is not endorsed or certified by the Federal Reserve Bank of St. Louis.

Virtual TourSave FavoriteSchedule TourAsk A QuestionMore Details

2151 Scott Highway Groton VT 05046

Groton, VT2151 Scott Highway

Price$346,000

Est. Mortgage: $/month

MLS Number 5110515

  • Residential Single Family
  • PricePerSqFt 147.36
  • Full Bath 1
  • Address 2151 Scott Highway
  • Construction Existing

8 room, 4 bedroom, 1 bath farmhouse with wrap around porch, featuring 2348 feet of living space. Interior has recently undergone some cosmetic updating. Attached barn and detached garage. All located on a 9.3 acre lot.

Listed by Steve Grone of RE/MAX Northern Edge Realty LLC

$
$
%
$/month over payments
Federal 30-year interest rate: 7.24% last updated on Oct 29, 2026
* All Figures are estimates. Check with your bank or proposed mortgage company for actual interest rates.
This product uses the FRED® API but is not endorsed or certified by the Federal Reserve Bank of St. Louis.

Save FavoriteSchedule TourAsk A QuestionMore Details

144 Trail Road Extension Westminster VT 05158

MLS Number 5115348

  • Residential Single Family
  • PricePerSqFt 312.95
  • Full Bath 1
  • Construction Existing
  • Bedrooms 3

Private...tucked in a private nook, with a gently rolling landscape, perfect to homesteading or vacation home with plenty of room to grow. One level is perfect for aging in place, the size is perfect for either a downsize or starter. Sit on the wrap deck, and enjoy the morning sun while making plans for the day.... watch the garden grow or the wildlife wandering thru the yard. The huge surprise is the oversized, 2 story, 2 car + garage. Store the toys....tinker out of the weather...AND a 2nd story just waiting for a bonus room...she (or he) shed...studio or pre season seed starting...Love the privacy, love the land, love the lifestyle.

Listed by Christine Lewis of Brattleboro Area Realty

$
$
%
$/month over payments
Federal 30-year interest rate: 7.24% last updated on Oct 29, 2026
* All Figures are estimates. Check with your bank or proposed mortgage company for actual interest rates.
This product uses the FRED® API but is not endorsed or certified by the Federal Reserve Bank of St. Louis.

Virtual TourSave FavoriteSchedule TourAsk A QuestionMore Details
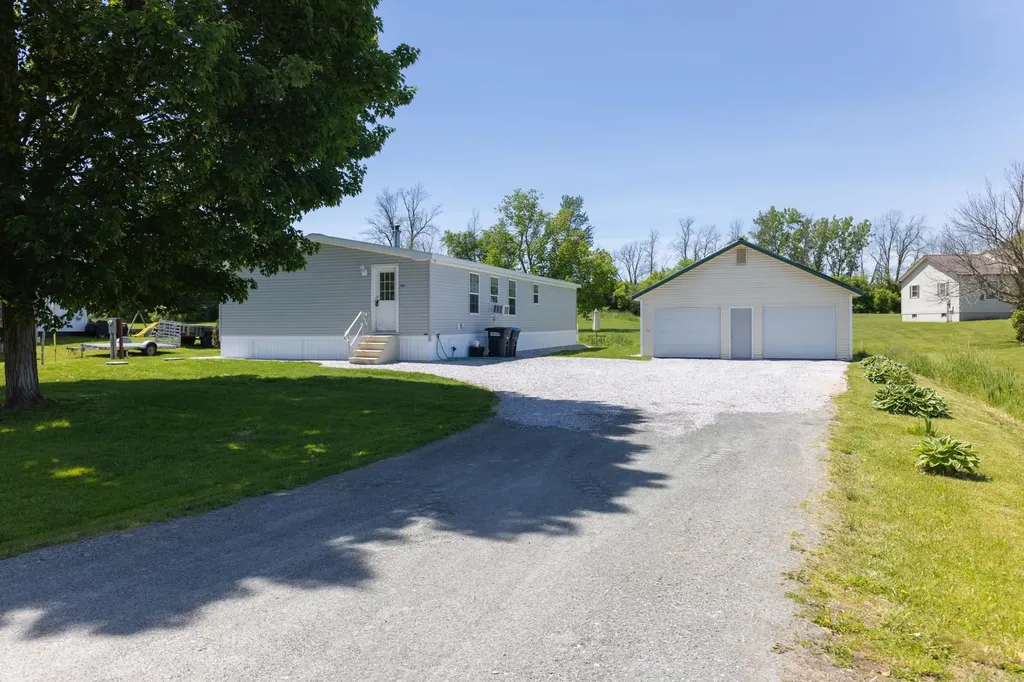
1395 Lower Newton Road St. Albans Town VT 05478
Active With Contract

MLS Number 5093669

  • Residential Single Family
  • PricePerSqFt 205.36
  • Full Bath 2
  • Construction Existing
  • Bedrooms 3

Welcome home to this inviting 3-bedroom, 2-bath home offering comfortable one-level living and a spacious open-concept floor plan. The heart of the home features a bright kitchen with pantry and center island that flows seamlessly into the dining and living areas, creating the perfect space for entertaining family and friends. A practical mudroom provides added storage and convenience for everyday living, while the generous primary suite offers a private retreat. Two additional bedrooms and a second full bath provide flexibility for guests, a home office, or growing families.

Listed by Sarah Wright of BHHS-VT Realty Group St Albans,VT

$
$
%
$/month over payments
Federal 30-year interest rate: 7.24% last updated on Oct 29, 2026
* All Figures are estimates. Check with your bank or proposed mortgage company for actual interest rates.
This product uses the FRED® API but is not endorsed or certified by the Federal Reserve Bank of St. Louis.

Save FavoriteSchedule TourAsk A QuestionMore Details
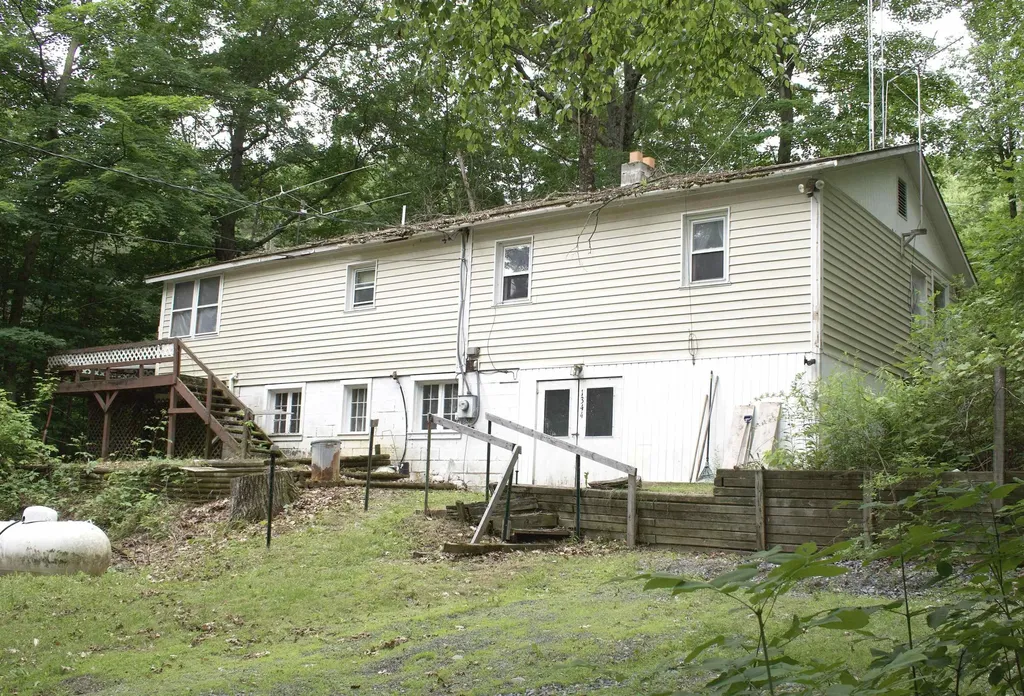
1344 Us Route 7 Highway Waltham VT 05491

Waltham, VT1344 Us Route 7 Highway

Price$345,000

Est. Mortgage: $/month

MLS Number 5095748

  • Residential Single Family
  • PricePerSqFt 359.38
  • Full Bath 1
  • Construction Existing
  • Bedrooms 2

This two-bedroom home has been lovingly occupied by its original owner for 44 years and is now ready for someone new to make it their own. Located just 5 minutes from Vergennes shopping, dining, and entertainment, the property is also only 15 minutes from Middlebury, Bristol, and Button Bay State Park on Lake Champlain. Skiers will appreciate being just 45 minutes from Sugarbush Resort, with the added convenience of easy access via well-maintained U.S. Route 7. Burlington International Airport is also within a 45-minute drive. Set on 10.13 private acres surrounded by trees, this property offers a peaceful setting and plenty of potential. For a handy buyer with vision, it presents an excellent opportunity to build sweat equity and create something special. The detached two car garage has plenty of room for your vehicles and tools. CUFSH Assisted showings only. Owner is elderly and will be present for showings.

Listed by Sean Dye of BHHS Vermont Realty Group/Vergennes

$
$
%
$/month over payments
Federal 30-year interest rate: 7.24% last updated on Oct 29, 2026
* All Figures are estimates. Check with your bank or proposed mortgage company for actual interest rates.
This product uses the FRED® API but is not endorsed or certified by the Federal Reserve Bank of St. Louis.

Virtual TourSave FavoriteSchedule TourAsk A QuestionMore Details
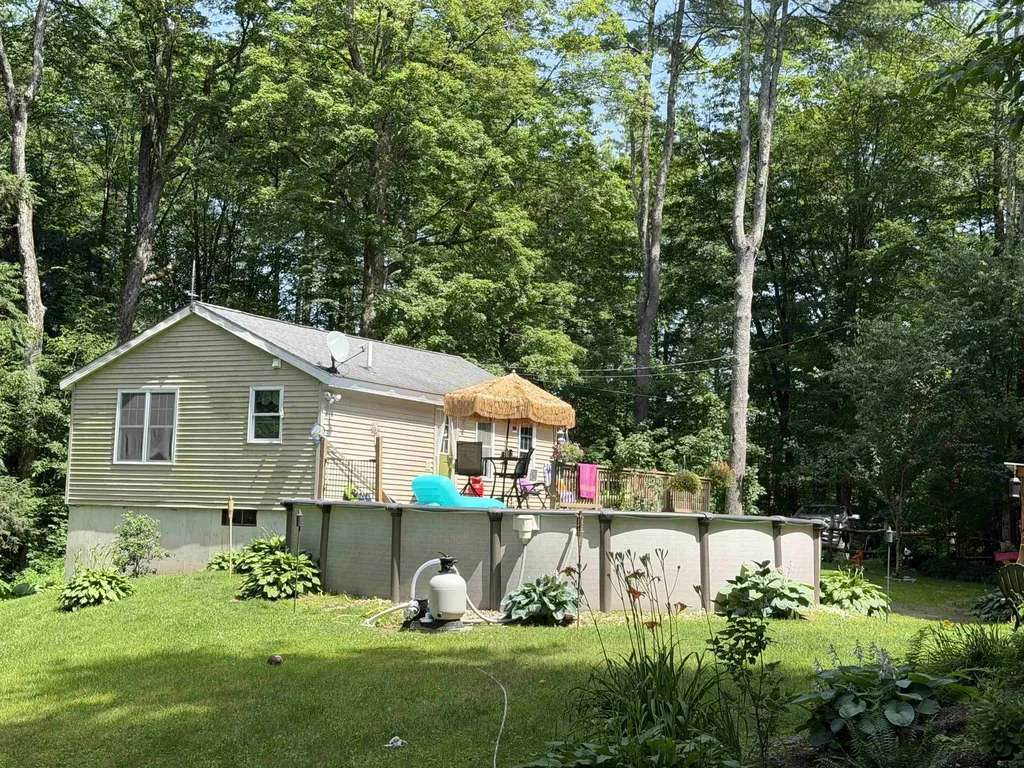
66 Murphy Drive Hubbardton VT 05732

Hubbardton, VT66 Murphy Drive

Price$345,000

Est. Mortgage: $/month

MLS Number 5098586

  • Residential Single Family
  • PricePerSqFt 575
  • Address 66 Murphy Drive
  • Construction Existing
  • Bedrooms 1

Welcome to this charming, move-in-ready home nestled on a beautifully landscaped 1.10-acre lot. Meticulously renovated, this inviting property showcases quality upgrades throughout, blending modern comforts with cozy Vermont charm. Surrounded by mature landscaping and vibrant flower beds, this secluded paradise offers the perfect balance of privacy and natural beauty. During the fall and winter months, enjoy breathtaking views of Breese Pond from your own front deck, creating a picturesque setting to relax with your morning coffee or unwind after a day of outdoor adventures.The expansive wrap-around deck is ideal for entertaining and leads to an adjacent above-ground pool, making summer gatherings a breeze. Inside, you'll also find additional finished living space in the basement, complete with a cozy wood stove, guest accommodations and the perfect "man cave" or recreation room for entertaining, relaxing, or watching the big game. Outdoor enthusiasts will appreciate the property's close proximity to ponds, lakes, hiking trails, and snowmobile trails, providing year-round recreation just minutes from home. Despite its peaceful setting, you are only 20 minutes from shopping, a medical center, pharmacy, and a variety of dining options. For winter sports lovers, Killington and Pico are just 45 minutes away, offering some of Vermont's premier skiing and snowboarding. Whether you're looking for a year-round residence, a vacation retreat, or an investment opportunity, this exceptional property combines comfort, privacy, and four-season recreation in one beautiful package. This is a home that truly must be seen in person to appreciate its charm, breathtaking seasonal views, and idyllic location.

Listed by Nancy Liberatore of Lakes & Homes Real Estate

$
$
%
$/month over payments
Federal 30-year interest rate: 7.24% last updated on Oct 29, 2026
* All Figures are estimates. Check with your bank or proposed mortgage company for actual interest rates.
This product uses the FRED® API but is not endorsed or certified by the Federal Reserve Bank of St. Louis.

Virtual TourSave FavoriteSchedule TourAsk A QuestionMore Details

13 Brigham Circle Randolph VT 05060

Randolph, VT13 Brigham Circle

Price$345,000

Est. Mortgage: $/month

Pending

MLS Number 5108894

  • Residential Single Family
  • PricePerSqFt 280.03
  • Address 13 Brigham Circle
  • Construction Existing
  • Bedrooms 3

Enjoy the ease of one-level living in this well-maintained three-bedroom ranch set on approximately 0.6+/- acres in a well desired seven-home neighborhood in Randolph. The 1,232-square-foot home offers a comfortable, functional layout with wood floors and abundant natural light. The kitchen opens to the dining area, where sliding doors provide easy access to the backyard. Three bedrooms and a 3/4 bath with a step in shower and grab bars complete the main level, while the attached oversized one-car garage provides direct entry to the home along with additional storage. A full unfinished basement offers generous space for storage, a workshop or hobbies. Recent updates include new windows on the main level, a professionally painted interior, new gutters, a new hot water tank and an approximately eight-year-old three-bedroom septic system, to name a few. An automatic whole-house generator provides added peace of mind. Outside, the level yard is framed by mature trees and includes an outbuilding with storage and a covered area to sit and relax on warmer days. The property is served by public water. With Randolph Village close by and the area's extensive trail system and outdoor recreation nearby, the location offers a nice balance of everyday convenience and easy access to the outdoors.

Listed by Lisa Baldwin of Coldwell Banker LIFESTYLES - Hanover

$
$
%
$/month over payments
Federal 30-year interest rate: 7.24% last updated on Oct 29, 2026
* All Figures are estimates. Check with your bank or proposed mortgage company for actual interest rates.
This product uses the FRED® API but is not endorsed or certified by the Federal Reserve Bank of St. Louis.

Save FavoriteSchedule TourAsk A QuestionMore Details

179 Adams Street Rutland City VT 05701

Rutland City, VT179 Adams Street

Price$345,000

Est. Mortgage: $/month

MLS Number 5108511

  • Residential Single Family
  • PricePerSqFt 326.7
  • Full Bath 1
  • Address 179 Adams Street
  • Construction Existing

Discover this charming raised ranch home, perfectly situated in the northwest region of the city, just minutes from downtown amenities. Designed for comfortable living, this residence features a bright living room with expansive windows that bathe the space in natural light. The modern kitchen, equipped with updated appliances and generous counter space, invites you to cook and entertain with ease. On the main level, you'll find a spacious primary bedroom alongside two additional bedrooms and a full bath, providing ample space for family and guests.Venture to the lower level, where a finished den, laundry area, mudroom, and another bathroom enhance everyday living. This home is conveniently located near shopping, dining, and golfing, making it ideal for both relaxation and adventure. The renowned Killington and Pico mountains are just a short drive away, offering year-round outdoor activities. Step outside to your personal retreat, featuring a spacious deck and a generous backyard that provide a shaded area perfect for summer barbecues or quiet evenings. The private in-ground 16'x32' pool, nestled within a fenced yard, promises endless summer fun for everyone. Plus, there's a shed for all your pool supplies.With updated bathrooms, efficient mini-splits for heating and cooling, and plenty of storage, this property is not just a house; it's a canvas for your life's memories. Seize this opportunity to make this Rutland gem your own. Contact us today to schedule a viewing and experience the unique charm of this home firsthand.

Listed by Stephanie Corey of Adirmont Real Estate,LLC

$
$
%
$/month over payments
Federal 30-year interest rate: 7.24% last updated on Oct 29, 2026
* All Figures are estimates. Check with your bank or proposed mortgage company for actual interest rates.
This product uses the FRED® API but is not endorsed or certified by the Federal Reserve Bank of St. Louis.

Virtual TourSave FavoriteSchedule TourAsk A QuestionMore Details
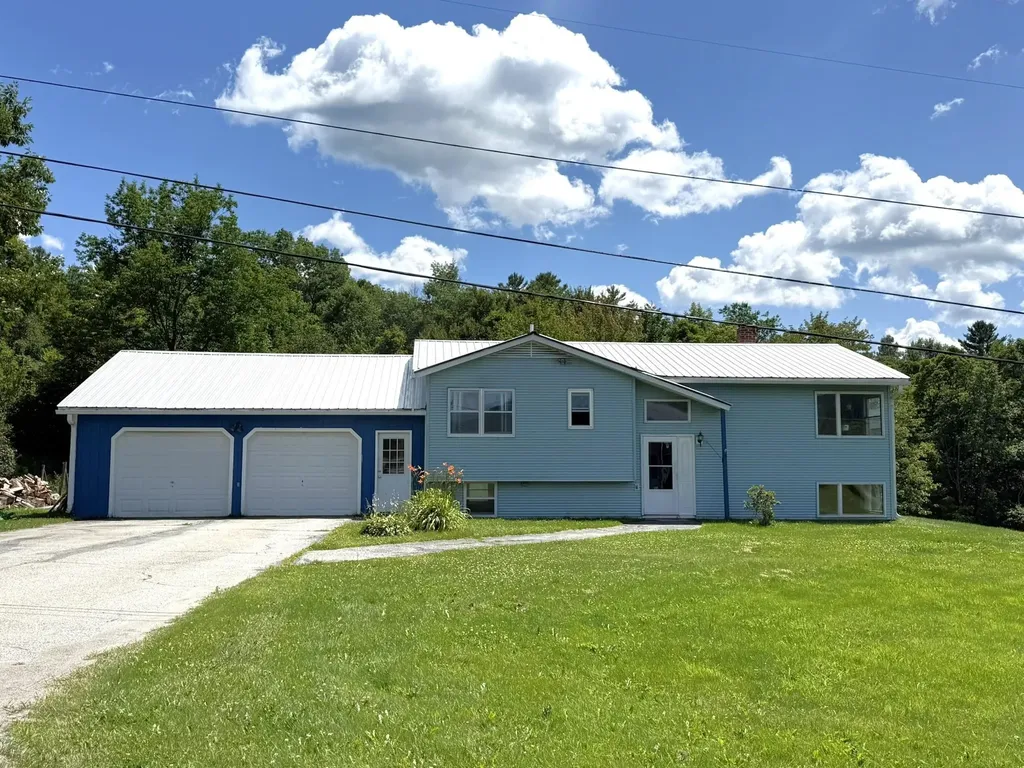
68 Gilbert Road Woodbury VT 05681

Woodbury, VT68 Gilbert Road

Price$345,000

Est. Mortgage: $/month

Active With Contract

MLS Number 5079021

  • Residential Single Family
  • PricePerSqFt 368.59
  • Full Bath 1
  • Address 68 Gilbert Road
  • Construction Existing

Don't miss your opportunity to be the next owner of this well cared for home! Set on a spacious 1 +/- acre corner lot, this raised ranch offers comfort, functionality, and easy access to outdoor recreation. The attached two-car garage provides convenient direct entry into the lower level great room, making everyday living easy in all seasons. The main level features a bright and inviting living room with an electric fireplace, perfect for relaxing evenings in the cooler months and a wall air conditioning unit for the warm months. The eat-in kitchen offers plenty of space for casual dining and includes a door that opens to the back deck: ideal for enjoying morning coffee or summer grilling. This level also includes a full bath, a spacious primary bedroom with double closets, and a comfortable guest bedroom. Downstairs, the lower level provides a great room warmed by a cozy wood stove, creating a welcoming gathering space. You’ll also find an additional guest bedroom, a half bath, laundry, and utility room. Outside, the open acre offers plenty of room to garden, play, or simply enjoy the surroundings. A small stream runs behind the home, adding to the charm, and a storage shed provides extra space for tools and outdoor equipment. Located at the corner of two town-maintained gravel roads, the property offers a country setting while being just up the hill from VT Route 14 for an easy commute. With numerous nearby lakes and ponds to explore, this home is a great base for enjoying Vermont’s outdoor lifestyle.

Listed by Brenda Menard of Choice Real Estate & Property Management

$
$
%
$/month over payments
Federal 30-year interest rate: 7.24% last updated on Oct 29, 2026
* All Figures are estimates. Check with your bank or proposed mortgage company for actual interest rates.
This product uses the FRED® API but is not endorsed or certified by the Federal Reserve Bank of St. Louis.

Virtual TourSave FavoriteSchedule TourAsk A QuestionMore Details

Broker Reciprocity 

Copyright 2026 PrimeMLS, Inc. All rights reserved. This information is deemed reliable, but not guaranteed. The data relating to real estate displayed on this display comes in part from the IDX Program of PrimeMLS. The information being provided is for consumers’ personal, non-commercial use and may not be used for any purpose other than to identify prospective properties consumers may be interested in purchasing. Data last updated November 4, 2026 5:07 AM EST
