
SIGN UP or LOG IN 's Account

Log in to see your saved listings or edit your searches:

No account? Sign up now to save searches, listings, and get tailored listing notifications. It's free, opt-out anytime.

Find Your New Home

Sign Up Today!

Get fresh listings via email, save your favorite listings, match with similar properties, and unlock additional property info.

Create Your Account

Do not fill in this field:

Already have an account? Log in

and narrow your search. If you have fewer than 200 results, you can save your search.

Addison VT Single Family Real Estate

r=6205-6216
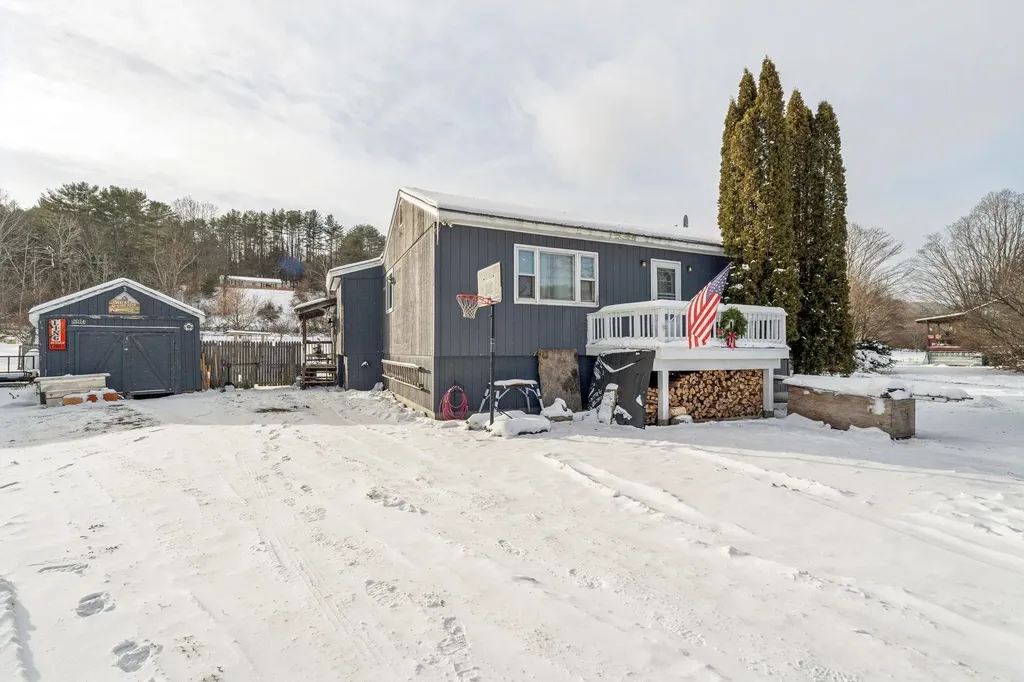
1417 Mason Hill North Starksboro VT 05487

Starksboro, VT1417 Mason Hill North

Price$349,900

Est. Mortgage: $/month

Pending

MLS Number 5106513

  • Residential Single Family
  • PricePerSqFt 520.68
  • Full Bath 1
  • Construction Existing
  • Bedrooms 1

Tucked into a peaceful wooded setting in Starksboro, just over the Hinesburg town line, this inviting Vermont home offers the privacy of country living. Here, mornings begin with coffee on the covered front porch, surrounded by the sounds of nature & evenings invite you to gather around the warmth of the wood stove after a day exploring the outdoors. Step inside to a bright, open-concept main level where the kitchen, dining & living spaces flow naturally together. Sunlight streams through an abundance of windows, highlighting the warmth & character of wide-plank wood floors. The kitchen is designed for connection, with a generous peninsula offering seating for four & a built-in raised cooktop, an easy place to prepare meals while family/friends gather nearby. The spacious living area provides plenty of room for comfortable seating & dining, while the wood stove creates a cozy focal point during Vermont's cooler seasons. The lower level is thoughtfully suited to an active Vermont lifestyle. A mudroom entry with built-in bench seating provides a practical landing place for boots, coats, skis & outdoor gear. The bedroom offers a generously sized walk-in closet and easy access to the full bath, with laundry & utility spaces conveniently located nearby. Outside, the natural setting becomes an extension of the home. Create a kitchen garden, grow your own vegetables/herbs, or simply enjoy the surrounding woods & visiting wildlife. A storage shed provides space for gardening tools & outdoor equipment, while the property's peaceful setting offers a welcome sense of seclusion. For those searching for a private home near Hinesburg, a wooded Vermont retreat, or a property with easy access to hiking, wildlife, and year-round outdoor recreation & close by to a Wildlife Management Area, this Starksboro home offers an appealing combination of location & lifestyle. A place to garden, gather, explore, and unwind; this is Vermont country living at its most peaceful.

Listed by Karen Bresnahan of Four Seasons Sotheby's Int'l Realty

$
$
%
$/month over payments
Federal 30-year interest rate: 7.32% last updated on Oct 22, 2026
* All Figures are estimates. Check with your bank or proposed mortgage company for actual interest rates.
This product uses the FRED® API but is not endorsed or certified by the Federal Reserve Bank of St. Louis.

Virtual TourSave FavoriteSchedule TourAsk A QuestionMore Details

169 Glen Road Lebanon NH 03784

Lebanon, NH169 Glen Road

Price$349,900

Est. Mortgage: $/month

MLS Number 5108740

  • Residential Single Family
  • PricePerSqFt 384.51
  • Full Bath 1
  • Address 169 Glen Road
  • Construction Existing

PRICE ADJUSTMENT!! OPEN HOUSE SUNDAY OCTOBER 25th 10AM-12PM.Turnkey and ready to enjoy! This charming 2-bedroom, 1-bath home is being sold fully furnished with brand-new furnishings throughout. Cathedral ceilings in the living room and kitchen create a bright, open and airy feel, while the comfortable layout makes the most of the space. Set on a private 0.33-acre lot directly across the street from the Mascoma River, you'll enjoy a peaceful setting while still being just minutes from shopping, dining, entertainment and everyday conveniences. A carport provides additional covered storage and added functionality. With its inviting interior, convenient location and completely furnished setup, this home offers an easy move-in experience just bring your personal belongings and settle in! New water heater and boiler installed 2026.

Listed by Megan Moseley of Mint Real Estate Group

$
$
%
$/month over payments
Federal 30-year interest rate: 7.32% last updated on Oct 22, 2026
* All Figures are estimates. Check with your bank or proposed mortgage company for actual interest rates.
This product uses the FRED® API but is not endorsed or certified by the Federal Reserve Bank of St. Louis.

Save FavoriteSchedule TourAsk A QuestionMore Details

1018 Hurricane Brook Road Warren Gore VT 05907

MLS Number 5115775

  • Residential Single Family
  • PricePerSqFt 303.73
  • Construction Existing
  • Bedrooms 1
  • Bathroom 1

Furnished, 1-bed, 1-bath cottage with 200+ feet of water frontage on Norton Pond. Suitable for year-round use, this fully finished property features a large living area with an overhead loft, a centrally located gas stove, and a spacious additional den. The back deck offers an ideal place to relax, take in the lake and mountain views, and enjoy the peaceful surroundings. Boating, fishing, and hunting are right at your doorstep, with direct access to the VAST trail network via Norton Pond, and just 1 mile from Route 114. Two storage sheds provide abundant room for ATVs, snowmobiles, and other recreational equipment. Serviced by a gravity-fed spring and private septic, this property features a standalone solar unit with a Magnum Energy management system rated for a maximum input of 300 VDC, alongside a Honda 3000 series inverter/generator for backup power. The battery bank may be expandable by up to two additional batteries, according to the Sellers. Whether you're looking for a secluded year-round getaway, a private lakeside retreat, or a convenient home base for snowmobiling, this furnished Norton Pond property offers the best of both worlds, with substantial water frontage and comfortable accommodations.

Listed by Luke Sykes and James Campbell of Jim Campbell Real Estate

$
$
%
$/month over payments
Federal 30-year interest rate: 7.32% last updated on Oct 22, 2026
* All Figures are estimates. Check with your bank or proposed mortgage company for actual interest rates.
This product uses the FRED® API but is not endorsed or certified by the Federal Reserve Bank of St. Louis.

Virtual TourSave FavoriteSchedule TourAsk A QuestionMore Details

4 Cocheco Avenue Rochester NH 03868

Rochester, NH4 Cocheco Avenue

Price$349,900

Est. Mortgage: $/month

Pending

MLS Number 5108863

  • Residential Single Family
  • PricePerSqFt 311.3
  • Full Bath 1
  • Address 4 Cocheco Avenue
  • Construction Existing

Step into this charming 1902 New Englander offering a comfortable layout, inviting character, and a convenient Rochester location. With 3 bedrooms, 1.5 baths, and 1,124 square feet of finished living space, this home makes great use of its two-story floor plan while offering plenty of personality throughout. The main level features a bright kitchen with a center island, dining area, and a welcoming living room highlighted by a bay window. A half bath and dedicated laundry area add everyday convenience. Upstairs, three bedrooms share a full bath, with each room offering its own character. The kitchen and living spaces have a warm, practical feel with plenty of natural light. Outside, the level 0.09-acre lot includes a paved driveway, detached shed, garden space, and a covered outdoor area with a fire pit. The property is close to the amenities of downtown Rochester while maintaining the charm of an established neighborhood. The full basement provides additional storage space. If you're looking for a home with character, a functional layout, and a convenient Rochester location, 4 Cocheco Avenue is worth a look. Schedule your showing today!

Listed by The Zoeller Group of KW Coastal and Lakes & Mountains Realty/Rochester

$
$
%
$/month over payments
Federal 30-year interest rate: 7.32% last updated on Oct 22, 2026
* All Figures are estimates. Check with your bank or proposed mortgage company for actual interest rates.
This product uses the FRED® API but is not endorsed or certified by the Federal Reserve Bank of St. Louis.

Virtual TourSave FavoriteSchedule TourAsk A QuestionMore Details

378 Holden Hill Road Langdon NH 03602

Langdon, NH378 Holden Hill Road

Price$349,900

Est. Mortgage: $/month

MLS Number 5115865

  • Residential Single Family
  • PricePerSqFt 383.66
  • Full Bath 1
  • Address 378 Holden Hill Road
  • Construction Existing

Welcome to this well-maintained 2-bedroom, 1-bath ranch-style home offering 912 sq ft of comfortable living space in a peaceful rural setting. The open-concept kitchen and living room flow together beautifully under cathedral ceilings, creating a bright, airy feel that's perfect for everyday living and entertaining. Outside, the property truly shines for animal lovers and those seeking a bit of country lifestyle. A horse barn and a versatile shed/chicken coop are ready for your use, while the spacious yard offers excellent potential as a horse pasture or paddock. Enjoy partial views of rolling hills. Situated in quiet Langdon, you're still just a short drive from the shops, restaurants, and amenities of nearby Keene and Walpole. This is the ideal blend of peaceful countryside living and convenient access to town.

Listed by Sean O'Brien of On Realty

$
$
%
$/month over payments
Federal 30-year interest rate: 7.32% last updated on Oct 22, 2026
* All Figures are estimates. Check with your bank or proposed mortgage company for actual interest rates.
This product uses the FRED® API but is not endorsed or certified by the Federal Reserve Bank of St. Louis.

Save FavoriteSchedule TourAsk A QuestionMore Details

9 Mountain Road Gilmanton NH 03837

Gilmanton, NH9 Mountain Road

Price$349,900

Est. Mortgage: $/month

MLS Number 5076498

  • Residential Single Family
  • PricePerSqFt 138.14
  • Full Bath 1
  • Address 9 Mountain Road
  • Construction Existing

BACK ON THE MARKET due to tenants refusing to vacate & the home has since been cleaned out. This deceptively large Classic New Englander has room for everyone and is waiting for it's next family to love it. Located in the quintessential New England town of Gilmanton, this home will bring you back to nature with a true sense of community. Walkthrough the doors and feel like you have truly come home. There is room for everyone here with 4 bedrooms, including a first floor bedroom, large eat in kitchen, separate dining room with hardwood floors. There is a large, but cozy family room, which has been known in the past for holding large family gatherings. The family room connects to a separate suite, perfect to use as a master suite. Sit on your covered porch and enjoy the peace and beauty of Gilmanton, NH. You will love the location of this home. Take a quick walk down your street and to make year round memories at Crystal Lake. This home is minutes away from Alton Bay/Lake Winnipesaukee, Upper Suncook Lake and Gunstock Ski Resort.

Listed by Jeremiah Gordon of KW Coastal and Lakes & Mountains Realty

$
$
%
$/month over payments
Federal 30-year interest rate: 7.32% last updated on Oct 22, 2026
* All Figures are estimates. Check with your bank or proposed mortgage company for actual interest rates.
This product uses the FRED® API but is not endorsed or certified by the Federal Reserve Bank of St. Louis.

Save FavoriteSchedule TourAsk A QuestionMore Details

85 Moultonville Road Ossipee NH 03814

Ossipee, NH85 Moultonville Road

Price$349,900

Est. Mortgage: $/month

MLS Number 5112323

  • Residential Single Family
  • PricePerSqFt 280.37
  • Full Bath 1
  • Village Center Ossipee
  • Address 85 Moultonville Road

1878 Colonial in Ossipee, NH. Set on one acre this 1878-built Colonial offers 3 bedrooms and 1 full bathroom, with town water and sewer. Recent updates include a roof replaced approximately four years ago and a new refrigerator. Wireless smoke and carbon monoxide detectors are also included.

Listed by Ed Shannon of Costantino Real Estate LLC

$
$
%
$/month over payments
Federal 30-year interest rate: 7.32% last updated on Oct 22, 2026
* All Figures are estimates. Check with your bank or proposed mortgage company for actual interest rates.
This product uses the FRED® API but is not endorsed or certified by the Federal Reserve Bank of St. Louis.

Virtual TourSave FavoriteSchedule TourAsk A QuestionMore Details

46 Myrtle Street Manchester NH 03104

Manchester, NH46 Myrtle Street

Price$349,900

Est. Mortgage: $/month

MLS Number 5108916

  • Residential Single Family
  • PricePerSqFt 328.85
  • Full Bath 1
  • Address 46 Myrtle Street
  • Construction Existing

Charming Ranch in the Heart of Downtown, Move-In Ready! Welcome home to this bright and inviting 2-bedroom, 1-bath ranch, offering 1,064 square feet of comfortable, low-maintenance living in a fantastic downtown location. Step inside and you'll immediately notice the natural light pouring in through the windows, giving every room a warm, cheerful feel. The eat-in kitchen is roomy and ready for morning coffee or weeknight dinners, and both bedrooms are generously sized. No cramped quarters here. With city water/sewer and efficient natural gas heat, you get modern convenience without the extra upkeep of a well or septic system. Location is everything, and this one delivers: everything downtown has to offer is within walking distance, and public transportation is right there too, making this a dream for anyone who wants to ditch the long commute. Outside, the huge detached, oversized 2-car garage is a standout feature perfect for parking, projects, or extra storage when the cold months roll in. Whether you're a first-time buyer looking for an affordable way into homeownership or you're ready to downsize without giving up space and comfort, or looking to add an investment property to your portfolio, this one checks every box. Priced to sell under $400,000 homes like this don't last. Showings begin at OPEN HOUSE on Saturday Sept. 12th. Come check it out!

Listed by Lisa Lally of REMAX Prime

$
$
%
$/month over payments
Federal 30-year interest rate: 7.32% last updated on Oct 22, 2026
* All Figures are estimates. Check with your bank or proposed mortgage company for actual interest rates.
This product uses the FRED® API but is not endorsed or certified by the Federal Reserve Bank of St. Louis.

Virtual TourSave FavoriteSchedule TourAsk A QuestionMore Details

Lot 314 Green Circle Haverhill NH 03785

Haverhill, NHLot 314 Green Circle

Price$349,500

Est. Mortgage: $/month

Pending

MLS Number 5108820

  • Residential Single Family
  • PricePerSqFt 308.2
  • Address Lot 314 Green Circle
  • Construction New Construction
  • Bedrooms 2

Welcome to Lot 314 Green Circle, where Scandinavian influenced brand-new construction, thoughtful design, and an affordable price come together in the desirable Mountain Lakes community of Haverhill, New Hampshire. This newly built two-bedroom, one-bath home offers custom craftsmanship and a bright, open-concept layout designed for easy everyday living. A sleek wrought-iron spiral staircase leads to a spacious loft, creating flexible bonus space for a home office, hobby area, media room, or additional sitting area. With everything fresh, clean, and ready for its first owner, you can settle in and enjoy the comfort of a newly constructed home without the maintenance concerns that often come with an older property. Mountain Lakes offers year-round recreation with access to beaches, an in-ground swimming pool, tennis courts, basketball courts, and pickleball courts - all with no HOA fees. Enjoy the relaxed pace of New Hampshire living, surrounded by natural beauty and outdoor activities. Whether you are looking for a primary home, weekend getaway, or four-season retreat, this property delivers new construction, community amenities, and exceptional value at an affordable price point. Opportunities like this are hard to find. Schedule your private showing today and come see all that this brand-new Mountain Lakes home has to offer!

Listed by Diana Paquette of LAER Realty Partners - Belmont, Bryan Perreira of LAER Realty Partners/Chelmsford

$
$
%
$/month over payments
Federal 30-year interest rate: 7.32% last updated on Oct 22, 2026
* All Figures are estimates. Check with your bank or proposed mortgage company for actual interest rates.
This product uses the FRED® API but is not endorsed or certified by the Federal Reserve Bank of St. Louis.

Virtual TourSave FavoriteSchedule TourAsk A QuestionMore Details

327 Richmond Road Fitzwilliam NH 03447

Fitzwilliam, NH327 Richmond Road

Price$349,500

Est. Mortgage: $/month

Active With Contract

MLS Number 5106995

  • Residential Single Family
  • PricePerSqFt 477.46
  • Full Bath 1
  • Address 327 Richmond Road
  • Construction Existing

Near the village of Fitzwilliam sits “The Little House”. Picture perfect with its wrap around porch and traditional beadboard ceiling, slate roof, and true divided-light, diamond-paned windows. In every room, its early 1900s Victorian charm shows through with original pine floors, push button light switches, and antique lighting, while an antique clawfoot tub sits perfectly at a window overlooking the gardens. The Rumford fireplace with oven (now home to a Harman pellet stove insert) and radiant floor heat throughout bring an exceptionally cozy warmth to New Hampshire winters. It has lived many lives: once a maple syrup house, some say the office for the local quarry, others a honeymoon cottage. The photos tell the rest - the romantic, storybook home the owners dreamed of. This carefully custom-updated gem is set on a picturesque 2+ acres. The property features attractive gardens, a Victorian inspired brick walkway, chicken coop, and original 36' x 18' post and beam 3-bay carriage house. The Monadnock Rail Trail is just a few steps away for both exercise and tranquil walks. A rare chance to own a piece of craftsmanship and imagination. The owner would like to hand the key to you and make “The Little House”, your home.

Listed by Anna Schierioth of HKS Associates,Inc.

$
$
%
$/month over payments
Federal 30-year interest rate: 7.32% last updated on Oct 22, 2026
* All Figures are estimates. Check with your bank or proposed mortgage company for actual interest rates.
This product uses the FRED® API but is not endorsed or certified by the Federal Reserve Bank of St. Louis.

Save FavoriteSchedule TourAsk A QuestionMore Details

5798 West Woodstock Road Woodstock VT 05091

MLS Number 5063810

  • Residential Single Family
  • PricePerSqFt 215.83
  • Full Bath 1
  • Construction Existing
  • Bedrooms 4

Classic Vermont farmhouse just minutes from the heart of Woodstock. This charming 4 bedroom , 2 bath home offers the character of a traditional New England property with comfortable , move in ready living spaces. The home features a bright eat-in kitchen, spacious dining room, and a welcoming living room with a wood-burning fireplace--perfect for cozy Vermont evenings. Freshly painted interiors and updated flooring provide a clean , inviting feel while preserving the home's classic farmhouse charm. An attached barn/ garage offers excellent storage and flexible space for outdoor gear , a workshop, or hobby area--ideal for those who enjoy Vermont's year-round outdoor lifestyle. Located just a short drive to the Village Green in Woodstock, the property also provides convenient access to hiking, biking, and skiing at nearby Killington Resort. Whether you are seeking a full time residence or a Vermont getaway , this property offers an excellent opportunity to enjoy one of Vermont's most desirable areas at an attractive price point. Call today for a private viewing.

Listed by Carol Wood of Williamson Group Sothebys Intl. Realty

$
$
%
$/month over payments
Federal 30-year interest rate: 7.32% last updated on Oct 22, 2026
* All Figures are estimates. Check with your bank or proposed mortgage company for actual interest rates.
This product uses the FRED® API but is not endorsed or certified by the Federal Reserve Bank of St. Louis.

Virtual TourSave FavoriteSchedule TourAsk A QuestionMore Details
724 South Windsor Street Royalton VT 05068
Active With Contract

MLS Number 5072263

  • Residential Single Family
  • PricePerSqFt 240.19
  • Full Bath 1
  • Construction Existing
  • Bedrooms 3

Welcome to this beautifully updated Central Vermont home offering excellent potential as a primary residence or investment opportunity. This versatile property is ideally located less than 1 mile to Vermont Law School and just 0.5 miles to WRV Elementary and High Schools. Enjoy walking distance to the Village Green with year-round farmers markets and community events. The half-acre property features mature lilacs, a manicured lawn, and inviting firepit. The fully fenced backyard with deck provides perfect indoor-outdoor entertaining space. Step into the light-filled living area with vaulted ceilings and sliding glass doors opening to the deck. The open flow continues to the dining area and updated kitchen, passing two well-appointed bathrooms before reaching three generously sized bedrooms. The primary suite boasts a private balcony-your personal retreat for morning coffee or evening relaxation. Bonus Space Below: The partially finished basement offers tremendous potential with two rooms previously used as sleeping quarters, plus workshop space, laundry area, and abundant storage throughout. Schedule your showing today!

Listed by Mike Hickey of KW Vermont Woodstock

$
$
%
$/month over payments
Federal 30-year interest rate: 7.32% last updated on Oct 22, 2026
* All Figures are estimates. Check with your bank or proposed mortgage company for actual interest rates.
This product uses the FRED® API but is not endorsed or certified by the Federal Reserve Bank of St. Louis.

Save FavoriteSchedule TourAsk A QuestionMore Details

Broker Reciprocity 

Copyright 2026 PrimeMLS, Inc. All rights reserved. This information is deemed reliable, but not guaranteed. The data relating to real estate displayed on this display comes in part from the IDX Program of PrimeMLS. The information being provided is for consumers’ personal, non-commercial use and may not be used for any purpose other than to identify prospective properties consumers may be interested in purchasing. Data last updated November 1, 2026 5:53 PM EST
