SIGN UP or LOG IN 's Account

Log in to see your saved listings or edit your searches:

No account? Sign up now to save searches, listings, and get tailored listing notifications. It's free, opt-out anytime.

Find Your New Home

Sign Up Today!

Get fresh listings via email, save your favorite listings, match with similar properties, and unlock additional property info.

Create Your Account

Do not fill in this field:

Already have an account? Log in

and narrow your search. If you have fewer than 200 results, you can save your search.

Addison VT Single Family Real Estate

r=6229-6240
158 Lakewood Drive Swanton VT 05488

Swanton, VT158 Lakewood Drive

Price$349,000

Est. Mortgage: $/month

MLS Number 5100314

  • Residential Single Family
  • PricePerSqFt 247.34
  • Full Bath 1
  • Address 158 Lakewood Drive
  • Construction Existing

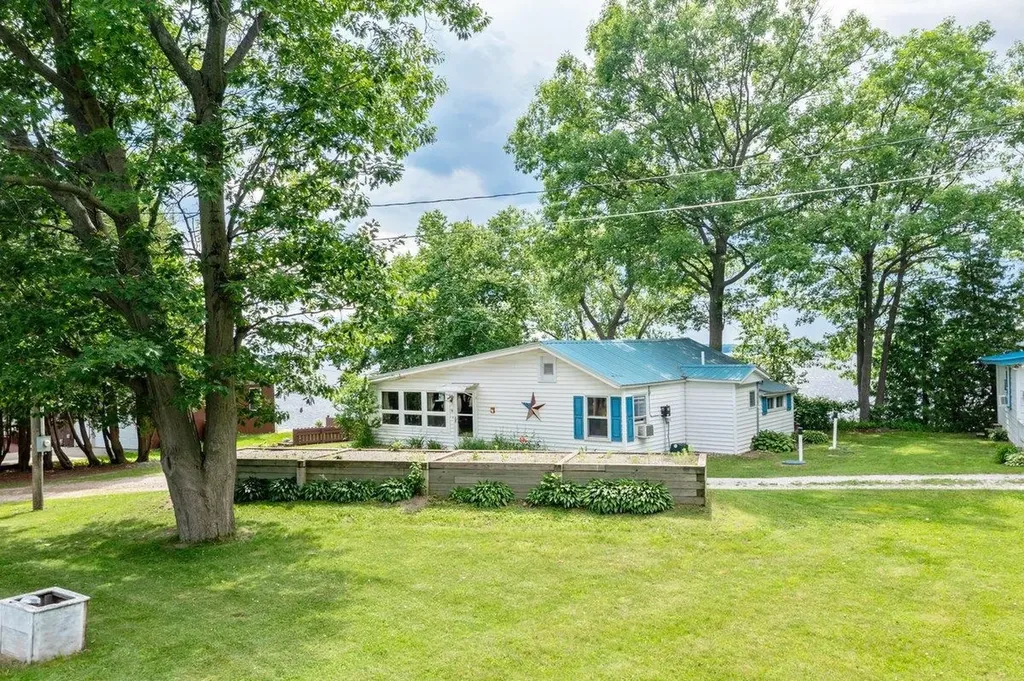
Unique three bedroom cottage featuring 66' of direct, west facing Lake Champlain frontage. This property provides spectacular sunsets and views of the Adirondack mountains. The main living level has enough space for all your friends and family. One of the property's most unique features is its lower level family room. You will feel as if you're hovering above the water as the waves roll in. Below that is a storage area for all of your water recreational items. This home will be your source for joy, cherished memories and has outstanding rental history and income. This property comes nicely appointed and fully furnished for immediate enjoyment. Just bring your towel and experience lakefront living at its best!

Listed by Michael Savage of RE/MAX North Professionals

$
$
%
$/month over payments
Federal 30-year interest rate: 7.32% last updated on Oct 22, 2026
* All Figures are estimates. Check with your bank or proposed mortgage company for actual interest rates.
This product uses the FRED® API but is not endorsed or certified by the Federal Reserve Bank of St. Louis.

Save FavoriteSchedule TourAsk A QuestionMore Details

96 Stagecoach Drive Newport City VT 05855

Newport City, VT96 Stagecoach Drive

Price$349,000

Est. Mortgage: $/month

MLS Number 5092013

  • Residential Single Family
  • PricePerSqFt 191.55
  • Full Bath 1
  • Address 96 Stagecoach Drive
  • Construction Existing

Location, Location, Location! You have heard it before but listen closely this time. Situated at the Bluffs this property provides easy access to the walking and biking trails, much of which follows the scenic lakeshore, along the rolling meadows, woodlands. You'll also appreciate the convenient so near the hospital, public beach, and shopping. Found on 96 Stagecoach Drive, this spacious chalet offers a generous floor plan, three bedrooms, three baths, and a two-car attached garage. From the Eat-In kitchen step outside onto the newly constructed deck perfect for grilling, sharing stories with friends, or enjoying a peaceful evening outdoors. The beautifully landscaped grounds feature mature shade trees and a large, private backyard with plenty of room to play, garden, entertain, or simply relax. Living in Newport means enjoying an exceptional four-season lifestyle. From sailing, boating, fishing, and swimming in the summer to vibrant community events, live music, art galleries, restaurants, lakeside parks, and hometown ball games, there is always something to do. Enjoy golf at the Country Club, breathtaking fall foliage reflected on the lake, the annual Chili Cook-Off, and winter activities including cross-country skiing, downhill skiing at Jay Peak, snowmobiling on the VAST trail system, and ice fishing. Spring brings the excitement of Ice-Out and Vermont's famous maple sugaring season. Inside the home, you'll find additional flexible living space, including a main level office, laundry room, and convenient garage entry. The walkout daylight lower level offers two nearly finished bonus rooms ideal for a family room, movie room, hobby space, home gym, or additional storage. Whether you're new to the Northeast Kingdom or already know its charm, this property offers an outstanding opportunity to enjoy everything the area has to offer. Book to Look!

Listed by Sharon Faust of Big Bear Real Estate

$
$
%
$/month over payments
Federal 30-year interest rate: 7.32% last updated on Oct 22, 2026
* All Figures are estimates. Check with your bank or proposed mortgage company for actual interest rates.
This product uses the FRED® API but is not endorsed or certified by the Federal Reserve Bank of St. Louis.

Virtual TourSave FavoriteSchedule TourAsk A QuestionMore Details

94 Cold Pond Road Acworth NH 03601

Acworth, NH94 Cold Pond Road

Price$349,000

Est. Mortgage: $/month

Active With Contract

MLS Number 5066960

  • Residential Single Family
  • PricePerSqFt 284.43
  • Address 94 Cold Pond Road
  • Construction Existing
  • Bedrooms 3

Set on 8 private acres, this thoughtfully built home offers the kind of quiet, grounded living that's getting harder to find and impossible to replicate at this price point. Built with intention and lasting craftsmanship, the home reflects the work of its owner-a master builder whose hands have touched nearly every home in the town of Acworth. There's a real sense of pride here, not just in the home but in the community itself. From pizza nights to the charming general store to the annual fireworks, Acworth may be small but it has a mighty sense of community. Inside, clean Scandinavian-inspired design meets the warmth of natural wood and timber framing. The main living space is open, bright and easy, equally suited for slow mornings or hosting a full house. Two bedrooms on the main floor keep everyday living simple while the upstairs loft creates a flexible, light-filled space for a home office, studio or extra bedroom. Downstairs the partially finished basement already adds bonus rooms, laundry and plumbing in place for a second bath-offering a real, usable upside without needing to start from scratch. Step outside and take in the quiet. A spacious back porch looks out over your own stretch of trees and sky-no neighbors in sight, just the kind of stillness people move here for. Whether you envision gardens, animals, a future garage or simply space to breathe this property gives you the freedom to grow into it over time. A rare combination of thoughtful construction, privacy and potential-all within reach.

Listed by Kathryn Beam of Galloway Real Estate LLC

$
$
%
$/month over payments
Federal 30-year interest rate: 7.32% last updated on Oct 22, 2026
* All Figures are estimates. Check with your bank or proposed mortgage company for actual interest rates.
This product uses the FRED® API but is not endorsed or certified by the Federal Reserve Bank of St. Louis.

Virtual TourSave FavoriteSchedule TourAsk A QuestionMore Details

2068 South Wardsboro Road Wardsboro VT 05355

MLS Number 5106215

  • Residential Single Family
  • PricePerSqFt 217.04
  • Full Bath 1
  • Construction Existing
  • Bedrooms 4

Charming cabin just outside the village of Wardsboro in Southern Vermont. This home away from home is being offered for sale for the first time by the original owners that built it. Up a private drive with easy access off a paved road sits this rustic retreat, overlooking a river and short range mountain view across the way. The home has a large open concept living space with the exposed log joinery throughout, an updated kitchen and spacious dining area, stone fireplace and hearth, full bath and laundry, 4 upstairs woodsy guest bedrooms, a large covered porch as well as a screened in porch area, walkway to a private gazebo for further outdoor enjoyment, additional owners storage shed, 2 car detached garage with workshop, wood shed, and more. The septic was recently updated. A tremendous opportunity for someone looking for a home with easy access but not a lot of space to maintain.

Listed by Adam Palmiter of Berkley & Veller Greenwood/Dover

$
$
%
$/month over payments
Federal 30-year interest rate: 7.32% last updated on Oct 22, 2026
* All Figures are estimates. Check with your bank or proposed mortgage company for actual interest rates.
This product uses the FRED® API but is not endorsed or certified by the Federal Reserve Bank of St. Louis.

Save FavoriteSchedule TourAsk A QuestionMore Details

29 Northfield Street Montpelier VT 05602

Montpelier, VT29 Northfield Street

Price$349,000

Est. Mortgage: $/month

MLS Number 5110828

  • Residential Single Family
  • PricePerSqFt 222.15
  • Full Bath 1
  • Address 29 Northfield Street
  • Construction Existing

Calling all history lovers! This surprisingly large home was once owned by the renowned artist Thomas Waterman Wood. Before he built Athenwood and its Studio in 1900. Located just up the street from this property, he worked from this home which was built in 1850. TW Wood naturally added his own touches here such as foliated brackets and eave moldings, etc. One step inside this home and the history comes alive! Multiple hearths, hardwood floors, wood paneled ceilings, diamond pattern window muntins, and original woodwork galore. The most recent owner updated the kitchen with stunning cherry cabinets, soapstone counter tops and a custom soapstone farm house sink. Both bath rooms were also newly renovated and as an architectural historian by trade, he thoughtfully kept the character intact. The covered front porch is a lovely place for watching the morning sunrise. Amazing views of downtown Montpelier with its iconic New England Steeples and the bridge over the Winooski River. The extra big lot allows for tons of gardening and access to woods in the backyard. New roof in 2023. Words can't do this one justice - truly a must see!

Listed by Sue Aldrich of Coldwell Banker Hickok & Boardman / E. Montpelier

$
$
%
$/month over payments
Federal 30-year interest rate: 7.32% last updated on Oct 22, 2026
* All Figures are estimates. Check with your bank or proposed mortgage company for actual interest rates.
This product uses the FRED® API but is not endorsed or certified by the Federal Reserve Bank of St. Louis.

Save FavoriteSchedule TourAsk A QuestionMore Details

50 Sugar Maple Drive Dummerston VT 05301

Dummerston, VT50 Sugar Maple Drive

Price$349,000

Est. Mortgage: $/month

MLS Number 5113983

  • Residential Single Family
  • PricePerSqFt 200.46
  • Full Bath 1
  • Address 50 Sugar Maple Drive
  • Construction Existing

This charming 3 bedroom, 1 bathroom ranch in a quiet Dummerston neighborhood offers comfort, versatility, and plenty of indoor and outdoor space. The wide-open living area includes an updated kitchen, beautiful wood flooring, and ample natural light. A wood stove adds the perfect touch for cozy fall and winter evenings. There’s plenty of flexible space for hobbies, a home office, or whatever suits your needs. The basement features a photography darkroom, a partially finished bathroom, and great potential for additional finished living space. Outside, enjoy a spacious, level yard and a large deck perfect for relaxing or entertaining, along with an attached one-car garage. Just 5 minutes from Putney Village and the I-91 exit, this home offers a wonderful blend of convenience, character, and possibilities!

Listed by Rebecca Hiam of Southern Vermont Realty Group

$
$
%
$/month over payments
Federal 30-year interest rate: 7.32% last updated on Oct 22, 2026
* All Figures are estimates. Check with your bank or proposed mortgage company for actual interest rates.
This product uses the FRED® API but is not endorsed or certified by the Federal Reserve Bank of St. Louis.

Save FavoriteSchedule TourAsk A QuestionMore Details

42 Audet Street Winooski VT 05404

Winooski, VT42 Audet Street

Price$349,000

Est. Mortgage: $/month

MLS Number 5110794

  • Residential Single Family
  • PricePerSqFt 467.83
  • Full Bath 1
  • Address 42 Audet Street
  • Construction Existing

An excellent alternative to condo living with the added benefit of a spacious double lot! This well-maintained, single-level home offers 2 bedrooms, 1 full bathroom, and an easy, affordable lifestyle in a convenient Winooski location. Inside, you'll find an updated kitchen with granite countertops, hardwood and tile flooring, fresh paint, and main-level laundry. The inviting front porch provides a great spot to relax, while the expansive, private backyard offers plenty of room for outdoor enjoyment. The additional lot is currently used for extensive gardening and offers potential for future expansion, while the backyard behind the home features a storage shed and mature, fruit-producing pear trees. Enjoy the convenience of having Landry Park and the community pool just steps away, with Winooski's vibrant downtown, restaurants, shops, and Burlington all within easy reach. A wonderful opportunity to enjoy the privacy and independence of a single-family home with the added benefit of potential expansion possibilities! Don't wait, book a showing today!

Listed by Kara Koptiuch of Vermont Real Estate Company

$
$
%
$/month over payments
Federal 30-year interest rate: 7.32% last updated on Oct 22, 2026
* All Figures are estimates. Check with your bank or proposed mortgage company for actual interest rates.
This product uses the FRED® API but is not endorsed or certified by the Federal Reserve Bank of St. Louis.

Virtual TourSave FavoriteSchedule TourAsk A QuestionMore Details

1259 Connecticut River Road Hartford VT 05001

MLS Number 5111183

  • Residential Single Family
  • PricePerSqFt 216.23
  • Construction Existing
  • Bedrooms 3
  • Bathroom 2

Contractor special with incredible potential! This 3-bedroom, 2-bath split-level ranch is ready for renovation, rehab, flip, or bring your vision and make it your own. An addition provides extra living space, while the lower-level family room offers even more room to spread out. A standout feature of this property is the two separate 3-bay garages, both offering usable finished second-floor space, ideal for a contractor, tradesperson, home-based business, offices, workshop space, or additional storage. Set on just under 3.5 private acres along the Connecticut River, the property offers exceptional privacy, plenty of room to work and store equipment. With substantial garage space, flexible-use areas, and a home ready for transformation, this property offers a rare opportunity for contractors, investors, or buyers looking to create something of their own. There is no power, daytime showings only please. This home is being sold AS-IS.

Listed by Megan Moseley of Mint Real Estate Group

$
$
%
$/month over payments
Federal 30-year interest rate: 7.32% last updated on Oct 22, 2026
* All Figures are estimates. Check with your bank or proposed mortgage company for actual interest rates.
This product uses the FRED® API but is not endorsed or certified by the Federal Reserve Bank of St. Louis.

Save FavoriteSchedule TourAsk A QuestionMore Details

128 Weston Heights Windsor VT 05089

Windsor, VT128 Weston Heights

Price$349,000

Est. Mortgage: $/month

MLS Number 5113217

  • Residential Single Family
  • PricePerSqFt 259.29
  • Full Bath 1
  • Address 128 Weston Heights
  • Construction Existing

Open House Sunday 10/18 2:00-4:00. A renovated home with character, flexibility, and a neighborhood that welcomes you with open arms. Purchased in 2022 and thoughtfully renovated throughout by the seller, a licensed real estate professional. The kitchen and dining area, once divided by a half wall, have been opened into an inviting gathering space with vinyl plank flooring and a classic farmhouse sink. New appliances, windows, furnace, hot water heater, and bathroom fixtures bring modern comfort throughout. A welcoming mudroom with built-in storage bench opens to the kitchen and dining area, while the first floor also offers a bright laundry room, bedroom, half bath, and a former bedroom now transformed into a comfortable sitting room. The original 1940s staircase leads upstairs to two bedrooms with built-in closet features and a full bath with a charming clawfoot tub. The sitting room could easily be converted back to a fourth bedroom. Outside, the enormous expanded deck wraps around the front of the home and is gated for safe outdoor enjoyment. A new retaining wall was installed along the driveway before the deck renovation, and the driveway-accessible storage area has new doors. A roomy basement and generous yard provide space for storage, hobbies, and gardening. Best of all may be the Weston Heights neighborhood. Built in the 1940s around a neighborhood loop, it retains the friendly feeling it was designed to create. Neighbors walk dogs and cats, wave, stop to chat, and know one another. Renovated for modern living while retaining its character, this inviting home is ready for its next chapter.

Listed by Sandy Reavill of Willow Brook Realty

$
$
%
$/month over payments
Federal 30-year interest rate: 7.32% last updated on Oct 22, 2026
* All Figures are estimates. Check with your bank or proposed mortgage company for actual interest rates.
This product uses the FRED® API but is not endorsed or certified by the Federal Reserve Bank of St. Louis.

Virtual TourSave FavoriteSchedule TourAsk A QuestionMore Details

275 Dover Road Newfane VT 05362

Newfane, VT275 Dover Road

Price$349,000

Est. Mortgage: $/month

Active With Contract

MLS Number 5108399

  • Residential Single Family
  • PricePerSqFt 258.52
  • Full Bath 1
  • Village Williamsville
  • Address 275 Dover Road

Very nicely renovated, full of character, and set along one of Southern Vermont's prettiest river corridors, this charming Williamsville home offers far more than its approachable footprint suggests. The current owner undertook a substantial renovation, gutting and rebuilding the home with an updated kitchen and baths along with new electrical, plumbing and heating systems. The result is a home that retains the charm of an older Vermont property while offering the comfort and functionality buyers want today. Inside, tall ceilings give the main living spaces an airy feel, while the renovated kitchen and thoughtful finishes make the home warm and inviting. Upstairs, the beautiful soaking tub creates an unexpected retreat and adds a touch of luxury that feels like coming home. Outside is where it becomes even more distinctive. The property includes land on both sides of Dover Road, with the Rock River running through the portion across the road, giving the owner direct river frontage and a wonderful place to sit, explore, cool off, or simply enjoy the sound of the water. The relatively flat lawn around the home offers useful outdoor space for gardening, play, entertaining, pets, or other country-living pursuits, and the existing chicken coop adds even more Vermont charm and homestead potential. Located in Williamsville within the Town of Newfane, the home offers a peaceful rural setting while remaining convenient to Brattleboro, Wilmington, Dover and the recreation, villages and amenities of Southern Vermont. For buyers looking for an updated three bedroom home with land, river access, outdoor usability and personality at an attainable price point, this is a property that stands apart.

Listed by Erica Reynolds of Southern Vermont Realty Group

$
$
%
$/month over payments
Federal 30-year interest rate: 7.32% last updated on Oct 22, 2026
* All Figures are estimates. Check with your bank or proposed mortgage company for actual interest rates.
This product uses the FRED® API but is not endorsed or certified by the Federal Reserve Bank of St. Louis.

Virtual TourSave FavoriteSchedule TourAsk A QuestionMore Details

196 North Road Lancaster NH 03584

Lancaster, NH196 North Road

Price$349,000

Est. Mortgage: $/month

MLS Number 5106101

  • Residential Single Family
  • PricePerSqFt 156.71
  • Full Bath 1
  • Address 196 North Road
  • Construction Existing

Charming Cape set on 2.10 acres in a great Lancaster location, offering a lovely country setting while still being just minutes from downtown. Set back off the road for privacy, the property features a large open yard and a detached one-bay garage. Step inside through the welcoming mudroom with double closets, one of which conveniently houses the laundry for easy first-floor access. The spacious eat-in kitchen offers ample cabinet and counter space, a kitchen island, and a large bay window overlooking the front yard that fills the room with natural light. The living room features hardwood floors and a fireplace, creating a warm and inviting space. Two bedrooms and a full bath complete the first floor. Upstairs, you'll find two additional spacious bedrooms and a half bath. The large full basement provides plenty of room for storage and additional possibilities. With four bedrooms, 1.5 baths, a spacious yard, and a convenient location close to downtown Lancaster, this classic Cape has so much to offer. Call today to schedule your showing!

Listed by Jennifer Allen of Lisa Hampton Real Estate

$
$
%
$/month over payments
Federal 30-year interest rate: 7.32% last updated on Oct 22, 2026
* All Figures are estimates. Check with your bank or proposed mortgage company for actual interest rates.
This product uses the FRED® API but is not endorsed or certified by the Federal Reserve Bank of St. Louis.

Virtual TourSave FavoriteSchedule TourAsk A QuestionMore Details

90 Tremont Street Barre City VT 05641

Barre City, VT90 Tremont Street

Price$349,000

Est. Mortgage: $/month

MLS Number 5113226

  • Residential Single Family
  • PricePerSqFt 168.93
  • Full Bath 1
  • Address 90 Tremont Street
  • Construction Existing

Some century homes lose their character somewhere along the way. 90 Tremont Street hasn't. Dating to around the turn of the century, this three-bedroom Barre home has kept the details that make an old house worth owning - substantial woodwork, vintage interior doors, unexpected little spaces and a wood-burning fireplace - while its current owners have steadily tackled the less glamorous work behind the scenes. The main floor is colorful, warm and anything but generic. A newly opened pass-through connects the kitchen and dining room, where the fireplace gives the space an especially inviting focal point. The kitchen has been updated with an induction range, farmhouse sink and plenty of workspace, while a dedicated coffee nook just off the main living spaces adds one more charming and useful corner to the floor plan. A newly finished library may be the best room in the house: a full wall of beautiful built-in shelving gives books, art and collections somewhere worthy of them. One of the home's three bedrooms is conveniently located on the first floor, along with a half bath, while two more bedrooms and a full bath are upstairs. Also upstairs is an oversized laundry room, offering far more space than the typical tucked-away laundry setup and plenty of room for storage, folding or additional utility. Recent improvements include all new electrical, new furnace, heat pump, newer exterior siding, PEX plumbing, new Pella windows and doors, and a new retaining wall along the driveway. From the street, the house is relatively unassuming. Inside, it is anything but. Pattern, color, wood and more than a century of character come together in a home that feels curated rather than manufactured - and one that still leaves plenty of room for its next owner to make it their own.

Listed by Silas Pierpont Hale of Ridgeline Real Estate

$
$
%
$/month over payments
Federal 30-year interest rate: 7.32% last updated on Oct 22, 2026
* All Figures are estimates. Check with your bank or proposed mortgage company for actual interest rates.
This product uses the FRED® API but is not endorsed or certified by the Federal Reserve Bank of St. Louis.

Save FavoriteSchedule TourAsk A QuestionMore Details

Broker Reciprocity 

Copyright 2026 PrimeMLS, Inc. All rights reserved. This information is deemed reliable, but not guaranteed. The data relating to real estate displayed on this display comes in part from the IDX Program of PrimeMLS. The information being provided is for consumers’ personal, non-commercial use and may not be used for any purpose other than to identify prospective properties consumers may be interested in purchasing. Data last updated November 1, 2026 3:38 PM EST