
SIGN UP or LOG IN 's Account

Log in to see your saved listings or edit your searches:

No account? Sign up now to save searches, listings, and get tailored listing notifications. It's free, opt-out anytime.

Find Your New Home

Sign Up Today!

Get fresh listings via email, save your favorite listings, match with similar properties, and unlock additional property info.

Create Your Account

Do not fill in this field:

Already have an account? Log in

and narrow your search. If you have fewer than 200 results, you can save your search.

Addison VT Single Family Real Estate

r=6457-6468
10 Tremont Street Concord NH 03301

Concord, NH10 Tremont Street

Price$334,900

Est. Mortgage: $/month

MLS Number 5112091

  • Residential Single Family
  • PricePerSqFt 268.78
  • Full Bath 1
  • Address 10 Tremont Street
  • Construction Updated/Remodeled

Welcome to 10 Tremont Street, close to downtown Concord at an IMPROVED PRICE! This two-bedroom home offers more than 1200 square feet, new paint, flooring, updated light fixtures and a new hot water tank. Potential second bathroom in the basement. Backyard has recently been fenced in. Huge Den - maybe 3rd bedroom with direct exterior access - home office possibilities!! There is still some equity potential with finishing touches. Quick close possible. With city water and sewer, and convenient access to shopping and everyday necessities, this home offers comfort and convenience. Before signing another lease, explore how this home is an affordable option for first time buyers. Schedule your showing today!

Listed by Alicha Kingsbury of Bear Hill Properties

$
$
%
$/month over payments
Federal 30-year interest rate: 7.32% last updated on Oct 22, 2026
* All Figures are estimates. Check with your bank or proposed mortgage company for actual interest rates.
This product uses the FRED® API but is not endorsed or certified by the Federal Reserve Bank of St. Louis.

Virtual TourSave FavoriteSchedule TourAsk A QuestionMore Details
1511 East Dover Road Wardsboro VT 05355

Wardsboro, VT1511 East Dover Road

Price$334,000

Est. Mortgage: $/month

Active With Contract

MLS Number 5082738

  • Residential Single Family
  • PricePerSqFt 417.5
  • Full Bath 1
  • Address 1511 East Dover Road
  • Construction Existing

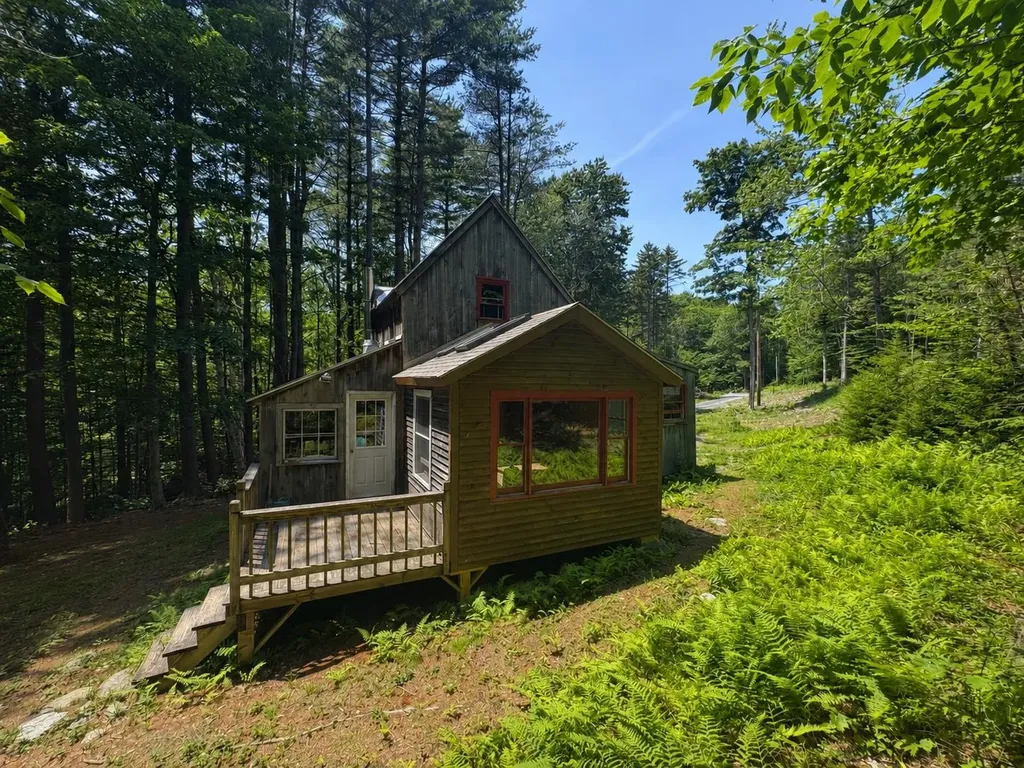
Tucked along a scenic stretch of East Dover Road, this charming Wardsboro property captures the essence of Vermont country living with the added bonus of easy access to some of Southern Vermont's most sought-after destinations. Just a short drive to Mount Snow and Stratton Mountain Resort, this location is ideal for year-round recreation from skiing and snowboarding in the winter to hiking, mountain biking, and exploring in the warmer months. The existing 1 bedroom cabin with an additional loft space offers a warm and inviting atmosphere with classic country appeal, surrounded by the natural beauty that makes Vermont so special. A standout feature of the property is the newly constructed 30x36 garage, offering ample space for vehicles, equipment, or workshop use. Electric has already been brought in and the concrete floor has tubing for 3 zone radiant heating. Above, a spacious unfinished area provides exciting potential for future living space perfect for a guest suite, studio, or rental opportunity. Whether you're seeking a full-time residence or a Vermont getaway, this property combines charm, functionality, and a great country location close to outdoor adventure and beloved mountain towns.

Listed by Mike Masters of Four Seasons Sotheby's Int'l Realty

$
$
%
$/month over payments
Federal 30-year interest rate: 7.32% last updated on Oct 22, 2026
* All Figures are estimates. Check with your bank or proposed mortgage company for actual interest rates.
This product uses the FRED® API but is not endorsed or certified by the Federal Reserve Bank of St. Louis.

Virtual TourSave FavoriteSchedule TourAsk A QuestionMore Details

22 Eastern Avenue Barre City VT 05641

Barre City, VT22 Eastern Avenue

Price$334,000

Est. Mortgage: $/month

MLS Number 5104171

  • Residential Single Family
  • PricePerSqFt 115.65
  • Full Bath 2
  • Address 22 Eastern Avenue
  • Construction Existing

Versatile, spacious, bright, and beautifully renovated, this impressive property offers endless possibilities in a convenient location. Sitting high on a corner lot above the flood plain, the home overlooks Currier Park and is a short walk to all the amenities of downtown. Inside, you'll find an abundance of open, flexible living space with new and refinished flooring and fresh paint throughout. The generous layout provides plenty of rooms to spread out, work from home, entertain, or accommodate a large household. An attached garage adds accessibility and storage! Looking for an investment opportunity? This property could easily be converted back to a duplex. Prefer a single-family home? Take advantage of the spacious floor plan and numerous rooms to create a 5+ bedroom residence with room for everyone. With its elevated setting, large flexible layout, and extensive updates, this property offers a rare combination of space, flexibility, and location, ready for you to make it your own.

Listed by Brandon Fowler of RE/MAX North Professionals

$
$
%
$/month over payments
Federal 30-year interest rate: 7.32% last updated on Oct 22, 2026
* All Figures are estimates. Check with your bank or proposed mortgage company for actual interest rates.
This product uses the FRED® API but is not endorsed or certified by the Federal Reserve Bank of St. Louis.

Save FavoriteSchedule TourAsk A QuestionMore Details

918 Stearns Brook Road Holland VT 05830

Holland, VT918 Stearns Brook Road

Price$334,000

Est. Mortgage: $/month

MLS Number 5114096

  • Residential Single Family
  • PricePerSqFt 201.69
  • Full Bath 1
  • Construction Existing
  • Bedrooms 3

Delightful country home on a town maintained dead end gravel road with long range westerly views. Almost on the Quebec border. Near VAST. Wrap around porch on 2 sides. Oversized detached 2 car garage. Built about 1900 but totally renovated in 2002. Very recent roofs on the house and garage. Drilled well was rated at 100 gallons per minutes in 2003. This home has been lovingly maintained by the current owner for almost 20 years. Large kitchen/eating area. Living room with windows on 3 sides and extra heat provided by the gas stove. Wood floors up and down. Large mudroom with closets. "New" basement with high ceilings. Houser is in about the middle of the 2 acres Road frontage is estimated.

Listed by Michael Conley of Conley Country Real Estate & Insurance

$
$
%
$/month over payments
Federal 30-year interest rate: 7.32% last updated on Oct 22, 2026
* All Figures are estimates. Check with your bank or proposed mortgage company for actual interest rates.
This product uses the FRED® API but is not endorsed or certified by the Federal Reserve Bank of St. Louis.

Virtual TourSave FavoriteSchedule TourAsk A QuestionMore Details

Lot 19 Gervais Lane Highgate VT 05459

Highgate, VTLot 19 Gervais Lane

Price$332,500

Est. Mortgage: $/month

MLS Number 5115022

  • Residential Single Family
  • PricePerSqFt 249.44
  • Full Bath 2
  • Address Lot 19 Gervais Lane
  • Construction To Be Built

This turnkey land and home package includes a .54-acre building lot in one of Highgate Center's newest neighborhoods, paired with the featured custom Redman Homes A-24809 model. PRICING INCLUDES $10,000 FOR BUYER'S CLOSING COSTS! Potential buyers are encouraged to tour available display homes in person to experience the quality, craftsmanship, and available finish options. Several lots are available to choose from. Prefer a different layout or larger floor plan? Choose your lot and a custom Redman Homes floor plan, with pricing adjusted based on the home and selected options. The featured A-24809 offers full drywall interior walls, 3 bedrooms, 2 bathrooms, an open-concept layout, Energy Star® construction, a spacious kitchen with a center island, and a comfortable primary suite. The upgraded kitchen and primary bathroom truly tie the home together. Features like the walk-in pantry, whirlpool tub in the hall bath, and more make the home as beautiful as it is functional. Package pricing includes the building lot, home, delivery, foundation, site work, utility connections, and complete installation. Enjoy the benefits of brand-new construction with modern efficiency, low maintenance, and manufacturer warranty coverage, all in a convenient location just steps from the refurbished Lamoille Valley Rail Trail and minutes from I-89, St. Albans, and local amenities. Listing Agent is also Seller.

Listed by Brendan Deso of Home Run Realty,LLC

$
$
%
$/month over payments
Federal 30-year interest rate: 7.32% last updated on Oct 22, 2026
* All Figures are estimates. Check with your bank or proposed mortgage company for actual interest rates.
This product uses the FRED® API but is not endorsed or certified by the Federal Reserve Bank of St. Louis.

Save FavoriteSchedule TourAsk A QuestionMore Details

106 Sunset Terrace Derby VT 05830

Derby, VT106 Sunset Terrace

Price$332,500

Est. Mortgage: $/month

MLS Number 5112202

  • Residential Single Family
  • PricePerSqFt 214.24
  • Full Bath 1
  • Village Derby Line
  • Address 106 Sunset Terrace

If you've been looking for a well-kept, move-in-ready home in Derby Line with extensive recent improvements, this property is worth a look. Since 2025, the owners have made numerous updates, including new siding, new flooring in the living room, kitchen and dining areas, new kitchen cabinets and butcher block countertops, new entry doors, pine ceilings with recessed lighting, and all new appliances. Outdoor spaces have also been refreshed with a new 12' x 12' composite deck with vinyl railings, a new front porch with composite decking and vinyl railings, and a new 10' x 20' utility shed. The main level offers an inviting open kitchen, dining and living area with cathedral ceilings, pine accents and plenty of natural light, opening to the spacious rear deck with long range views. The primary bedroom, remodeled full bathroom with heated tile floors, laundry area and ample storage complete the main floor. The lower level is approximately 90% finished and provides a comfortable sitting area around the wood stove, spacious family room with propane gas stove, 3/4 bathroom, second and 3rd bedroom. The attached one-car garage has been converted into a professional dog grooming space for the owners' home business, offering additional finished space that could continue to serve as a business, hobby or flex area. For those who would prefer a traditional garage or additional living space, the area provides flexibility and could potentially be converted back to a garage or reimagined as a primary bedroom, as illustrated in the accompanying AI-generated conceptual image. Conveniently located within walking distance of Derby Line village amenities, including shops, banking, parks and school, this property offers thoughtful updates, flexible space and a convenient location.

Listed by David Kennison of Century 21 Farm & Forest

$
$
%
$/month over payments
Federal 30-year interest rate: 7.32% last updated on Oct 22, 2026
* All Figures are estimates. Check with your bank or proposed mortgage company for actual interest rates.
This product uses the FRED® API but is not endorsed or certified by the Federal Reserve Bank of St. Louis.

Virtual TourSave FavoriteSchedule TourAsk A QuestionMore Details

10 Patty Place Wakefield NH 03872

Wakefield, NH10 Patty Place

Price$330,000

Est. Mortgage: $/month

MLS Number 5107652

  • Residential Single Family
  • PricePerSqFt 387.32
  • Full Bath 1
  • Address 10 Patty Place
  • Construction Existing

Discover the charm and flexibility of this cute year round camp in low tax Wakefield, New Hampshire, perfectly situated on two combined lots with access to the best of Pine River Pond living. Whether you are looking for a peaceful getaway, a four season retreat, or a comfortable base for enjoying the Lakes Region, this property offers a wonderful blend of rustic character, practical updates, and outdoor lifestyle amenities. Inside, the home welcomes you with a cozy fireplace that creates a warm gathering space for cool New Hampshire evenings. The updated kitchen adds everyday convenience while preserving the relaxed camp feel, making it easy to prepare meals after a day on the water, the trails, or simply relaxing outdoors. A bright three season porch extends the living space and provides an inviting spot for morning coffee, casual dining, reading, or unwinding while taking in the natural surroundings. The two combined lots offer added outdoor space and flexibility, while the large shed provides excellent storage for tools, lake gear, seasonal equipment, kayaks, paddleboards, and more. Enjoy shared beach access on desirable Pine River Pond, along with access to a boat launch for easy days of fishing, boating, swimming, and exploring the water. With year-round usage, this property can be enjoyed in every season, from summer lake days to crisp autumn weekends, and cozy winter escapes. Open House Sunday September 6 from 11:00 am to 1:00 pm.

Listed by Nicole Shamlian of Maxfield Real Estate/Wolfeboro

$
$
%
$/month over payments
Federal 30-year interest rate: 7.32% last updated on Oct 22, 2026
* All Figures are estimates. Check with your bank or proposed mortgage company for actual interest rates.
This product uses the FRED® API but is not endorsed or certified by the Federal Reserve Bank of St. Louis.

Virtual TourSave FavoriteSchedule TourAsk A QuestionMore Details

338 Perrault Drive Newport Town VT 05857

Newport Town, VT338 Perrault Drive

Price$330,000

Est. Mortgage: $/month

MLS Number 5103459

  • Residential Single Family
  • PricePerSqFt 235.71
  • Full Bath 1
  • Address 338 Perrault Drive
  • Construction Existing

Private spectacular location at the end of a country road with westerly views of Jay Peak and the surrounding mountains await you. This 3BR, 1 BA ranch home, built in 1981 is perfection with so many recent updates. Open concept DR/Kitchen, LR area make this an ideal spot for entertaining or enjoying a low maintenance life. The Kitchen island and pantry offer all the conveniences of a chef's kitchen. All 3 bedrooms have lots of storage and lots of natural light. Full bath features a double vanity. The lower level houses the Laundry area, and entirely open area so you could easily make a family room. There's a bulkhead for ease of egress. The 3.33 acre lot slopes gently and is partially open and wooded. Close to the VAST trails. Lots of room for critters, gardening and outdoor fun. Super inviting with pride of ownership make this your ideal home. Close to Jay Peak Resort, and only a few miles to Newport. NEW DRILLED WELL to be installed sometime in November.

Listed by Tina Leblond of Big Bear Real Estate

$
$
%
$/month over payments
Federal 30-year interest rate: 7.32% last updated on Oct 22, 2026
* All Figures are estimates. Check with your bank or proposed mortgage company for actual interest rates.
This product uses the FRED® API but is not endorsed or certified by the Federal Reserve Bank of St. Louis.

Virtual TourSave FavoriteSchedule TourAsk A QuestionMore Details

30 Grove Street Claremont NH 03743

Claremont, NH30 Grove Street

Price$330,000

Est. Mortgage: $/month

Active With Contract

MLS Number 5112623

  • Residential Single Family
  • PricePerSqFt 218.25
  • Full Bath 2
  • Address 30 Grove Street
  • Construction Existing

Welcome to 30 Grove Street, located in Claremont's Bluff neighborhood. This beautifully maintained home offers a great combination of character, space, and functionality. A charming enclosed front porch provides a welcoming place to relax and adds to the home's overall character. Inside, you'll find attractive architectural details, beautiful woodwork, hardwood floors throughout much of the home, and an open floor plan that creates a comfortable flow between the main living spaces. The updated kitchen offers a clean, modern feel and connects nicely with the surrounding living and dining areas. Recent improvements include a remodeled bathroom, interior painting, and other updates that add to the home's clean, move-in-ready feel. The flexible layout includes bedrooms on the first floor along with a full bath, offering plenty of options for guests, family, or office space. Upstairs is the large primary bedroom suite, complete with its own private bathroom. Outside, the fenced-in in-ground pool creates a great setting for summer entertaining, relaxing, and enjoying time with family and friends. A one-car garage adds additional convenience and storage. Well cared for, clean, and full of charm, 30 Grove Street offers plenty of space inside and out in a home that is ready to enjoy.

Listed by Buddy Howe of Coldwell Banker LIFESTYLES

$
$
%
$/month over payments
Federal 30-year interest rate: 7.32% last updated on Oct 22, 2026
* All Figures are estimates. Check with your bank or proposed mortgage company for actual interest rates.
This product uses the FRED® API but is not endorsed or certified by the Federal Reserve Bank of St. Louis.

Save FavoriteSchedule TourAsk A QuestionMore Details
67 Skinner Street Sandwich NH 03227

Sandwich, NH67 Skinner Street

Price$330,000

Est. Mortgage: $/month

Pending

MLS Number 5057282

  • Residential Single Family
  • PricePerSqFt 175.35
  • Full Bath 1
  • Address 67 Skinner Street
  • Construction Existing

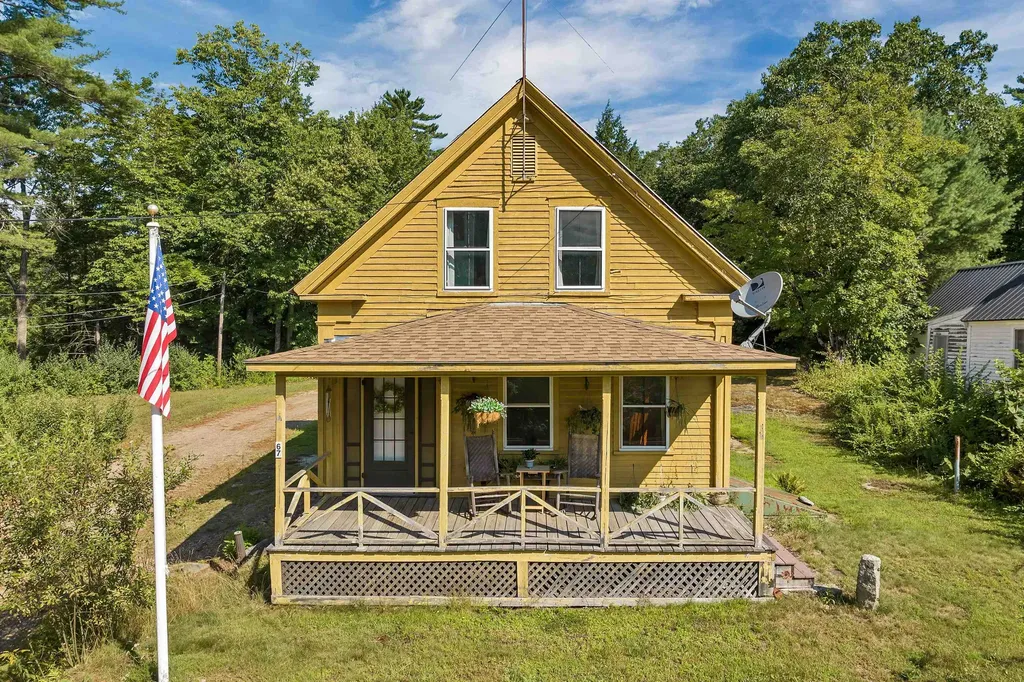
Sandwich, NH -- Nestled in the heart of historic Sandwich, this antique home offers an exciting opportunity to bring new life to a classic property. Full of character and charm, the residence features timeless details and a traditional layout with generous living space throughout. While in need of updates and restoration, the home provides a solid foundation for those who appreciate the craftsmanship and enduring appeal of early New England architecture. Set in the picturesque village of Sandwich, the property is surrounded by rich history, scenic landscapes, and a strong sense of community. With its spacious rooms, distinctive design elements, and potential for personalization, this home is ready for its next chapter. Whether you're seeking a restoration project, a year-round residence, or a vacation retreat in the Lakes Region, this property presents a unique chance to own a piece of local history. Showings begin at the open house Saturday, August 23 from 11am - 1pm.

Listed by Rebecca Whitcher of Maxfield Real Estate/Center Harbor

$
$
%
$/month over payments
Federal 30-year interest rate: 7.32% last updated on Oct 22, 2026
* All Figures are estimates. Check with your bank or proposed mortgage company for actual interest rates.
This product uses the FRED® API but is not endorsed or certified by the Federal Reserve Bank of St. Louis.

Virtual TourSave FavoriteSchedule TourAsk A QuestionMore Details

302 Davidson Hill Road Chester VT 05143

Chester, VT302 Davidson Hill Road

Price$330,000

Est. Mortgage: $/month

Pending

MLS Number 5102316

  • Residential Single Family
  • PricePerSqFt 366.67
  • Construction Existing
  • Bedrooms 2
  • Bathroom 1

If you're looking for your forever home or the perfect mountain getaway, take a peek at this locally built Green Mountain Log Home. Davidson Hill Road is home to many craftsman quality homes perched above Chester, overlooking Mt. Ascutney. The open concept first floor spills out onto the generous front deck, essentially doubling the first floor area to roam. Two nearly identical wooden clad bedrooms make up the second floor. The home has a new roof, new on-demand hot water system, fresh stain on the log exterior, updated electrical, brand new LVL carrying beam and floor joists, new interior trap door basement access and stairs, and new laundry station in the basement. Many other practical upgrades and extensive landscaping has been made and this home is in mint condition. The sellers recently did a drinking water test, had the septic pumped, and did a home inspection, leaving no stone unturned. The 11 acre parcel transitions from a large sunny open yard to old stone walls and hemlock-hardwood forest and rises nearly to the humble summit of Davidson Hill (1053' elevation). The owners let a neighboring property tap most of the maple trees in exchange for maple syrup. The house is located just feet from Trail #5 of the Hawks Mountain Ridge Riders VAST trail network, and is minutes from downtown Springfield and Chester. Just 15 minutes from I-91 and Okemo. While surrounded by forest and situated for optimum privacy, this home does have seasonal views of Mt. Ascutney and there is a good possibility of spectacular views higher up on the property. The height of the property would make an awesome camping or gazebo spot. Many logging roads and four wheeler trails throughout the property. The dog on the couch does not convey.

Listed by Tyler Buswell of Vermont Real Estate Company

$
$
%
$/month over payments
Federal 30-year interest rate: 7.32% last updated on Oct 22, 2026
* All Figures are estimates. Check with your bank or proposed mortgage company for actual interest rates.
This product uses the FRED® API but is not endorsed or certified by the Federal Reserve Bank of St. Louis.

Save FavoriteSchedule TourAsk A QuestionMore Details

17 Country Way Barre City VT 05641

Barre City, VT17 Country Way

Price$330,000

Est. Mortgage: $/month

MLS Number 5114208

  • Residential Single Family
  • PricePerSqFt 317.31
  • Full Bath 1
  • Address 17 Country Way
  • Construction Existing

Settle in at 17 Country Way, where a welcoming front porch invites sipping morning coffee or an evening unwind. Inside, new carpets bring a fresh, clean feel to this ranch-style home, and the two bedrooms and two baths are laid out on one level. Out back, the deck opens to local views and a good-sized yard, with plenty of room for gardening, fire pits, or simply soaking up a Vermont fall afternoon. Downstairs, the walkout basement leads straight out to the yard and offers flexible space to shape however suits you. Barre puts a lot within easy reach. Browse the granite-carved memorials at Hope Cemetery, catch a show at the historic Barre Opera House, or stroll the Saturday farmers market. Aldrich Public Library and Currier Park are nearby for books and time outdoors. Beyond Barre's cafes and restaurants, Montpelier's restaurants, shops, and state capital are a short drive away, and Burlington and the Mad River Valley slopes are within day-trip range. Come see how easy it is to make this one yours.

Listed by Sarah MacLeod of Four Seasons Sotheby's Int'l Realty

$
$
%
$/month over payments
Federal 30-year interest rate: 7.32% last updated on Oct 22, 2026
* All Figures are estimates. Check with your bank or proposed mortgage company for actual interest rates.
This product uses the FRED® API but is not endorsed or certified by the Federal Reserve Bank of St. Louis.

Virtual TourSave FavoriteSchedule TourAsk A QuestionMore Details

Broker Reciprocity 

Copyright 2026 PrimeMLS, Inc. All rights reserved. This information is deemed reliable, but not guaranteed. The data relating to real estate displayed on this display comes in part from the IDX Program of PrimeMLS. The information being provided is for consumers’ personal, non-commercial use and may not be used for any purpose other than to identify prospective properties consumers may be interested in purchasing. Data last updated October 31, 2026 8:09 PM EDT
