
SIGN UP or LOG IN 's Account

Log in to see your saved listings or edit your searches:

No account? Sign up now to save searches, listings, and get tailored listing notifications. It's free, opt-out anytime.

Find Your New Home

Sign Up Today!

Get fresh listings via email, save your favorite listings, match with similar properties, and unlock additional property info.

Create Your Account

Do not fill in this field:

Already have an account? Log in

and narrow your search. If you have fewer than 200 results, you can save your search.

Addison VT Single Family Real Estate

r=6529-6540
45 Richmond Street Littleton NH 03561

Littleton, NH45 Richmond Street

Price$325,000

Est. Mortgage: $/month

Active With Contract

MLS Number 5091233

  • Residential Single Family
  • PricePerSqFt 240.74
  • Full Bath 1
  • Address 45 Richmond Street
  • Construction Existing

Charming New England farmhouse-style village home offering classic character and everyday convenience in the heart of Littleton. This 3-bedroom, 1.5-bath property sits on a spacious ±0.89-acre lot with room to enjoy outdoor living, gardening, hobbies, or entertaining. Inside, you’ll find comfortable living spaces filled with natural light and a layout designed for flexible living. Enjoy morning coffee on the covered front porch or relax in the enclosed porch overlooking the back yard. The property also features a barn, providing excellent storage, workshop space, or potential for a variety of permitted uses. Conveniently located close to local schools, shopping, dining, and village amenities, this home offers easy access to everyday essentials while maintaining a welcoming residential setting. Whether you’re looking for extra outdoor space, classic farmhouse charm, or proximity to town conveniences, this Littleton property presents a wonderful opportunity to make it

Listed by Connie Sleath of Coldwell Banker LIFESTYLES- Littleton
$
$
%
$/month over payments
Federal 30-year interest rate: 7.32% last updated on Oct 22, 2026
* All Figures are estimates. Check with your bank or proposed mortgage company for actual interest rates.
This product uses the FRED® API but is not endorsed or certified by the Federal Reserve Bank of St. Louis.

Save FavoriteSchedule TourAsk A QuestionMore Details

147 Juniper Meadow Road Morristown VT 05661

MLS Number 5078818

  • Residential Single Family
  • PricePerSqFt 218.27
  • Full Bath 1
  • Construction Existing
  • Bedrooms 1

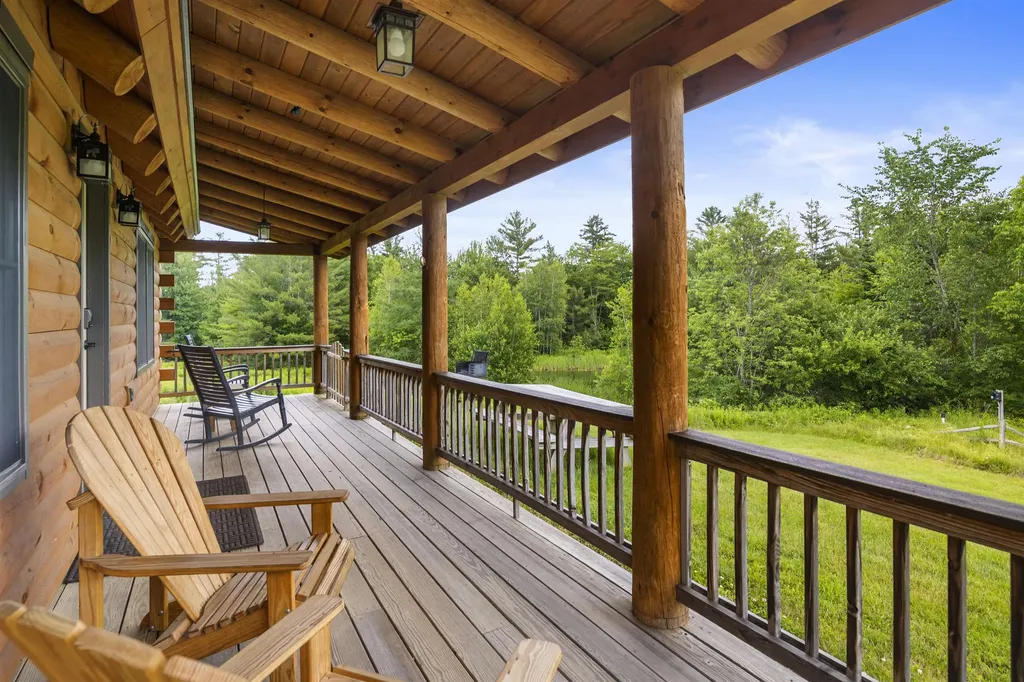
Escape to Your Happy Place! Own your own peaceful retreat in this beautifully crafted, fully furnished, turnkey 1, bedroom, 1, bath log cabin offering 624 square feet of thoughtfully designed living space that blends rustic charm with modern comfort. Inside, the cabin features an open-concept floor plan that maximizes natural light and highlights stunning wood finishes throughout, creating a warm and inviting atmosphere. A separate, fully finished multi-Purpose accessory barn with a 2-car garage completes this unit. Situated on 18 acres shared with just seven other residential cabins, this home offers a unique sense of privacy and community while embracing a relaxed “slow-living” lifestyle without sacrificing modern convenience. What makes this setting truly special is the adjacent 150 acres of conserved land, featuring scenic trails that wind along Jacobs Brook and the Lamoille River perfect for walking, exploring, and enjoying nature right outside your door..Ideal primary residence for the minimalist, a peaceful escape surrounded by nature, this charming cabin offers the perfect balance of comfort, simplicity, and natural beauty.

Listed by Susi Benoit of Tamarack Real Estate LLC

$
$
%
$/month over payments
Federal 30-year interest rate: 7.32% last updated on Oct 22, 2026
* All Figures are estimates. Check with your bank or proposed mortgage company for actual interest rates.
This product uses the FRED® API but is not endorsed or certified by the Federal Reserve Bank of St. Louis.

Save FavoriteSchedule TourAsk A QuestionMore Details

196 Spruce Street Newport City VT 05855

Newport City, VT196 Spruce Street

Price$325,000

Est. Mortgage: $/month

Active With Contract

MLS Number 5109963

  • Residential Single Family
  • PricePerSqFt 166.41
  • Full Bath 1
  • Address 196 Spruce Street
  • Construction Existing

Discover this inviting Newport home offering a deeded right-of-way to Lake Memphremagog, combining neighborhood convenience with privacy and a generous backyard. The property welcomes you with a two-bay garage and paved driveway before leading into the main living quarters. Inside, the kitchen provides abundant cabinetry and functional workspace, accompanied by two separate dining areas, a comfortable living room, full bathroom, and first-floor laundry. Upstairs, the primary bedroom features generous proportions and substantial closet storage, complemented by two additional bedrooms and a second full bath. The unfinished basement presents excellent potential for future finished living area, recreational use, a home gym, workshop, organized storage, or other possibilities tailored to your needs. Additional highlights include 200-AMP electrical service, private septic, public well, and a durable metal roof. Enjoy an ideal location within walking distance of the Newport Recreation Path and North Country Hospital, while remaining only minutes from downtown Newport, restaurants, schools, shopping, I-91, and area amenities. A wonderful opportunity to enjoy in-town accessibility, outdoor recreation, and the benefits of Vermont's Northeast Kingdom from one convenient location.

Listed by MyKayla Tanguay of Jim Campbell Real Estate

$
$
%
$/month over payments
Federal 30-year interest rate: 7.32% last updated on Oct 22, 2026
* All Figures are estimates. Check with your bank or proposed mortgage company for actual interest rates.
This product uses the FRED® API but is not endorsed or certified by the Federal Reserve Bank of St. Louis.

Virtual TourSave FavoriteSchedule TourAsk A QuestionMore Details

37 Griswold Drive Rutland City VT 05701

Rutland City, VT37 Griswold Drive

Price$325,000

Est. Mortgage: $/month

MLS Number 5111529

  • Residential Single Family
  • PricePerSqFt 297.62
  • Full Bath 1
  • Address 37 Griswold Drive
  • Construction Existing

Welcome to 37 Griswold Drive, a beautifully maintained 3 bedroom, 2 bath ranch style home located in the Stone Gate Development. This inviting home offers comfortable one level living with hardwood and tile flooring, custom cabinetry, and stainless steel appliances. The spacious primary bedroom features French doors that open directly to a custom back patio with an awning an ideal spot for morning coffee, outdoor dining, or relaxing at the end of the day. The primary ensuite offers a frameless glass shower for a clean, modern touch. A convenient attached one car garage provides easy access and additional storage. With its thoughtful layout, quality finishes, and appealing indoor/outdoor connection, this home offers a wonderful opportunity to enjoy easy living in a sought-after Rutland location.

Listed by Leona Minard of Four Seasons Sotheby's Int'l Realty

$
$
%
$/month over payments
Federal 30-year interest rate: 7.32% last updated on Oct 22, 2026
* All Figures are estimates. Check with your bank or proposed mortgage company for actual interest rates.
This product uses the FRED® API but is not endorsed or certified by the Federal Reserve Bank of St. Louis.

Virtual TourSave FavoriteSchedule TourAsk A QuestionMore Details

781 Fullam Hill Road Fitzwilliam NH 03447

Fitzwilliam, NH781 Fullam Hill Road

Price$325,000

Est. Mortgage: $/month

Pending

MLS Number 5114122

  • Residential Single Family
  • PricePerSqFt 257.94
  • Full Bath 1
  • Address 781 Fullam Hill Road
  • Construction Existing

**OFFER DEADLINE is set for tomorrow Tuesday 10/20/26 4PM** There's something undeniably special about a red country home nestled among the changing colors of New England. Tucked into a peaceful setting in Fitzwilliam, this charming three-bedroom, one-and-a-half-bath ranch feels like a little world of its own, sitting on two acres of land. Surrounded by mature trees, established gardens, and fruit trees, the property offers a wonderful sense of privacy, where the beauty of nature becomes part of everyday life. Step inside and discover warm wood accents, generous windows that welcome the outdoors in, and a beautiful stone hearth that gives the home its unmistakable country character. The inviting layout offers the comfort of single-level living, with spaces that feel both cozy and full of possibility. Just off the kitchen, an oversized porch invites you to slow down and stay awhile. Imagine watching the seasons change from your own peaceful retreat. The partially finished lower level adds even more versatility, with an approximately 250-square-foot finished room with its own exterior entrance right off the driveway. Connected to the basement by a separate interior door, this additional space offers possibilities for a home office, creative studio, hobby room, or flex space. Outside, the gardens and natural surroundings create a setting that feels wonderfully removed from the rush of everyday life. There's room to grow, room to dream, and the simple pleasure of having a piece of New England countryside to call your own. A little red house, a peaceful place to land, and a story just waiting for its next chapter. ..Showings start at the Open House - Saturday 10/17/26 from 11AM-1PM & Sunday 10/18/26 from 11AM-12.30PM..

Listed by Lauren Valentine of RE/MAX Synergy

$
$
%
$/month over payments
Federal 30-year interest rate: 7.32% last updated on Oct 22, 2026
* All Figures are estimates. Check with your bank or proposed mortgage company for actual interest rates.
This product uses the FRED® API but is not endorsed or certified by the Federal Reserve Bank of St. Louis.

Save FavoriteSchedule TourAsk A QuestionMore Details

291 Sam Webb Road Fairfax VT 05454

Fairfax, VT291 Sam Webb Road

Price$325,000

Est. Mortgage: $/month

MLS Number 5109651

  • Residential Single Family
  • PricePerSqFt 386.9
  • Full Bath 1
  • Address 291 Sam Webb Road
  • Construction Existing

This bright and welcoming 1 bedroom, 1 bathroom home sits on .75 acres and has been extensively remodeled from the studs, with virtually every part of the home receiving attention. Improvements include new siding, insulation, windows, walls, ceilings, lighting, flooring, kitchen cabinets, bathroom fixtures, wiring, plumbing, well pump, pressure tank, and hot water heater. The result is a comfortable, move-in-ready home, with plenty of natural light and a fresh updated feel. Outside, the property offers established grape, blueberry and blackberry bushes, a fenced area for your furry companion, an enclosed lean-to for additional storage, and a large two-bay- two car garage. The home is conveniently located near the village of Fairfax and provides easy access to the interstate via route 104a. The seller is having the septic pumped/inspected and the furnace cleaned/inspected to ensure your new home is ready fr immediate stress free enjoyment.This is great opportunity to own an extensively renovated home with a generous lot, excellent storage and garage space, and plenty of outdoor potential in Franklin County.

Listed by Jeffrey Whalen of Flex Realty

$
$
%
$/month over payments
Federal 30-year interest rate: 7.32% last updated on Oct 22, 2026
* All Figures are estimates. Check with your bank or proposed mortgage company for actual interest rates.
This product uses the FRED® API but is not endorsed or certified by the Federal Reserve Bank of St. Louis.

Virtual TourSave FavoriteSchedule TourAsk A QuestionMore Details

128 Elm Street Cabot VT 05647

Cabot, VT128 Elm Street

Price$325,000

Est. Mortgage: $/month

MLS Number 5099675

  • Residential Single Family
  • PricePerSqFt 81.05
  • Full Bath 3
  • Address 128 Elm Street
  • Construction Existing

Endless possibilities await in this spacious property, and with the new addition, it now offers over 4,500 square feet of living space. This unique home also features 8 bedrooms, 4 bathrooms, and a separate accessory dwelling unit, making it an excellent opportunity for multigenerational living. The home has an expansive kitchen, complete with an abundance of cabinetry, generous counter space, and a huge walk-in pantry that's sure to impress. The mudroom provides the perfect drop zone for every season, while the bonus room above the kitchen and mudroom offers endless flexibility as a home office, rec room, or guest space. The spacious primary suite serves as a private retreat with its own deck overlooking the back of the property. Outside, you'll love entertaining on the large two-story deck or relaxing in the built-in hot tub after a long day. The front covered porch adds even more outdoor living space, while the standing seam metal roof offers durability and classic Vermont appeal. Situated on a half-acre lot in the charming village of Cabot, with just a short walk to the center of town. Whether you're searching for a large family home, an income-producing opportunity, or a property with room to accommodate changing needs, this home is ready to fit your vision. Don't miss your chance to explore everything this one-of-a-kind property has to offer.

Listed by Cameron North of EXP Realty

$
$
%
$/month over payments
Federal 30-year interest rate: 7.32% last updated on Oct 22, 2026
* All Figures are estimates. Check with your bank or proposed mortgage company for actual interest rates.
This product uses the FRED® API but is not endorsed or certified by the Federal Reserve Bank of St. Louis.

Save FavoriteSchedule TourAsk A QuestionMore Details

1116 Main Street Fairfax VT 05454

Fairfax, VT1116 Main Street

Price$325,000

Est. Mortgage: $/month

MLS Number 5099718

  • Residential Single Family
  • PricePerSqFt 135.14
  • Full Bath 2
  • Address 1116 Main Street
  • Construction Existing

Beautiful & Spacious. Take a closer look at this historic brick home in the heart of Fairfax Village. Featuring 3 bedrooms and 2.5 bathrooms, including a primary suite with walk-in closet. Two-car covered parking. Huge deck off kitchen area is great for entertaining. Large living spaces, lots of windows, and natural light, this home has modern touches throughout. Full walkout basement and unfinished walk-up attic leave room for expansion. Just a stone's throw from a local bakery and corner store, this home is full of charm and convenience.

Listed by Julie Lamoreaux of Coldwell Banker Hickok and Boardman

$
$
%
$/month over payments
Federal 30-year interest rate: 7.32% last updated on Oct 22, 2026
* All Figures are estimates. Check with your bank or proposed mortgage company for actual interest rates.
This product uses the FRED® API but is not endorsed or certified by the Federal Reserve Bank of St. Louis.

Save FavoriteSchedule TourAsk A QuestionMore Details

208 Onset Road Bennington NH 03442

Bennington, NH208 Onset Road

Price$325,000

Est. Mortgage: $/month

Active With Contract

MLS Number 5112061

  • Residential Single Family
  • PricePerSqFt 234.15
  • Full Bath 1
  • Address 208 Onset Road
  • Construction Existing

Have you bought your seasons pass to Crotched Mountain yet?! If you haven't you better! This sweet little property just around the corner from the ski area is going to make someone very happy. Live here or buy as an investment and enjoy steady income renting it out. This property has new flooring, and is freshly painted. It's a clean slate awaiting your finishing touches. Crotched Mountain Golf resort is a few miles down the road. Whole house generator will keep you up and running even in the worst storms! Cozy up next to the pellet stove and watch the snow fall after hitting the trails. Buyers and Buyers agents to do their own diligence. Property is approximately 250 ft onto a class 6 town road that is not town maintained. Be prepared to have a vehicle with decent ground clearance and 4 wheel drive in the winter months. Buyer will be responsible for road maintenance and winter plowing access. Sold as-is. Seller has not lived at the property so first hand information is limited.

Listed by Meghan Hardwick of BHG Masiello Peterborough

$
$
%
$/month over payments
Federal 30-year interest rate: 7.32% last updated on Oct 22, 2026
* All Figures are estimates. Check with your bank or proposed mortgage company for actual interest rates.
This product uses the FRED® API but is not endorsed or certified by the Federal Reserve Bank of St. Louis.

Save FavoriteSchedule TourAsk A QuestionMore Details

583 Main Street Enosburg VT 05450

Enosburg, VT583 Main Street

Price$325,000

Est. Mortgage: $/month

MLS Number 5097034

  • Residential Single Family
  • PricePerSqFt 147.73
  • Full Bath 1
  • Address 583 Main Street
  • Construction Existing

Timeless character and thoughtful updates come together in this beautifully maintained Victorian located in the heart of Enosburg Falls. Set on a generously sized village lot with picturesque country views beyond, this four-bedroom, two-bath home offers the perfect blend of historic charm and everyday comfort. Original woodwork, hardwood flooring, built-ins, and natural wood details showcase the craftsmanship of a bygone era, while modern improvements provide peace of mind and convenience. The spacious main level features an inviting, open flow ideal for both daily living and entertaining. Large windows and a soaring staircase create a bright, welcoming atmosphere filled with natural light. Enjoy your morning coffee on the classic wraparound porch, host summer gatherings on the back deck, or relax in the backyard while taking in the surrounding views. A detached garage and conveniently located close to local shops, restaurants, schools, and amenities, this home offers the charm of village living without sacrificing space or privacy. Rich in character and lovingly cared for, this is a property you'll be proud to call home.

Listed by Tamithy Howrigan of RE/MAX North Professionals

$
$
%
$/month over payments
Federal 30-year interest rate: 7.32% last updated on Oct 22, 2026
* All Figures are estimates. Check with your bank or proposed mortgage company for actual interest rates.
This product uses the FRED® API but is not endorsed or certified by the Federal Reserve Bank of St. Louis.

Save FavoriteSchedule TourAsk A QuestionMore Details

21 Big Bend Loop Wilmington VT 05363

Wilmington, VT21 Big Bend Loop

Price$325,000

Est. Mortgage: $/month

MLS Number 5102964

  • Residential Single Family
  • PricePerSqFt 258.76
  • Full Bath 1
  • Address 21 Big Bend Loop
  • Construction Existing

Welcome to 21 Big Bend Loop in Wilmington, VT, where mountain charm, year-round adventure, and peaceful surroundings come together. Tucked among the trees, this chalet-style home offers the perfect escape, whether you're looking for a full-time residence, a weekend getaway, or an investment property in one of Southern Vermont's most desirable recreation areas. Step inside through the spacious mudroom, the perfect place to kick off your boots after a day on the slopes or hiking the trails. The warm and inviting interior features comfortable living spaces, a finished basement that provides extra room for guests, a game room, home office, or cozy movie nights, and a layout designed for making memories. Outside, the deck is freshly remodeled, creating an even better space to relax and take in the beautiful wooded views. Enjoy your morning coffee surrounded by nature, unwind after a day of adventure, or entertain friends in your own private mountain retreat. One of this property's unique advantages is the additional lot located directly across the street, offering exciting possibilities for future owners. Whether you envision building a garage, creating additional parking, or simply holding the land for future use, it's a valuable bonus that adds flexibility and long-term potential. Located just minutes from Mount Snow and a short distance to other nearby ski areas, this home puts four-season recreation right at your fingertips. Spend your winters skiing and snowboarding, then enjoy mountain biking, hiking, golf, lakes, breweries, restaurants, and charming downtown Wilmington throughout the warmer months. No matter the season, adventure is always close by. Speaking of close by, the Clubhouse with indoor and outdoor pools, hot tub, game room, tennis courts, gym, etc is only a short walk away! If you've been dreaming of a Vermont getaway with room to grow, beautiful surroundings, and an unbeatable location, 21 Big Bend Loop is ready to welcome you home.

Listed by Kelsey Malloy of Keller Williams Realty Metro-Keene

$
$
%
$/month over payments
Federal 30-year interest rate: 7.32% last updated on Oct 22, 2026
* All Figures are estimates. Check with your bank or proposed mortgage company for actual interest rates.
This product uses the FRED® API but is not endorsed or certified by the Federal Reserve Bank of St. Louis.

Virtual TourSave FavoriteSchedule TourAsk A QuestionMore Details

9 Iron Kettle Road Warner NH 03278

Warner, NH9 Iron Kettle Road

Price$325,000

Est. Mortgage: $/month

MLS Number 5112748

  • Residential Single Family
  • PricePerSqFt 195.08
  • Full Bath 1
  • Address 9 Iron Kettle Road
  • Construction Existing

Contractors, Investors & DIY Buyers Take Notice! Outstanding opportunity to build sweat equity in this 3-bedroom, 1-bath ranch style home. Offering solid bones with low-maintenance vinyl siding and a durable metal roof, this property is ready for your updates and personal vision. The spacious layout features an oversized living room with huge potential for entertaining or creating an open concept living space. Complete with a detached 2-car garage and large storage shed providing plenty of parking and extra storage. Property is being sold strictly "AS IS" and the buyer will be responsible for final clean-out. Bring your ideas, tools, and contractor...don't miss out on this prime renovation project!

Listed by Jean Monahan and Patrick Monahan of BHHS Verani Londonderry

$
$
%
$/month over payments
Federal 30-year interest rate: 7.32% last updated on Oct 22, 2026
* All Figures are estimates. Check with your bank or proposed mortgage company for actual interest rates.
This product uses the FRED® API but is not endorsed or certified by the Federal Reserve Bank of St. Louis.

Save FavoriteSchedule TourAsk A QuestionMore Details

Broker Reciprocity 

Copyright 2026 PrimeMLS, Inc. All rights reserved. This information is deemed reliable, but not guaranteed. The data relating to real estate displayed on this display comes in part from the IDX Program of PrimeMLS. The information being provided is for consumers’ personal, non-commercial use and may not be used for any purpose other than to identify prospective properties consumers may be interested in purchasing. Data last updated October 31, 2026 1:38 PM EDT

