
SIGN UP or LOG IN 's Account

Log in to see your saved listings or edit your searches:

No account? Sign up now to save searches, listings, and get tailored listing notifications. It's free, opt-out anytime.

Find Your New Home

Sign Up Today!

Get fresh listings via email, save your favorite listings, match with similar properties, and unlock additional property info.

Create Your Account

Do not fill in this field:

Already have an account? Log in

and narrow your search. If you have fewer than 200 results, you can save your search.

Addison VT Single Family Real Estate

r=6625-6636
9 Berry Road Loudon NH 03307

Loudon, NH9 Berry Road

Price$315,000

Est. Mortgage: $/month

Pending

MLS Number 5101507

  • Residential Single Family
  • PricePerSqFt 579.04
  • Address 9 Berry Road
  • Construction Existing
  • Bedrooms 2

Rare opportunity to own your own waterfront retreat on Clough Pond! This charming cozy camp offers the perfect escape on a quiet 44-acre body of water reserved for town residents. Enjoy peaceful days spent kayaking, boating, and fishing, followed by breathtaking sunsets over the water. Relax and take in the views from the screened-in porch right on the waterfront, cast a line from your private dock, or simply unwind and enjoy the tranquility of lakeside living. Conveniently located just minutes from downtown Concord, you'll have easy access to local shops, dining, and everyday conveniences while still enjoying your own private getaway. Whether you're looking for a weekend retreat or a place to make lasting memories, this special waterfront property is a rare find! OPEN HOUSE on Friday, September 4th 4-5:30pm

Listed by Joya Dennehy of Realty One Group Next Level- Concord

$
$
%
$/month over payments
Federal 30-year interest rate: 7.32% last updated on Oct 22, 2026
* All Figures are estimates. Check with your bank or proposed mortgage company for actual interest rates.
This product uses the FRED® API but is not endorsed or certified by the Federal Reserve Bank of St. Louis.

Virtual TourSave FavoriteSchedule TourAsk A QuestionMore Details

235 Ashuelot Street Winchester NH 03441

Winchester, NH235 Ashuelot Street

Price$315,000

Est. Mortgage: $/month

Pending

MLS Number 5114398

  • Residential Single Family
  • PricePerSqFt 328.13
  • Full Bath 1
  • Address 235 Ashuelot Street
  • Construction Existing

If you love spending time outdoors and entertaining, this is one you'll want to see! Welcome to 235 Ashuelot Street in Winchester, NH, where comfortable living meets an awesome backyard setup! Inside, you'll find two bedrooms, a full bathroom, and a comfortable, functional layout with living and dining spaces on the main floor. Downstairs, the partially finished basement offers a bonus room and plenty of additional space to make your own! Whether you're looking to create a family room, home office, workout area, or even add a second bathroom, there's plenty of potential to customize the space to fit your needs. But wait until you see the outdoor space! The covered pavilion takes outdoor entertaining to another level, complete with a mounted TV, ambient perimeter lighting, and plenty of room for comfortable seating. Whether you're catching the big game, hosting friends for a summer cookout, or relaxing with your favorite show on a warm evening, this space is designed to be enjoyed. Rain or shine, this is a space you'll want to use! Beyond the expansive deck, the spacious 0.69-acre lot offers plenty of room for outdoor activities, while the oversized shed provides tons of clean, dry storage space for all your tools, equipment, and seasonal items. As an added bonus, solar panels help keep energy costs down, allowing you to spend less on utilities and more on the things you enjoy! *Showings begin at the OPEN HOUSE 10/17/26 from 11AM-1PM!*

Listed by Kelsey Malloy of Keller Williams Realty Metro-Keene

$
$
%
$/month over payments
Federal 30-year interest rate: 7.32% last updated on Oct 22, 2026
* All Figures are estimates. Check with your bank or proposed mortgage company for actual interest rates.
This product uses the FRED® API but is not endorsed or certified by the Federal Reserve Bank of St. Louis.

Virtual TourSave FavoriteSchedule TourAsk A QuestionMore Details
31 Haines Road Concord NH 03302

Concord, NH31 Haines Road

Price$314,900

Est. Mortgage: $/month

Pending

MLS Number 5095392

  • Residential Single Family
  • PricePerSqFt 190.04
  • Full Bath 1
  • Address 31 Haines Road
  • Construction Existing

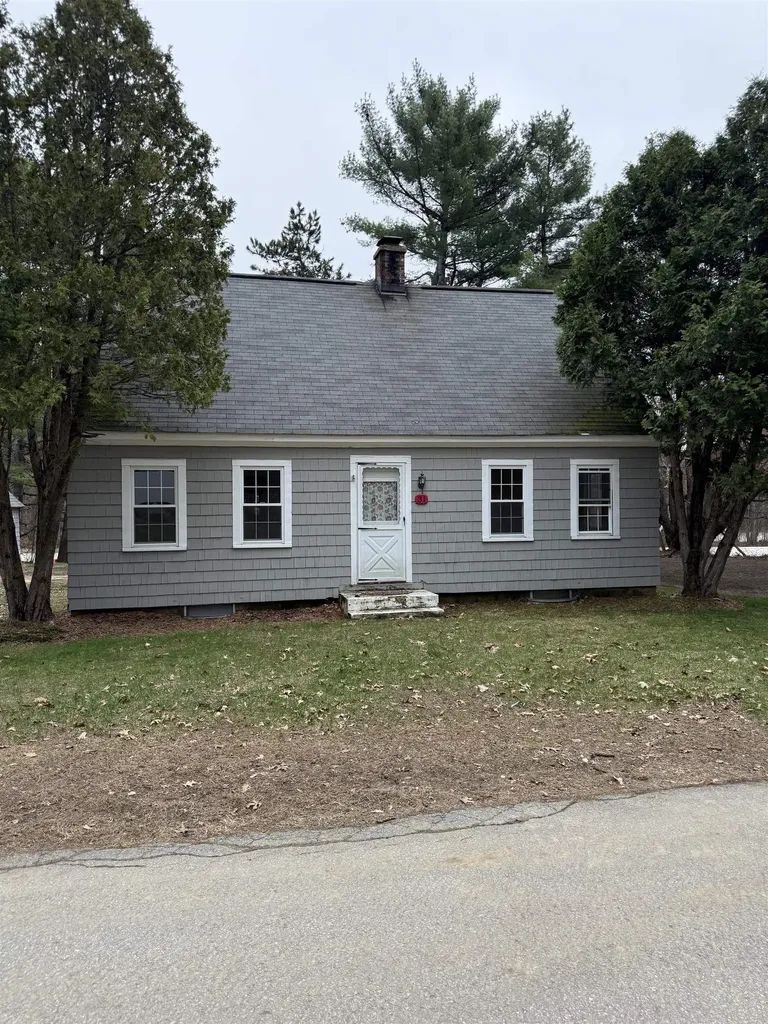
Lovely 2-bedroom cape with hard wood floors, fireplaced front to back living room, eat in kitchen, dining room, tiled bath, newer windows, full basement, updated heating and hot water, new septic, updated well, nice level sunny lot, private end of street location, hardwired smoke detectors, hook up for washer dryer in basement. 1 car garage with electricity, personalized deck in back, and more. This has wonderful expandable possibilities. It does need a fresh coat of paint inside to bring out its lovely original character. This property was purchased & owned by the State of New Hampshire because it needed some of the back land for a setback required for a state road expansion years ago. Conveniently located near shopping and restaurants and more. All sales are subject to: PROPERTY IS BEING SOLD AS-IS, AS SHOWN, No Warrantees, Guarantees expressed or implied by the State or its Agents. -Governor and Councils (G&C) approval. -A $1,100 Administrative Fee due at closing. -After G&C approval, the Buyer must have a Land Surveyor licensed in New Hampshire to prepare a perimeter boundary plan illustrating the existing Right of Way or any mutually agreed-upon adjustments. All survey work must adhere to the New Hampshire Code of Administrative Rules 503.09 and encompass all elements outlined in the NHDOT Surplus Plan Land Requirements (attached). The Preliminary plans, submitted for review and approval by the NHDOT Bureau of Right of Way, must include all missing and proposed boundary lines, as well as Right-of-way deflection points, PTs, and PCs, appropriately monumented. Following approval from the Department, the surveyor is obligated to record the plan in the Merrimack County Registry of Deeds. Upon request, the buyer shall furnish a full-size copy of the recorded plan along with a draft legal description of the parcel to be conveyed.

Listed by Sir Sheldon Wolff of Wolff Realty Group

$
$
%
$/month over payments
Federal 30-year interest rate: 7.32% last updated on Oct 22, 2026
* All Figures are estimates. Check with your bank or proposed mortgage company for actual interest rates.
This product uses the FRED® API but is not endorsed or certified by the Federal Reserve Bank of St. Louis.

Save FavoriteSchedule TourAsk A QuestionMore Details

Lot 17 Gervais Lane Highgate VT 05459

Highgate, VTLot 17 Gervais Lane

Price$314,900

Est. Mortgage: $/month

MLS Number 5103957

  • Residential Single Family
  • PricePerSqFt 268.46
  • Full Bath 2
  • Address Lot 17 Gervais Lane
  • Construction To Be Built

Tour this home today - or choose a model that's right for you. This turnkey land and home package includes a .60-acre building lot in one of Highgate Center's newest neighborhoods, paired with the featured Redman Homes A-24402 model, currently on display at the Deso Homes sales center. Buyers are encouraged to tour this home in person to experience the quality, craftsmanship, and available finish options. Several lots are available to choose from. Prefer a different layout or larger floor plan? This lot may also be paired with one of many other Redman Homes floor plans, with pricing adjusted based on the home and selected options. The featured A-24402 offers 3 bedrooms, 2 bathrooms, an open-concept layout, Energy Star® construction, a spacious kitchen with center island, and a comfortable primary suite. Package pricing includes the building lot, home, delivery, foundation, site work, utility connections, and complete installation. Enjoy the benefits of brand-new construction with modern efficiency, low maintenance, and manufacturer warranty coverage, all in a convenient location just steps from the refurbished Lamoille Valley Rail Trail and minutes from I-89, St. Albans, and local amenities. Listing Agent is also Seller.

Listed by Brendan Deso of Home Run Realty,LLC

$
$
%
$/month over payments
Federal 30-year interest rate: 7.32% last updated on Oct 22, 2026
* All Figures are estimates. Check with your bank or proposed mortgage company for actual interest rates.
This product uses the FRED® API but is not endorsed or certified by the Federal Reserve Bank of St. Louis.

Save FavoriteSchedule TourAsk A QuestionMore Details

49 Canada Street Swanton VT 05488

Swanton, VT49 Canada Street

Price$314,900

Est. Mortgage: $/month

MLS Number 5109093

  • Residential Single Family
  • PricePerSqFt 171.51
  • Address 49 Canada Street
  • Construction Existing
  • Bedrooms 4

Welcome to 49 Canada Street, Swanton, VT! This spacious home blends historic charm with thoughtful modern updates, offering character you won't find in new construction alongside today's conveniences. Fresh paint, updated flooring, and many newer windows fill each room with natural light while preserving the home's timeless character. The first floor offers wonderful flexibility with a dedicated office plus a convenient 3/4 bath. Gather in the generously sized living spaces, including a family room that is warmed by a cozy gas stove perfect for chilly Vermont evenings. Upstairs you'll find four large bedrooms and a second bathroom. Above it all, a large unfinished attic awaits your vision, ideal for storage now, or future finished living space down the road. The basement is great for storage and the furnace is run on natural gas. There's been a number of electrical and plumbing updates over the years as well. Outside, unwind on the beautiful 3-season front porch, a classic feature that speaks to the home's history and remains a perfect spot for morning coffee or evening relaxation. A second 3 season porch is off of the back of the house as well with a ramp to make access easier when needed. A 2-car garage adds convenience & storage. You'll enjoy the flat back yard. Nestled in Swanton, this home puts you close to it all. Enjoy easy access to the shores of Lake Champlain, with boat launches, fishing, and stunning sunset views just minutes away. Swanton's village offers local shops, dining, and community, plus quick access to the Missisquoi National Wildlife Refuge for hiking and birdwatching. Commuters will love the convenience: St. Albans is a short drive south, Burlington's waterfront and airport are less than 40 minutes away, and the Canadian border is just minutes north. Whether you're drawn to lake life, small town charm, or easy commuting, 49 Canada Street offers a rare blend of history and opportunity.

Listed by Mikail Stein of RE/MAX North Professionals

$
$
%
$/month over payments
Federal 30-year interest rate: 7.32% last updated on Oct 22, 2026
* All Figures are estimates. Check with your bank or proposed mortgage company for actual interest rates.
This product uses the FRED® API but is not endorsed or certified by the Federal Reserve Bank of St. Louis.

Virtual TourSave FavoriteSchedule TourAsk A QuestionMore Details

78 Carbonti Circle Arlington VT 05250

Arlington, VT78 Carbonti Circle

Price$314,000

Est. Mortgage: $/month

Active With Contract

MLS Number 5108497

  • Residential Single Family
  • PricePerSqFt 234.85
  • Full Bath 1
  • Address 78 Carbonti Circle
  • Construction Existing

There is something special about a home that feels comfortable, welcoming, and full of possibility, and this Arlington property offers just that. Set in a wonderful neighborhood, this well-built 3-bedroom, 2-bath home provides easy one-level living along with the opportunity to add your own style and personality through a few cosmetic updates. Inside, the layout is practical and inviting, with a spacious living room that enjoys beautiful mountain views, a comfortable dining area, and a kitchen that connects naturally to the heart of the home. The primary bedroom includes its own private full bath, while two additional bedrooms offer flexibility for family, guests, a home office, or hobbies.Step outside and you'll find a backyard designed for enjoying Vermont's warmer months, complete with an in-ground pool, storage shed, and room for gatherings, gardening, or simply relaxing. The property becomes even more appealing with the backyard bordering approximately 45 acres of wooded land, creating a peaceful natural backdrop and an added sense of privacy. Beyond the home itself, Arlington is a town that makes small-town living feel especially rewarding. Spend summer evenings at the farmers market, take advantage of the community center and recreation park, visit the town's wonderful library, enjoy excellent local restaurants, or experience the Orvis Fly Fishing Festival and the area's celebrated connection to the Battenkill River. Outdoor recreation is never far away, with fishing, hiking, scenic roads, and mountain adventures all close to home. With Manchester and Bennington both just a short drive away, you can enjoy the warmth and character of a close-knit Vermont community while still having convenient access to additional shopping, dining, and services. Solid, comfortable, and ready for someone to make it their own, this is a home with a wonderful foundation for its next chapter.

Listed by Faith Rhodes of Maple Leaf Real Estate

$
$
%
$/month over payments
Federal 30-year interest rate: 7.32% last updated on Oct 22, 2026
* All Figures are estimates. Check with your bank or proposed mortgage company for actual interest rates.
This product uses the FRED® API but is not endorsed or certified by the Federal Reserve Bank of St. Louis.

Virtual TourSave FavoriteSchedule TourAsk A QuestionMore Details
128 Roberts Hill Road Claremont NH 03743

Claremont, NH128 Roberts Hill Road

Price$312,000

Est. Mortgage: $/month

Pending

MLS Number 5088522

  • Residential Single Family
  • PricePerSqFt 115.26
  • Full Bath 2
  • Construction Existing
  • Bedrooms 3

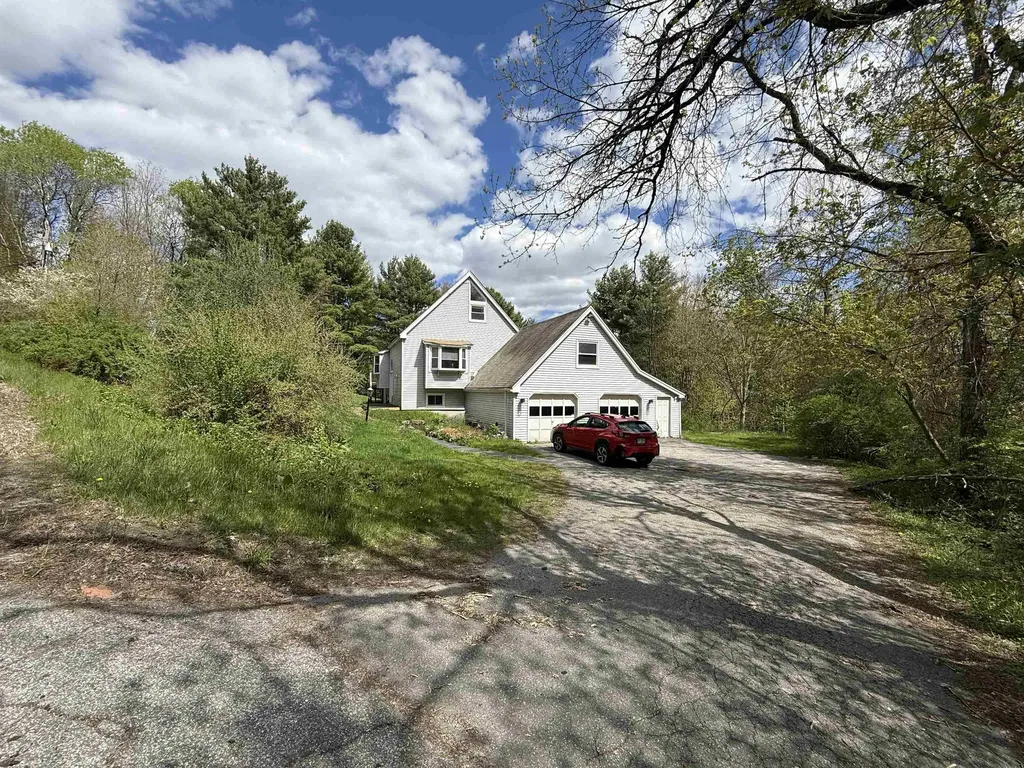
Offering a single family home with room for everyone has exposed beams ,open kitchen area and oversized living room with a three sided wood burning fireplace. There are bedrooms on each level, finished basement with a walkout to back yard .The master bathroom offers a jacuzzi tub and custom tiled shower .Home needs mostly cosmetic work already has new Sheetrock just needs some finish work which gives you the option of adding your own finishing touches. Property consist of 2 lots one is 1.2 ac and 1.37 ac that abuts the property the combined taxes are 10,473.00.

Listed by April Shepard of Twin State Realty LLC

$
$
%
$/month over payments
Federal 30-year interest rate: 7.32% last updated on Oct 22, 2026
* All Figures are estimates. Check with your bank or proposed mortgage company for actual interest rates.
This product uses the FRED® API but is not endorsed or certified by the Federal Reserve Bank of St. Louis.

Virtual TourSave FavoriteSchedule TourAsk A QuestionMore Details

627 Abbott Road Brattleboro VT 05301

Brattleboro, VT627 Abbott Road

Price$310,000

Est. Mortgage: $/month

MLS Number 5111605

  • Residential Single Family
  • PricePerSqFt 201.82
  • Full Bath 1
  • Address 627 Abbott Road
  • Construction Existing

This is an estate sale. Entry into the property is forbidden. While the land is beautiful and in a very pastoral rural setting, the dwelling is considered to be a tear down. This property is being sold "as is where is." Accompanied showings only preferably on Wednesday when the caretaker will be available.

Listed by Ginny Read of Read Realty LTD

$
$
%
$/month over payments
Federal 30-year interest rate: 7.32% last updated on Oct 22, 2026
* All Figures are estimates. Check with your bank or proposed mortgage company for actual interest rates.
This product uses the FRED® API but is not endorsed or certified by the Federal Reserve Bank of St. Louis.

Save FavoriteSchedule TourAsk A QuestionMore Details

34 Pleasant Street Proctor VT 05765

Proctor, VT34 Pleasant Street

Price$310,000

Est. Mortgage: $/month

Active With Contract

MLS Number 5108257

  • Residential Single Family
  • PricePerSqFt 161.46
  • Full Bath 2
  • Address 34 Pleasant Street
  • Construction Updated/Remodeled

Charming Proctor Village Home with Modern Updates Make your new home in the historic charm of Proctor Village, a quaint Vermont community known for the Vermont Marble Museum, Wilson Castle, Proctor Free Library, and more. Conveniently located just 10 miles from downtown Rutland, you'll have easy access to shopping, dining, services, skiing, hiking, and year-round recreation. Set on .33 acres, this inviting home offers direct access to a private backyard an ideal space for relaxing, entertaining, or enjoying the outdoors. Inside, you'll find 2 bedrooms and 2 full bathrooms, along with the convenience of second-floor laundry located near the bedrooms. The modern kitchen features granite countertops, updated appliances, and a dining area that flows naturally into the spacious living room. A wood stove provides an additional heating option and adds warmth and character to the space. The open floor plan creates a comfortable, connected atmosphere that's perfect for everyday living and gatherings. A charming sitting room features a built-in and a distinctive metal ceiling, adding unique character and a touch of Vermont charm. A wonderful blend of modern updates, comfort, character, and village convenience, this Proctor home is ready to welcome you.

Listed by Roxanna Emilo of Emilo Real Estate,LLC

$
$
%
$/month over payments
Federal 30-year interest rate: 7.32% last updated on Oct 22, 2026
* All Figures are estimates. Check with your bank or proposed mortgage company for actual interest rates.
This product uses the FRED® API but is not endorsed or certified by the Federal Reserve Bank of St. Louis.

Virtual TourSave FavoriteSchedule TourAsk A QuestionMore Details

672 Huckle Hill Road Vernon VT 05354

Vernon, VT672 Huckle Hill Road

Price$310,000

Est. Mortgage: $/month

MLS Number 5109882

  • Residential Single Family
  • PricePerSqFt 226.77
  • Full Bath 1
  • Address 672 Huckle Hill Road
  • Construction Existing

This sweet, well-built home is full of character and curb appeal and has been lovingly maintained and thoughtfully updated over the years, blending classic Vermont charm with modern-day convenience. A standing-seam metal roof and updated electrical panel are among the improvements that offer added peace of mind. Outside is a fabulous two-story deck with low-maintenance Trex decking provides plenty of space to relax or entertain, with a poured concrete pad and hookups ready for a hot tub. An RV pad with electrical access and an attached barn is ideal for a workshop, hobbies, or additional storage add even more versatility. Inside, you'll appreciate the ease of single-level living. The once third bedroom has been converted to a convenient first floor laundry room. The updated kitchen features a spacious center island, perfect for cooking, entertaining, and gathering. Upstairs, the second floor is currently unheated and has not been recently used but offers exciting potential for future expansion or additional living space. The lovely, sun-filled yard offers plenty of room for gardening, outdoor dining, play, or simply enjoying the Vermont seasons. Conveniently located near the town recreation center, you'll have easy access to a pool, tennis and basketball court, driving range, ball field, disc golf, and more. Nearby trails offer additional opportunities to enjoy the outdoors, while the home's location between Brattleboro, VT, and Greenfield, MA, makes it a convenient choice for commuters in either direction.

Listed by Kerry Mulverhill of Red Maple Realty LLC

$
$
%
$/month over payments
Federal 30-year interest rate: 7.32% last updated on Oct 22, 2026
* All Figures are estimates. Check with your bank or proposed mortgage company for actual interest rates.
This product uses the FRED® API but is not endorsed or certified by the Federal Reserve Bank of St. Louis.

Virtual TourSave FavoriteSchedule TourAsk A QuestionMore Details

312 South Main Street Bradford VT 05033

Bradford, VT312 South Main Street

Price$310,000

Est. Mortgage: $/month

MLS Number 5114651

  • Residential Single Family
  • PricePerSqFt 132.82
  • Full Bath 2
  • Construction Existing
  • Bedrooms 6

Discover the possibilities at 312 South Main Street in Bradford, Vermont, where space, flexibility, and a peaceful setting come together. Offering an impressive 6 bedrooms, 2 full bathrooms, and 2 half bathrooms, this unique property features two distinct living areas that provide a variety of possibilities to suit your needs. Enjoy the flexibility of using the entire home as a spacious single-family residence, accommodating extended family, or exploring the potential to rent out a portion of the home to help offset monthly mortgage payments. With today's borrowing costs making affordability an important consideration, the opportunity for supplemental rental income adds another appealing dimension to this property. Located near the Vermont-New Hampshire border, Bradford offers a welcoming small-town atmosphere with opportunities to enjoy the surrounding natural beauty. Whether you're looking for room to grow, space to share, or a home that offers added financial flexibility, 312 South Main Street invites you to explore the possibilities.

Listed by Hunter D'Agostino of Flex Realty

$
$
%
$/month over payments
Federal 30-year interest rate: 7.32% last updated on Oct 22, 2026
* All Figures are estimates. Check with your bank or proposed mortgage company for actual interest rates.
This product uses the FRED® API but is not endorsed or certified by the Federal Reserve Bank of St. Louis.

Save FavoriteSchedule TourAsk A QuestionMore Details

9 Glover Road Rumford ME 04276

Rumford, ME9 Glover Road

Price$310,000

Est. Mortgage: $/month

MLS Number 5099941

  • Residential Single Family
  • PricePerSqFt 249.6
  • Full Bath 1
  • Address 9 Glover Road
  • Construction Existing

Welcome to this well-kept 3-bedroom, 1-bath home located on 1.13 acres on a dead-end road in Rumford, Maine. If you're looking for a peaceful setting with plenty of space to enjoy the outdoors, this property is worth a look. The property features a spacious 2-car garage with ample upstairs storage, providing plenty of room for vehicles, hobbies, or seasonal gear. Enjoy Maine's beautiful seasons from the screened porch or entertain on the deck overlooking the inviting in-ground pool, ideal for summer gatherings and relaxing weekends. With Black Mountain of Maine just down the road, you'll have easy access to skiing, snowboarding, and tubing, perfect for the winter enthusiast. Whether you're looking for a primary residence, vacation getaway, or investment opportunity, this property offers a peaceful setting with convenient access to local amenities and recreation. Furnishings are negotiable, making this a move-in-ready opportunity with added flexibility for buyers. Don't miss your chance to own this wonderful home in the heart of western Maine!

Listed by Kathleen Frisk of Badger Peabody & Smith Realty

$
$
%
$/month over payments
Federal 30-year interest rate: 7.32% last updated on Oct 22, 2026
* All Figures are estimates. Check with your bank or proposed mortgage company for actual interest rates.
This product uses the FRED® API but is not endorsed or certified by the Federal Reserve Bank of St. Louis.

Save FavoriteSchedule TourAsk A QuestionMore Details

Broker Reciprocity 

Copyright 2026 PrimeMLS, Inc. All rights reserved. This information is deemed reliable, but not guaranteed. The data relating to real estate displayed on this display comes in part from the IDX Program of PrimeMLS. The information being provided is for consumers’ personal, non-commercial use and may not be used for any purpose other than to identify prospective properties consumers may be interested in purchasing. Data last updated October 31, 2026 5:07 AM EDT
