SIGN UP or LOG IN 's Account

Log in to see your saved listings or edit your searches:

No account? Sign up now to save searches, listings, and get tailored listing notifications. It's free, opt-out anytime.

Find Your New Home

Sign Up Today!

Get fresh listings via email, save your favorite listings, match with similar properties, and unlock additional property info.

Create Your Account

Do not fill in this field:

Already have an account? Log in

and narrow your search. If you have fewer than 200 results, you can save your search.

Addison VT Single Family Real Estate

r=6697-6708
32 Ells Road Hampstead NH 03841

Hampstead, NH32 Ells Road

Price$309,000

Est. Mortgage: $/month

MLS Number 5087525

  • Residential Single Family
  • PricePerSqFt 435.21
  • Full Bath 1
  • Address 32 Ells Road
  • Construction Existing

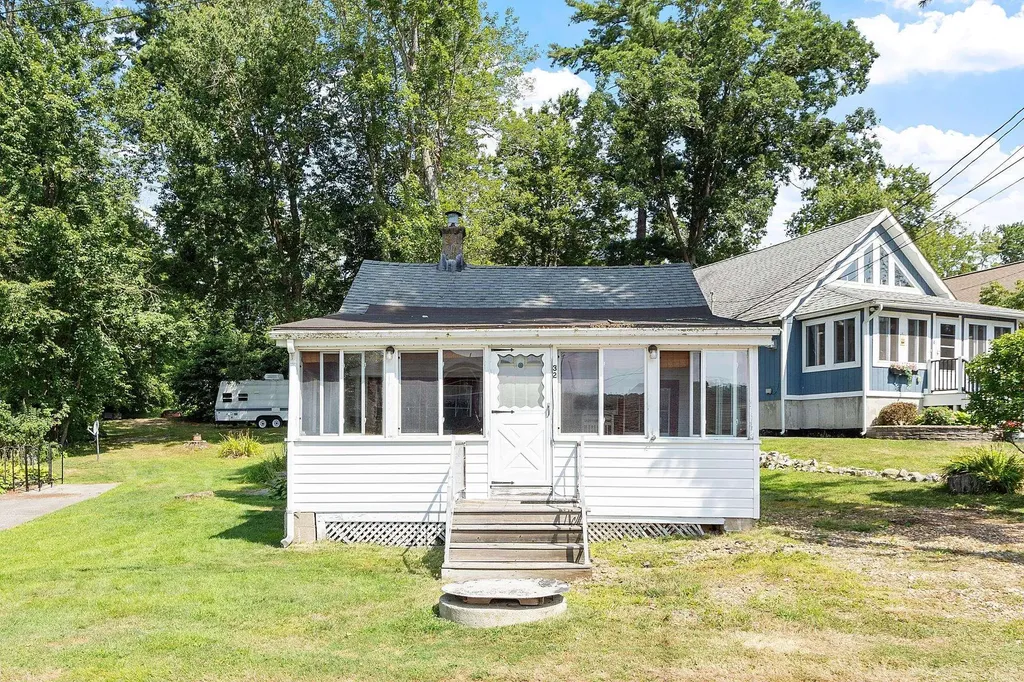
Tucked into a charming lake community, this property at 32 Ells Rd offers a rare opportunity to create your own retreat with a beautiful lake view. Just a short distance to public beach access, you can enjoy all the benefits of lakeside living without the waterfront price tag. The home does need work, making it ideal for investors, contractors, or buyers looking to build equity and customize to their taste. Set in a quiet, close-knit neighborhood, this is your chance to bring new life to a property in a highly desirable Hampstead location. Whether you're envisioning a year-round home or a seasonal getaway, the potential here is undeniable. SEASONAL PROPERTY and being SOLD AS IS. Don't miss your chance to own a slice of Sunset Lake. Schedule your showing through ShowingTime TODAY!

Listed by Kate Shaw of Compass New England,LLC

$
$
%
$/month over payments
Federal 30-year interest rate: 7.32% last updated on Oct 22, 2026
* All Figures are estimates. Check with your bank or proposed mortgage company for actual interest rates.
This product uses the FRED® API but is not endorsed or certified by the Federal Reserve Bank of St. Louis.

Save FavoriteSchedule TourAsk A QuestionMore Details

1367 Lost Nation Road Northumberland NH 03582
Active With Contract

MLS Number 5108365

  • Residential Single Family
  • PricePerSqFt 172.34
  • Full Bath 1
  • Village Groveton
  • Construction Existing

Enjoy country living just minutes from downtown Groveton at 1367 Lost Nation Road. Set on 2.65 level acres with surrounding mountain views, this classic Cape offers 1,793 sq. ft. of living space, four bedrooms upstairs, a large detached garage, flexible main-floor space, and high-speed fiber optic internet. The main level features a bright 20' x 22' family room with abundant natural light, windows overlooking the backyard and surrounding mountains, and plenty of room for entertaining. A separate formal living room provides additional gathering space, while the combined kitchen and dining area includes a full suite of stainless steel appliances, a gas range, and a large dining-room window. A versatile main-floor room works well as a home office, craft room, den, or other flex space, with a full bath located directly off the room. Upstairs are four bedrooms, including one smaller room that also works well as a nursery, office, or hobby space. Outside, relax on the covered farmer's porch overlooking the fields of Lost Nation Maple across the road. The property includes open lawn in front, field space behind the home, and a wooded edge along one side. The insulated 24' x 36' garage has electricity and room for two vehicles, tools, lawn equipment, recreational gear, and more. A Harman pellet stove, washer and dryer, and kitchen appliances are included. Approximately 1.7 miles from downtown Groveton and convenient to Routes 3 and 110, this Northern New Hampshire property offers a quiet country setting without giving up easy access to town.

Listed by Nicholas DeMers of EXP Realty

$
$
%
$/month over payments
Federal 30-year interest rate: 7.32% last updated on Oct 22, 2026
* All Figures are estimates. Check with your bank or proposed mortgage company for actual interest rates.
This product uses the FRED® API but is not endorsed or certified by the Federal Reserve Bank of St. Louis.

Save FavoriteSchedule TourAsk A QuestionMore Details

802 Downingsville Road Lincoln VT 05443

Lincoln, VT802 Downingsville Road

Price$309,000

Est. Mortgage: $/month

MLS Number 5112170

  • Residential Single Family
  • PricePerSqFt 179.23
  • Full Bath 2
  • Construction Existing
  • Bedrooms 3

Welcome to 802 Downingsville Road in beautiful Lincoln, Vermont! This inviting three-bedroom, two-bath home sits on .64 acres with frontage along Beaver Brook, offering a peaceful Vermont setting with the sound of the brook right in your backyard.One of the highlights of this property is the covered porch overlooking the brook the perfect spot to enjoy your morning coffee, relax with a good book, or unwind at the end of the day while listening to the water. The property also offers garden space, fruit trees, and established perennial gardens that add color and character throughout the seasons. Inside, you'll find a comfortable and functional layout with three bedrooms and two baths, providing plenty of flexibility for family, guests, or a home office. The manageable lot gives you room to enjoy the outdoors without requiring the upkeep of a large property. Located in the charming town of Lincoln, you'll have easy access to everything that makes this part of Vermont so special. Mad River Glen is approximately 20 minutes away and Sugarbush Resort about 30 minutes, making skiing, hiking, biking, and year-round recreation all within easy reach. Whether you're looking for a primary residence or a Vermont getaway, this brookside property offers a wonderful combination of natural beauty, outdoor space, and convenience. Come see 802 Downingsville Road and imagine spending your days enjoying the gardens, fruit trees, covered porch, and the peaceful sounds of Beaver Brook.

Listed by Kelly Laliberte of Wallace Realty

$
$
%
$/month over payments
Federal 30-year interest rate: 7.32% last updated on Oct 22, 2026
* All Figures are estimates. Check with your bank or proposed mortgage company for actual interest rates.
This product uses the FRED® API but is not endorsed or certified by the Federal Reserve Bank of St. Louis.

Save FavoriteSchedule TourAsk A QuestionMore Details

345 Marlboro Street Keene NH 03431

Keene, NH345 Marlboro Street

Price$309,000

Est. Mortgage: $/month

Active With Contract

MLS Number 5101144

  • Residential Single Family
  • PricePerSqFt 219.3
  • Full Bath 1
  • Address 345 Marlboro Street
  • Construction Existing

PRICE REDUCED with NEW roof going on next week! This charming 3-bedroom, 1.5-bath residence (approx. 1,402 sq ft) has undergone comprehensive renovations inside and out, offering modern comfort while preserving its character. Enjoy brand-new central air conditioning installed just one month ago for year-round comfort. The bright, open kitchen, modern gray cabinetry, stainless appliances, and clean white counters, flows nicely for everyday living and entertaining. Large windows and a sliding glass door bring in abundant natural light and views of the surrounding neighborhood. Outside, the freshly painted blue exterior with crisp white trim, new porches, and improved landscaping create excellent curb appeal. Key updates include: Completely renovated kitchen featuring new cabinets, counters, flooring, and appliances. All-new lighting throughout, refinished hardwood floors, fully updated bathrooms with new flooring and fixtures new windows, new exterior paint, new porches, exterior landscaping improvements and tree removal, exterior storage shed with new roof and interior supports. Convenient location on Marlboro Street offers easy access to downtown Keene amenities, shops, restaurants, Keene State College, and major routes. A rare opportunity to own a thoroughly updated home with essentially no work left to do. Schedule your showing today! Agent Interest.

Listed by Rich Racine of RE/MAX Innovative Properties

$
$
%
$/month over payments
Federal 30-year interest rate: 7.32% last updated on Oct 22, 2026
* All Figures are estimates. Check with your bank or proposed mortgage company for actual interest rates.
This product uses the FRED® API but is not endorsed or certified by the Federal Reserve Bank of St. Louis.

Virtual TourSave FavoriteSchedule TourAsk A QuestionMore Details

517 River Road Canaan VT 05902

Canaan, VT517 River Road

Price$309,000

Est. Mortgage: $/month

MLS Number 5099938

  • Residential Single Family
  • PricePerSqFt 169.59
  • Full Bath 1
  • Address 517 River Road
  • Construction Existing

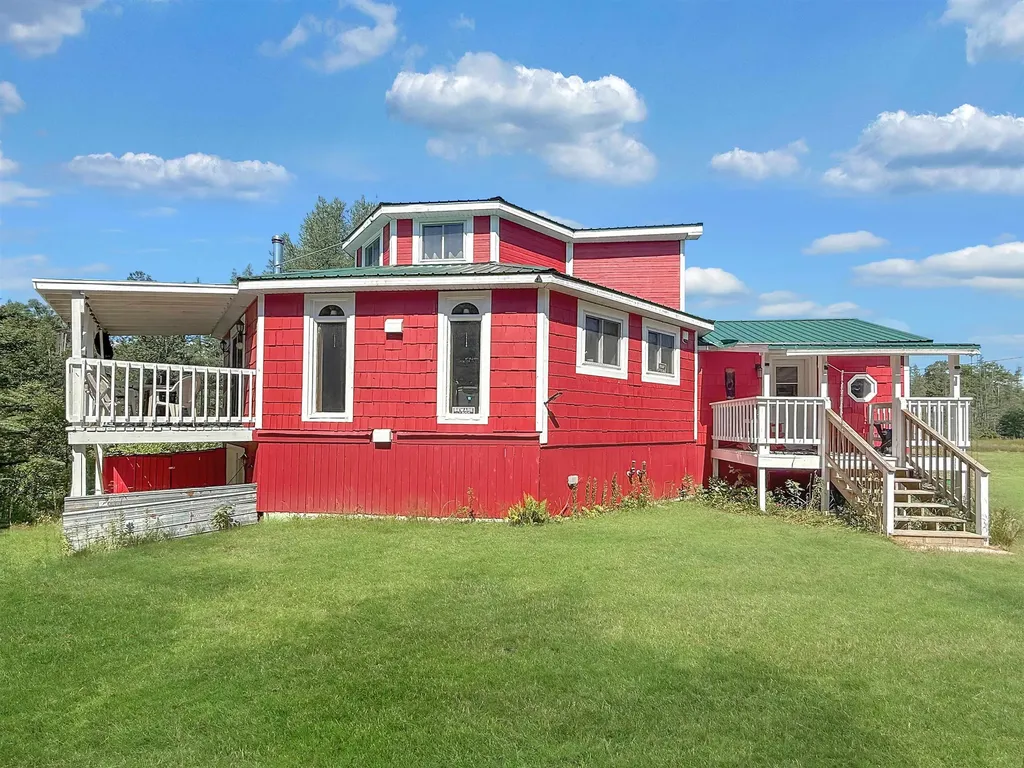
Surrounded by nature and offering views from every angle, this distinctive 3 bedroom, 2 bath octagon home is a rare opportunity to own a truly unique property. Situated on approximately 15 private acres, this home provides the perfect balance of privacy, comfort, and year-round recreation. The home's unique octagon design creates an inviting, open living space filled with natural light, while every window showcases the beauty of the surrounding landscape. Whether you're enjoying your morning coffee or unwinding after a day of adventure, you'll appreciate the peaceful setting in every season. The finished lower level features two bedrooms and offers additional space with endless possibilities. Create a spacious family room, game room, home theater, fitness area, home office, or entertainment space; the unfinished areas are ready for your personal touch to make the home your own. Step outside to enjoy the small pond, abundant wildlife, and the privacy of your wooded acreage. With nearby ATV trail access and direct VAST snowmobile trail access, this property is perfectly suited for outdoor enthusiasts seeking a four-season retreat. Whether you're looking for a year-round residence, a vacation home, or a recreational getaway, this one-of-a-kind property offers privacy, character, and incredible natural beauty.

Listed by Heather Little of A Notch Above Real Estate LLC

$
$
%
$/month over payments
Federal 30-year interest rate: 7.32% last updated on Oct 22, 2026
* All Figures are estimates. Check with your bank or proposed mortgage company for actual interest rates.
This product uses the FRED® API but is not endorsed or certified by the Federal Reserve Bank of St. Louis.

Virtual TourSave FavoriteSchedule TourAsk A QuestionMore Details

1 Harvey Brook Road Wolfeboro NH 03894

Wolfeboro, NH1 Harvey Brook Road

Price$309,000

Est. Mortgage: $/month

MLS Number 5110795

  • Residential Single Family
  • PricePerSqFt 247.6
  • Full Bath 2
  • Adult Community
  • Address 1 Harvey Brook Road

Here's a great chance to own a 2 bedroom 2 bath home in the quiet neighborhood of The Birches of Wolfeboro, a 55+ community. This home comes with a dedicated 1+ car garage with enough space for your vehicle and storage or a work shop. Step inside and you will see an open floor plan, large living room that flows to a dining room and the big U-shaped kitchen with plenty of storage. Down the hall, you will find the primary bedroom suite, and a secondary bedroom and hall bathroom. This home has been lovingly cared for and landscaped. Here's a great opportunity to call Wolfeboro home and enjoy all that the lakes region has to offer at an approachable price point. Open House Saturday Oct 17th from 9am-11am.

Listed by Adam Dow of KW Coastal and Lakes & Mountains Realty/Wolfeboro

$
$
%
$/month over payments
Federal 30-year interest rate: 7.32% last updated on Oct 22, 2026
* All Figures are estimates. Check with your bank or proposed mortgage company for actual interest rates.
This product uses the FRED® API but is not endorsed or certified by the Federal Reserve Bank of St. Louis.

Virtual TourSave FavoriteSchedule TourAsk A QuestionMore Details

1904 Duffy Hill Road Enosburg VT 05450

Enosburg, VT1904 Duffy Hill Road

Price$309,000

Est. Mortgage: $/month

MLS Number 5114016

  • Residential Single Family
  • PricePerSqFt 181.55
  • Full Bath 2
  • Address 1904 Duffy Hill Road
  • Construction Existing

Discover the perfect blend of country charm, modern updates, and peaceful Vermont living at 1904 Duffy Hill Road in Enosburg! Situated on 2 acres with beautiful mountain views, this inviting 3-bedroom, 2.5-bath farmhouse offers 1,702 square feet of living space, a detached 2-car garage, and plenty of room to enjoy the outdoors. Inside, you'll find a warm and welcoming atmosphere highlighted by beautiful tongue-and-groove pine ceilings, abundant natural light, and a spacious kitchen and dining area that flows into the living spaces. The remodeled living room, completed in 2023, added approximately 400 square feet of living space and features vaulted ceilings, large windows, and a cozy pellet stove installed in 2024. A convenient first-floor primary suite with its own bathroom, along with first-floor laundry, adds comfort and functionality. Extensive improvements throughout the home provide added peace of mind while preserving its farmhouse character. Recent updates include a new drilled well in 2026, updated kitchen and bathroom plumbing in 2020, the addition of 1.5 bathrooms, a complete electrical rewire with 200-amp service and new breaker panels, and energy-efficient LED lighting throughout. Additional improvements include attic insulation in 2024, new upstairs bedroom windows in 2026, insulated garage walls in 2025, and beautiful pine ceilings installed throughout the home in 2023. Outside, enjoy the spacious yard with room for gardening, recreation, or simply relaxing and taking in the surrounding countryside. A deck, covered porch, and screened porch provide inviting spaces to enjoy Vermont's changing seasons. Enjoy peaceful country living just minutes from Enosburg Falls Village and its shops, restaurants, schools, and everyday conveniences. Nearby recreation includes the Missisquoi River and Missisquoi Valley Rail Trail, while Jay Peak Resort offers skiing, golf, and year-round activities. With recent updates, room to spread out, & beautiful VT surroundings!

Listed by Ben Chioffi of Flex Realty

$
$
%
$/month over payments
Federal 30-year interest rate: 7.32% last updated on Oct 22, 2026
* All Figures are estimates. Check with your bank or proposed mortgage company for actual interest rates.
This product uses the FRED® API but is not endorsed or certified by the Federal Reserve Bank of St. Louis.

Virtual TourSave FavoriteSchedule TourAsk A QuestionMore Details

18-B Wildflower Lane Plymouth NH 03264

MLS Number 5111804

  • Residential Single Family
  • PricePerSqFt 242.27
  • Full Bath 1
  • Adult Community
  • Address 18-B Wildflower Lane

Welcome to Mountain View Farm and the final phase at Wildflower Lane! The 48' Birch Model is thoughtfully designed for comfortable, easy one-level living. This 1,275-square-foot home offers an open-concept kitchen, dining, and living area with plenty of space for everyday living and entertaining. The home features two bedrooms plus a versatile den that can be used as an office or additional sleeping space. The spacious primary suite includes a walk-in closet and private bath with double vanities. Additional features include a one-car attached garage with a shared yet private driveway, convenient one-step entry, a private fenced patio, stainless steel appliances, upgraded finishes, and a wooded lot line for added privacy. Mountain View Farm is proud to offer this established community featuring quality Ritz-Craft construction and a wonderful balance of privacy and community. Ritz-Craft homes are built in a controlled environment, protected from the elements, allowing for quality construction and precision. Professional landscaping and maintenance of the common areas, along with snow removal, lawn care, irrigation, and trash removal, make for easy, low-maintenance living. The $519 monthly fee covers the land lease, a portion of the real estate taxes, trash removal, plowing, irrigation, and professional landscaping. Conveniently located with easy access to I-93, downtown Plymouth, shopping, Speare Memorial Hospital, Plymouth State University, restaurants, entertainment, and services along Tenney Mountain Highway. Mountain View Farm is a peaceful, beautifully landscaped 55+ community of 60 homes. This home is available for immediate occupancy. Move in now and make Mountain View Farm your new home.

Listed by Sue Sampson and Raymond Newton of Badger Peabody & Smith Realty/Holderness

$
$
%
$/month over payments
Federal 30-year interest rate: 7.32% last updated on Oct 22, 2026
* All Figures are estimates. Check with your bank or proposed mortgage company for actual interest rates.
This product uses the FRED® API but is not endorsed or certified by the Federal Reserve Bank of St. Louis.

Virtual TourSave FavoriteSchedule TourAsk A QuestionMore Details

437 2nd Avenue Berlin NH 03570

Berlin, NH437 2nd Avenue

Price$307,000

Est. Mortgage: $/month

Active With Contract

MLS Number 5039851

  • Residential Single Family
  • PricePerSqFt 143.32
  • Full Bath 2
  • Address 437 2nd Avenue
  • Construction Existing

Perched high above stone walls, this 8 room, 3 bath house offers views of the city below. Owned by the same family for over 40 years, the home's features include elegant woodworking, stained glass windows, a fireplace, hardwood floors, built in book cases, cedar closets and much more. An enclosed breezeway connects the house to the two -car garage. Cozy eat-in kitchen with gas stove, refrigerator, microwave and dishwasher. A formal dining room with attractive built -in hutch , a spacious living room and a laundry in the half bath complete the first floor. The second floor has a large, light filled primary bedroom and ensuite bath with modern tile and glass shower. Follow the hallway to 3 more bedrooms and a third bath. The walkup attic is also accessible from this floor providing additional storage space. The full basement is reached from both the interior of the house and from the exterior bulkhead. Lovely covered porch graces the front of the home and a wooden patio area can be reached from the breezeway."

Listed by Susan Solar of A House To Home Realty

$
$
%
$/month over payments
Federal 30-year interest rate: 7.32% last updated on Oct 22, 2026
* All Figures are estimates. Check with your bank or proposed mortgage company for actual interest rates.
This product uses the FRED® API but is not endorsed or certified by the Federal Reserve Bank of St. Louis.

Save FavoriteSchedule TourAsk A QuestionMore Details

23 Webster Street Winchendon MA 01475

Winchendon, MA23 Webster Street

Price$307,000

Est. Mortgage: $/month

Open House

MLS Number 5116204

  • Residential Single Family
  • Next Open House: Sat 10/31 11:00 am. to 1:00 pm.
  • PricePerSqFt 308.23
  • Full Bath 1
  • Address 23 Webster Street

Just in time for Halloween! Welcome to 23 Webster Street in Winchendon, MA. This Colonial-style home offers a practical layout, inviting living spaces, and plenty of opportunity to make it your own. The first floor features a spacious kitchen, comfortable living room, full bathroom, and versatile bonus room suitable for a home office, dining room, or additional living area. Upstairs are two bedrooms, including a primary bedroom with its own bathroom. Hardwood flooring adds character to the first-floor living areas, while the full unfinished basement provides additional storage and potential for future projects. Solar panels offer an alternative energy feature. Be sure to look for the pumpkin-head appearances throughout the listing photos! They add a touch of Halloween fun, but this home is the real treat.OPEN HOUSE ON HALLOWEEN! Saturday, October 31 | 11 AM-1 PM Stop by, explore the property, and see whether this home is the treat you've been searching for!

Listed by Nichole Talbot of RE/MAX Town Square

$
$
%
$/month over payments
Federal 30-year interest rate: 7.32% last updated on Oct 22, 2026
* All Figures are estimates. Check with your bank or proposed mortgage company for actual interest rates.
This product uses the FRED® API but is not endorsed or certified by the Federal Reserve Bank of St. Louis.

Virtual TourSave FavoriteSchedule TourAsk A QuestionMore Details

7 Sunnyfield Drive Jaffrey NH 03452

Jaffrey, NH7 Sunnyfield Drive

Price$306,290

Est. Mortgage: $/month

Active With Contract

MLS Number 5112535

  • Residential Single Family
  • PricePerSqFt 306.29
  • Full Bath 1
  • Address 7 Sunnyfield Drive
  • Construction Existing

So much care and thought was put into the updates of this seller’s first home. Comfortable living is this two bedroom, one bath ranch style home on a .34 acre lot. Located on a corner lot in a friendly Jaffrey neighborhood. Short walk to town and the year-round activities. Nice rolling yard with stamped concrete walkway and patio, paved driveway and three season screen porch with storage built-ins. Easy to expand for gardens or just enjoy the shade in summer and the colors in the Fall. Come inside, new replacement windows throughout, entry door and storm unit off newly built entry deck. The hardwood floors were refinished, and new vinyl plank flooring was installed in the remainder of the home. Renovated living room area is bright and welcoming with Mini split multifunction unit, cool in the summer and warm in the winter. Home is also generator ready. Bathroom was tastefully updated with new fixtures and vanity. Come take a look! Great location for starter home or just ease of living.

Listed by Roberta Letourneau of North New England Real Estate Group

$
$
%
$/month over payments
Federal 30-year interest rate: 7.32% last updated on Oct 22, 2026
* All Figures are estimates. Check with your bank or proposed mortgage company for actual interest rates.
This product uses the FRED® API but is not endorsed or certified by the Federal Reserve Bank of St. Louis.

Virtual TourSave FavoriteSchedule TourAsk A QuestionMore Details

974 County Road Walpole NH 03608

Walpole, NH974 County Road

Price$306,000

Est. Mortgage: $/month

Active With Contract

MLS Number 5109824

  • Residential Single Family
  • PricePerSqFt 212.8
  • Full Bath 1
  • Address 974 County Road
  • Construction Existing

Looking for a property with room to build instant equity and make your own? This home has a great head start; it just needs your final touches and polish to shine! Featuring 2 bedrooms and 1.5 bathrooms, it sits on over 5 acres of land in the charming, rural town of Walpole, NH. Enjoy the best of country living with frequent wildlife sightings and a breathtaking view of a rolling hill across the road that looks straight out of a painting! Keep commutes simple with easy access down to Keene, NH, or across the river to Interstate 91 in Vermont. Bring your vision and finish the dream!

Listed by Cassie Eaton of H. G. Johnson Real Estate

$
$
%
$/month over payments
Federal 30-year interest rate: 7.32% last updated on Oct 22, 2026
* All Figures are estimates. Check with your bank or proposed mortgage company for actual interest rates.
This product uses the FRED® API but is not endorsed or certified by the Federal Reserve Bank of St. Louis.

Virtual TourSave FavoriteSchedule TourAsk A QuestionMore Details

Broker Reciprocity 

Copyright 2026 PrimeMLS, Inc. All rights reserved. This information is deemed reliable, but not guaranteed. The data relating to real estate displayed on this display comes in part from the IDX Program of PrimeMLS. The information being provided is for consumers’ personal, non-commercial use and may not be used for any purpose other than to identify prospective properties consumers may be interested in purchasing. Data last updated October 30, 2026 6:53 PM EDT