
SIGN UP or LOG IN 's Account

Log in to see your saved listings or edit your searches:

No account? Sign up now to save searches, listings, and get tailored listing notifications. It's free, opt-out anytime.

Find Your New Home

Sign Up Today!

Get fresh listings via email, save your favorite listings, match with similar properties, and unlock additional property info.

Create Your Account

Do not fill in this field:

Already have an account? Log in

and narrow your search. If you have fewer than 200 results, you can save your search.

Addison VT Single Family Real Estate

r=6745-6756
18-B Wildflower Lane Plymouth NH 03264

MLS Number 5111804

  • Residential Single Family
  • PricePerSqFt 242.27
  • Full Bath 1
  • Adult Community
  • Address 18-B Wildflower Lane

Welcome to Mountain View Farm and the final phase at Wildflower Lane! The 48' Birch Model is thoughtfully designed for comfortable, easy one-level living. This 1,275-square-foot home offers an open-concept kitchen, dining, and living area with plenty of space for everyday living and entertaining. The home features two bedrooms plus a versatile den that can be used as an office or additional sleeping space. The spacious primary suite includes a walk-in closet and private bath with double vanities. Additional features include a one-car attached garage with a shared yet private driveway, convenient one-step entry, a private fenced patio, stainless steel appliances, upgraded finishes, and a wooded lot line for added privacy. Mountain View Farm is proud to offer this established community featuring quality Ritz-Craft construction and a wonderful balance of privacy and community. Ritz-Craft homes are built in a controlled environment, protected from the elements, allowing for quality construction and precision. Professional landscaping and maintenance of the common areas, along with snow removal, lawn care, irrigation, and trash removal, make for easy, low-maintenance living. The $519 monthly fee covers the land lease, a portion of the real estate taxes, trash removal, plowing, irrigation, and professional landscaping. Conveniently located with easy access to I-93, downtown Plymouth, shopping, Speare Memorial Hospital, Plymouth State University, restaurants, entertainment, and services along Tenney Mountain Highway. Mountain View Farm is a peaceful, beautifully landscaped 55+ community of 60 homes. This home is available for immediate occupancy. Move in now and make Mountain View Farm your new home.

Listed by Sue Sampson and Raymond Newton of Badger Peabody & Smith Realty/Holderness

$
$
%
$/month over payments
Federal 30-year interest rate: 7.32% last updated on Oct 22, 2026
* All Figures are estimates. Check with your bank or proposed mortgage company for actual interest rates.
This product uses the FRED® API but is not endorsed or certified by the Federal Reserve Bank of St. Louis.

Virtual TourSave FavoriteSchedule TourAsk A QuestionMore Details

437 2nd Avenue Berlin NH 03570

Berlin, NH437 2nd Avenue

Price$307,000

Est. Mortgage: $/month

Active With Contract

MLS Number 5039851

  • Residential Single Family
  • PricePerSqFt 143.32
  • Full Bath 2
  • Address 437 2nd Avenue
  • Construction Existing

Perched high above stone walls, this 8 room, 3 bath house offers views of the city below. Owned by the same family for over 40 years, the home's features include elegant woodworking, stained glass windows, a fireplace, hardwood floors, built in book cases, cedar closets and much more. An enclosed breezeway connects the house to the two -car garage. Cozy eat-in kitchen with gas stove, refrigerator, microwave and dishwasher. A formal dining room with attractive built -in hutch , a spacious living room and a laundry in the half bath complete the first floor. The second floor has a large, light filled primary bedroom and ensuite bath with modern tile and glass shower. Follow the hallway to 3 more bedrooms and a third bath. The walkup attic is also accessible from this floor providing additional storage space. The full basement is reached from both the interior of the house and from the exterior bulkhead. Lovely covered porch graces the front of the home and a wooden patio area can be reached from the breezeway."

Listed by Susan Solar of A House To Home Realty

$
$
%
$/month over payments
Federal 30-year interest rate: 7.32% last updated on Oct 22, 2026
* All Figures are estimates. Check with your bank or proposed mortgage company for actual interest rates.
This product uses the FRED® API but is not endorsed or certified by the Federal Reserve Bank of St. Louis.

Save FavoriteSchedule TourAsk A QuestionMore Details

23 Webster Street Winchendon MA 01475

Winchendon, MA23 Webster Street

Price$307,000

Est. Mortgage: $/month

Open House

MLS Number 5116204

  • Residential Single Family
  • Next Open House: Sat 10/31 11:00 am. to 1:00 pm.
  • PricePerSqFt 308.23
  • Full Bath 1
  • Address 23 Webster Street

Just in time for Halloween! Welcome to 23 Webster Street in Winchendon, MA. This Colonial-style home offers a practical layout, inviting living spaces, and plenty of opportunity to make it your own. The first floor features a spacious kitchen, comfortable living room, full bathroom, and versatile bonus room suitable for a home office, dining room, or additional living area. Upstairs are two bedrooms, including a primary bedroom with its own bathroom. Hardwood flooring adds character to the first-floor living areas, while the full unfinished basement provides additional storage and potential for future projects. Solar panels offer an alternative energy feature. Be sure to look for the pumpkin-head appearances throughout the listing photos! They add a touch of Halloween fun, but this home is the real treat.OPEN HOUSE ON HALLOWEEN! Saturday, October 31 | 11 AM-1 PM Stop by, explore the property, and see whether this home is the treat you've been searching for!

Listed by Nichole Talbot of RE/MAX Town Square

$
$
%
$/month over payments
Federal 30-year interest rate: 7.32% last updated on Oct 22, 2026
* All Figures are estimates. Check with your bank or proposed mortgage company for actual interest rates.
This product uses the FRED® API but is not endorsed or certified by the Federal Reserve Bank of St. Louis.

Virtual TourSave FavoriteSchedule TourAsk A QuestionMore Details

7 Sunnyfield Drive Jaffrey NH 03452

Jaffrey, NH7 Sunnyfield Drive

Price$306,290

Est. Mortgage: $/month

Active With Contract

MLS Number 5112535

  • Residential Single Family
  • PricePerSqFt 306.29
  • Full Bath 1
  • Address 7 Sunnyfield Drive
  • Construction Existing

So much care and thought was put into the updates of this seller’s first home. Comfortable living is this two bedroom, one bath ranch style home on a .34 acre lot. Located on a corner lot in a friendly Jaffrey neighborhood. Short walk to town and the year-round activities. Nice rolling yard with stamped concrete walkway and patio, paved driveway and three season screen porch with storage built-ins. Easy to expand for gardens or just enjoy the shade in summer and the colors in the Fall. Come inside, new replacement windows throughout, entry door and storm unit off newly built entry deck. The hardwood floors were refinished, and new vinyl plank flooring was installed in the remainder of the home. Renovated living room area is bright and welcoming with Mini split multifunction unit, cool in the summer and warm in the winter. Home is also generator ready. Bathroom was tastefully updated with new fixtures and vanity. Come take a look! Great location for starter home or just ease of living.

Listed by Roberta Letourneau of North New England Real Estate Group

$
$
%
$/month over payments
Federal 30-year interest rate: 7.32% last updated on Oct 22, 2026
* All Figures are estimates. Check with your bank or proposed mortgage company for actual interest rates.
This product uses the FRED® API but is not endorsed or certified by the Federal Reserve Bank of St. Louis.

Virtual TourSave FavoriteSchedule TourAsk A QuestionMore Details

974 County Road Walpole NH 03608

Walpole, NH974 County Road

Price$306,000

Est. Mortgage: $/month

Active With Contract

MLS Number 5109824

  • Residential Single Family
  • PricePerSqFt 212.8
  • Full Bath 1
  • Address 974 County Road
  • Construction Existing

Looking for a property with room to build instant equity and make your own? This home has a great head start; it just needs your final touches and polish to shine! Featuring 2 bedrooms and 1.5 bathrooms, it sits on over 5 acres of land in the charming, rural town of Walpole, NH. Enjoy the best of country living with frequent wildlife sightings and a breathtaking view of a rolling hill across the road that looks straight out of a painting! Keep commutes simple with easy access down to Keene, NH, or across the river to Interstate 91 in Vermont. Bring your vision and finish the dream!

Listed by Cassie Eaton of H. G. Johnson Real Estate

$
$
%
$/month over payments
Federal 30-year interest rate: 7.32% last updated on Oct 22, 2026
* All Figures are estimates. Check with your bank or proposed mortgage company for actual interest rates.
This product uses the FRED® API but is not endorsed or certified by the Federal Reserve Bank of St. Louis.

Virtual TourSave FavoriteSchedule TourAsk A QuestionMore Details
1126 Nh Route 26 Colebrook NH 03576

Colebrook, NH1126 Nh Route 26

Price$305,000

Est. Mortgage: $/month

MLS Number 5094095

  • Residential Single Family
  • PricePerSqFt 328.66
  • Full Bath 1
  • Address 1126 Nh Route 26
  • Construction Existing

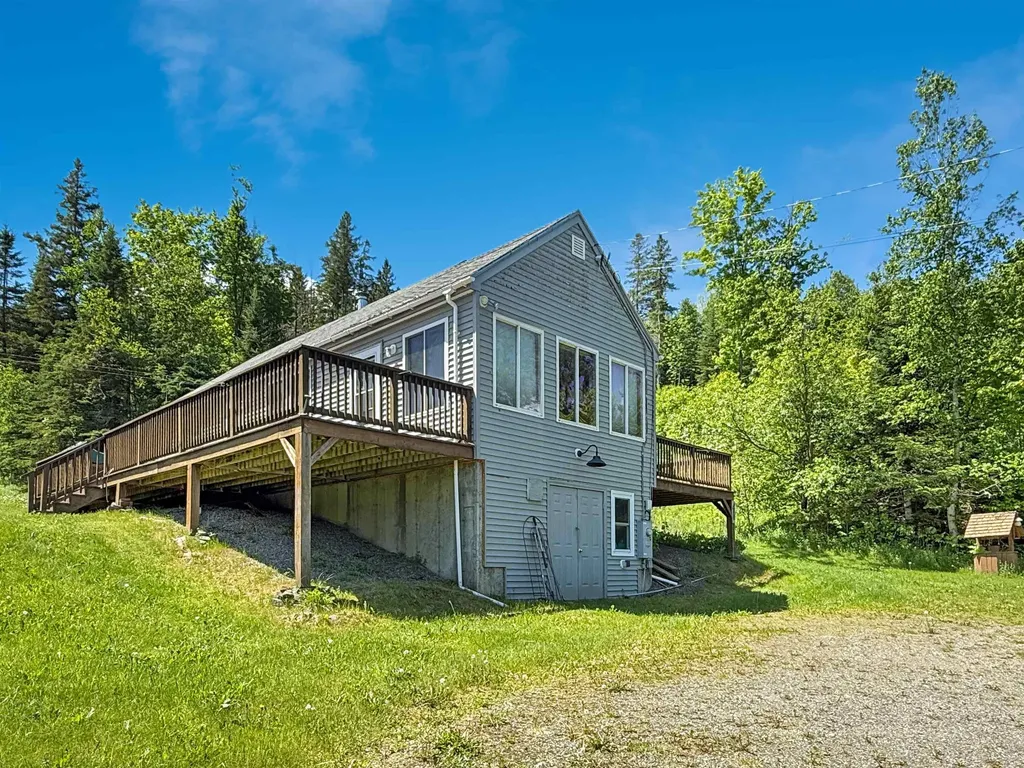
Welcome to 1126 Route 26 in Colebrook, New Hampshire, where privacy, views, and North Country living come together on 4.61 beautiful acres in the scenic Mohawk River Valley near Dixville Notch. Surrounded by nature and tucked away from the hustle and bustle, this well-maintained 2-bedroom home offers a peaceful setting with stunning mountain and valley views in every season. Designed for comfortable single-level living, the home features an open-concept kitchen, dining, and living area filled with natural light from the many windows that showcase the surrounding landscape. Whether you're relaxing by the propane fireplace on a winter evening or enjoying the comfort of the mini-split system providing both heat and air conditioning, you'll appreciate the home's welcoming atmosphere year-round. Step outside onto either of the two spacious decks and take in the breathtaking views, entertain guests, or simply enjoy the quiet beauty of Northern New Hampshire. Gardeners will love the raised beds and greenhouse, complete with electricity and water from the spring house, making it easy to grow flowers, vegetables, and plants throughout the season. The property offers an ideal blend of seclusion and convenience while providing easy access to the outdoor recreation that makes the Great North Woods so desirable. Snowmobile and ATV trail access may be available with permission, and the property is just a short drive from hiking, fishing, hunting, and the natural beauty of Dixville Notch. Whether you're looking for a year-round residence, retirement home, vacation getaway, or North Country retreat, this property offers the privacy, views, and lifestyle that buyers dream about when searching for real estate in Colebrook, NH.

Listed by Joey Sweatt of A Notch Above Real Estate LLC

$
$
%
$/month over payments
Federal 30-year interest rate: 7.32% last updated on Oct 22, 2026
* All Figures are estimates. Check with your bank or proposed mortgage company for actual interest rates.
This product uses the FRED® API but is not endorsed or certified by the Federal Reserve Bank of St. Louis.

Virtual TourSave FavoriteSchedule TourAsk A QuestionMore Details

203 Fairview Street Brattleboro VT 05301

Brattleboro, VT203 Fairview Street

Price$305,000

Est. Mortgage: $/month

Active With Contract

MLS Number 5103959

  • Residential Single Family
  • PricePerSqFt 476.56
  • Full Bath 1
  • Address 203 Fairview Street
  • Construction New Construction

PRICE IMPROVEMENT! MOTIVATED SELLER! Welcome to this brand NEW, beautiful home, professionally blower-door tested at an exceptional 1.7 providing outstanding airtightness, energy efficiency, & year-round comfort. Completed in July 2026 & designed for low-maintenance living, the home benefits from net-metered solar credits that have offset the owner's electrical needs, including heating & cooling. Warrantied ENERGY STAR® appliances, two quiet high-efficiency mini-splits, & a continuous fresh-air ventilation system support healthy indoor air, low operating costs, & efficient climate control. Just minutes from Brattleboro Hospital, shopping, restaurants, downtown, & Interstate 91, the home also offers walking access to miles of peaceful forested hiking trails. Designed for one-level living, the first floor includes an inviting foyer, abundant natural light, an open-concept kitchen, dining, & living area, a primary bedroom & full bath, & a large pantry with a washer & dryer. The cozy loft offers flexible space for a second bedroom, office, studio, or guests. Southeast-facing windows & double glass doors open to a rear deck overlooking the Connecticut River Valley. Enjoy autumn foliage, mountain views, classic winter landscapes, colorful sunrises, & warm-weather privacy from mature maple, oak, & locust trees. The poured-concrete walk-out basement is plumbed for radiant heat & includes two windows & double glass doors, offering potential for a workshop, recreation room, studio, guest suite, or possible efficiency apartment, subject to local approvals. The backyard offers room for gardens & outdoor enjoyment. Solar credits are available for purchase separately, creating an exceptional opportunity for long-term energy savings. Every major design decision reflects quality, durability, energy performance, & ease of living. Whether as a year-round residence, Vermont retreat, or simplified one-level home, this home offers thoughtful design, modern comfort, & long-term value.

Listed by Kristen Ziter Taylor of Brattleboro Area Realty

$
$
%
$/month over payments
Federal 30-year interest rate: 7.32% last updated on Oct 22, 2026
* All Figures are estimates. Check with your bank or proposed mortgage company for actual interest rates.
This product uses the FRED® API but is not endorsed or certified by the Federal Reserve Bank of St. Louis.

Virtual TourSave FavoriteSchedule TourAsk A QuestionMore Details

2390 Dart Hill Road Bethel VT 05032

Bethel, VT2390 Dart Hill Road

Price$305,000

Est. Mortgage: $/month

Active With Contract

MLS Number 5113671

  • Residential Single Family
  • PricePerSqFt 247.56
  • Full Bath 1
  • Address 2390 Dart Hill Road
  • Construction Existing

Nestled in the serene landscapes of Bethel, this charming rural retreat offers the perfect blend of privacy and comfort. Tucked away from the hustle and bustle, this hidden gem is a sanctuary for those seeking peace amidst nature's beauty. Have you always dreamed of having your own homestead? With ample space for gardens, or small animals, the possibilities are endless. Inside, coziness reigns supreme with a delightful woodstove that promises warmth throughout Vermont's crisp seasons. Adding convenience to charm is a two bay garage offering ample storage space for vehicles and plenty of room to stow away tools, toys, or outdoor gear. Come see for yourself all this property has to offer!

Listed by Danae Lyn Rakotz and Suzi Lamson of Vermont Heritage Real Estate

$
$
%
$/month over payments
Federal 30-year interest rate: 7.32% last updated on Oct 22, 2026
* All Figures are estimates. Check with your bank or proposed mortgage company for actual interest rates.
This product uses the FRED® API but is not endorsed or certified by the Federal Reserve Bank of St. Louis.

Save FavoriteSchedule TourAsk A QuestionMore Details

42 Onion River Road Marshfield VT 05667

Marshfield, VT42 Onion River Road

Price$305,000

Est. Mortgage: $/month

MLS Number 5109956

  • Residential Single Family
  • PricePerSqFt 177.64
  • Full Bath 2
  • Address 42 Onion River Road
  • Construction Existing

3/2 Cape farmhouse, only 5 miles from East Montpelier Village is move-in ready, as major updates completed! Open floor plan. Fully-equipped eat-in kitchen with plenty of cabinets and counters. Authentic hand hewn exposed beamed ceiling in the first floor primary bedroom and its walk-in closet. Full bath with laundry on ground level providing the option for one-level living. There are another 2 bedrooms and a full-bath upstairs, too! HUGE closets in every direction! Two covered porches! One is at the entry door next to the driveway; the other overlooks the Winooski River well below (house is NOT in the flood plain). Oversized 2-bay garage with additional space for storage or work area. Location has paved access, only 5+/- miles from East Montpelier Village, and close to trail systems for hiking, biking, snowshoeing and snow travel. Available for immediate occupancy! Little to do but unpack your bags! Road frontage is estimate only. Listers card says 0.5 ac.

Listed by Lori Holt of BHHS Vermont Realty Group/Montpelier

$
$
%
$/month over payments
Federal 30-year interest rate: 7.32% last updated on Oct 22, 2026
* All Figures are estimates. Check with your bank or proposed mortgage company for actual interest rates.
This product uses the FRED® API but is not endorsed or certified by the Federal Reserve Bank of St. Louis.

Virtual TourSave FavoriteSchedule TourAsk A QuestionMore Details

550 South Main Street Brattleboro VT 05301

MLS Number 5086341

  • Residential Single Family
  • PricePerSqFt 238.28
  • Full Bath 1
  • Construction Existing
  • Bedrooms 3

Lovely level lot, close to schools, hospital, shopping, State park and downtown. The best of everything, and BRAND NEW!!! Be the the envy of all your friends, with this wonderful, open concept, one level home. Primary bedroom on one end with an ensuite for privacy! New, shiny appliances, good sized island for cooking or hanging out and both a tub and a walk in shower. Special in so many ways, easy to show.

Listed by Christine Lewis of Brattleboro Area Realty

$
$
%
$/month over payments
Federal 30-year interest rate: 7.32% last updated on Oct 22, 2026
* All Figures are estimates. Check with your bank or proposed mortgage company for actual interest rates.
This product uses the FRED® API but is not endorsed or certified by the Federal Reserve Bank of St. Louis.

Virtual TourSave FavoriteSchedule TourAsk A QuestionMore Details

4 Westwood Parkway Barre City VT 05641

Barre City, VT4 Westwood Parkway

Price$303,000

Est. Mortgage: $/month

Active With Contract

MLS Number 5103111

  • Residential Single Family
  • PricePerSqFt 315.63
  • Full Bath 1
  • Address 4 Westwood Parkway
  • Construction Existing

Your search ends here! Welcome home to 4 Westwood Parkway, a lovingly maintained 3-bedroom, 1-bath ranch nestled on a flat .34-acre corner lot in one of Barre City's most welcoming neighborhoods. Imagine coming home, parking in your paved driveway, and stepping through sliding glass doors located just off the eat-in kitchen onto your brand-new back deck (2025). Enjoy a private, fully fenced-in backyard (fencing added 2019) the ultimate safe haven for pets and kids. Enjoy some delicious grilled food for dinner and a refreshing beverage before heading inside. An inviting, light-filled living room flows seamlessly off of the eat-in kitchen and hallway leading to three main-floor bedrooms and full bath. Want a formal dining space? Turn this living room into a formal dining room and enjoy the cozy partially finished living area downstairs as your living room instead. Also located downstairs is the laundry zone. Access an impressive 11' x 39' garage from the basement or driveway. This space would make a great workshop, home gym or be ideal for additional storage space. This home features a newer furnace and hot water heater, both replaced in 2018. Take comfort in knowing several recent updates have been made to the property. Make sure you take advantage of the neighborhood; it features roads that loop around offering opportunities for an evening stroll with your furry friend or a brisk morning run. Another luxury this property offers is everyday convenience. You're just a short drive from I-89, the local hospital and all of downtown Barre's amenities making this location convenient. This turnkey property is ready for new owners. MOTIVATED SELLERS! **OPEN HOUSE 10/24/2026 10:00-12:00** Please note: Some photos have been digitally staged using AI. The staged photos are marked for your reference.

Listed by Yvonne Trepanier of Birch and Maple Realty

$
$
%
$/month over payments
Federal 30-year interest rate: 7.32% last updated on Oct 22, 2026
* All Figures are estimates. Check with your bank or proposed mortgage company for actual interest rates.
This product uses the FRED® API but is not endorsed or certified by the Federal Reserve Bank of St. Louis.

Save FavoriteSchedule TourAsk A QuestionMore Details
5 Woodlawn Road Raymond NH 03077

Raymond, NH5 Woodlawn Road

Price$300,000

Est. Mortgage: $/month

MLS Number 5098196

  • Residential Single Family
  • PricePerSqFt 280.9
  • Full Bath 1
  • Address 5 Woodlawn Road
  • Construction Existing

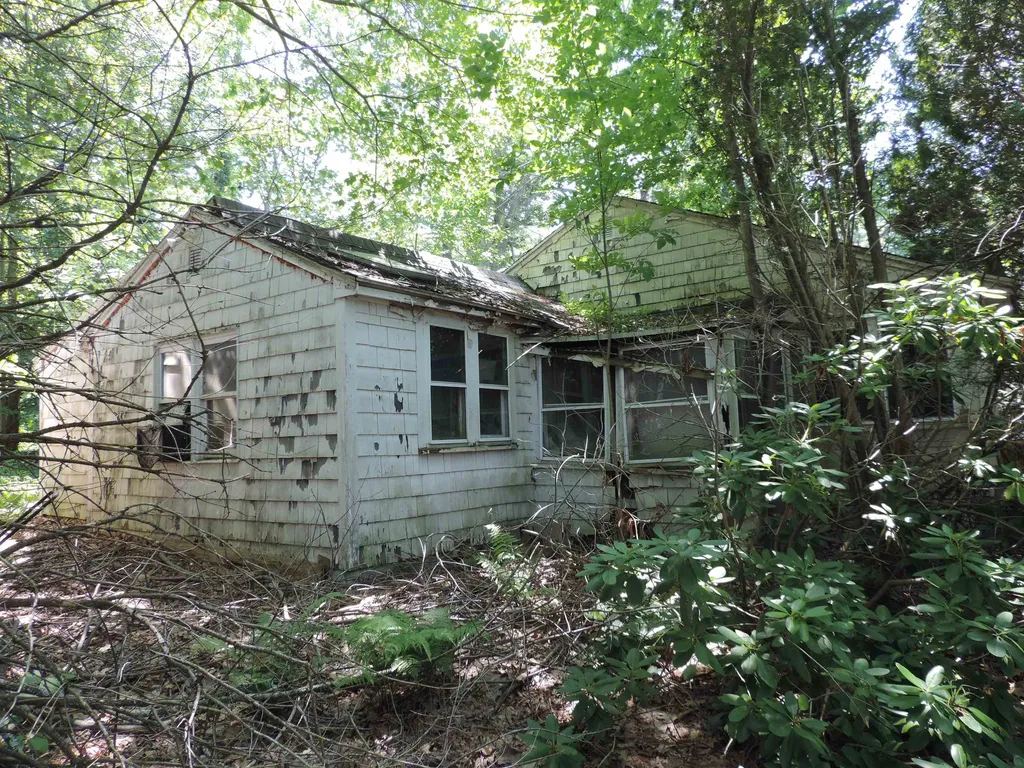
Contractors/Builders take note! 5 Woodlawn Rd, a 3-bedroom, 1.5-bath home offering 1,068 square feet of living space on a generous 0.40-acre lot. This building is in need of complete rehab or teardown. This property features Beach/Lake access to Governor's Lake. Outside, there is a 2 car garage and other out buildings. Conveniently located near local amenities, schools, shopping, and commuter routes, this property offers the perfect balance of privacy and accessibility.

Listed by Robert Van Laarhoven of BobbyVan Realty

$
$
%
$/month over payments
Federal 30-year interest rate: 7.32% last updated on Oct 22, 2026
* All Figures are estimates. Check with your bank or proposed mortgage company for actual interest rates.
This product uses the FRED® API but is not endorsed or certified by the Federal Reserve Bank of St. Louis.

Virtual TourSave FavoriteSchedule TourAsk A QuestionMore Details

Broker Reciprocity 

Copyright 2026 PrimeMLS, Inc. All rights reserved. This information is deemed reliable, but not guaranteed. The data relating to real estate displayed on this display comes in part from the IDX Program of PrimeMLS. The information being provided is for consumers’ personal, non-commercial use and may not be used for any purpose other than to identify prospective properties consumers may be interested in purchasing. Data last updated October 30, 2026 2:26 PM EDT
