
SIGN UP or LOG IN 's Account

Log in to see your saved listings or edit your searches:

No account? Sign up now to save searches, listings, and get tailored listing notifications. It's free, opt-out anytime.

Find Your New Home

Sign Up Today!

Get fresh listings via email, save your favorite listings, match with similar properties, and unlock additional property info.

Create Your Account

Do not fill in this field:

Already have an account? Log in

and narrow your search. If you have fewer than 200 results, you can save your search.

Addison VT Single Family Real Estate

r=6793-6804
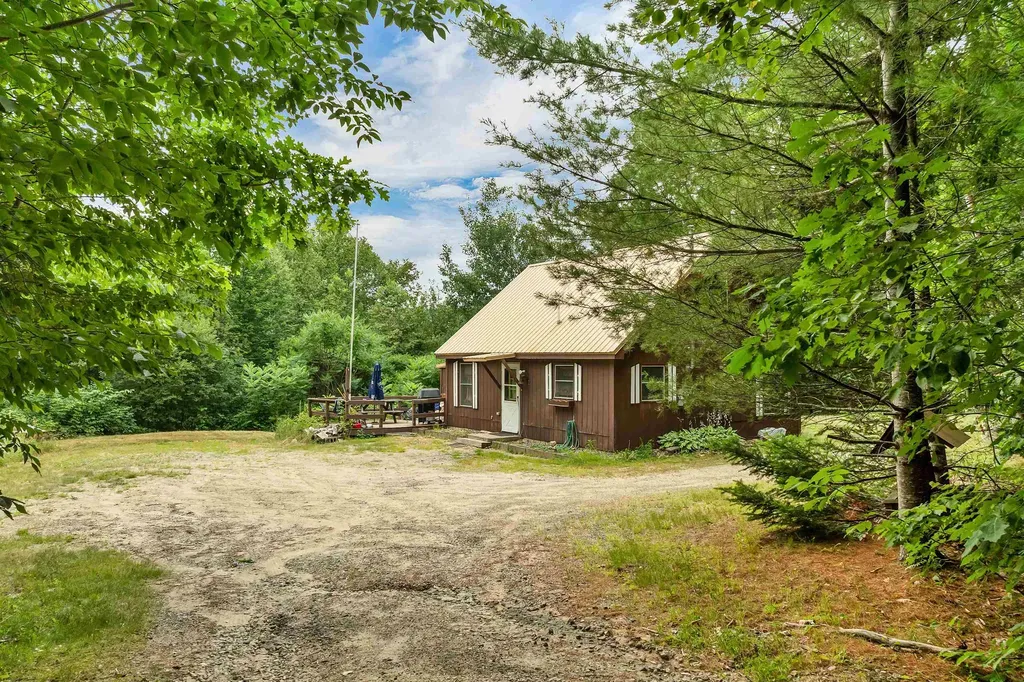
617 Mill Brook Road Thornton NH 03285

Thornton, NH617 Mill Brook Road

Price$300,000

Est. Mortgage: $/month

Pending

MLS Number 5100535

  • Residential Single Family
  • PricePerSqFt 301.51
  • Full Bath 1
  • Address 617 Mill Brook Road
  • Construction Existing

NEW PRICE!!! Motivated Seller! Nestled on 2.96± acres in Thornton, this 2-bedroom, 1-bath A-Frame offers an opportunity to create your own White Mountains retreat. Set in a peaceful wooded setting, the property offers potential for expanded views with selective clearing, allowing the next owner to maximize the natural beauty of the surrounding landscape. The home is ready for updating and renovations, making it an excellent option for buyers looking to build equity and customize a property to fit their vision. Whether you're planning a year-round residence, vacation home, or investment property, the solid footprint and desirable location provide a strong foundation for your ideas. Conveniently located just minutes from I-93, you'll enjoy easy access to Waterville Valley, Loon Mountain, hiking, snowmobiling, golf, and countless outdoor recreation opportunities throughout the White Mountains. Bring your creativity and discover the possibilities this Thornton property has to offer. Property will transfer As-Is

Listed by Austin Sickler of EXP Realty

$
$
%
$/month over payments
Federal 30-year interest rate: 7.32% last updated on Oct 22, 2026
* All Figures are estimates. Check with your bank or proposed mortgage company for actual interest rates.
This product uses the FRED® API but is not endorsed or certified by the Federal Reserve Bank of St. Louis.

Virtual TourSave FavoriteSchedule TourAsk A QuestionMore Details
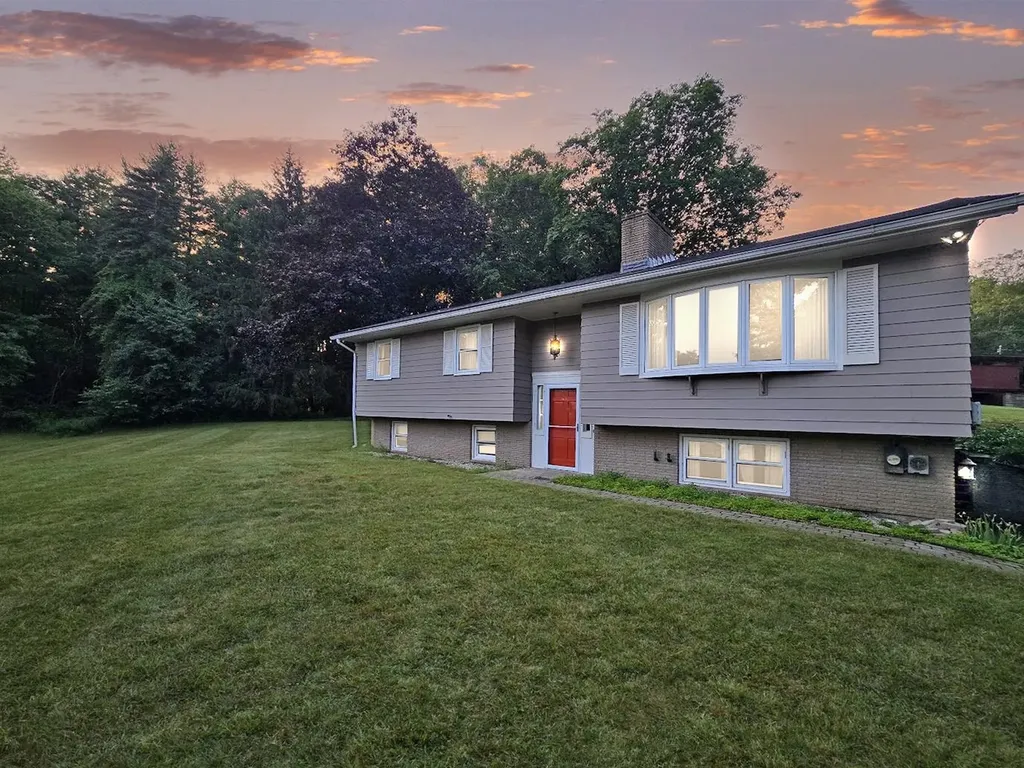
6 Juniper Hill Road Springfield VT 05156

Springfield, VT6 Juniper Hill Road

Price$300,000

Est. Mortgage: $/month

Active With Contract

MLS Number 5100642

  • Residential Single Family
  • PricePerSqFt 262.24
  • Full Bath 1
  • Address 6 Juniper Hill Road
  • Construction Existing

Perched on a hill in one of Springfield's most desirable neighborhoods, this well-maintained home offers a peaceful setting just minutes from downtown amenities. Tucked away from the hustle and bustle, 6 Juniper Hill Road has been lovingly cared for over the years and is ready for its next chapter. The flexible layout offers four bedrooms and two bathrooms, making it ideal for a variety of living arrangements. The lower level features a bedroom, a ¾ bath, laundry area, and direct access to the attached two-bay garage, creating an excellent setup for guests, extended family, or anyone seeking first-floor living options. Upstairs, you'll find three additional bedrooms, a full bath, along with comfortable living, dining, and kitchen spaces that flow nicely together. The recently renovated kitchen is a standout, featuring beautiful stone countertops and a fresh, updated feel that's ready for everything from busy weekday meals to holiday gatherings. The upstairs bathroom renovation has already been started, but the contractor was unable to complete the project. To help the next owner finish it to their taste, the seller is willing to work with buyers on mutually acceptable terms for completion after closing. One of the home's most inviting spaces is the spacious three-season screened porch with its gorgeous slate floor. Whether you're grilling dinner, enjoying your morning coffee, relaxing with an evening drink, listening to birdsong, or watching a summer thunderstorm roll through, this space is sure to become a favorite. Outside, the large lawn provides plenty of room for pets, games, gardening, or simply enjoying the outdoors. The attached two-bay garage keeps vehicles protected from Vermont's weather while adding valuable storage and convenience. If you've been looking for a home in a quiet, established neighborhood that offers space, thoughtful updates, and an outstanding location just outside the center of town, 6 Juniper Hill Road is one you won't want to miss.

Listed by Betsy Adamovich of Real Broker LLC

$
$
%
$/month over payments
Federal 30-year interest rate: 7.32% last updated on Oct 22, 2026
* All Figures are estimates. Check with your bank or proposed mortgage company for actual interest rates.
This product uses the FRED® API but is not endorsed or certified by the Federal Reserve Bank of St. Louis.

Save FavoriteSchedule TourAsk A QuestionMore Details

547 N. Main Street Wallingford VT 05773

Wallingford, VT547 N. Main Street

Price$300,000

Est. Mortgage: $/month

MLS Number 5108020

  • Residential Single Family
  • PricePerSqFt 135.14
  • Full Bath 1
  • Address 547 N. Main Street
  • Construction Existing

Welcome to this charming three-bedroom, two-bathroom single-family home situated on 1.2 acres just on the outskirts of beautiful Wallingford Village. Offering the perfect blend of convenience, versatility, and privacy, this home is close to all the amenities the village has to offer while providing quick and easy access to Rutland City. The home features a thoughtful layout with two Jack-and-Jill bathrooms, creating excellent flow and flexibility for both family living and guests. A first-floor bedroom adds even more versatility, whether used as a bedroom, home office, or guest space. First-floor laundry makes everyday living convenient and efficient. Step outside onto the beautiful deck overlooking the large backyard, where there is plenty of room to relax, entertain, garden, or simply enjoy the surrounding Vermont landscape. With just over an acre of land, there is space to spread out while still being conveniently located near the village. If you've been looking for a comfortable home in a wonderful location, close to Wallingford's shops, restaurants, schools, and community amenities, while only a short drive from Rutland City, this one is worth a look!

Listed by Rhonda Nash of Welcome Home Real Estate

$
$
%
$/month over payments
Federal 30-year interest rate: 7.32% last updated on Oct 22, 2026
* All Figures are estimates. Check with your bank or proposed mortgage company for actual interest rates.
This product uses the FRED® API but is not endorsed or certified by the Federal Reserve Bank of St. Louis.

Save FavoriteSchedule TourAsk A QuestionMore Details
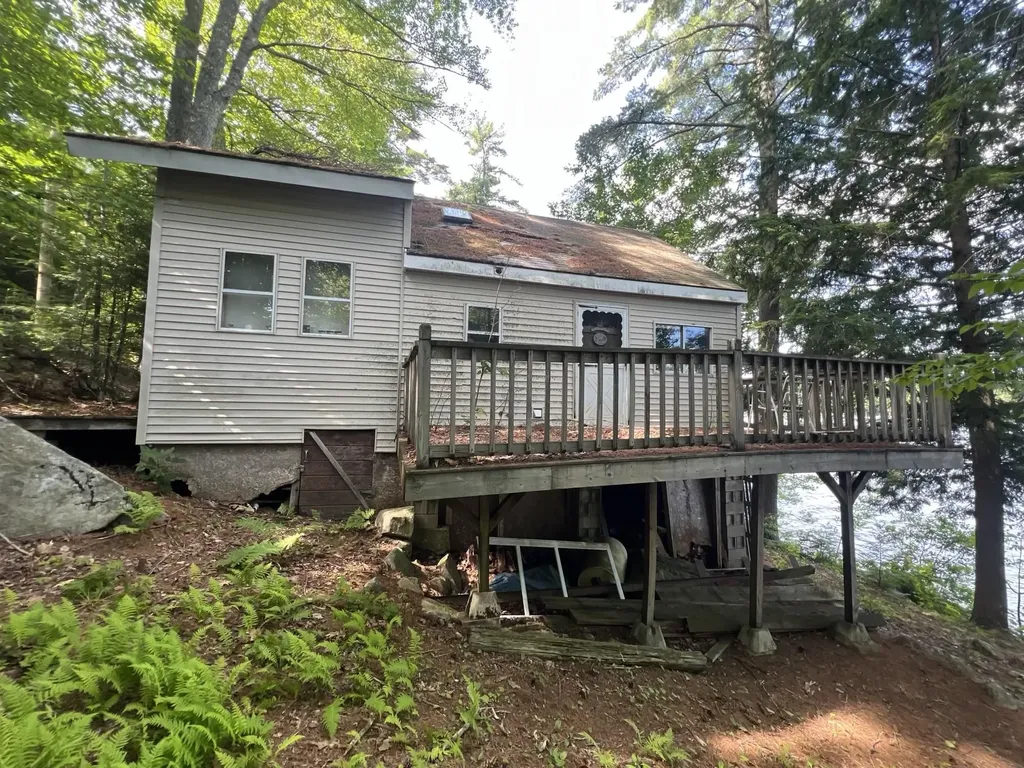
318 Sewell Shores Road Lebanon ME 04027-3231

Lebanon, ME318 Sewell Shores Road

Price$300,000

Est. Mortgage: $/month

MLS Number 5049822

  • Residential Single Family
  • PricePerSqFt 500
  • Full Bath 1
  • Construction Existing
  • Bedrooms 3

*** RARE OPPORTUNITY *** Waterfront Cabin on Dead-End Road Sewell Shores - 2 Parcels for sale ( mls 5049824) Charming 3-bedroom waterfront cabin situated on a quiet dead-end road. Property features a drilled well, septic system, and small sheds for storage or workshop use. The home offers cozy living spaces with unfinished areas ready for your personal touch. seller prefers to sell both together. Perfect for a seasonal getaway or year-round living. Peaceful setting with water access, privacy, and great potential.

Listed by Pranee Powers of A House To Home Realty

$
$
%
$/month over payments
Federal 30-year interest rate: 7.32% last updated on Oct 22, 2026
* All Figures are estimates. Check with your bank or proposed mortgage company for actual interest rates.
This product uses the FRED® API but is not endorsed or certified by the Federal Reserve Bank of St. Louis.

Save FavoriteSchedule TourAsk A QuestionMore Details
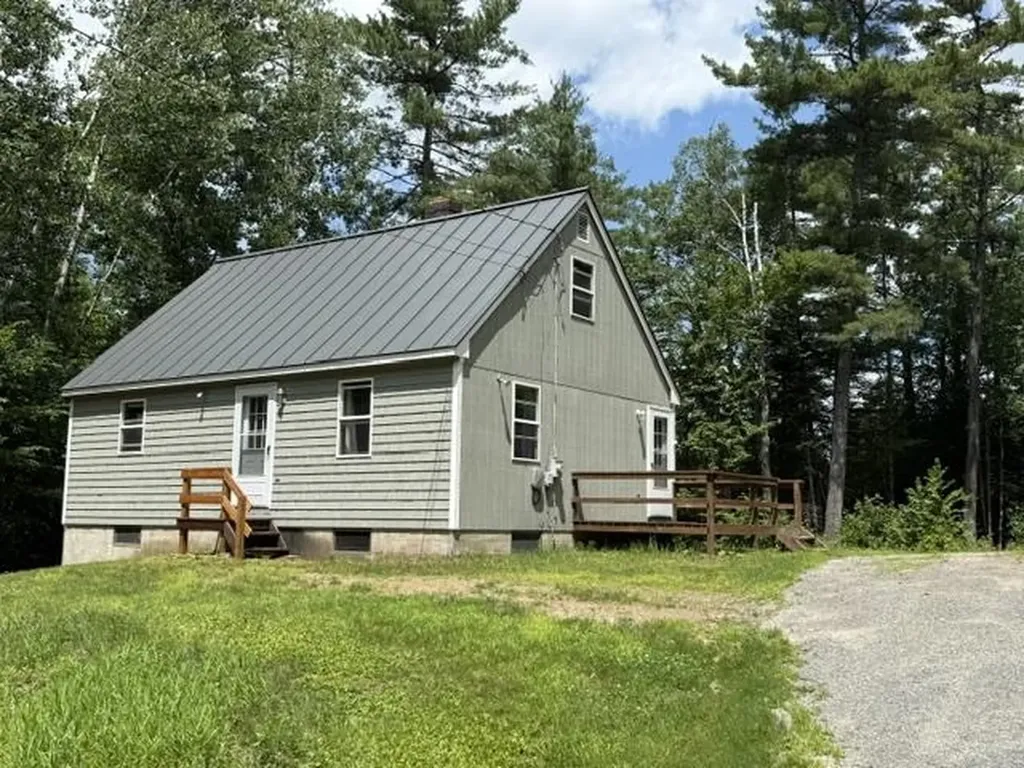
5274 South Road Corinth VT 05039

Corinth, VT5274 South Road

Price$300,000

Est. Mortgage: $/month

Active With Contract

MLS Number 5099910

  • Residential Single Family
  • PricePerSqFt 375
  • Full Bath 1
  • Address 5274 South Road
  • Construction Existing

Welcome home to this beautifully maintained country gem, tucked away on a quiet gravel road just minutes from town. This move-in-ready home is spotless from top to bottom, featuring gleaming wood floors, all-new appliances, updated fixtures, including a new heating system, and a bright, welcoming interior. A newer standing seam metal roof provides lasting value and peace of mind. Whether you're enjoying the tranquility of the rural setting or the convenience of nearby amenities, this home offers the best of both worlds. If you're looking for an affordable, turnkey property with timeless charm and exceptional care, this is the one you've been waiting for!

Listed by Susanne Pacilio of Martha E. Diebold Real Estate

$
$
%
$/month over payments
Federal 30-year interest rate: 7.32% last updated on Oct 22, 2026
* All Figures are estimates. Check with your bank or proposed mortgage company for actual interest rates.
This product uses the FRED® API but is not endorsed or certified by the Federal Reserve Bank of St. Louis.

Virtual TourSave FavoriteSchedule TourAsk A QuestionMore Details

371-373 East Mountain Road Newport NH 03773

MLS Number 5101787

  • Residential Single Family
  • PricePerSqFt 153.85
  • Full Bath 2
  • Construction Existing
  • Bedrooms 3

Unique opportunity to own two separate lots being sold together! The primary residence features a two-bedroom, one and 1/2 bath living space above an oversized two-car garage, making it an ideal setup for an automotive enthusiast, hobbyist, or mechanic seeking abundant workshop and storage space. Also included is a single-wide mobile home, offering excellent potential for extended family, guests, or rental income. The properties share a driveway and well, providing added convenience while maintaining the benefits of two separate lots. Delayed showings until Open House Sat 8/1 12-2 Whether you're looking for a multi-generational living arrangement, investment potential, or the perfect home with an exceptional garage, this property offers flexibility and value. Needs rehab and may need to be cash.

Listed by Jenna Sievers of Dolan Real Estate

$
$
%
$/month over payments
Federal 30-year interest rate: 7.32% last updated on Oct 22, 2026
* All Figures are estimates. Check with your bank or proposed mortgage company for actual interest rates.
This product uses the FRED® API but is not endorsed or certified by the Federal Reserve Bank of St. Louis.

Save FavoriteSchedule TourAsk A QuestionMore Details

35 N Elm Street St. Albans City VT 05478

St. Albans City, VT35 N Elm Street

Price$300,000

Est. Mortgage: $/month

Active With Contract

MLS Number 5110525

  • Residential Single Family
  • PricePerSqFt 257.51
  • Full Bath 1
  • Address 35 N Elm Street
  • Construction Existing

Well maintained, classic colonial that has been a multigenerational home for over 80 years! Tons of woodwork and natural light throughout this 5-bedroom gem in St Albans city! Three season room with 1/2 bath, huge front porch with large, mature shade tree casting cooling shade in the summer months. Detached 2 car garage and expansive driveway gives plenty of space for parking. Enjoy the quiet patio & private yard in back. Located within walking distance to grocery, dining & local park with playground, basketball and tennis courts!

Listed by Dianna Benoit-Kittell and Angel LaRose of KW Vermont- Enosburg

$
$
%
$/month over payments
Federal 30-year interest rate: 7.32% last updated on Oct 22, 2026
* All Figures are estimates. Check with your bank or proposed mortgage company for actual interest rates.
This product uses the FRED® API but is not endorsed or certified by the Federal Reserve Bank of St. Louis.

Virtual TourSave FavoriteSchedule TourAsk A QuestionMore Details

39 Pike Street Nashua NH 03062

Nashua, NH39 Pike Street

Price$300,000

Est. Mortgage: $/month

Pending

MLS Number 5110733

  • Residential Single Family
  • PricePerSqFt 211.12
  • Full Bath 2
  • Address 39 Pike Street
  • Construction Fixer

This 3-bedroom Cape-style home offers two full bathrooms, with two bedrooms located on the main floor and a third bedroom on the second floor. The kitchen features a center island, skylight, and ample space for a table, and flows seamlessly into the dining area and living room in an open-concept layout. This property may be of interest to an investor, contractor, or a cash buyer seeking a renovation project, offering an opportunity to customize the home to suit your needs. Cash sale will be required due to the extend of water issues.

Listed by Vanessa Anamisis of Century 21 North East

$
$
%
$/month over payments
Federal 30-year interest rate: 7.32% last updated on Oct 22, 2026
* All Figures are estimates. Check with your bank or proposed mortgage company for actual interest rates.
This product uses the FRED® API but is not endorsed or certified by the Federal Reserve Bank of St. Louis.

Save FavoriteSchedule TourAsk A QuestionMore Details
130 Plains Road Madison NH 03875

Madison, NH130 Plains Road

Price$300,000

Est. Mortgage: $/month

Active With Contract

MLS Number 5095889

  • Residential Single Family
  • PricePerSqFt 297.62
  • Full Bath 1
  • Address 130 Plains Road
  • Construction Existing

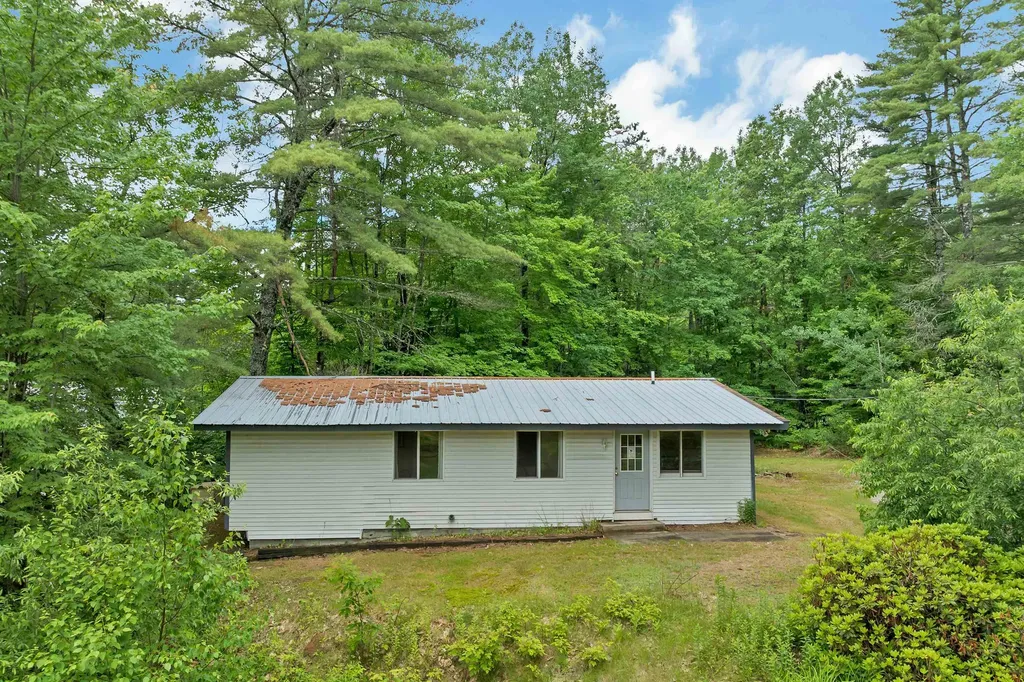
Enjoy easy access to beautiful Silver Lake from this inviting three-bedroom home, located within walking distance of the lake. Inside, you'll find warm wood flooring and an open-concept layout that creates a comfortable flow for everyday living and entertaining. Set back from the road for added privacy. The property also features a whole house generator and a large shed with plenty of space for storage, outdoor gear, and recreational toys. Conveniently located near the restaurants, shops, and attractions of North Conway, as well as several of the area's premier ski resorts, this home is an excellent base for enjoying all that the Mount Washington Valley has to offer.

Listed by Steve Anderson of Pinkham Real Estate

$
$
%
$/month over payments
Federal 30-year interest rate: 7.32% last updated on Oct 22, 2026
* All Figures are estimates. Check with your bank or proposed mortgage company for actual interest rates.
This product uses the FRED® API but is not endorsed or certified by the Federal Reserve Bank of St. Louis.

Save FavoriteSchedule TourAsk A QuestionMore Details

123 Gilsum Street Keene NH 03431

Keene, NH123 Gilsum Street

Price$300,000

Est. Mortgage: $/month

MLS Number 5110383

  • Residential Single Family
  • PricePerSqFt 347.22
  • Full Bath 1
  • Address 123 Gilsum Street
  • Construction Fixer

Charming, comfortable, and conveniently located, 123 Gilsum Street offers an appealing opportunity to enjoy homeownership in Keene. Built in 1927, this two-bedroom, one bath home combines the character of an older home with some recent improvements, including a refreshed kitchen with new cabinets and countertops. The front to back 3 season side porch is a great space for just about anything! The manageable floor plan makes efficient use of the living space, while the attic offers great potential for additional storage, a creative workspace, hobby area, or possibilities for future use. Outside, the partially fenced in yard provides room to garden, gather with friends, or simply enjoy having a yard of your own. Convenient to downtown Keene, shopping, dining, recreation, and everyday amenities, this home offers the ease of an in-town location with the benefits of homeownership. Whether you're purchasing your first home, downsizing, or looking for an alternative to condo living, 123 Gilsum Street offers character, convenience, and the opportunity to make it your own.

Listed by Denise Whitney of BHG Masiello Peterborough

$
$
%
$/month over payments
Federal 30-year interest rate: 7.32% last updated on Oct 22, 2026
* All Figures are estimates. Check with your bank or proposed mortgage company for actual interest rates.
This product uses the FRED® API but is not endorsed or certified by the Federal Reserve Bank of St. Louis.

Save FavoriteSchedule TourAsk A QuestionMore Details

275 Ossipee Mountain Road Ossipee NH 03814

MLS Number 5110090

  • Residential Single Family
  • PricePerSqFt 250
  • Full Bath 1
  • Construction Existing
  • Bedrooms 2

Tucked away on 5.78 wooded acres, this private Ossipee retreat offers the kind of setting that makes it easy to slow down and enjoy life in the woods. With plenty of room to enjoy the outdoors and trails to wander, the home has a warm, rustic New Hampshire feel and plenty of potential for someone ready to make it their own. The main level is partially finished, with an open living space featuring natural wood, exposed beams and plenty of light. The kitchen is ready for the next owner to design and complete, while the bathroom is in place with finishing touches still needed. Upstairs, one large open space offers a blank canvas for the future layout. Originally intended as two bedrooms, it is currently unfinished with no drywall or dividing walls, leaving plenty of flexibility to create a space that works for you. A three-bedroom septic adds even more possibility for the future. No certificate of occupancy has been issued, and cash or renovation/rehab financing will be needed. Buyers should complete their due diligence with the Town of Ossipee. The property is offered as-is, with most furnishings, household items and outdoor contents remaining. The seller will remove select personal belongings prior to closing.

Listed by Kim Gero and Wayne Gero of BHHS Verani Wolfeboro

$
$
%
$/month over payments
Federal 30-year interest rate: 7.32% last updated on Oct 22, 2026
* All Figures are estimates. Check with your bank or proposed mortgage company for actual interest rates.
This product uses the FRED® API but is not endorsed or certified by the Federal Reserve Bank of St. Louis.

Virtual TourSave FavoriteSchedule TourAsk A QuestionMore Details

69 Elephant Lane Royalton VT 05068

Royalton, VT69 Elephant Lane

Price$300,000

Est. Mortgage: $/month

MLS Number 5111031

  • Residential Single Family
  • PricePerSqFt 284.09
  • Full Bath 2
  • Address 69 Elephant Lane
  • Construction Existing

Welcome to 69 Elephant Lane, where convenient one level living, a primary suite, and a great South Royalton location come together! Set along a dead end road, this 3 bedroom, 2 bath home offers a surprisingly versatile layout on a level and manageable .21 acre lot. The primary suite provides its own private bath and a comfortable retreat, while two additional bedrooms and a second bath offer space for guests, a home office, hobbies, or everyday living. A spacious living room filled with natural light flows to the dining area and functional kitchen, creating an easy layout with everything you need on one floor. Updated flooring adds a fresh touch to portions of the home. Step outside to mature trees, established landscaping, stone walkways, colorful plantings, and a backyard with room to grill, garden, gather, or simply relax. A storage shed with covered space keeps tools, bikes, lawn equipment, and outdoor gear organized. The full basement provides abundant storage plus room for a workshop, exercise area, or hobbies, with access through the exterior bulkhead. A metal roof, forced air heating, water filtration, and updated electrical panel add practical features. And don't overlook the location! Vermont Law and Graduate School, South Royalton village amenities, the White River, outdoor recreation, and access to I 89 are all nearby. If you have been searching for one level living with a true primary suite, two additional bedrooms, two baths, a full basement, and your own manageable yard, put 69 Elephant Lane on your list. Come see just how much this South Royalton home has to offer!

Listed by Leslie Drown of Leslie Drown Real Estate LLC

$
$
%
$/month over payments
Federal 30-year interest rate: 7.32% last updated on Oct 22, 2026
* All Figures are estimates. Check with your bank or proposed mortgage company for actual interest rates.
This product uses the FRED® API but is not endorsed or certified by the Federal Reserve Bank of St. Louis.

Virtual TourSave FavoriteSchedule TourAsk A QuestionMore Details

Broker Reciprocity 

Copyright 2026 PrimeMLS, Inc. All rights reserved. This information is deemed reliable, but not guaranteed. The data relating to real estate displayed on this display comes in part from the IDX Program of PrimeMLS. The information being provided is for consumers’ personal, non-commercial use and may not be used for any purpose other than to identify prospective properties consumers may be interested in purchasing. Data last updated October 30, 2026 10:24 AM EDT
