SIGN UP or LOG IN 's Account

Log in to see your saved listings or edit your searches:

No account? Sign up now to save searches, listings, and get tailored listing notifications. It's free, opt-out anytime.

Find Your New Home

Sign Up Today!

Get fresh listings via email, save your favorite listings, match with similar properties, and unlock additional property info.

Create Your Account

Do not fill in this field:

Already have an account? Log in

and narrow your search. If you have fewer than 200 results, you can save your search.

Addison VT Single Family Real Estate

r=6877-6888
3156 Grafton Road Townshend VT 05353

Townshend, VT3156 Grafton Road

Price$299,000

Est. Mortgage: $/month

MLS Number 5106177

  • Residential Single Family
  • PricePerSqFt 194.66
  • Full Bath 1
  • Address 3156 Grafton Road
  • Construction Existing

Attractive Gambrel Style home with raised deck overlooking 1.5 acres offers private level backyard with babbling brook , apple trees and outbuilding. The first floor of this sweet primary home has a kitchen with custom cabinets, open dining area with access to the deck , full bathroom and large Livingroom . The second floor has 3 spacious bedrooms and another 3/4 bathroom . The walk -out basement has plenty of room for workshop or storage. Conveniently located near village center with regional high school , elementary school, hospital , pharmacy and library . Only minutes from Four Season recreation including downhill or cross country skiing , biking ,hiking and kayaking.

Listed by Janet Lucier of Barrett & Valley Assoc. Inc

$
$
%
$/month over payments
Federal 30-year interest rate: 7.32% last updated on Oct 22, 2026
* All Figures are estimates. Check with your bank or proposed mortgage company for actual interest rates.
This product uses the FRED® API but is not endorsed or certified by the Federal Reserve Bank of St. Louis.

Save FavoriteSchedule TourAsk A QuestionMore Details

15 Stone Ridge Drive Rutland City VT 05701

MLS Number 5100754

  • Residential Single Family
  • PricePerSqFt 283.68
  • Full Bath 1
  • Address 15 Stone Ridge Drive
  • Construction Existing

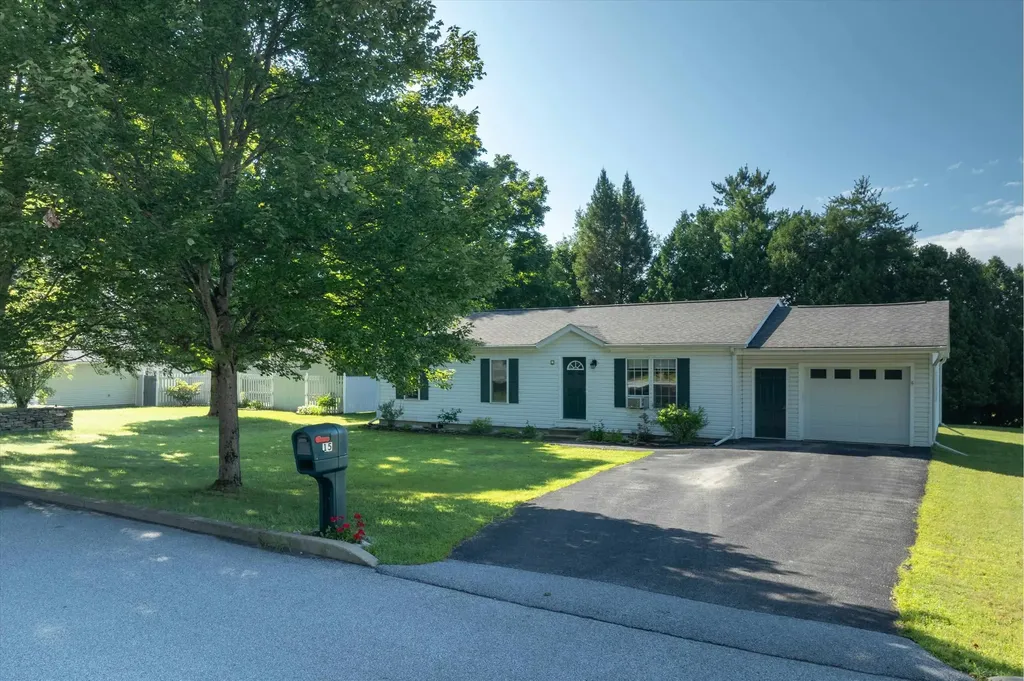
Welcome home to this well-maintained 3-bedroom, 1-bath ranch located in one of Rutland City's most sought-after neighborhoods. Set on a level 0.34-acre lot, this bright and airy home offers comfortable one-level living with the added bonus of a partially finished lower level that provides plenty of extra space to fit your lifestyle. The main level features an inviting layout with abundant natural light, three bedrooms, and a full bathroom, creating a warm and welcoming atmosphere throughout. Downstairs, you'll find a spacious finished family room that's perfect for a media room, playroom, home office, or gym, along with a dedicated laundry area and generous storage space. Step outside onto the large back deck, an ideal spot for grilling, entertaining, or simply relaxing while overlooking the spacious backyard. An attached one-car garage adds everyday convenience, while the desirable neighborhood offers a peaceful setting that's just minutes from shopping, restaurants, schools, parks, and all that Rutland has to offer. Whether you're searching for your first home, looking to downsize, or simply want a move-in ready property in a fantastic location, this charming ranch is one you won't want to miss.

Listed by Betsy Adamovich of Real Broker LLC

$
$
%
$/month over payments
Federal 30-year interest rate: 7.32% last updated on Oct 22, 2026
* All Figures are estimates. Check with your bank or proposed mortgage company for actual interest rates.
This product uses the FRED® API but is not endorsed or certified by the Federal Reserve Bank of St. Louis.

Virtual TourSave FavoriteSchedule TourAsk A QuestionMore Details

1311 Stage Road Guilford VT 05301

Guilford, VT1311 Stage Road

Price$299,000

Est. Mortgage: $/month

Active With Contract

MLS Number 5112295

  • Residential Single Family
  • PricePerSqFt 205.78
  • Full Bath 2
  • Address 1311 Stage Road
  • Construction Existing

Rare investment or owner-occupied duplex opportunity in Guilford, offered for the first time in over four decades! Nestled on a scenic parcel featuring its very own private swimming pond, this property delivers a classic Vermont setting with unbeatable potential. The grounds showcase quintessential New England charm, complete with stone walls, an established old garden bed with hydrangea, trailing grapevines, and productive blackberry and raspberry bushes. The owner has lovingly held this property for 43 years, providing a solid, deeply rooted foundation for its next chapter. All major systems are in good working order, highlighted by brand-new, high-efficiency heat pumps just installed to provide modern heating and reliable cooling. The structure and interior have been well-maintained over the years, though the aesthetics remain classic 1980s. The finishes are tired and ready for a cosmetic refresh, making this the ideal blank canvas to bring your design ideas, build immediate equity, and customize both units to your taste. Whether you choose to live in one unit while offsetting your mortgage with rental income from the other, or hold the entire property, the combination of strong systems, acreage with a private pond, and rental flexibility is hard to find at this price point. Property is being sold in "as-is" condition. Sale is subject to the seller finding suitable housing. Don't miss the open house this Saturday from 12:00 PM to 2:00 PM!

Listed by Kate Barry of EXP Realty

$
$
%
$/month over payments
Federal 30-year interest rate: 7.32% last updated on Oct 22, 2026
* All Figures are estimates. Check with your bank or proposed mortgage company for actual interest rates.
This product uses the FRED® API but is not endorsed or certified by the Federal Reserve Bank of St. Louis.

Virtual TourSave FavoriteSchedule TourAsk A QuestionMore Details

318 Kings Highway New Durham NH 03855

New Durham, NH318 Kings Highway

Price$299,000

Est. Mortgage: $/month

MLS Number 5085856

  • Residential Single Family
  • PricePerSqFt 958.33
  • Address 318 Kings Highway
  • Construction Existing
  • Bedrooms 1

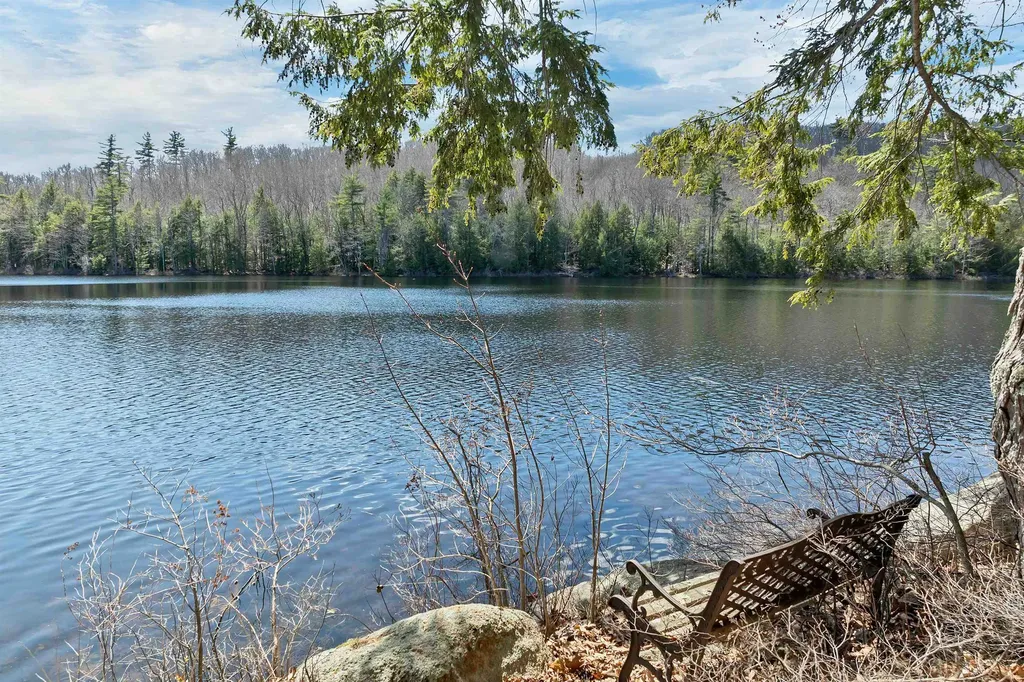
Welcome to 318 Kings Highway, New Durham! This 2.1 acre site has direct water frontage on beautiful Shaws Pond, known for its crystal clear water, swimming, kayaking, sailing, fishing, and more. Located just 5 miles from Wolfeboro, this site is ready for your ideas to build your dream home or your vacation home. There are a couple building sites you can explore to take advantage of the views of the pond. This property has arguably one of the best views down the pond you could possibly have. There is a dirt driveway right off of Kings Highway. Once you pull into the driveway, there is a walking path that leads you right down to the water's edge. There is an existing cabin on site that does have electricity, but there is no well or septic. The cabin does have a wood-burning stove and with a little TLC, this cabin can be a nice getaway! There is a dock that has been pulled up onshore. It does have a composting toilet and separate out-house. This property has so much potential to make it your ultimate getaway! Make an appointment to see it today!

Listed by Adam Dow of KW Coastal and Lakes & Mountains Realty/Wolfeboro

$
$
%
$/month over payments
Federal 30-year interest rate: 7.32% last updated on Oct 22, 2026
* All Figures are estimates. Check with your bank or proposed mortgage company for actual interest rates.
This product uses the FRED® API but is not endorsed or certified by the Federal Reserve Bank of St. Louis.

Virtual TourSave FavoriteSchedule TourAsk A QuestionMore Details

1192 Chapel Hill Road Whitingham VT 05361

Whitingham, VT1192 Chapel Hill Road

Price$299,000

Est. Mortgage: $/month

MLS Number 5058111

  • Residential Single Family
  • PricePerSqFt 162.5
  • Full Bath 2
  • Construction Existing
  • Bedrooms 3

Discover the perfect Vermont four-season retreat in this architecturally unique round home, set on a picturesque 1-acre corner lot in Southern Vermont. Offered fully furnished and move-in ready, this 1,840-square-foot, 3-bedroom, 2-full-bath property is ideal as a year-round residence, vacation home, or turnkey getaway. The welcoming lower level features three comfortable bedrooms, a spacious full bath with a jetted soaking tub, tiled floors, and a glass-enclosed shower, along with a convenient utility room. Upstairs, abundant natural light fills the open-concept living area where the kitchen, dining, and living spaces flow seamlessly together. A cozy wood-burning fireplace creates the perfect gathering place after a day of skiing, hiking, snowmobiling, or exploring the surrounding lakes and trails. A second full bath on the main level adds convenience for both everyday living and entertaining guests. Step outside to enjoy multiple outdoor living spaces, including a sunny second-floor deck, covered patio, established perennial gardens, and a storage shed. The mostly open lot offers space to relax, entertain, and enjoy the peaceful surroundings. Ideally located just 8 minutes from Jacksonville Village, 10 minutes from Harriman Reservoir (Lake Whitingham), 8 minutes from Lake Sadawga, and 17 minutes from Wilmington, this property provides convenient access to some of Southern Vermont's most sought-after recreation destinations. Enjoy skiing at Mount Snow and Berkshire East, boating and fishing on nearby lakes, hiking the Catamount Trail, paddling the Deerfield River, and exploring the VAST snowmobile trail network. With high-speed fiber internet available and all furnishings included, this distinctive home offers the perfect combination of comfort, character, and year-round adventure. Whether you're seeking a mountain getaway, recreational base camp, investment opportunity, or full-time residence, this turnkey Vermont property is ready to enjoy from day one.

Listed by Cliff Leinonen and Cindy Leinonen of Four Seasons Sotheby's Int'l Realty

$
$
%
$/month over payments
Federal 30-year interest rate: 7.32% last updated on Oct 22, 2026
* All Figures are estimates. Check with your bank or proposed mortgage company for actual interest rates.
This product uses the FRED® API but is not endorsed or certified by the Federal Reserve Bank of St. Louis.

Virtual TourSave FavoriteSchedule TourAsk A QuestionMore Details

2689 Vermont Route 58 W Irasburg VT 05845

Irasburg, VT2689 Vermont Route 58 W

Price$299,000

Est. Mortgage: $/month

Active With Contract

MLS Number 5107994

  • Residential Single Family
  • PricePerSqFt 170.37
  • Full Bath 1
  • Construction Existing
  • Bedrooms 2

Have you dreamed of owning a Vermont property that still has the old barn? Here it is! So much time and effort to get this property in shape for just about any use now. Horses, cows, sheep or just storage. The house is great for a couple or small family. The land has outstanding views on the top field. House sits off the road. Pasture is ample for horse or a few cows or sheep. Skiing at Jay Peak is only 20 minutes away. Relax in the summer sun in the gazebo. A real gem this place is and the sellers are moving out of state and would like to close before winter. Being sold as is and partially furnished. Sellers are moving out of state and will be leaving many things behind. Septic was just pumped as well.

Listed by Cindy Sanville of Sanville Real Estate,LLC

$
$
%
$/month over payments
Federal 30-year interest rate: 7.32% last updated on Oct 22, 2026
* All Figures are estimates. Check with your bank or proposed mortgage company for actual interest rates.
This product uses the FRED® API but is not endorsed or certified by the Federal Reserve Bank of St. Louis.

Virtual TourSave FavoriteSchedule TourAsk A QuestionMore Details

230 Broad Street Claremont NH 03743

Claremont, NH230 Broad Street

Price$299,000

Est. Mortgage: $/month

MLS Number 5111753

  • Residential Single Family
  • PricePerSqFt 159.55
  • Full Bath 2
  • Address 230 Broad Street
  • Construction Existing

4 Bedroom home with historic charm! Fantastic wood detail solid wood floors, and flexible living space. Convenient to shops and dining opportunities, and full of potential. Walking distance to a fantastic park and community center. Recently, this home has been updated with a standing seam roof, low-maintenance vinyl siding, and vinyl windows, all of which provide a more efficient home to heat, especially with the pellet stove that keeps the large living room so cozy and inviting. Upstairs features 3 bedrooms and a bonus room currently set up as a game room, but you can use your imagination. Recently this home has been updated with a new hot water tank and dehumidifier; a vapor barrier installed, you can tell that the owner cared for the home and took steps to properly maintain it all. This home is a great value for all of the space, a must see!

Listed by Lisa Hitchcock of Dolan Real Estate

$
$
%
$/month over payments
Federal 30-year interest rate: 7.32% last updated on Oct 22, 2026
* All Figures are estimates. Check with your bank or proposed mortgage company for actual interest rates.
This product uses the FRED® API but is not endorsed or certified by the Federal Reserve Bank of St. Louis.

Save FavoriteSchedule TourAsk A QuestionMore Details

5415 Garfield Road Hyde Park VT 05655

Hyde Park, VT5415 Garfield Road

Price$299,000

Est. Mortgage: $/month

Active With Contract

MLS Number 5108439

  • Residential Single Family
  • PricePerSqFt 177.98
  • Full Bath 1
  • Address 5415 Garfield Road
  • Construction Existing

Thoughtfully updated main house, hobby studio (heated 16x31) and tree house like shelter/ outbuilding. Awaiting an eclectic new owner to relish all the custom features this property has to offer. From the covered front porch, cozy custom kitchen, cathedral ceiling, slate entry, exterior stone wall, and trails this property welcomes you home. A large 2 car garage(24x25), large family room and rear patio connecting the garage and main house for grilling complete the flow for all the seasons. Minutes from the Green River Reservoir, The Outdoor Center, Highland Center for the Arts. Centrally located to all types of outdoor recreational opportunities, you pick the season and the activity.

Listed by Nancy Pritchard and Kimberly Gravel of Pall Spera Company Realtors-Morrisville

$
$
%
$/month over payments
Federal 30-year interest rate: 7.32% last updated on Oct 22, 2026
* All Figures are estimates. Check with your bank or proposed mortgage company for actual interest rates.
This product uses the FRED® API but is not endorsed or certified by the Federal Reserve Bank of St. Louis.

Virtual TourSave FavoriteSchedule TourAsk A QuestionMore Details

92 Concord Street Belmont NH 03220

Belmont, NH92 Concord Street

Price$299,000

Est. Mortgage: $/month

Active With Contract

MLS Number 5089904

  • Residential Single Family
  • PricePerSqFt 236.74
  • Full Bath 1
  • Address 92 Concord Street
  • Construction Existing

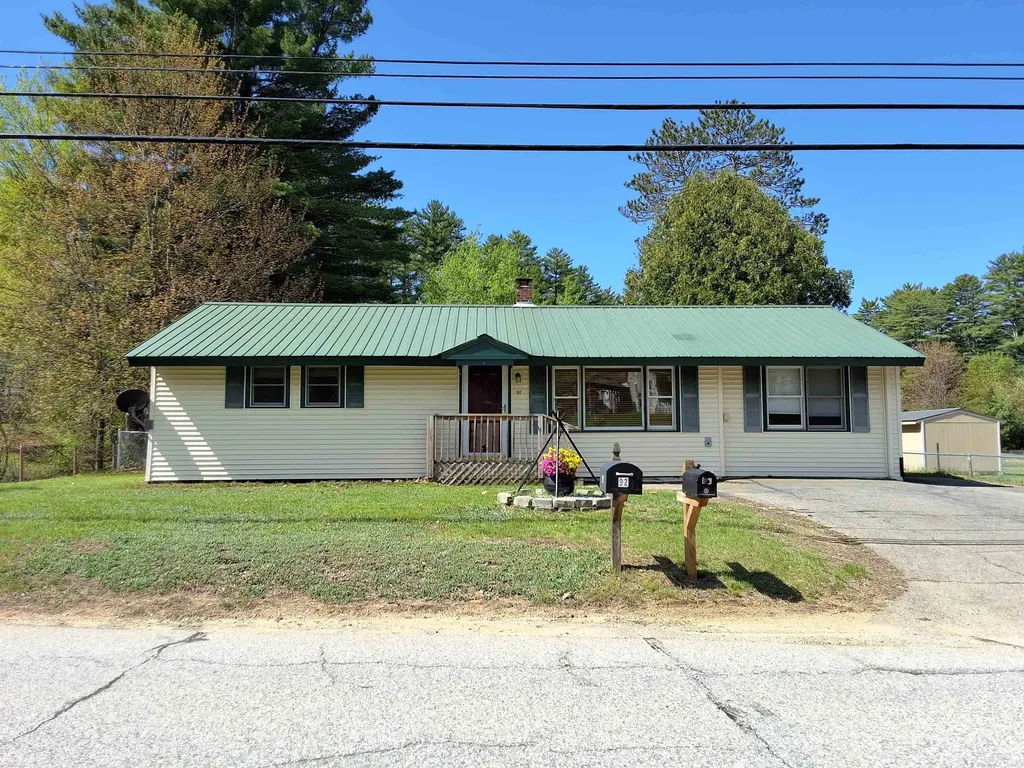
3 Bedroom 1 Bath bright and sunny ranch offering an open feel, conveniently located near schools, parks and downtown. The spacious kitchen features a breakfast bar in addition to the dining area for quick mornings out the door. Fenced in back yard, washer and dryer hookups located on both the main floor and basement. Great commuter location with nearby access to Route 106 or 93. A wonderful home for starting out or transitioning to one floor living. Basement has plenty of room for storage.

Listed by Elizabeth Jones and Jeanne Boisvert-Moran of Century 21 Circa 72 Inc.

$
$
%
$/month over payments
Federal 30-year interest rate: 7.32% last updated on Oct 22, 2026
* All Figures are estimates. Check with your bank or proposed mortgage company for actual interest rates.
This product uses the FRED® API but is not endorsed or certified by the Federal Reserve Bank of St. Louis.

Save FavoriteSchedule TourAsk A QuestionMore Details

89 Merson Street Bennington VT 05201

Bennington, VT89 Merson Street

Price$299,000

Est. Mortgage: $/month

MLS Number 5095251

  • Residential Single Family
  • PricePerSqFt 163.48
  • Full Bath 1
  • Address 89 Merson Street
  • Construction Existing

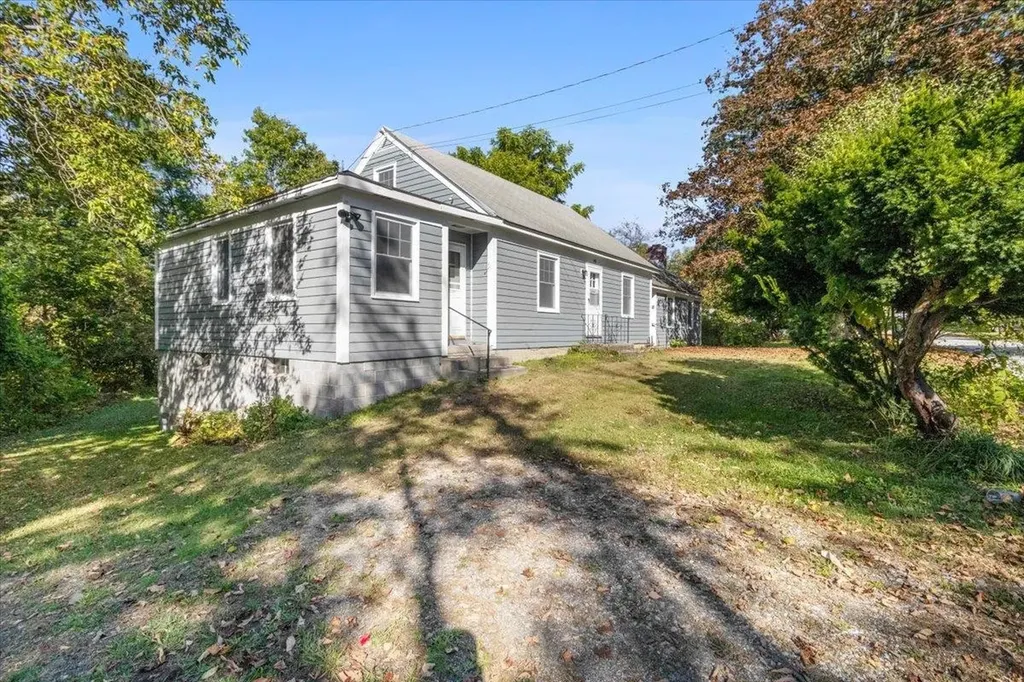
Welcome to 89 Merson Street! This charming Cape style home offers 3 bedrooms, 1 full bathroom and a half bathroom, and nearly an acre of land on a quiet in town street. Inside, you'll find beautifully refinished hardwood floors, an updated kitchen, a spacious family room with a fireplace, and a new Weil-McLain boiler installed in February 2026. What truly sets this property apart is its incredible versatility. The bonus space presents endless possibilities for a home based business, professional office, hobby space, expanded living area, or potential in-law accommodations. Whether you're looking for room to grow, work from home, or create a space tailored to your lifestyle, this home offers the flexibility to make it happen. The generous lot and rear garage access provide additional opportunities for future improvements. Buyers may appreciate the potential to enhance accessibility and functionality with a redesigned driveway configuration, such as a circular drive, while maximizing the usefulness of the garage space and expansive yard. Enjoy the convenience of being just minutes from downtown Bennington's shops, restaurants, coffee houses, and local attractions, while still enjoying the privacy of a large lot. With easy access to area hiking trails, ski resorts, and major routes to Boston and New York, this property combines location, character, and opportunity in one exceptional package.

Listed by Brooke Thomson Drew of Mahar McCarthy Real Estate

$
$
%
$/month over payments
Federal 30-year interest rate: 7.32% last updated on Oct 22, 2026
* All Figures are estimates. Check with your bank or proposed mortgage company for actual interest rates.
This product uses the FRED® API but is not endorsed or certified by the Federal Reserve Bank of St. Louis.

Virtual TourSave FavoriteSchedule TourAsk A QuestionMore Details

130 Nicola Road Middleton NH 03887

Middleton, NH130 Nicola Road

Price$299,000

Est. Mortgage: $/month

Active With Contract

MLS Number 5049689

  • Residential Single Family
  • PricePerSqFt 338.62
  • Full Bath 1
  • Address 130 Nicola Road
  • Construction Existing

Escape to the Lakes Region with this classic seasonal cabin set on 4.78 wooded acres (2 lots of record) with shared private (deeded) access to beautiful Sunrise Lake. Tucked in the trees, this cozy retreat offers the best of both worlds-peaceful privacy and fun on the water. The large enclosed porch is perfect for relaxing with a book or watching local wildlife. Inside, the open main room makes a great space for dining and gathering. Two bedrooms sit on either side of the cabin, along with a full bath and a simple kitchen for easy meals. A wood stove, monitor heater, and electric baseboard heat allow for winter visits too-bring your snowmobile and hit the nearby trails! Outside, enjoy a firepit under the stars and explore your own babbling brook. Just a short stroll brings you to Savage Beach where you can swim, launch your boat, or just soak up the sun. This is your perfect weekend getaway from the hustle and bustle. Come experience the magic of lake and cabin life today! (See abutting lot also for sale. MLS 5056566)

Listed by Terry Small of Maxfield Real Estate/ Alton

$
$
%
$/month over payments
Federal 30-year interest rate: 7.32% last updated on Oct 22, 2026
* All Figures are estimates. Check with your bank or proposed mortgage company for actual interest rates.
This product uses the FRED® API but is not endorsed or certified by the Federal Reserve Bank of St. Louis.

Virtual TourSave FavoriteSchedule TourAsk A QuestionMore Details

208 Elm Street Barre City VT 05641

Barre City, VT208 Elm Street

Price$299,000

Est. Mortgage: $/month

MLS Number 5103564

  • Residential Single Family
  • PricePerSqFt 259.1
  • Full Bath 1
  • Address 208 Elm Street
  • Construction Existing

Step into the timeless charm of this beautifully maintained 3-bedroom century home, where classic character meets thoughtful modern updates. Rich hardwood floors, original woodwork, and vintage details create a warm and welcoming atmosphere throughout. The stylishly updated kitchen is the heart of the home, featuring butcher block and granite countertops, subway tile backsplash, and abundant cabinetry that perfectly balances historic appeal with today's conveniences. A first-floor laundry room adds everyday functionality, while the classic full bath upstairs showcases a charming clawfoot tub that's perfect for unwinding. Outside, the expansive covered front porch invites you to relax with your morning coffee or greet neighbors on warm summer evenings. The carriage house offers excellent storage or workshop potential and overlooks a private fenced courtyard surrounded by beautiful perennial gardens. Located in one of Barre City's most desirable neighborhoods, this move-in ready home offers the perfect blend of vintage charm, modern comfort, and an unbeatable location close to downtown amenities, schools, and parks including the Cow Pasture trail system.

Listed by Kate Root of Green Light Real Estate - Barre

$
$
%
$/month over payments
Federal 30-year interest rate: 7.32% last updated on Oct 22, 2026
* All Figures are estimates. Check with your bank or proposed mortgage company for actual interest rates.
This product uses the FRED® API but is not endorsed or certified by the Federal Reserve Bank of St. Louis.

Save FavoriteSchedule TourAsk A QuestionMore Details

Broker Reciprocity 

Copyright 2026 PrimeMLS, Inc. All rights reserved. This information is deemed reliable, but not guaranteed. The data relating to real estate displayed on this display comes in part from the IDX Program of PrimeMLS. The information being provided is for consumers’ personal, non-commercial use and may not be used for any purpose other than to identify prospective properties consumers may be interested in purchasing. Data last updated October 30, 2026 2:37 AM EDT