SIGN UP or LOG IN 's Account

Log in to see your saved listings or edit your searches:

No account? Sign up now to save searches, listings, and get tailored listing notifications. It's free, opt-out anytime.

Find Your New Home

Sign Up Today!

Get fresh listings via email, save your favorite listings, match with similar properties, and unlock additional property info.

Create Your Account

Do not fill in this field:

Already have an account? Log in

and narrow your search. If you have fewer than 200 results, you can save your search.

Addison VT Single Family Real Estate

r=6913-6924
16 Bay Street Claremont NH 03743

Claremont, NH16 Bay Street

Price$299,000

Est. Mortgage: $/month

MLS Number 5110991

  • Residential Single Family
  • PricePerSqFt 245.89
  • Full Bath 1
  • Address 16 Bay Street
  • Construction Existing

A Home Full of New England Charm, step back in time and fall in love with the timeless charm of this beautiful vintage New Englander. Nestled in a desirable neighborhood, this inviting home is filled with character, warmth, and the kind of details that simply aren't found in newer homes. Original woodwork and beautiful hardwood floors add a sense of history and craftsmanship throughout, creating a home that feels both special and welcoming. The sunroom is sure to become a favorite place to slow down and enjoy the simple pleasures of home - morning coffee, an afternoon read, or conversation with friends and family. Outside, the private backyard offers a peaceful retreat for summer evenings, gardening, entertaining, or simply enjoying your own little corner of the world. A detached one-car garage adds convenience and valuable storage. With its classic New England character, inviting spaces, and wonderful neighborhood setting, this is more than just a house - it's a place to create memories, celebrate traditions, and truly feel at home.

Listed by Erika Smith and Hanna Ruppertsberger of Coldwell Banker LIFESTYLES - Hanover

$
$
%
$/month over payments
Federal 30-year interest rate: 7.32% last updated on Oct 22, 2026
* All Figures are estimates. Check with your bank or proposed mortgage company for actual interest rates.
This product uses the FRED® API but is not endorsed or certified by the Federal Reserve Bank of St. Louis.

Save FavoriteSchedule TourAsk A QuestionMore Details

2 Green Street Barre City VT 05641

Barre City, VT2 Green Street

Price$299,000

Est. Mortgage: $/month

MLS Number 5097433

  • Residential Single Family
  • PricePerSqFt 200.67
  • Full Bath 1
  • Address 2 Green Street
  • Construction Existing

Some homes simply have a feeling. From the moment you arrive, you'll appreciate the timeless charm of this beautifully updated New England home, where original craftsmanship meets the peace of mind of modern improvements. Rich woodwork, gleaming wood floors, covered porches, and one of the home's most unique features; its historic maid's kitchen; celebrate the character of a bygone era, while updated windows, a newer roof, and an efficient heating system provide the confidence today's buyers are searching for. Perfectly positioned on a spacious corner lot just moments from Spaulding High School, this three-bedroom, one-and-a-half-bath home offers approximately a quarter acre of outdoor space, a detached two-car garage, and inviting covered porches that extend your living space outdoors. Every room tells a story, blending warmth, craftsmanship, and thoughtful updates into a home that's as functional as it is beautiful. Whether you're entertaining friends, enjoying a quiet morning on the porch, or simply admiring the craftsmanship that's difficult to replicate today, this home offers a rare opportunity to own a piece of Vermont history without sacrificing modern comfort.

Listed by Leslie Drown of Leslie Drown Real Estate LLC

$
$
%
$/month over payments
Federal 30-year interest rate: 7.32% last updated on Oct 22, 2026
* All Figures are estimates. Check with your bank or proposed mortgage company for actual interest rates.
This product uses the FRED® API but is not endorsed or certified by the Federal Reserve Bank of St. Louis.

Virtual TourSave FavoriteSchedule TourAsk A QuestionMore Details

51 Gadwah Lane Pittsburg NH 03592

Pittsburg, NH51 Gadwah Lane

Price$299,000

Est. Mortgage: $/month

Pending

MLS Number 5111531

  • Residential Single Family
  • PricePerSqFt 256.87
  • Address 51 Gadwah Lane
  • Construction Existing
  • Bedrooms 2

NICE PRICE ADJUSTMENT on this great cabin nestled in the woods providing lots of privacy and plenty of peace and quiet. Enjoy both snowmobile trail access and deeded access to beautiful Back Lake. The home gives you an open concept kitchen/living room/dining area on the first floor with a soaring cathedral ceiling and a gorgeous stone fireplace. Rounding out this floor is the primary bedroom, a 3/4 bathroom, and first floor laundry. Upstairs you will find a large bedroom and an additional loft sleeping space. Outside is a nice screened-in porch, an attached carport, and plenty of room for your trailers and vehicles. The home provides a standing seam metal roof installed in 2020, an on-demand hot water heater, a gas fireplace, new propane lines into the home, a drilled well, and a state approved septic system. Come to this cabin to relax, appreciate the simpler life among all that Mother Nature has to offer, and enjoy the inviting atmosphere with your friends and family.

Listed by Kimberly Tracy of RE/MAX Northern Edge Realty/Colebrook

$
$
%
$/month over payments
Federal 30-year interest rate: 7.32% last updated on Oct 22, 2026
* All Figures are estimates. Check with your bank or proposed mortgage company for actual interest rates.
This product uses the FRED® API but is not endorsed or certified by the Federal Reserve Bank of St. Louis.

Virtual TourSave FavoriteSchedule TourAsk A QuestionMore Details

17 Cheryl Lane Northwood NH 03261

Northwood, NH17 Cheryl Lane

Price$299,000

Est. Mortgage: $/month

Open House

MLS Number 5114467

  • Residential Single Family
  • Next Open House: Sat 10/31 9:00 am. to 10:30 am.
  • PricePerSqFt 330.75
  • Address 17 Cheryl Lane
  • Construction Existing

FALL in LOVE with LAKE LIFE! Nestled between Northwood Lake and Pleasant Lake, this charming seasonal camp is the perfect escape for making memories, hosting friends, and spending your days on the water. Part of the sought-after Pine Point Park, you'll enjoy a DEEDED BOAT SLIP, private beach access, playground, clubhouse, and a COMMUNITY that truly knows how to make the most of summer. Just a short walk from your front door, making every weekend feel like a vacation. Inside, the home is filled with the warmth and character that only a true lake camp can offer. WOOD ACCENTS throughout create a cozy and inviting atmosphere, while an abundance of windows fills the space with natural LIGHT and brings the BEAUTY of the outdoors inside. The open-concept kitchen and living area is perfect for gathering with family and friends, and the window-lined dining space is an ideal spot to enjoy your morning coffee before heading out for a day on the lake. The 1st-floor primary bedroom offers comfort and convenience, while the spacious upstairs bedroom provides plenty of room for GUESTS. Step outside and find even more to love. Rinse off after a day on the water in the OUTDOOR SHOWER, gather around the FIRE PIT on cool summer evenings, and take advantage of two storage sheds with plenty of space for lawn equipment, water toys, fishing gear, and all your lake-life essentials. Designed for easy ownership and CAREFREE enjoyment, this home comes furnished and features low-maintenance vinyl siding, a durable metal roof, composite decking, energy-efficient mini-splits, and a gas stove for those crisp New England nights. This is a place to unplug, unwind, and create memories that will last a lifetime. If you've been dreaming of a classic New Hampshire lake retreat, endless outdoor recreation, and a welcoming community, you'll truly LOVE YOUR HOME here. Conventional financing may be available. Agents, see non-public remarks. OPEN HOUSE Sat, 10/31 9 - 10:30 am.

Listed by Audrey DeCourcy of Coldwell Banker Realty Nashua

$
$
%
$/month over payments
Federal 30-year interest rate: 7.32% last updated on Oct 22, 2026
* All Figures are estimates. Check with your bank or proposed mortgage company for actual interest rates.
This product uses the FRED® API but is not endorsed or certified by the Federal Reserve Bank of St. Louis.

Save FavoriteSchedule TourAsk A QuestionMore Details

64 Briggs Lane Fryeburg ME 04037

Fryeburg, ME64 Briggs Lane

Price$299,000

Est. Mortgage: $/month

Active With Contract

MLS Number 5103876

  • Residential Single Family
  • PricePerSqFt 204.51
  • Address 64 Briggs Lane
  • Construction Existing
  • Bedrooms 3

Welcome to Kimball Lake Shores! Grab your chance to get on the water this season. Move-in ready and beautifully updated. This Cape Cod-style home features 2 new baths, renovated bedrooms, High speed Fidium fiber connection, a new Hybrid water heater, and an updated kitchen with plenty of storage and counter space. Enjoy the newly added sunroom, lower level Split AC's that provide both heating and cooling and new sliders leading to a newly built deck, perfect for summer cookouts and entertaining. Set on a large, level, tree-lined lot at the end of a private dead end road, this property offers exceptional privacy with Province Brook running along one side. The brook feeds into Lower Kimball Pond, offering access to boating, fishing, canoeing, and kayaking. The gorgeous waters of Lower Kimball Pond are outstanding and the water activity is phenomenal. Snowmobile access directly from your door which leads you to major trails that can take you to Canada if you want! 25 minutes to North Conway for outlet shopping, dining and year-round activities. A rare find at this price!

Listed by Elizabeth Scully of KW Coastal and Lakes & Mountains Realty/N Conway

$
$
%
$/month over payments
Federal 30-year interest rate: 7.32% last updated on Oct 22, 2026
* All Figures are estimates. Check with your bank or proposed mortgage company for actual interest rates.
This product uses the FRED® API but is not endorsed or certified by the Federal Reserve Bank of St. Louis.

Virtual TourSave FavoriteSchedule TourAsk A QuestionMore Details

17 & 22 Chalk Pond Road Sutton NH 03260

Sutton, NH17 & 22 Chalk Pond Road

Price$299,000

Est. Mortgage: $/month

MLS Number 5115483

  • Residential Single Family
  • PricePerSqFt 323.59
  • Full Bath 1
  • Construction Existing
  • Bedrooms 2

New England charm, brook frontage, and a picturesque village setting! Located in the heart of Sutton Mills, this inviting two-bedroom New Englander is full of character and offers a wonderful blend of comfortable living spaces and thoughtful updates. A spacious mudroom welcomes you inside, offering plenty of room for coats, boots, and everyday essentials, along with convenient access to a three-quarter bath. The bright kitchen features beautiful granite countertops and flows naturally into the dining area, creating an open and inviting space for everyday living and gathering. Just beyond, a cozy living room with wood floors adds warmth and character. A first-floor bedroom provides flexibility and convenience, while upstairs you'll find the second bedroom and a half bath. Across the road, an additional parcel provides parking and frontage along Kings Brook, adding a unique natural element to this charming property. Enjoy the character of Sutton Mills, where the town library is just a short walk away and Kezar Lake is only minutes down the road. The surrounding area offers beautiful hiking trails, local shops and restaurants, and year-round recreation at nearby Mount Sunapee and Lake Sunapee. With convenient access to I-89 approximately 10 minutes away, this location offers a wonderful balance of village charm and accessibility. A welcoming home in a beautiful New Hampshire setting!

Listed by Tabitha Coldwell of Coldwell Banker LIFESTYLES

$
$
%
$/month over payments
Federal 30-year interest rate: 7.32% last updated on Oct 22, 2026
* All Figures are estimates. Check with your bank or proposed mortgage company for actual interest rates.
This product uses the FRED® API but is not endorsed or certified by the Federal Reserve Bank of St. Louis.

Save FavoriteSchedule TourAsk A QuestionMore Details

32 Harrison Street Keene NH 03431

Keene, NH32 Harrison Street

Price$298,888

Est. Mortgage: $/month

MLS Number 5112424

  • Residential Single Family
  • PricePerSqFt 237.21
  • Full Bath 1
  • Address 32 Harrison Street
  • Construction Existing

Built in 1870, this classic New Englander has been carefully renovated and beautifully renewed for its next chapter. Come home to a sense of peace and tranquility while being just a short walk from Keene State College and the shopping, dining, and entertainment of Main Street. Filled with warmth, character, and thoughtfully refreshed spaces, this beautiful home offers a place to settle in, entertain, or explore its potential as an investment. After more than 150 years, this home is ready for someone new to write its next chapter.

Listed by Jordan Grillo of Coldwell Banker Realty Bedford NH

$
$
%
$/month over payments
Federal 30-year interest rate: 7.32% last updated on Oct 22, 2026
* All Figures are estimates. Check with your bank or proposed mortgage company for actual interest rates.
This product uses the FRED® API but is not endorsed or certified by the Federal Reserve Bank of St. Louis.

Save FavoriteSchedule TourAsk A QuestionMore Details

67 Pleasant Street Williamstown VT 05679

Williamstown, VT67 Pleasant Street

Price$298,800

Est. Mortgage: $/month

Active With Contract

MLS Number 5107033

  • Residential Single Family
  • PricePerSqFt 266.79
  • Full Bath 1
  • Address 67 Pleasant Street
  • Construction Existing

Currently under contract with a home-sale contingency. Property will continue to be shown and backup offers are welcome. Beautifully restored post-and-beam Cape tucked into the hillside in Williamstown, Vermont, offering the warmth and historic character of an older New England home alongside thoughtful modern updates. Original hand-hewn timbers run throughout the main living spaces, while fresh finishes and abundant natural light keep the home bright, warm, and comfortable. Major improvements include a brand-new Bosch heating system, on-demand hot water, new plumbing, updated electrical, and new hardwood flooring throughout. At the heart of the home is a welcoming kitchen framed by exposed beams and featuring soft sage cabinetry, butcher block countertops, stainless steel appliances, generous workspace, and ample storage. The kitchen flows easily into the adjoining dining and living areas, where substantial exposed timbers, large windows, and an electric fireplace create a cozy focal point. Just beyond, the enclosed three-season sunroom is lined with windows and offers a peaceful place to relax or take in the surrounding greenery. The main level also includes a dedicated laundry area, convenient storage, and a beautifully updated full bathroom with a tiled tub and shower. Upstairs are two generously sized bedrooms. The spacious primary bedroom offers natural light, views toward the surrounding hills, a walk-in closet, and a brand-new half bath. The second bedroom offers flexibility for guests, a home office, or additional living space. Outside, established perennial gardens surround the home, including a charming picket-fenced deck just off the kitchen. A large covered porch offers room for outdoor dining and lounging, while the lower-level covered patio and private backyard provide even more space to enjoy the Vermont setting. Thoughtfully restored, warm, and full of personality, this home blends historic character, modern updates, and inviting living.

Listed by Jonathan Minerick of homecoin.com

$
$
%
$/month over payments
Federal 30-year interest rate: 7.32% last updated on Oct 22, 2026
* All Figures are estimates. Check with your bank or proposed mortgage company for actual interest rates.
This product uses the FRED® API but is not endorsed or certified by the Federal Reserve Bank of St. Louis.

Save FavoriteSchedule TourAsk A QuestionMore Details

16 Keenan Pond Road Topsham VT 05076

Topsham, VT16 Keenan Pond Road

Price$298,600

Est. Mortgage: $/month

MLS Number 5107670

  • Residential Single Family
  • PricePerSqFt 294.48
  • Full Bath 1
  • Address 16 Keenan Pond Road
  • Construction Existing

Are you looking for a year-round or seasonal property to experience that relaxed Vermont lifestyle? This single-family residential saltbox may be just what you are looking for. When you walk in you will find a warm, welcoming, rustic charm feel with an open concept kitchen/living area and a mudroom that is large enough to hold muddy boots during mud season, winter parkas, spring sneakers and summer flip flops with room to spare. There is an additional downstairs room that could be an office, bonus room or an extra bedroom. Be creative and make it work for whatever your needs are at the time. Upstairs, that rustic charm continues with two bedrooms and a bathroom. A wonderful opportunity for someone who wants to live simply embracing all that nature has to offer while creating your own private escape. This property also offers the potential for rental income with the additional existing cabin. With a bit of planning and designing this cabin could be an income producing rental, potential space for guests, room for extended family or office space with its own driveway for the remote worker in the family. In addition to all of this, there is an additional outbuilding that you could keep “as is” or turn it into something special. Use your imagination and create a Vermont life that feels hidden and yet full of possibilities. This motivated seller is ready to consider your offer. Property being sold as-is. Measurements are approximate.

Listed by Sue Altland of Living New England Real Estate

$
$
%
$/month over payments
Federal 30-year interest rate: 7.32% last updated on Oct 22, 2026
* All Figures are estimates. Check with your bank or proposed mortgage company for actual interest rates.
This product uses the FRED® API but is not endorsed or certified by the Federal Reserve Bank of St. Louis.

Save FavoriteSchedule TourAsk A QuestionMore Details

108 Cherry Valley Road Gilford NH 03249

MLS Number 5108889

  • Residential Single Family
  • PricePerSqFt 191.35
  • Full Bath 1
  • Construction Existing
  • Bedrooms 3

GREAT INCOME POTENTIAL! Welcome to easy Lakes Region living in the heart of Gilford. This three bedroom, 1.5 bath condominium offers the perfect combination of comfort, convenience and recereation. Inside, you'll find a spacious and functional layout featuring a dedicated laundry room, comfortable living spaces and room for family and guests. A rare bonus is the detached 3 car garage, currently providing rental income. Whether looking for a year-round home, weekend getaway, or income property, this condo is designed to fit your lifestyle. Enjoy the access to the sought-after Gilford Town Beach on beautiful Lake Winnipesaukee. Conveniently located near Gunstock Mountain Resort, Bank of NH Pavilion, hiking trails, marinas, shopping and dining.

Listed by Tracie Corbett of Coldwell Banker Realty Gilford NH

$
$
%
$/month over payments
Federal 30-year interest rate: 7.32% last updated on Oct 22, 2026
* All Figures are estimates. Check with your bank or proposed mortgage company for actual interest rates.
This product uses the FRED® API but is not endorsed or certified by the Federal Reserve Bank of St. Louis.

Virtual TourSave FavoriteSchedule TourAsk A QuestionMore Details

238 Mt. Pleasant Street St. Johnsbury VT 05819

MLS Number 5095166

  • Residential Single Family
  • PricePerSqFt 156.48
  • Construction Existing
  • Bedrooms 3
  • Bathroom 2

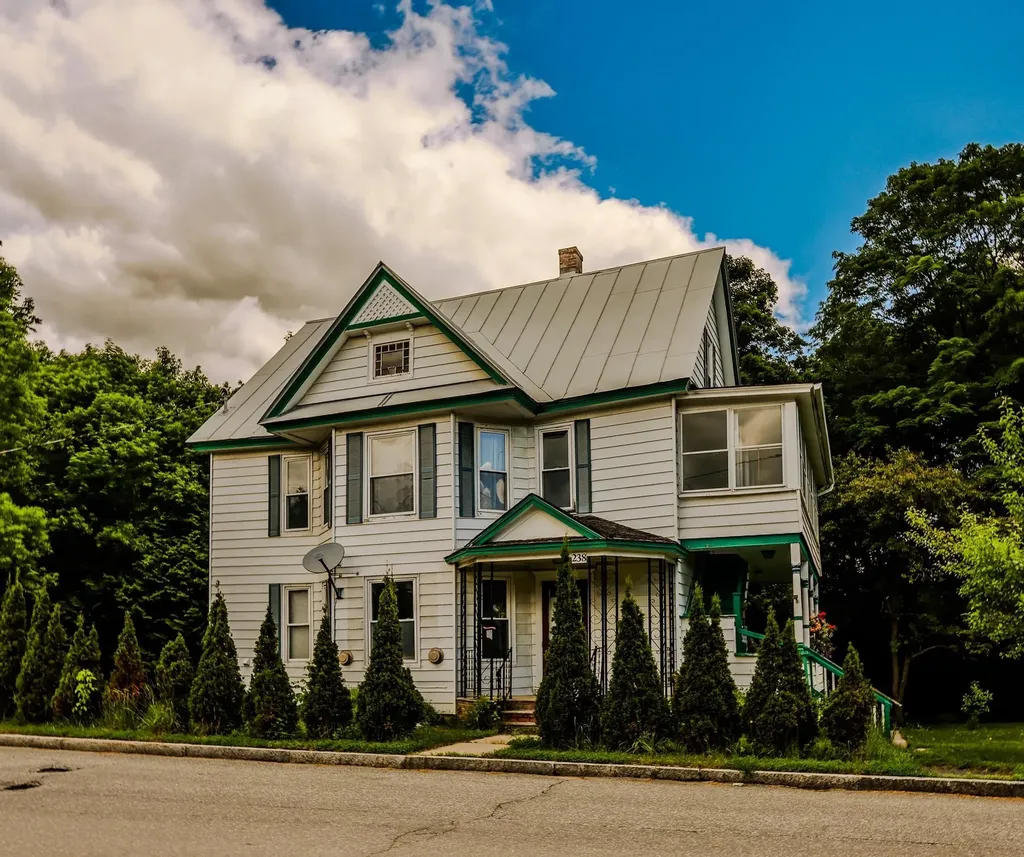
Opportunity, flexibility, and long-term value come together in this unique St. Johnsbury property. Currently used as a 3-bedroom, 2-bath single-family home, it is also permitted as a duplex, giving buyers multiple options for ownership, income, and future use. Live in the whole home, create a multi-generational setup, rent one unit while occupying the other, or explore a full investment strategy. Major system improvements have already been completed, including updated electrical and plumbing, a replaced sewer line, reinforced basement supports, and dependable propane-fired heating systems designed to operate even without electricity. These upgrades provide peace of mind and help reduce concerns about major infrastructure costs. The unfinished third-floor attic offers excellent expansion potential for additional bedrooms, office space, a studio, recreation room, or private retreat. Outside, the detached three-car garage provides abundant storage, workshop space, and room for vehicles, equipment, and hobbies. Set on a generous 0.43-acre corner lot with neighboring property on only one side, the property offers added privacy and possible future subdivision potential under current zoning, subject to municipal approvals and buyer due diligence. Located just minutes from downtown St. Johnsbury's shops, restaurants, schools, and community amenities, this property combines move-in-ready comfort with rare flexibility. Whether your goals are homeownership, rental income, expansion, or future development, this home offers the freedom to choose the path that works best for you.

Listed by The Malley Group of KW Vermont

$
$
%
$/month over payments
Federal 30-year interest rate: 7.32% last updated on Oct 22, 2026
* All Figures are estimates. Check with your bank or proposed mortgage company for actual interest rates.
This product uses the FRED® API but is not endorsed or certified by the Federal Reserve Bank of St. Louis.

Save FavoriteSchedule TourAsk A QuestionMore Details

15 Payne Road Lebanon NH 03766

Lebanon, NH15 Payne Road

Price$295,000

Est. Mortgage: $/month

MLS Number 5101403

  • Residential Single Family
  • Full Bath 1
  • Address 15 Payne Road
  • Construction Existing
  • Bedrooms 3

Rare opportunity to own a 1.42-acre property in Lebanon, NH, ideally located along quiet Payne Road at the western tip of Mascoma Lake. Mostly cleared and level, the lot features mature trees that provide natural shade and privacy while offering ample space for your vision. The property abuts the Rail Trail, with direct access via a short path, making it easy to enjoy walking, biking, and outdoor recreation. An existing house with a poured concrete foundation is currently on site for new owners to consider, or to conduct their own due diligence regarding the condition. Conveniently located a short walk from Mascoma Lake and just minutes to Dartmouth Health, Dartmouth College, downtown Lebanon, and Hanover, this property offers an exceptional opportunity to create your ideal home in a highly desirable Upper Valley location.

Listed by Tyler Hall of BHHS Verani Upper Valley

$
$
%
$/month over payments
Federal 30-year interest rate: 7.32% last updated on Oct 22, 2026
* All Figures are estimates. Check with your bank or proposed mortgage company for actual interest rates.
This product uses the FRED® API but is not endorsed or certified by the Federal Reserve Bank of St. Louis.

Save FavoriteSchedule TourAsk A QuestionMore Details

Broker Reciprocity 

Copyright 2026 PrimeMLS, Inc. All rights reserved. This information is deemed reliable, but not guaranteed. The data relating to real estate displayed on this display comes in part from the IDX Program of PrimeMLS. The information being provided is for consumers’ personal, non-commercial use and may not be used for any purpose other than to identify prospective properties consumers may be interested in purchasing. Data last updated October 29, 2026 11:44 PM EDT