
SIGN UP or LOG IN 's Account

Log in to see your saved listings or edit your searches:

No account? Sign up now to save searches, listings, and get tailored listing notifications. It's free, opt-out anytime.

Find Your New Home

Sign Up Today!

Get fresh listings via email, save your favorite listings, match with similar properties, and unlock additional property info.

Create Your Account

Do not fill in this field:

Already have an account? Log in

and narrow your search. If you have fewer than 200 results, you can save your search.

Addison VT Single Family Real Estate

r=6949-6960
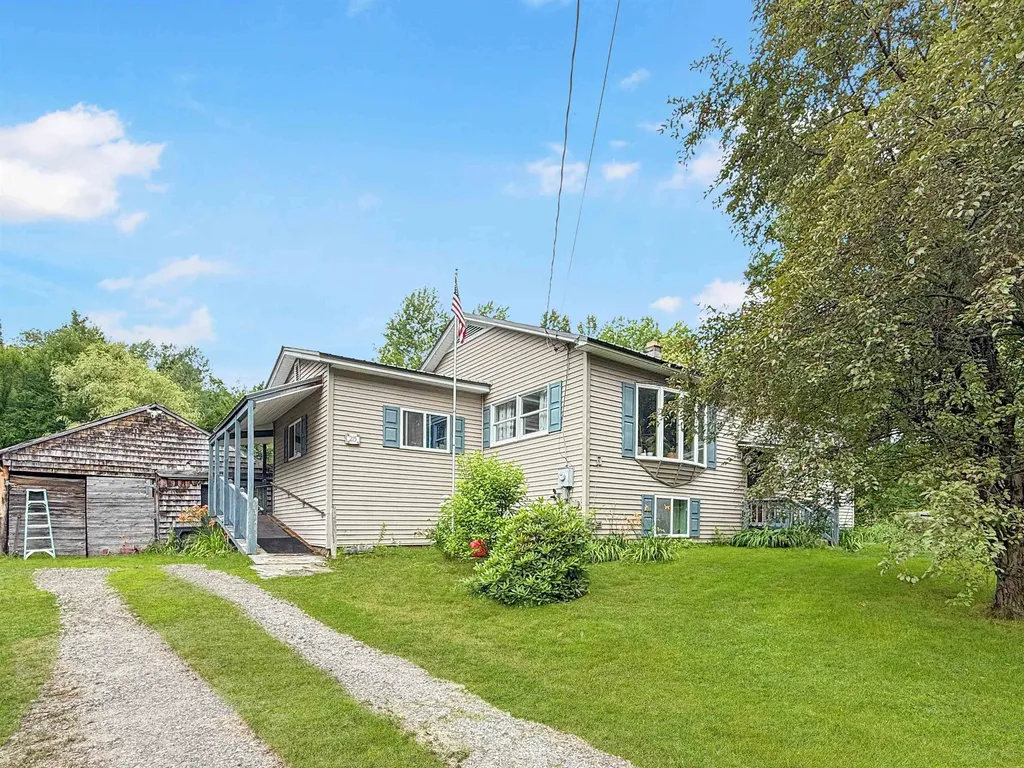
215 Mill Brook Road Bloomfield VT 05905

Bloomfield, VT215 Mill Brook Road

Price$295,000

Est. Mortgage: $/month

MLS Number 5101655

  • Residential Single Family
  • PricePerSqFt 263.39
  • Full Bath 2
  • Address 215 Mill Brook Road
  • Construction Existing

Welcome to 215 Mill Brook Road in Bloomfield, Vermont! Situated on approximately 22 acres, this spacious split-level home offers privacy, room to grow, and the peaceful sounds of a brook running through the backyard. Designed with flexible living in mind, the home features 4 bedrooms and 2 bathrooms, with the convenience of one-level living on the main floor. The lower level provides three bedrooms, a full bath, and comfortable living space, making it ideal for family, guests, or multi-generational living. Upstairs, you'll find a large dining area perfect for gathering, along with an oversized room that could easily serve as an additional bedroom, family room, or recreation space. A dedicated office, currently used as a sewing room, offers the perfect spot for working from home or pursuing your favorite hobbies. Major updates include a drilled well installed approximately five years ago and a new septic system completed in 2024, providing added peace of mind. Outdoors, enjoy the beauty and privacy of 22 acres with plenty of room for gardening, recreation, or simply relaxing while listening to the brook that borders the backyard. Whether you're looking for a year-round residence with acreage or a country retreat with space to spread out, this property offers endless possibilities in the scenic Northeast Kingdom of Vermont. *Subject to subdivision approval*

Listed by Heather Little of A Notch Above Real Estate LLC

$
$
%
$/month over payments
Federal 30-year interest rate: 7.32% last updated on Oct 22, 2026
* All Figures are estimates. Check with your bank or proposed mortgage company for actual interest rates.
This product uses the FRED® API but is not endorsed or certified by the Federal Reserve Bank of St. Louis.

Virtual TourSave FavoriteSchedule TourAsk A QuestionMore Details

15 Mobile Coach Lane Mont Vernon NH 03057

Mont Vernon, NH15 Mobile Coach Lane

Price$295,000

Est. Mortgage: $/month

Pending

MLS Number 5111747

  • Residential Single Family
  • PricePerSqFt 292.66
  • Full Bath 1
  • Address 15 Mobile Coach Lane
  • Construction Existing

Nestled into the trees on a one acre level lot with its' own utilities is this very affordable, ranch-style home in Mont Vernon. A newly paved driveway leads to the one car garage and storage shed and the front door. A lovely, bright living room that opens into the efficient kitchen and dining area plus a laundry/utility room with cabinets offers a comfortable layout plus two generous bedrooms on either side. Primary has own full bath with a walk-in closet and at the other side of the home is a second bedroom with a wall of storage closets and a three-quarter bath. Through the laundry is a covered porch to enjoy the peace and quiet that comes with being on a cul-de-sac and no traffic - only the neighbors! Home is wired for a generator. Why rent when you can own your own home and land. Low taxes. Town owned and maintained road newly paved. Convenient to shopping, highways and Milford Oval restaurants. Students attend the Mont Vernon Village School and then the Amherst Middle School and Souhegan High School.

Listed by Maybelle Balsama of BHHS Verani Amherst

$
$
%
$/month over payments
Federal 30-year interest rate: 7.32% last updated on Oct 22, 2026
* All Figures are estimates. Check with your bank or proposed mortgage company for actual interest rates.
This product uses the FRED® API but is not endorsed or certified by the Federal Reserve Bank of St. Louis.

Virtual TourSave FavoriteSchedule TourAsk A QuestionMore Details

00 Devil's Washbowl Road Moretown VT 05660

MLS Number 5065777

  • Residential Single Family
  • PricePerSqFt 512.15
  • Construction Existing
  • Bedrooms 2
  • Square Feet 576

Rare opportunity to own 40+ acres in the highly desirable Moretown area with a beautiful mix of mature woods, walking trails, and a gentle brook running through the property. The true value here is in the land and the incredible setting offering privacy, recreation, and endless potential just a short drive to Sugarbush Resort, Stowe Mountain Resort, and Bolton Valley Resort. Whether you're looking for a private getaway, hunting/recreation property, future homestead, or long term investment, properties of this size and location rarely come available. Tucked within the acreage is a thoughtfully updated seasonal camp with two bedrooms, a loft space with future expansion potential, wood stove, generator-powered electricity, and an incinerating toilet for comfortable off-grid living. Enjoy peaceful mornings on the front porch, afternoons exploring the trails, and evenings surrounded by nature and complete quiet. In the winter months, the road is not plowed, allowing for snowshoe access to the camp and a true Vermont adventure experience. Enjoy the property as-is, create your dream Vermont retreat, or explore the possibilities this exceptional parcel has to offer.

Listed by Lindsay Haley of Vermont Real Estate Company

$
$
%
$/month over payments
Federal 30-year interest rate: 7.32% last updated on Oct 22, 2026
* All Figures are estimates. Check with your bank or proposed mortgage company for actual interest rates.
This product uses the FRED® API but is not endorsed or certified by the Federal Reserve Bank of St. Louis.

Save FavoriteSchedule TourAsk A QuestionMore Details

1298 Cobb Hill Road Lincoln VT 05443

Lincoln, VT1298 Cobb Hill Road

Price$295,000

Est. Mortgage: $/month

Pending

MLS Number 5111329

  • Residential Single Family
  • PricePerSqFt 256.08
  • Address 1298 Cobb Hill Road
  • Construction Existing
  • Bedrooms 2

Set on one acre directly across the road from the Green Mountain National Forest, this cozy two-bedroom home enjoys a quiet, peaceful setting. Its comfortable, easy-to-maintain footprint works equally well as a full-time residence or Vermont getaway. Inside, wide-plank pine floors and tall ceilings give the main level warmth and character, while a Rinnai gas heater efficiently heats the entire home. Thoughtfully placed cubbies, built-ins, and tucked-away nooks throughout make clever use of the space and provide useful storage. A 3/4 bathroom completes the first floor, and an existing chimney offers the option to add a wood stove. Pine floors continue upstairs, where the primary bedroom features built-in cabinetry and its own private deck - a lovely spot to enjoy a morning cup of coffee and take in the quiet surroundings. The second bedroom also features built-in storage, and a half bathroom is there for ease. The property is served by a three-bedroom Presby septic system, offering flexibility beyond the home's current two-bedroom layout. Multiple outbuildings offer additional possibilities, with potential for storage, a chicken coop, sauna, workshop, garden shed, or other creative uses with some improvements. With national forest within reach, a manageable one-acre setting, and a character-filled interior, this is an inviting place to settle in and enjoy a quieter pace without the upkeep of a larger home.

Listed by Bianca Perta of Coldwell Banker Hickok and Boardman

$
$
%
$/month over payments
Federal 30-year interest rate: 7.32% last updated on Oct 22, 2026
* All Figures are estimates. Check with your bank or proposed mortgage company for actual interest rates.
This product uses the FRED® API but is not endorsed or certified by the Federal Reserve Bank of St. Louis.

Save FavoriteSchedule TourAsk A QuestionMore Details

44 Hale Street Newport NH 03773

Newport, NH44 Hale Street

Price$295,000

Est. Mortgage: $/month

MLS Number 5111732

  • Residential Single Family
  • PricePerSqFt 147.5
  • Full Bath 1
  • Address 44 Hale Street
  • Construction Existing

This charming 1870s cape sits on a level lot with a large, fenced-in backyard, plus a new back deck and slider for grilling and entertaining. The home offers main-floor living down, with two bedrooms and a bonus space up. The kitchen welcomes you into the home with a large granite-top island, a built-in hutch, and newer appliances. The living and dining rooms feature wide pine flooring and offer plenty of natural light. A screened-in porch is an inviting extension of the house where you can sit and enjoy the sounds of nature. Outside, you'll find a heated, detached garage with versatile space for parking, woodworking, or hanging out in the game space downstairs or the bonus room upstairs. Storage is also abundant on both levels as well. This property is located within 10 minutes of Mt. Sunapee Ski Resort and Sunapee State Beach, and of downtown Newport for shopping and attending local activities.

Listed by Michelle Boucher of Coldwell Banker LIFESTYLES

$
$
%
$/month over payments
Federal 30-year interest rate: 7.32% last updated on Oct 22, 2026
* All Figures are estimates. Check with your bank or proposed mortgage company for actual interest rates.
This product uses the FRED® API but is not endorsed or certified by the Federal Reserve Bank of St. Louis.

Save FavoriteSchedule TourAsk A QuestionMore Details

22 Bobolink Lane Hillsborough NH 03244

Hillsborough, NH22 Bobolink Lane

Price$295,000

Est. Mortgage: $/month

Coming Soon

MLS Number 5115749

  • Residential Single Family
  • PricePerSqFt 239.84
  • Full Bath 2
  • Address 22 Bobolink Lane
  • Construction Existing

Renovated & Improved Home Ready for new buyers to move right in! Affordable and move in ready?? Yes Sir!!!! Located in Emerald Lake Village on a dead end road...plenty of privacy! The main floor has been stripped to the studs and remodeled in 2022/23. new windows, new electric and flooring! The Large kitchen has more than enough cabinet space and beautiful butcher block countertops! Not to mention the stainless steel appliances. The main floor has all new electric, 2 baths and 1 of 3 bedrooms(2 bedroom septic). Bobolink sits between 2 of the 4 beaches. Emerald Lake is appx 59 acres and perfect for canoes and kayaks, not to mention state stocked fishing! It is a short distance to Fox State Forest which offers plenty of trails to hike and explore year round. Pats Peak is about 15 minutes away and Crotched Mt is about 20! Comfortable commute to Concord and Southern NH as well- Move in for the holidays!

Listed by Kim Spanos of Re/Max Innovative Properties - Windham

$
$
%
$/month over payments
Federal 30-year interest rate: 7.32% last updated on Oct 22, 2026
* All Figures are estimates. Check with your bank or proposed mortgage company for actual interest rates.
This product uses the FRED® API but is not endorsed or certified by the Federal Reserve Bank of St. Louis.

Save FavoriteSchedule TourAsk A QuestionMore Details

25 Laverne Drive Rutland City VT 05701

Rutland City, VT25 Laverne Drive

Price$295,000

Est. Mortgage: $/month

Active With Contract

MLS Number 5084322

  • Residential Single Family
  • PricePerSqFt 162.62
  • Full Bath 1
  • Address 25 Laverne Drive
  • Construction Existing

Welcome to this very spacious single-family home located in one of Rutland City's most desirable neighborhoods. Offering the perfect combination of comfort, privacy, and convenience, this property is ideally situated close to shopping, dining, schools, parks, and everyday amenities. Inside, you'll find a thoughtfully designed layout with generous living spaces, four comfortable bedrooms, and three bathrooms, providing plenty of room for family, guests, or a home office setup. Bright and inviting interiors create a warm atmosphere throughout the home. Step outside to a large deck overlooking an expansive private yard an ideal setting for entertaining, summer gatherings, outdoor dining, or simply enjoying your own peaceful retreat. With ample space for recreation, gardening, or relaxation, the backyard offers endless possibilities. This appealing home combines neighborhood appeal with practical convenience, making it a wonderful place to call home. Don't miss your chance to own a home in one of Rutland City's sought-after locations. Schedule your private showing today! Update! Fresh interior upgrades through out! The first floor is primed and ready for paint giving you a clean slate to bring your vision to life. Come see the possibilities and make this space your own.

Listed by Rhonda Nash of Welcome Home Real Estate

$
$
%
$/month over payments
Federal 30-year interest rate: 7.32% last updated on Oct 22, 2026
* All Figures are estimates. Check with your bank or proposed mortgage company for actual interest rates.
This product uses the FRED® API but is not endorsed or certified by the Federal Reserve Bank of St. Louis.

Save FavoriteSchedule TourAsk A QuestionMore Details

77 South Lunenburg Road Lunenburg VT 05906
Active With Contract

MLS Number 5111923

  • Residential Single Family
  • PricePerSqFt 154.37
  • Full Bath 1
  • Construction Existing
  • Bedrooms 3

Welcome to 77 South Lunenburg Road, where classic Vermont charm meets comfortable country living. Built in 1910, this 3-bedroom, 1-bath home sits on 0.75± acres and offers plenty of old-home character along with several modern updates. The first floor features a spacious kitchen and dining room, a first-floor bedroom, full bathroom, laundry room, and a generously sized living room with a woodstove insert set into a brick fireplace. Just off the living room is a 3-season porch overlooking the beautiful mountain views, a great spot to relax and enjoy the peaceful Vermont setting. Upstairs you'll find two large bedrooms along with an additional storage area offering exciting potential. With some renovation, this space could make an ideal second-floor bathroom, additional bedroom, home office, or other finished living space. The home also features a large unfinished basement providing plenty of room for storage, a workshop, or other uses. Outside, the fenced-in yard offers space for pets, play, gardening, and outdoor gatherings. Located in the quiet Northeast Kingdom town of Lunenburg, families will also appreciate the benefit of high school choice. With its mountain views, flexible floor plan, first-floor bedroom and laundry, fenced yard, and classic Vermont character, this property has plenty to offer its next owner. Showings start 10/2/2026 and an Open House will take place on 10/3/2026.

Listed by Travis Lewis of Coldwell Banker LIFESTYLES- Littleton

$
$
%
$/month over payments
Federal 30-year interest rate: 7.32% last updated on Oct 22, 2026
* All Figures are estimates. Check with your bank or proposed mortgage company for actual interest rates.
This product uses the FRED® API but is not endorsed or certified by the Federal Reserve Bank of St. Louis.

Save FavoriteSchedule TourAsk A QuestionMore Details

29 Woodland Street Newport NH 03773

Newport, NH29 Woodland Street

Price$295,000

Est. Mortgage: $/month

MLS Number 5106697

  • Residential Single Family
  • PricePerSqFt 179.77
  • Full Bath 1
  • Address 29 Woodland Street
  • Construction Existing

Coming Soon! Get ready to fall in love with this well-maintained 1900 Colonial just steps from downtown Newport and close to every amenity you need, schools, Library, parks and the new recreation center. This home delivers charm, updates, and year-round fun all in one package! Abuts a wooded lot, this property features a newer roof and a newer pellet stove for cozy, efficient living. Inside, you'll find a bright, comfortable living room that flows right into the connected dining room. A perfect setup for hosting friends, holiday dinners, or lively gatherings. Slide out onto the back deck and discover your own outdoor hangout zone: a large gazebo where you can kick back under cover, light up the fire pit, and enjoy those crisp New England nights. It's the kind of space that makes you want to stay outside just a little longer. Love adventure? You're minutes from Mount Sunapee Ski Resort and Sunapee Beach, giving you instant access to skiing, hiking, swimming, and all things outdoors. as well as snowmobile trails nearby. Plus, Dartmouth is just a quick 30-minute drive away. Open House: Saturday, 8/29/26 from 11am-1pm. Come see it, feel it, and make it yours!

Listed by Jaye Stilwell and Theresa Sherman of Sunshine Realty

$
$
%
$/month over payments
Federal 30-year interest rate: 7.32% last updated on Oct 22, 2026
* All Figures are estimates. Check with your bank or proposed mortgage company for actual interest rates.
This product uses the FRED® API but is not endorsed or certified by the Federal Reserve Bank of St. Louis.

Save FavoriteSchedule TourAsk A QuestionMore Details

201 High Street Barton VT 05822

Barton, VT201 High Street

Price$295,000

Est. Mortgage: $/month

MLS Number 5111755

  • Residential Single Family
  • PricePerSqFt 147.87
  • Address 201 High Street
  • Construction Updated/Remodeled
  • Bedrooms 4

Beautifully renovated from top to bottom, this Barton home is truly move-in ready, with nearly everything throughout the home brand-new. Enter through the spacious 3-season porch, perfect for relaxing or kicking off your shoes before stepping into the bright, open-concept kitchen, dining & living area. The kitchen is a showstopper with a large center island featuring decorative lighting around the lower portion, creating a warm & inviting atmosphere. Just off the kitchen is a convenient 3/4 bath. A 1st-floor bedroom is located just off the living room, offering flexibility for guests, office space or single-level living. Upstairs you'll find the spacious primary bedroom with access to an oversized closet area & 3/4 bath. The closet is large enough to also provide office, dressing or flex space. Two additional bedrooms complete the 2nd floor. Outside, enjoy a beautiful fenced-in backyard with room for pets, gardening, entertaining or relaxing. The backyard can also be accessed from the basement, making it convenient for outdoor projects & equipment. To top it all off, the attached 3-level garage/barn provides exceptional additional space. The lower level is ideal for tools, lawn equipment & storage, while the upper level, currently used for storage, offers plenty of potential for a workshop, hobby area or future use. Best of all, this home is being sold fully furnished, making it even easier to move right in & enjoy.

Listed by Michelle McManus of Big Bear Real Estate

$
$
%
$/month over payments
Federal 30-year interest rate: 7.32% last updated on Oct 22, 2026
* All Figures are estimates. Check with your bank or proposed mortgage company for actual interest rates.
This product uses the FRED® API but is not endorsed or certified by the Federal Reserve Bank of St. Louis.

Virtual TourSave FavoriteSchedule TourAsk A QuestionMore Details

101 Washington Street Northfield VT 05663

Northfield, VT101 Washington Street

Price$295,000

Est. Mortgage: $/month

MLS Number 5102221

  • Residential Single Family
  • PricePerSqFt 155.26
  • Full Bath 2
  • Construction Existing
  • Bedrooms 3

Nestled in the historic Upper Northfield neighborhood, this classic four-bedroom, two-bath home offers timeless character and endless potential on 0.13 acres. The level lot provides plenty of space for gardening and outdoor enjoyment, and includes a detached one-car garage. A welcoming front porch leads into a spacious foyer, opening to bright living and dining rooms with wood floors, high ceilings, and generous living spaces. The large kitchen offers ample room for gathering, while the rear of the first floor features a convenient three-quarter bath, pantry area, and access to the back porch and yard. Upstairs, you'll find four generously sized bedrooms and a full bath, providing comfortable space for family, guests, or a home office. The exterior has been well maintained with newer porches, allowing you to focus on bringing the interior to its full potential with your own personal updates and style. Ideally situated between Norwich University and the heart of downtown Northfield, this home combines historic charm with an unbeatable location. Whether you're looking for a primary residence or an investment opportunity, this property is ready for its next chapter, with the opportunity to make it your own and enjoy it for years to come.

Listed by Lucy Ferrada of Heney Realtors - Element Real Estate (Montpelier)

$
$
%
$/month over payments
Federal 30-year interest rate: 7.32% last updated on Oct 22, 2026
* All Figures are estimates. Check with your bank or proposed mortgage company for actual interest rates.
This product uses the FRED® API but is not endorsed or certified by the Federal Reserve Bank of St. Louis.

Save FavoriteSchedule TourAsk A QuestionMore Details

42 Depot Street Hardwick VT 05843

Hardwick, VT42 Depot Street

Price$295,000

Est. Mortgage: $/month

MLS Number 5115268

  • Residential Single Family
  • PricePerSqFt 219.49
  • Full Bath 1
  • Address 42 Depot Street
  • Construction Updated/Remodeled

Location, character, and versatility! This beautifully renovated 1930's village home has it all! Nestled in a historic neighborhood, this charming 2½ story home offers the perfect blend of original character and thoughtful modern updates. Lovingly renovated and restored over the years, the owners have preserved its historic charm while creating inviting, comfortable living spaces. Step inside to discover gleaming wood floors flowing throughout the open concept main level. The updated kitchen opens seamlessly to the dining and living areas, creating a warm and welcoming space for everyday living and entertaining. A full bath featuring a custom sink vanity completes the first floor. The grand staircase, with its extra wide steps and abundance of windows, fills the space with natural light and adds a wonderful touch of architectural character. The second floor features a sitting room or possibly a home office space, a bedroom, and convenient half bath with laundry. The bedroom currently serves as a walk-through to the third floor, but adding a wall could provide additional privacy. Continue upstairs to discover two more cozy bedrooms. Outside, the spacious open lawn provides plenty of room for gardening, recreation, and gatherings. Outdoor enthusiasts will love the direct access to the VAST trail system and the 95-mile Lamoille Valley Rail Trail, offering year-round opportunities for walking, biking, skiing, and snowmobiling. Enjoy the convenience of village living with the public library, schools, downtown shops, restaurants, and community events all within easy walking distance! The first floor has also enjoyed success as an Airbnb rental in recent years, adding another appealing dimension to this versatile property. Whether you're searching for a primary residence, Vermont getaway, or income producing opportunity, this special property offers something for everyone! Come take a closer look and discover the charm, possibilities, and exceptional location for yourself!

Listed by Brenda Menard of Choice Real Estate & Property Management

$
$
%
$/month over payments
Federal 30-year interest rate: 7.32% last updated on Oct 22, 2026
* All Figures are estimates. Check with your bank or proposed mortgage company for actual interest rates.
This product uses the FRED® API but is not endorsed or certified by the Federal Reserve Bank of St. Louis.

Virtual TourSave FavoriteSchedule TourAsk A QuestionMore Details

Broker Reciprocity 

Copyright 2026 PrimeMLS, Inc. All rights reserved. This information is deemed reliable, but not guaranteed. The data relating to real estate displayed on this display comes in part from the IDX Program of PrimeMLS. The information being provided is for consumers’ personal, non-commercial use and may not be used for any purpose other than to identify prospective properties consumers may be interested in purchasing. Data last updated October 29, 2026 9:07 PM EDT
