SIGN UP or LOG IN 's Account

Log in to see your saved listings or edit your searches:

No account? Sign up now to save searches, listings, and get tailored listing notifications. It's free, opt-out anytime.

Find Your New Home

Sign Up Today!

Get fresh listings via email, save your favorite listings, match with similar properties, and unlock additional property info.

Create Your Account

Do not fill in this field:

Already have an account? Log in

and narrow your search. If you have fewer than 200 results, you can save your search.

Addison VT Single Family Real Estate

r=6997-7008
29 Woodland Street Newport NH 03773

Newport, NH29 Woodland Street

Price$295,000

Est. Mortgage: $/month

MLS Number 5106697

  • Residential Single Family
  • PricePerSqFt 179.77
  • Full Bath 1
  • Address 29 Woodland Street
  • Construction Existing

Coming Soon! Get ready to fall in love with this well-maintained 1900 Colonial just steps from downtown Newport and close to every amenity you need, schools, Library, parks and the new recreation center. This home delivers charm, updates, and year-round fun all in one package! Abuts a wooded lot, this property features a newer roof and a newer pellet stove for cozy, efficient living. Inside, you'll find a bright, comfortable living room that flows right into the connected dining room. A perfect setup for hosting friends, holiday dinners, or lively gatherings. Slide out onto the back deck and discover your own outdoor hangout zone: a large gazebo where you can kick back under cover, light up the fire pit, and enjoy those crisp New England nights. It's the kind of space that makes you want to stay outside just a little longer. Love adventure? You're minutes from Mount Sunapee Ski Resort and Sunapee Beach, giving you instant access to skiing, hiking, swimming, and all things outdoors. as well as snowmobile trails nearby. Plus, Dartmouth is just a quick 30-minute drive away. Open House: Saturday, 8/29/26 from 11am-1pm. Come see it, feel it, and make it yours!

Listed by Jaye Stilwell and Theresa Sherman of Sunshine Realty

$
$
%
$/month over payments
Federal 30-year interest rate: 7.32% last updated on Oct 22, 2026
* All Figures are estimates. Check with your bank or proposed mortgage company for actual interest rates.
This product uses the FRED® API but is not endorsed or certified by the Federal Reserve Bank of St. Louis.

Save FavoriteSchedule TourAsk A QuestionMore Details

1359 Brook Road Halifax VT 05358

Halifax, VT1359 Brook Road

Price$295,000

Est. Mortgage: $/month

MLS Number 5115771

  • Residential Single Family
  • PricePerSqFt 147.5
  • Full Bath 2
  • Address 1359 Brook Road
  • Construction Existing

Discover the beauty, privacy, and tranquility of Vermont with this unique property set on 47 wooded acres along a running brook in the picturesque town of Halifax. Surrounded by nature with a running brook alongside , this property offers a rare opportunity to create your own private retreat, country homestead, or recreational getaway in the heart of Southern Vermont. Drive across your private bridge and enjoy the peaceful setting, abundant woodland, and the freedom that comes with owning a substantial acreage. Whether you envision quiet mornings surrounded by nature, exploring your own land, enjoying the changing seasons, or creating a special place to escape the everyday, this property offers endless possibilities. The expansive acreage provides a wonderful sense of seclusion and room to explore, making it ideal for nature lovers, outdoor enthusiasts, and anyone seeking a more private Vermont lifestyle. Experience the charm of rural living, with opportunities to enjoy hiking, wildlife watching, gardening, and outdoor recreation right on your own property. If you have been searching for a property that combines a home, substantial acreage, and the natural beauty of Vermont, this 47-acre wooded retreat is an opportunity worth exploring. You will find 3 bedrooms plus two bonus rooms, two full bathrooms, and a beautiful vaulted ceiling sunroom. Heated by pellet stoves along with supplemental electric. A rare chance to own your own piece of Vermont wilderness!

Listed by Derek Greene of Derek Greene

$
$
%
$/month over payments
Federal 30-year interest rate: 7.32% last updated on Oct 22, 2026
* All Figures are estimates. Check with your bank or proposed mortgage company for actual interest rates.
This product uses the FRED® API but is not endorsed or certified by the Federal Reserve Bank of St. Louis.

Save FavoriteSchedule TourAsk A QuestionMore Details

201 High Street Barton VT 05822

Barton, VT201 High Street

Price$295,000

Est. Mortgage: $/month

MLS Number 5111755

  • Residential Single Family
  • PricePerSqFt 147.87
  • Address 201 High Street
  • Construction Updated/Remodeled
  • Bedrooms 4

Beautifully renovated from top to bottom, this Barton home is truly move-in ready, with nearly everything throughout the home brand-new. Enter through the spacious 3-season porch, perfect for relaxing or kicking off your shoes before stepping into the bright, open-concept kitchen, dining & living area. The kitchen is a showstopper with a large center island featuring decorative lighting around the lower portion, creating a warm & inviting atmosphere. Just off the kitchen is a convenient 3/4 bath. A 1st-floor bedroom is located just off the living room, offering flexibility for guests, office space or single-level living. Upstairs you'll find the spacious primary bedroom with access to an oversized closet area & 3/4 bath. The closet is large enough to also provide office, dressing or flex space. Two additional bedrooms complete the 2nd floor. Outside, enjoy a beautiful fenced-in backyard with room for pets, gardening, entertaining or relaxing. The backyard can also be accessed from the basement, making it convenient for outdoor projects & equipment. To top it all off, the attached 3-level garage/barn provides exceptional additional space. The lower level is ideal for tools, lawn equipment & storage, while the upper level, currently used for storage, offers plenty of potential for a workshop, hobby area or future use. Best of all, this home is being sold fully furnished, making it even easier to move right in & enjoy.

Listed by Michelle McManus of Big Bear Real Estate

$
$
%
$/month over payments
Federal 30-year interest rate: 7.32% last updated on Oct 22, 2026
* All Figures are estimates. Check with your bank or proposed mortgage company for actual interest rates.
This product uses the FRED® API but is not endorsed or certified by the Federal Reserve Bank of St. Louis.

Virtual TourSave FavoriteSchedule TourAsk A QuestionMore Details

101 Washington Street Northfield VT 05663

Northfield, VT101 Washington Street

Price$295,000

Est. Mortgage: $/month

MLS Number 5102221

  • Residential Single Family
  • PricePerSqFt 155.26
  • Full Bath 2
  • Construction Existing
  • Bedrooms 3

Nestled in the historic Upper Northfield neighborhood, this classic four-bedroom, two-bath home offers timeless character and endless potential on 0.13 acres. The level lot provides plenty of space for gardening and outdoor enjoyment, and includes a detached one-car garage. A welcoming front porch leads into a spacious foyer, opening to bright living and dining rooms with wood floors, high ceilings, and generous living spaces. The large kitchen offers ample room for gathering, while the rear of the first floor features a convenient three-quarter bath, pantry area, and access to the back porch and yard. Upstairs, you'll find four generously sized bedrooms and a full bath, providing comfortable space for family, guests, or a home office. The exterior has been well maintained with newer porches, allowing you to focus on bringing the interior to its full potential with your own personal updates and style. Ideally situated between Norwich University and the heart of downtown Northfield, this home combines historic charm with an unbeatable location. Whether you're looking for a primary residence or an investment opportunity, this property is ready for its next chapter, with the opportunity to make it your own and enjoy it for years to come.

Listed by Lucy Ferrada of Heney Realtors - Element Real Estate (Montpelier)

$
$
%
$/month over payments
Federal 30-year interest rate: 7.32% last updated on Oct 22, 2026
* All Figures are estimates. Check with your bank or proposed mortgage company for actual interest rates.
This product uses the FRED® API but is not endorsed or certified by the Federal Reserve Bank of St. Louis.

Save FavoriteSchedule TourAsk A QuestionMore Details

280 Sugarbush Lane Clarendon VT 05777

Clarendon, VT280 Sugarbush Lane

Price$295,000

Est. Mortgage: $/month

MLS Number 5115784

  • Residential Single Family
  • PricePerSqFt 175.6
  • Full Bath 1
  • Address 280 Sugarbush Lane
  • Construction Existing

Whether your dreams involve a hobby farm, a serious workshop, or room for recreational toys, this one has plenty to offer. The 2-bedroom, 1.5-bath home features approximately 1,700 square feet of living space, an open-concept layout, hardwood flooring, and a spacious deck overlooking the surrounding landscape. While the interior offers opportunities for cosmetic updates and personal touches, the property itself is where things get especially interesting. An oversized commercial-style garage features soaring 15-foot ceilings, concrete floors, a two-post vehicle lift, and an air compressor; a standout setup for automotive enthusiasts, hobbyists, or anyone who appreciates a serious workspace! Multiple barns, a mix of wooded acreage, and potentially reclaimable pasture adds even more versatility to the property.

Listed by Brooke Woodard of Watson Realty & Associates

$
$
%
$/month over payments
Federal 30-year interest rate: 7.32% last updated on Oct 22, 2026
* All Figures are estimates. Check with your bank or proposed mortgage company for actual interest rates.
This product uses the FRED® API but is not endorsed or certified by the Federal Reserve Bank of St. Louis.

Save FavoriteSchedule TourAsk A QuestionMore Details

42 Depot Street Hardwick VT 05843

Hardwick, VT42 Depot Street

Price$295,000

Est. Mortgage: $/month

MLS Number 5115268

  • Residential Single Family
  • PricePerSqFt 219.49
  • Full Bath 1
  • Address 42 Depot Street
  • Construction Updated/Remodeled

Location, character, and versatility! This beautifully renovated 1930's village home has it all! Nestled in a historic neighborhood, this charming 2½ story home offers the perfect blend of original character and thoughtful modern updates. Lovingly renovated and restored over the years, the owners have preserved its historic charm while creating inviting, comfortable living spaces. Step inside to discover gleaming wood floors flowing throughout the open concept main level. The updated kitchen opens seamlessly to the dining and living areas, creating a warm and welcoming space for everyday living and entertaining. A full bath featuring a custom sink vanity completes the first floor. The grand staircase, with its extra wide steps and abundance of windows, fills the space with natural light and adds a wonderful touch of architectural character. The second floor features a sitting room or possibly a home office space, a bedroom, and convenient half bath with laundry. The bedroom currently serves as a walk-through to the third floor, but adding a wall could provide additional privacy. Continue upstairs to discover two more cozy bedrooms. Outside, the spacious open lawn provides plenty of room for gardening, recreation, and gatherings. Outdoor enthusiasts will love the direct access to the VAST trail system and the 95-mile Lamoille Valley Rail Trail, offering year-round opportunities for walking, biking, skiing, and snowmobiling. Enjoy the convenience of village living with the public library, schools, downtown shops, restaurants, and community events all within easy walking distance! The first floor has also enjoyed success as an Airbnb rental in recent years, adding another appealing dimension to this versatile property. Whether you're searching for a primary residence, Vermont getaway, or income producing opportunity, this special property offers something for everyone! Come take a closer look and discover the charm, possibilities, and exceptional location for yourself!

Listed by Brenda Menard of Choice Real Estate & Property Management

$
$
%
$/month over payments
Federal 30-year interest rate: 7.32% last updated on Oct 22, 2026
* All Figures are estimates. Check with your bank or proposed mortgage company for actual interest rates.
This product uses the FRED® API but is not endorsed or certified by the Federal Reserve Bank of St. Louis.

Virtual TourSave FavoriteSchedule TourAsk A QuestionMore Details

21 Island Drive Madison NH 03849

Madison, NH21 Island Drive

Price$294,900

Est. Mortgage: $/month

MLS Number 5105503

  • Residential Single Family
  • PricePerSqFt 491.5
  • Full Bath 1
  • Village Eidelweiss
  • Address 21 Island Drive

Just across the street from the neighborhood beach on beautiful Pea Porridge Pond in Eidelweiss Village, this well-cared-for year-round cottage is the perfect place to enjoy lake life in every season. The open kitchen, dining, and living area leads to a spacious screened porch, an ideal spot for morning coffee, summer dinners, or relaxing after a day on the water. The cottage also offers a full bathroom with a tub and comfortable space for family and guests. Its smaller footprint is easy to maintain, while the open layout and screened porch provide plenty of room to gather. Enjoy swimming and relaxing at the beach just steps from your door, with North Conway, the White Mountains, skiing, hiking, shopping, and restaurants all within an easy drive. This home offers a wonderful opportunity to enjoy the Mount Washington Valley. The home currently operates as a short-term rental, offering buyers the option to continue using it as an income-producing property or make it their own weekend getaway or year-round home.

Listed by Stephanie Wildoner of REAL Broker NH,LLC

$
$
%
$/month over payments
Federal 30-year interest rate: 7.32% last updated on Oct 22, 2026
* All Figures are estimates. Check with your bank or proposed mortgage company for actual interest rates.
This product uses the FRED® API but is not endorsed or certified by the Federal Reserve Bank of St. Louis.

Save FavoriteSchedule TourAsk A QuestionMore Details

218 Brook Road Montgomery VT 05470

Montgomery, VT218 Brook Road

Price$294,900

Est. Mortgage: $/month

Pending

MLS Number 5106509

  • Residential Single Family
  • PricePerSqFt 176.16
  • Full Bath 1
  • Address 218 Brook Road
  • Construction Existing

Overlooking Black Falls Brook with direct river access, this lovingly maintained Vermont farmhouse offers the perfect setting for a peaceful mountain retreat just outside the village of Montgomery. Located just a short drive to Jay Peak Resort with nearby access to VAST/VASA trail networks, this property puts year-round recreation right at your fingertips while providing a tranquil escape from the everyday. The inviting home offers 3 spacious bedrooms plus additional rooms ideal for a home office, guest space, or flex use. Two generously sized bedrooms and a full bath are conveniently located on the first floor, offering comfortable single-level living options. The spacious mudroom provides a practical entry point for coats, boots, and outdoor gear, while the well-appointed kitchen offers ample cabinetry and plenty of storage for everyday living and entertaining. Step outside onto the spacious deck to relax or entertain while enjoying the soothing sounds of the river below. The level yard provides plenty of room to spread out, garden, play, or simply unwind beside the brook. An attached garage offers convenient space for a vehicle or seasonal toys, with additional storage above for added versatility. A spacious detached garage provides ample room for vehicles, equipment, hobbies, or a dedicated workshop. A newer on-demand boiler, generator hookup, durable standing-seam metal roof, and weatherization updates ensure efficiency and added peace of mind for years to come. Tucked at the end of a paved, town-maintained road, this property offers privacy and serenity while remaining just minutes from local amenities and endless recreational opportunities. Whether you're seeking a year-round home, weekend getaway, or riverside basecamp for your Vermont adventures, this special property is ready to welcome you home. Come secure your own peaceful mountain retreat today!

Listed by Elliot Rocheleau and Flex Realty Group of Flex Realty

$
$
%
$/month over payments
Federal 30-year interest rate: 7.32% last updated on Oct 22, 2026
* All Figures are estimates. Check with your bank or proposed mortgage company for actual interest rates.
This product uses the FRED® API but is not endorsed or certified by the Federal Reserve Bank of St. Louis.

Save FavoriteSchedule TourAsk A QuestionMore Details

322 West River Street Londonderry VT 05155

MLS Number 5114716

  • Residential Single Family
  • PricePerSqFt 248.23
  • Full Bath 2
  • Construction Existing
  • Bedrooms 3

Enjoy the best of Vermont living at 322 West River Street, where small-town charm, outdoor recreation, and everyday convenience come together in a peaceful riverside setting. Ideally situated on a quiet town-maintained dirt road alongside the West River, this home is within walking distance of the village of South Londonderry and the beloved West River Trail, a scenic recreational pathway enjoyed year-round. Outdoor enthusiasts will also appreciate the home's proximity to some of Southern Vermont's premier ski destinations, with Magic Mountain just 5 minutes away, Stratton Mountain only 10 minutes away, and Bromley Mountain approximately 15 minutes away. Located in the Flood Brook School District, the property also benefits from Vermont's high school choice. The spacious yard offers ample parking, room for a future garage or shed, a small apple orchard, a beautiful hydrangea bush, and a historic old railroad bed known as the "36 Miles of Trouble" runs along the back of the property. Built in 2002, this well-maintained home offers nearly 1,200 square feet of comfortable living space filled with natural light. The floor plan features three bedrooms, two bathrooms, a spacious living room, a large kitchen and dining area, a dedicated laundry room, and a primary suite with a private bath. A generous 362-square-foot deck provides the perfect place to relax and enjoy the sights and sounds of the nearby river. Numerous improvements have already been completed, including a new hot water heater, vinyl flooring, carpeting throughout, freshly painted ceilings, a newly stained deck, replacement skirting, a new furnace (2020), a new roof (2021), and a new washer (2025). Offering a peaceful setting, thoughtful updates, and a location that is hard to beat, 322 West River Street is ready to welcome its next owner home.

Listed by Rachel Febbie of EXP Realty

$
$
%
$/month over payments
Federal 30-year interest rate: 7.32% last updated on Oct 22, 2026
* All Figures are estimates. Check with your bank or proposed mortgage company for actual interest rates.
This product uses the FRED® API but is not endorsed or certified by the Federal Reserve Bank of St. Louis.

Save FavoriteSchedule TourAsk A QuestionMore Details

29 Markham Lane Weston VT 05161

Weston, VT29 Markham Lane

Price$294,000

Est. Mortgage: $/month

MLS Number 5069100

  • Residential Single Family
  • PricePerSqFt 392
  • Address 29 Markham Lane
  • Construction Existing
  • Bedrooms 2

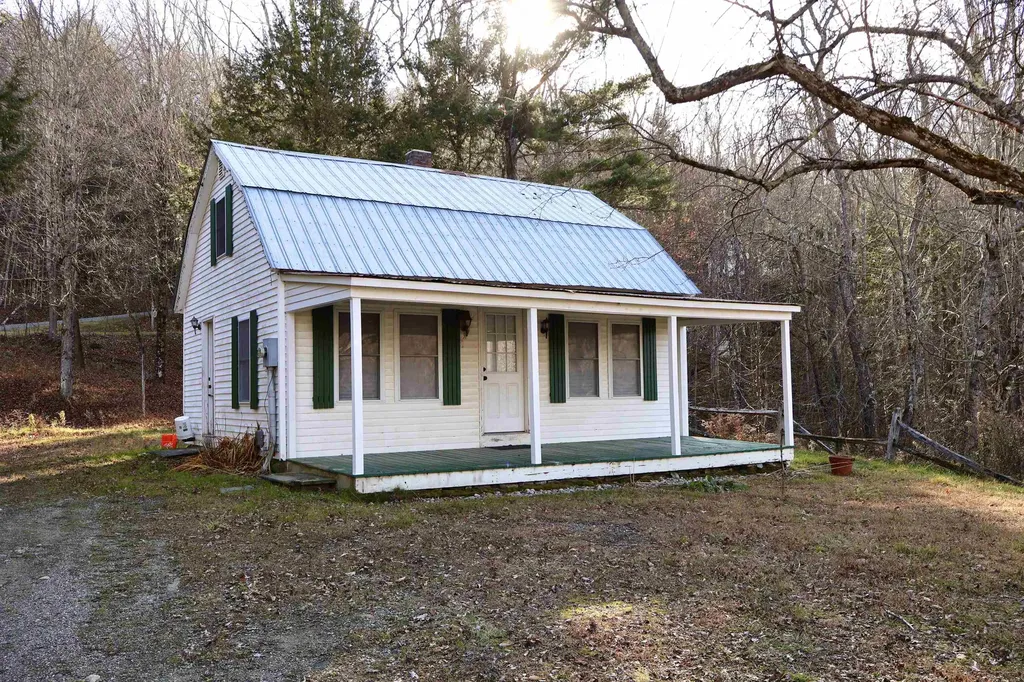
This delightful 2-bedroom, 1-bath cottage located in the heart of the picturesque village of Weston is waiting for a new owner that is looking for a sweet little Vermont retreat. Built in 1947, this home offers timeless character with cozy living spaces and classic Vermont charm. Perfectly situated within walking distance to the Weston Playhouse, the iconic Vermont Country Store, and locally owned shops. Enjoy easy access to nearby ski areas, including Bromley, Magic, Okemo and Stratton as well as the scenic town green, and all that this vibrant village has to offer. Weston is a short drive to Manchester Center for outlet shopping and dining as well as other outdoor activities including hiking, horseback riding and tubing on the Battenkill. The current owners have installed a new electrical panel, new flooring with the exception of the kitchen and updated the bathroom. Whether you're seeking a year-round residence or a weekend getaway, this charming Weston cottage provides the perfect blend of history, convenience, and small-town beauty.

Listed by Catherine Cairns of Maple Leaf Real Estate

$
$
%
$/month over payments
Federal 30-year interest rate: 7.32% last updated on Oct 22, 2026
* All Figures are estimates. Check with your bank or proposed mortgage company for actual interest rates.
This product uses the FRED® API but is not endorsed or certified by the Federal Reserve Bank of St. Louis.

Virtual TourSave FavoriteSchedule TourAsk A QuestionMore Details

1199 N. Groton Road Rumney NH 03266

Rumney, NH1199 N. Groton Road

Price$294,000

Est. Mortgage: $/month

MLS Number 5105486

  • Residential Single Family
  • PricePerSqFt 149.39
  • Full Bath 2
  • Address 1199 N. Groton Road
  • Construction Fixer

Investment Opportunity with Two-Family Conversion Potential in Rumney, NH Unlock the potential of this unique investment opportunity in beautiful Rumney, NH! Set on a little over 5 acres of land, this existing single-family property offers the possibility of conversion to a two-family residence, providing an exciting opportunity for investors, owner-occupants, or those looking for a multi-generational living arrangement. The property offers plenty of space and privacy, with room to enjoy the land, expand, or bring your future plans to life. With its flexible layout and generous acreage, there is tremendous potential to create additional living space and maximize the property's investment possibilities. Located in the heart of the White Mountains region, Rumney is known for its outdoor recreation, scenic surroundings, and access to hiking, climbing, skiing, and other year-round activities. Bring your ideas and explore the possibilities this property has to offer! Acreage, privacy, and conversion potential make this a property worth considering for your next investment. Buyer and buyer's agent to perform their own due diligence regarding zoning, permitting, and feasibility of a two-family conversion.

Listed by Amanda Knowles of Bhaile Realty

$
$
%
$/month over payments
Federal 30-year interest rate: 7.32% last updated on Oct 22, 2026
* All Figures are estimates. Check with your bank or proposed mortgage company for actual interest rates.
This product uses the FRED® API but is not endorsed or certified by the Federal Reserve Bank of St. Louis.

Save FavoriteSchedule TourAsk A QuestionMore Details

320 Hunt Mountain Road Monroe NH 03771

Monroe, NH320 Hunt Mountain Road

Price$293,000

Est. Mortgage: $/month

MLS Number 5091792

  • Residential Single Family
  • PricePerSqFt 465.82
  • Construction Existing
  • Bathroom 1
  • Square Feet 629

If you've been dreaming of an off-grid retreat with breathtaking views, a well landscaped yard, and excellent income potential as a short-term rental, look no further. This charming cabin sits on +/-24 private acres and features an inviting open-concept design with insulated knotty pine interior, a welcoming farmer's porch, and spectacular views. Imagine starting your day with a cup of coffee on the porch as the sun rises, or unwinding in the evening while watching sunsets and abundant wildlife with family and friends. Accessible year-round, the property is located on a Class V road. During the spring, summer, and fall months, a truck or SUV is recommended for access (my Subaru Outback does just fine). In winter, Hunt Mountain Road is not maintained and becomes a seasonal recreation trail for snowmobiling, ATV use, and hiking. The cabin is located approximately 0.6 miles from the maintained road, and a snowmobile; perfect for winter access is included with the sale. The cabin is currently serviced by an outhouse, and a non-potable rainwater collection system. Electricity is supplied by solar panels, while propane fuels the cook stove. A wood-burning stove provides warmth and comfort during cooler months and cell service reception is great. For those looking to expand, a state-approved septic design is already in place and valid through October 18, 2026, and permits have been approved for an addition. Previously operated as a successful short-term vacation rental for seven years, the property enjoyed a strong history of repeat guests, making it an ideal opportunity for both personal enjoyment and investment.

Listed by Linda Larrivee of RE/MAX Northern Edge

$
$
%
$/month over payments
Federal 30-year interest rate: 7.32% last updated on Oct 22, 2026
* All Figures are estimates. Check with your bank or proposed mortgage company for actual interest rates.
This product uses the FRED® API but is not endorsed or certified by the Federal Reserve Bank of St. Louis.

Save FavoriteSchedule TourAsk A QuestionMore Details

Broker Reciprocity 

Copyright 2026 PrimeMLS, Inc. All rights reserved. This information is deemed reliable, but not guaranteed. The data relating to real estate displayed on this display comes in part from the IDX Program of PrimeMLS. The information being provided is for consumers’ personal, non-commercial use and may not be used for any purpose other than to identify prospective properties consumers may be interested in purchasing. Data last updated October 28, 2026 3:55 PM EDT