SIGN UP or LOG IN 's Account

Log in to see your saved listings or edit your searches:

No account? Sign up now to save searches, listings, and get tailored listing notifications. It's free, opt-out anytime.

Find Your New Home

Sign Up Today!

Get fresh listings via email, save your favorite listings, match with similar properties, and unlock additional property info.

Create Your Account

Do not fill in this field:

Already have an account? Log in

and narrow your search. If you have fewer than 200 results, you can save your search.

Addison VT Single Family Real Estate

r=7033-7044
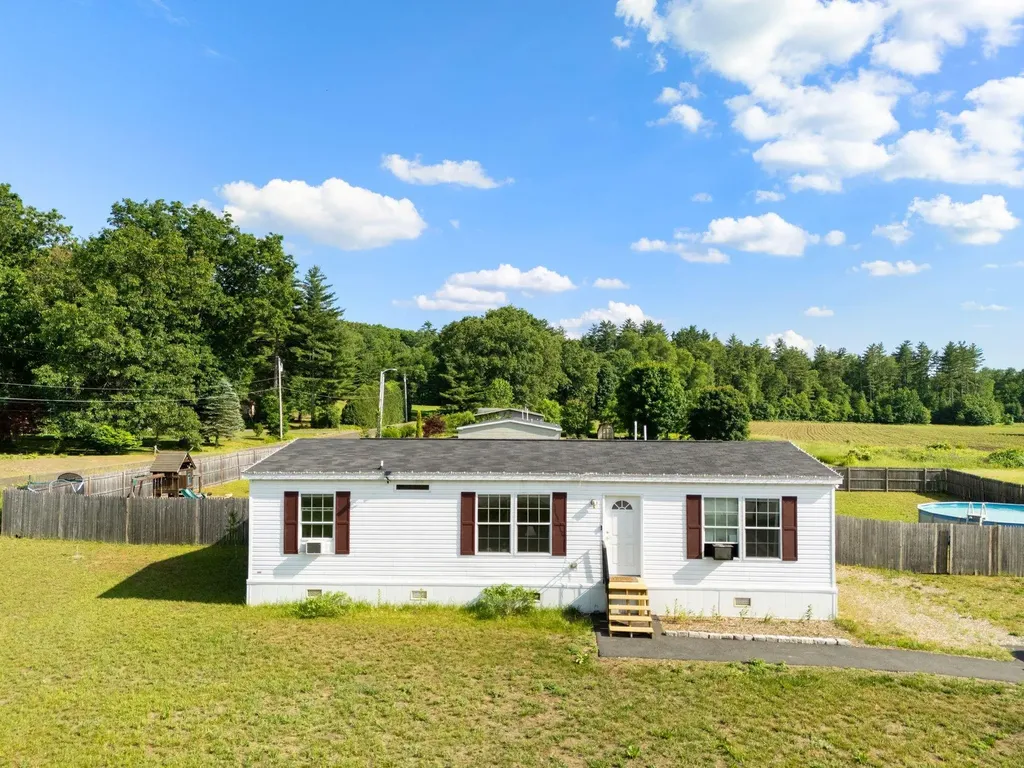
57 Morin Avenue Keene NH 03431

Keene, NH57 Morin Avenue

Price$289,000

Est. Mortgage: $/month

Pending

MLS Number 5110774

  • Residential Single Family
  • PricePerSqFt 366.29
  • Full Bath 1
  • Address 57 Morin Avenue
  • Construction Existing

Charming ranch-style home in a desirable, quiet neighborhood featuring two bedrooms and a comfortable, functional layout. The interior has been newly painted and offers hardwood floors plus new laminate flooring in bath and kitchen, newer windows, and a mini-split system for efficient heating and cooling plus oil fired furnace and newer oil tank. Situated on a flat lot with plenty of garden space, the property also includes a small rear patio, an attached one-car garage, and a covered breezeway connecting the garage to the house. This a wonderful opportunity to own a well-maintained home with inviting outdoor space.

Listed by Cynthia Westover of Galloway Real Estate LLC

$
$
%
$/month over payments
Federal 30-year interest rate: 7.32% last updated on Oct 22, 2026
* All Figures are estimates. Check with your bank or proposed mortgage company for actual interest rates.
This product uses the FRED® API but is not endorsed or certified by the Federal Reserve Bank of St. Louis.

Save FavoriteSchedule TourAsk A QuestionMore Details

329 Old Lake Shore Road Gilford NH 03249

MLS Number 5108884

  • Residential Single Family
  • PricePerSqFt 316.89
  • Full Bath 1
  • Construction Existing
  • Bedrooms 2

Welcome home to this affordable and well-maintained two-bedroom condo in Gilford, offering the perfect blend of comfort, convenience and Lakes Region living. Ideally located just minutes from Gilford Town Beach, Gunstock Ski and Recreation Area, Bank of NH Pavilion, you'll enjoy year-round recreation, from skiing and hiking to boating, beaches and world-class concerts. This inviting condo provides easy access to shopping, restaurants, schools, and everyday conveniences, while also being a short drive to the Laconia Municipal airport and major routes for an easy commute. Whether you are looking for a year-round residence, weekend getaway, or an investment opportunity, this property offers exceptional value in one of New Hampshire's most desirable communities. Enjoy low-maintenance living with all the benefits of being close to the lake. Affordable and ready to make your own-this is Gilford living at it's best!

Listed by Tracie Corbett of Coldwell Banker Realty Gilford NH

$
$
%
$/month over payments
Federal 30-year interest rate: 7.32% last updated on Oct 22, 2026
* All Figures are estimates. Check with your bank or proposed mortgage company for actual interest rates.
This product uses the FRED® API but is not endorsed or certified by the Federal Reserve Bank of St. Louis.

Virtual TourSave FavoriteSchedule TourAsk A QuestionMore Details

311 Dover Road Newfane VT 05351

Newfane, VT311 Dover Road

Price$289,000

Est. Mortgage: $/month

MLS Number 5106777

  • Residential Single Family
  • PricePerSqFt 218.61
  • Full Bath 1
  • Address 311 Dover Road
  • Construction Existing

This charming 3 bedroom, 1 bath Vermont home is full of personality, character, and vintage charm, offering inviting spaces both inside and out! Situated on 1 acre, with part of the land offering direct frontage on the Rock River, you'll enjoy your own little summer time paradise. Inside, warm wood floors, and unique architectural details give the home a character all its own. With a first floor bedroom, bathroom and two bedrooms upstairs, this home can work well for most lifestyles and stages of life. The whimsical finished attic offers possibilities for a studio, reading retreat, additional bathroom or creative space. The layout of the home offers enough space to spread out. A detached shed adds even more versatility. The covered front porch is perfect for morning coffee or lazy afternoons, while gardens, flowering hydrangeas, a sweet picket fence, and a spacious lawn create a storybook setting surrounded by the woods and just across the street the beautiful Rock River, for a personal swimming spot or fishing hole. Recent improvements include a new leach field, spray foam insulated attic and crawlspace, and some exterior painting. Colorful, cozy, and full of soul, this is a home with character and a lovely setting, just minutes from the quaint village of Newfane, just 12 miles from both Mount Snow ski resort and in the other direction, the vibrant town of Brattleboro.

Listed by Prema Fitzpatrick of Real Broker LLC

$
$
%
$/month over payments
Federal 30-year interest rate: 7.32% last updated on Oct 22, 2026
* All Figures are estimates. Check with your bank or proposed mortgage company for actual interest rates.
This product uses the FRED® API but is not endorsed or certified by the Federal Reserve Bank of St. Louis.

Virtual TourSave FavoriteSchedule TourAsk A QuestionMore Details

6655 Us Route 5 Sutton VT 05867

Sutton, VT6655 Us Route 5

Price$289,000

Est. Mortgage: $/month

MLS Number 5110577

  • Residential Single Family
  • PricePerSqFt 177.96
  • Full Bath 2
  • Address 6655 Us Route 5
  • Construction Existing

Bean Pond is practically at your doorstep! Built in 2023 and set on 5 acres in Sutton, this 3-bedroom, 2-bath manufactured home combines the ease of a newer home with a setting made for enjoying Vermont. Take in views of Bean Pond and the surrounding hills right from the living room and expansive front deck, then simply cross the road to the Vermont Fish & Wildlife fishing and boating access. With the driveway located directly across from the access, getting a kayak, canoe, or boat on the water couldn't be much easier. Inside, the open floor plan connects the living, dining, and kitchen spaces, with large windows keeping the pond and hillside views front and center. The kitchen features a large center island, abundant cabinetry and counter space, stainless steel appliances, tile backsplash, and range hood. The primary suite offers a spacious bedroom, walk-in closet, and private bath with double vanity. Two additional bedrooms, a second full bath, and dedicated laundry room complete the convenient one-level layout. Outside, the mostly wooded 5-acre parcel offers privacy along with usable lawn surrounding the home, a fire pit area, and plenty of space to enjoy the outdoors. A separate cleared and level area on the property includes an existing pole barn providing covered storage with additional room for equipment and recreation. The home was placed here in 2023 along with a new septic system, followed by a drilled well in 2024, making this an opportunity where much of the work of establishing the property has already been done. Whether you're looking for a year-round home or a Vermont getaway, this one puts acreage, water access, beautiful views, and four-season recreation all within reach.

Listed by Erika Pierce of Four Seasons Sotheby's Int'l Realty

$
$
%
$/month over payments
Federal 30-year interest rate: 7.32% last updated on Oct 22, 2026
* All Figures are estimates. Check with your bank or proposed mortgage company for actual interest rates.
This product uses the FRED® API but is not endorsed or certified by the Federal Reserve Bank of St. Louis.

Virtual TourSave FavoriteSchedule TourAsk A QuestionMore Details

459 Route 5 South Windsor VT 05089

Windsor, VT459 Route 5 South

Price$289,000

Est. Mortgage: $/month

Pending

MLS Number 5113320

  • Residential Single Family
  • PricePerSqFt 233.82
  • Full Bath 1
  • Address 459 Route 5 South
  • Construction Existing

Owned waterfront on the Connecticut River! This solid 2 bedroom, 1 bath home sits on a 0.94 acre lot with direct river frontage and hill views across to New Hampshire. Built in 1947, the house shows the quality craftsmanship of its era, with original woodwork, arched doorways, and handy built ins throughout. The spacious living room features a fireplace, and the dining area looks out over the open, park like yard straight to the river. The first floor offers a bedroom and a full bathroom. The entire second floor is a long primary bedroom with plenty of room to spread out. Out back, enjoy the large deck with space for a hot tub and more great water views. A breezeway connects the house to the attached one car garage. This riverfront property offers character, privacy, and a great location. A short drive gets you to the grocery store, and Interstate 91 with Exit 8 or 9 just a few miles away for easy commuting. A rare chance to own a home right on the Connecticut River in Windsor, Vermont.

Listed by Allison Griep and Katie Ladue Gilbert of BHHS Verani Upper Valley

$
$
%
$/month over payments
Federal 30-year interest rate: 7.32% last updated on Oct 22, 2026
* All Figures are estimates. Check with your bank or proposed mortgage company for actual interest rates.
This product uses the FRED® API but is not endorsed or certified by the Federal Reserve Bank of St. Louis.

Save FavoriteSchedule TourAsk A QuestionMore Details

12 Alder Lane Essex Junction VT 05452

Essex Junction, VT12 Alder Lane

Price$289,000

Est. Mortgage: $/month

MLS Number 5113938

  • Residential Single Family
  • PricePerSqFt 167.25
  • Full Bath 1
  • Address 12 Alder Lane
  • Construction Existing

New Roof over front house this past weekend! New Photos and docs coming!!! Uncover a rare piece of local history with this unique 1860 property in the heart of Essex Junction. Originally built as a schoolhouse and masonry hub, this character-filled 3-bedroom, 1-bathroom home boasts authentic historic charm without the restrictions of a formal historic registry. An absolute contractor's dream or ideal sweat-equity opportunity, the major high-ticket systems are already in great shape, including updated electrical and HVAC systems, along with a brand-new roof currently being installed over the main house. Bring your vision to complete cosmetic updates and insulation upgrades to turn this classic residence into a modernized masterpiece. The property features a one-car garage with the footprint and spatial capacity to easily convert into a two-car garage or expand into workshop space. Situated right off VT Route 15, you are ideally located just steps from local schools, shopping, dining, mountain trails, and quick access to Burlington. Bring your toolbox and bring this historic treasure into its next chapter!

Listed by Jeremy Collins of Ridgeline Real Estate

$
$
%
$/month over payments
Federal 30-year interest rate: 7.32% last updated on Oct 22, 2026
* All Figures are estimates. Check with your bank or proposed mortgage company for actual interest rates.
This product uses the FRED® API but is not endorsed or certified by the Federal Reserve Bank of St. Louis.

Save FavoriteSchedule TourAsk A QuestionMore Details

191 Highland Road Wallingford VT 05773

Wallingford, VT191 Highland Road

Price$289,000

Est. Mortgage: $/month

MLS Number 5056261

  • Residential Single Family
  • PricePerSqFt 191.14
  • Address 191 Highland Road
  • Construction Existing
  • Bedrooms 3

Ready for new owners! This property has a lot to offer and with a little TLC can be the perfect Vermont retreat or full time residence. Private beach access and end of the road location, this little gem will not disappoint. The open concept light filled main level is cozy and charming. The fieldstone hearth and Vermont Castings woodstove are a great center point to the living area. The large plank wood floors will WOW you. Primary bedroom offers private balcony and bath. Sit out of the deck and listen to the seasonal brook trickle and the birds singing. Well established perennials surround the home making the outdoor upkeep a breeze. Stroll down the quiet country road to the common private beach ...lake access and world class skiing less then 30 minutes away this home offers the best of both worlds. Wallingford is a terrific community and offers close proximity to Rutland and Manchester. The home needs some TLC but will be well worth the investment.

Listed by Lisa Kelley of Cummings & Co

$
$
%
$/month over payments
Federal 30-year interest rate: 7.32% last updated on Oct 22, 2026
* All Figures are estimates. Check with your bank or proposed mortgage company for actual interest rates.
This product uses the FRED® API but is not endorsed or certified by the Federal Reserve Bank of St. Louis.

Save FavoriteSchedule TourAsk A QuestionMore Details

243 Newton Road Vernon VT 05354

Vernon, VT243 Newton Road

Price$289,000

Est. Mortgage: $/month

MLS Number 5095016

  • Residential Single Family
  • PricePerSqFt 207.61
  • Full Bath 2
  • Address 243 Newton Road
  • Construction Existing

Welcome home to this inviting one-level home in a peaceful and desirable area of Vernon! Completed in 2021, this home offers 3 bedrooms and 2 bathrooms, including a private en-suite bath off the primary bedroom located at one end of the home with the other 2 bedrooms located at the other, this home is thoughtfully laid out for comfortable, easy living. The kitchen is a wonderful gathering space, featuring a large island that's perfect for morning coffee, homework, family meals, or gatherings for the holiday seasons upon us! With everything conveniently located on one level, the home offers an easy and comfortable layout that can grow with you and suit a variety of lifestyles. Outside, you'll find a spacious, level yard that truly feels like an extension of the home. Enjoy summer days in the private above-ground pool, relax or entertain on the newly completed patio, or gather around a future fire pit in the evening under the stars. There's plenty of room for children to play, with a dedicated play area complete with a sandbox and play structure, and a completed area for a garden used in previous years out front. There is ample outdoor space and opportunity here, and a yard this level and spacious is hard to come by! Located on a quiet road in a desirable Vernon neighborhood, you'll enjoy a peaceful setting while being just minutes from the Vernon School (offering school choice!), Brattleboro, Bernardston and the conveniences of the surrounding area. Whether you're looking for your first home, a place to raise a family, or a comfortable home that makes one-level living easy, this property offers a wonderful combination of comfort, outdoor space, and location. Come see why this could be the place you've been waiting to call home!

Listed by Christine Lewis of Brattleboro Area Realty

$
$
%
$/month over payments
Federal 30-year interest rate: 7.32% last updated on Oct 22, 2026
* All Figures are estimates. Check with your bank or proposed mortgage company for actual interest rates.
This product uses the FRED® API but is not endorsed or certified by the Federal Reserve Bank of St. Louis.

Virtual TourSave FavoriteSchedule TourAsk A QuestionMore Details

403 Jills Hill Road Lyndon VT 05851

Lyndon, VT403 Jills Hill Road

Price$289,000

Est. Mortgage: $/month

MLS Number 5110240

  • Residential Single Family
  • PricePerSqFt 373.39
  • Full Bath 1
  • Address 403 Jills Hill Road
  • Construction Existing

Escape to the peace and quiet of Vermont with this inviting 3-bedroom cabin nestled on more than 2 private acres in scenic Wheelock. Whether you're searching for an affordable starter home, a weekend getaway, or a year-round recreational retreat, this property offers the perfect combination of comfort, privacy, and outdoor adventure. Set back from the road, the home provides a secluded setting surrounded by nature while still offering ample open yard space for gardening, pets or playing. The spacious lot presents endless possibilities for enjoying the outdoors, from creating garden beds to gathering around a fire pit under the stars. Inside, the functional layout offers the potential for convenient single-level living, making the home a practical option for a variety of lifestyles. Warm and welcoming living spaces create a cozy cabin atmosphere, ideal for relaxing after a day of exploring the Northeast Kingdom. The lower level has a private entrance for convenience and hosts a spacious bonus room great for games or movies with a 1/2 bath and laundry area. The main living level has a mostly open-concept layout with the kitchen/dining/living being open to each other and the bedrooms being located off that main space as is the full bath which has been tastefully updated. Outdoor enthusiasts will appreciate the direct ATV trail access, allowing you to ride right from your property and enjoy miles of connected trails throughout the region. With abundant wildlife, nearby lakes, hiking opportunities, and four-season recreation, this location is perfect for those who love the Vermont outdoors. Whether you're looking for a primary residence, vacation home, or investment property, this charming Wheelock cabin offers privacy, acreage, and recreational access at an attractive value. Located about 6 miles back to I-91 and center of town for shopping and dining conveniences, this location has the best of both worlds! Come explore the possibilities this property has to offer!

Listed by Nikki Morrison of Badger Peabody & Smith Realty/Littleton

$
$
%
$/month over payments
Federal 30-year interest rate: 7.32% last updated on Oct 22, 2026
* All Figures are estimates. Check with your bank or proposed mortgage company for actual interest rates.
This product uses the FRED® API but is not endorsed or certified by the Federal Reserve Bank of St. Louis.

Virtual TourSave FavoriteSchedule TourAsk A QuestionMore Details

59 Annis Drive Gilford NH 03249

Gilford, NH59 Annis Drive

Price$287,000

Est. Mortgage: $/month

MLS Number 5107110

  • Residential Single Family
  • PricePerSqFt 259.03
  • Full Bath 2
  • Address 59 Annis Drive
  • Construction Existing

Motivated Seller, Make an Offer! Looks can be deceiving! Step inside this 3 bedroom, 2 bath manufactured home and you may be surprised by the tasteful interior and numerous updates throughout. Situated on a large, private leased lot in a peaceful setting, this home offers an updated kitchen and bathrooms, comfortable living spaces and plenty of room to make yourself at home. Fully furnished and truly turnkey, the home includes furniture, dishes, and household essentials-making it especially appealing as a year-round residence, vacation getaway, or second home in the heart of the Lakes Region. With comfortable one level living it's a great option for those looking to downsize or enjoy a simpler, more manageable lifestyle. Yes pets are allowed too! Enjoy resident only access to town beaches and the town boat launch, plus an abundance of nearby recreation. Lake Winnipesaukee and Winnisquam are close by, along with Gunstock Mountain Resort, Mt Major, Bank of NH Pavilion, hiking trails, golf, shopping, restaurants, and more. Come take a look inside and see for yourself what this home has to offer.

Listed by Tiffany Lee and Julie Plante of EXP Realty

$
$
%
$/month over payments
Federal 30-year interest rate: 7.32% last updated on Oct 22, 2026
* All Figures are estimates. Check with your bank or proposed mortgage company for actual interest rates.
This product uses the FRED® API but is not endorsed or certified by the Federal Reserve Bank of St. Louis.

Virtual TourSave FavoriteSchedule TourAsk A QuestionMore Details

9 Pearl Avenue St. Albans Town VT 05478

St. Albans Town, VT9 Pearl Avenue

Price$286,000

Est. Mortgage: $/month

MLS Number 5103813

  • Residential Single Family
  • PricePerSqFt 501.75
  • Full Bath 1
  • Address 9 Pearl Avenue
  • Construction Existing

Updated, move-in ready, and now offered at $286,000! Welcome to 9 Pearl Avenue, a thoughtfully renovated bungalow offering an appealing combination of modern finishes, low-maintenance living, and generous outdoor space just minutes from downtown St. Albans and Lake Champlain. Updated in 2024, the home features a bright, inviting kitchen with butcher block countertops and stainless steel appliances, along with an enclosed sun porch that offers versatile additional space for a home office, reading nook, or everyday enjoyment. Outside, the property truly sets itself apart. Situated on over a quarter-acre of level land, the spacious backyard provides plenty of room for gardening, entertaining, pets, or simply enjoying the outdoors. A deck, crushed stone fire pit area, and substantial storage shed make the space as functional as it is inviting. Conveniently located less than five minutes from both downtown St. Albans and St. Albans Bay, this property puts local shops, restaurants, recreation, and Lake Champlain within easy reach. Whether you're looking to simplify, purchase your first home, or find a move-in-ready property without an extensive renovation budget, 9 Pearl Avenue deserves a closer look. Open house Sunday, September 27, 12-2pm.

Listed by Silas Pierpont Hale of Ridgeline Real Estate

$
$
%
$/month over payments
Federal 30-year interest rate: 7.32% last updated on Oct 22, 2026
* All Figures are estimates. Check with your bank or proposed mortgage company for actual interest rates.
This product uses the FRED® API but is not endorsed or certified by the Federal Reserve Bank of St. Louis.

Save FavoriteSchedule TourAsk A QuestionMore Details

14 Flamingo Drive Concord NH 03033

Concord, NH14 Flamingo Drive

Price$285,900

Est. Mortgage: $/month

MLS Number 5107476

  • Residential Single Family
  • PricePerSqFt 205.39
  • Full Bath 1
  • Address 14 Flamingo Drive
  • Construction Existing

Easy living at its best ~ 14 Flamingo Drive abuts conservation land and walking trails, yet is also just minutes away from all of the amenities that Concord has to offer. This home, built in 2024, has been occupied by the current owners since day one in 2025. The well-designed floor plan has been meticulously cared for since ownership. An open concept kitchen/dining/living area is ideal for entertaining and opens onto the 16X12’ side deck. A convenient breakfast bar is adjacent to the dining area. The side entrance of the home opens to a mudroom and laundry space with additional pantry cabinets for storage. The center hallway of the home leads to the primary bedroom suite with two large closets and a private bath with an extra-large linen closet plus triple stack storage cupboards. A 2 nd bedroom, full bathroom, and a 3rd guest bedroom/ den/ office / other room), are also situated at this end of the hallway. Deluxe vinyl flooring is featured throughout much of the home with carpeting in the bedrooms and office. Freedom Village Cooperative is conveniently located for commuting, yet has the feel of being out of the everyday hustle & bustle of ‘The Capital City’. 14 Flamingo Dr. is a great place to call home!

Listed by Kathryn Rockwood of Coldwell Banker Realty Nashua

$
$
%
$/month over payments
Federal 30-year interest rate: 7.32% last updated on Oct 22, 2026
* All Figures are estimates. Check with your bank or proposed mortgage company for actual interest rates.
This product uses the FRED® API but is not endorsed or certified by the Federal Reserve Bank of St. Louis.

Save FavoriteSchedule TourAsk A QuestionMore Details

Broker Reciprocity 

Copyright 2026 PrimeMLS, Inc. All rights reserved. This information is deemed reliable, but not guaranteed. The data relating to real estate displayed on this display comes in part from the IDX Program of PrimeMLS. The information being provided is for consumers’ personal, non-commercial use and may not be used for any purpose other than to identify prospective properties consumers may be interested in purchasing. Data last updated October 28, 2026 12:54 PM EDT