SIGN UP or LOG IN 's Account

Log in to see your saved listings or edit your searches:

No account? Sign up now to save searches, listings, and get tailored listing notifications. It's free, opt-out anytime.

Find Your New Home

Sign Up Today!

Get fresh listings via email, save your favorite listings, match with similar properties, and unlock additional property info.

Create Your Account

Do not fill in this field:

Already have an account? Log in

and narrow your search. If you have fewer than 200 results, you can save your search.

Addison VT Single Family Real Estate

r=7105-7116
10523 Pomfret Road Pomfret VT 05053

Pomfret, VT10523 Pomfret Road

Price$275,000

Est. Mortgage: $/month

MLS Number 5106607

  • Residential Single Family
  • PricePerSqFt 138.33
  • Full Bath 1
  • Address 10523 Pomfret Road
  • Construction Existing

Charming One-Level Living on 8 Acres Near Woodstock Tucked just off a paved road above the White River, this single-level home offers an ideal location with easy access to the entire Upper Valley. You're minutes from Saskadena Six ski area (formerly Suicide Six), the farm-to-table dining at Cloudland Farm, and the classic Teago General Store in South Pomfret with the picturesque Village of Woodstock just a short drive away. Inside, original hardwood floors and abundant natural light give the home warmth and character. The spacious family room centers around a wood-burning brick fireplace, while the formal dining room features a cozy gas stove, perfect for chilly Vermont evenings. The eat-in kitchen makes everyday living easy, and a generous deck extends your living space outdoors, ready for summer entertaining. Downstairs, the walk-out lower level offers exciting potential: finish it as a home office, workshop, or studio to suit your needs. All of this on 8 acres of Vermont countryside, in a location that puts the best of the region within easy reach: skiing and mountain biking, swimming and fishing on the White River, the shops and restaurants of Woodstock Village, Billings Farm & Museum, and the trails of Marsh-Billings-Rockefeller National Historical Park. Hanover, Dartmouth Health, and I-89 are all within an easy commute.

Listed by Daniel Preston of KW Vermont Woodstock
$
$
%
$/month over payments
Federal 30-year interest rate: 7.32% last updated on Oct 22, 2026
* All Figures are estimates. Check with your bank or proposed mortgage company for actual interest rates.
This product uses the FRED® API but is not endorsed or certified by the Federal Reserve Bank of St. Louis.

Save FavoriteSchedule TourAsk A QuestionMore Details

572 Route 140 Tinmouth VT 05773

Tinmouth, VT572 Route 140

Price$275,000

Est. Mortgage: $/month

MLS Number 5074145

  • Residential Single Family
  • PricePerSqFt 148.09
  • Full Bath 1
  • Address 572 Route 140
  • Construction Existing

Situated in the heart of Tinmouth, this classic Vermont country home has a front row seat to gorgeous mountain views. Set on 2.35 acres, the property offers an expansive lawn framed by mature apple trees, time-honored perennial gardens and an idyllic backdrop for village living with a rural feel. The fully equipped kitchen features double ovens, a large cooktop, endless counter space, and cherry cabinetry. A modern bath includes a relaxing tub and separate stall shower. The formal dining room is ideal for gatherings, while the living room invites cozy evenings by the fireplace. A first-floor bedroom adds flexibility, with additional bedrooms and a half bath located on the second floor. Outdoor living is equally inviting, with a welcoming farmer’s front porch and a generous rear decks—perfect for morning coffee, summer meals, or simply enjoying the peaceful surroundings. The barn/garage is ideal for craftspeople, hobbyists, or extra workspace. Numerous electrical, heating, environmental, and economic upgrades enhance comfort and efficiency. A rare opportunity to own a great Vermont home with space, character, and modern conveniences—all in a setting that feels timeless and connected and a clean slate to add your finishing touches.

Listed by Max Walker of Watson Realty & Associates

$
$
%
$/month over payments
Federal 30-year interest rate: 7.32% last updated on Oct 22, 2026
* All Figures are estimates. Check with your bank or proposed mortgage company for actual interest rates.
This product uses the FRED® API but is not endorsed or certified by the Federal Reserve Bank of St. Louis.

Save FavoriteSchedule TourAsk A QuestionMore Details

216 Park Street Berlin NH 03570

Berlin, NH216 Park Street

Price$275,000

Est. Mortgage: $/month

MLS Number 5090403

  • Residential Single Family
  • PricePerSqFt 125.92
  • Full Bath 1
  • Address 216 Park Street
  • Construction Existing

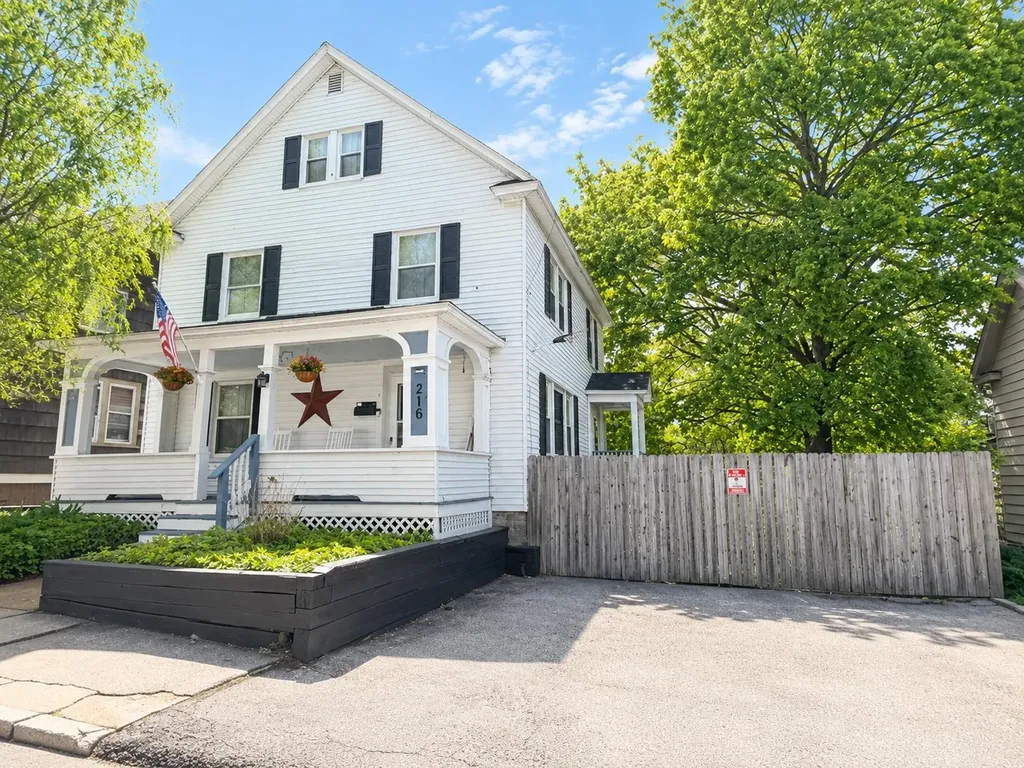
SELLER WILL PAY UP TO $5000 TOWARDS BUYERS CLOSING COSTS! Charming 5-bedroom, 1.5-bath home offering a wonderful blend of character, space, and updates. This spacious home features beautifully refinished hardwood floors, updated electrical and plumbing, blown-in insulation for added efficiency, new paint throughout, and custom roll shades. The kitchen offers white maple cabinets with soft-close drawers and doors, creating a warm and functional space for everyday living. Enjoy your morning coffee from the inviting porch while soaking up the beautiful mountain views, or spend evenings relaxing in the beautifully landscaped brick backyard - the perfect setting for BBQs and watching the sunsets. With generous bedrooms and inviting living areas, there is plenty of room for everyone. Conveniently located close to local amenities, with direct ATV access from home to the trails for year-round recreation right from your doorstep! Convenient location near schools with excellent potential as an Airbnb or vacation rental (furnishings negotiable). Close to skiing, hiking, biking, ATV and snowmobile trails, fishing, kayaking, and other four-season recreation.

Listed by Jennifer Stewart of RE/MAX Northern Edge Realty LLC

$
$
%
$/month over payments
Federal 30-year interest rate: 7.32% last updated on Oct 22, 2026
* All Figures are estimates. Check with your bank or proposed mortgage company for actual interest rates.
This product uses the FRED® API but is not endorsed or certified by the Federal Reserve Bank of St. Louis.

Virtual TourSave FavoriteSchedule TourAsk A QuestionMore Details

66 Crescent Street Henniker NH 03242

Henniker, NH66 Crescent Street

Price$275,000

Est. Mortgage: $/month

MLS Number 5106258

  • Residential Single Family
  • PricePerSqFt 185.56
  • Full Bath 1
  • Address 66 Crescent Street
  • Construction Existing

INVESTOR, CONTRACTORS & RENOVATION SPECIALISTS TAKE NOTE! Located in the heart of Henniker, this home offers a blend of classic character, flexible living space, and an opportunity to make a home your own. This 2-bedroom, 1.5-bath home features a welcoming farmer's porch overlooking the yard toward the village and a centrally located kitchen connecting the dining room, living room, and entry for a practical flow. An attached one-car garage provides covered parking, storage, or potential workshop space. Exterior improvements completed within approximately the past 5 to 7 years include vinyl siding and a metal roof. The property requires renovation of identified structural concerns, offering an opportunity for an investor, contractor, or renovation specialist. The property is being sold strictly AS-IS. Buyers are responsible for conducting all due diligence. Enjoy a convenient in-town location near New England College, local schools, Main Street, and the picturesque Contoocook River. Downtown shops, restaurants, community events, and local festivities are all within easy reach, with convenient commuting access. Cash or rehabilitation financing only. Bring your contractor, evaluate the possibilities, and envision what this property could become!

Listed by Jenna Carmichael of Capital City Realty

$
$
%
$/month over payments
Federal 30-year interest rate: 7.32% last updated on Oct 22, 2026
* All Figures are estimates. Check with your bank or proposed mortgage company for actual interest rates.
This product uses the FRED® API but is not endorsed or certified by the Federal Reserve Bank of St. Louis.

Virtual TourSave FavoriteSchedule TourAsk A QuestionMore Details

830 Bean Road Northfield VT 05663

Northfield, VT830 Bean Road

Price$275,000

Est. Mortgage: $/month

MLS Number 5112227

  • Residential Single Family
  • PricePerSqFt 491.07
  • Full Bath 1
  • Address 830 Bean Road
  • Construction Existing

Escape to your own private retreat with this charming log cabin set on 27 acres of woodland, situated just a 10-minute drive from downtown Northfield. Tucked away in a peaceful, private setting, the surrounding forest is filled with walking trails right outside your door. Experience wildlife, from owls and coyotes calling in the distance to bears and moose tracks, as well as turkeys and deer walking by. Great for dog walks, adventure, and more. Inside, the main level features a beautiful single-floor living space with an open floor plan bathed in abundant natural sunlight. For maximum warmth and flexibility during the winter, the home offers multiple heating options including a pellet stove, propane heater, and wood stove alongside a stone fireplace perfect for cozy nights. Above the main level is a finished loft space perfect for extra storage, reading nook, a place to take a rest, or a fun hang for cats. The redone basement is fully insulated and heated, offering a versatile lower level ready for your further imagination. Outside, a separate outbuilding provides plenty of room for all your storage needs. Plenty of clear, flat space for parking, expanding your footprint, or whatever your imagination comes up with. A short drive to cafes, restaurants, and shopping; along with Norwich campus. 20 Minutes from Interstate 89.

Listed by Jake Davignon of Green Light Real Estate

$
$
%
$/month over payments
Federal 30-year interest rate: 7.32% last updated on Oct 22, 2026
* All Figures are estimates. Check with your bank or proposed mortgage company for actual interest rates.
This product uses the FRED® API but is not endorsed or certified by the Federal Reserve Bank of St. Louis.

Save FavoriteSchedule TourAsk A QuestionMore Details

311 Lake Road Marlboro VT 05344

Marlboro, VT311 Lake Road

Price$275,000

Est. Mortgage: $/month

Pending

MLS Number 5114514

  • Residential Single Family
  • PricePerSqFt 818.45
  • Address 311 Lake Road
  • Construction Existing
  • Bedrooms 1

A rare opportunity to own a camp on beautiful Sunset Lake! One of only seven cottages on the entire lake, this special getaway offers peace and serenity surrounded by nature. It is the perfect spot for fishing and enjoying life alongside the local loons. With 75 feet of waterfront, a screened porch overlooking the lake, and a loft sleeping area, this cottage is ready for lake days and unforgettable summer memories. The kitchen features a refrigerator, stove top, and dishwasher, while a separate outbuilding offers additional storage and a 3/4 bathroom. Grab your kayaks, head down to the water, and enjoy the simple pleasures of summers at the lake for years to come!

Listed by Courtney White of Greenwald Realty Group

$
$
%
$/month over payments
Federal 30-year interest rate: 7.32% last updated on Oct 22, 2026
* All Figures are estimates. Check with your bank or proposed mortgage company for actual interest rates.
This product uses the FRED® API but is not endorsed or certified by the Federal Reserve Bank of St. Louis.

Virtual TourSave FavoriteSchedule TourAsk A QuestionMore Details

194 Bartley Road Reading VT 05153

Reading, VT194 Bartley Road

Price$275,000

Est. Mortgage: $/month

Active With Contract

MLS Number 5114902

  • Residential Single Family
  • PricePerSqFt 242.08
  • Address 194 Bartley Road
  • Construction Existing
  • Bedrooms 3

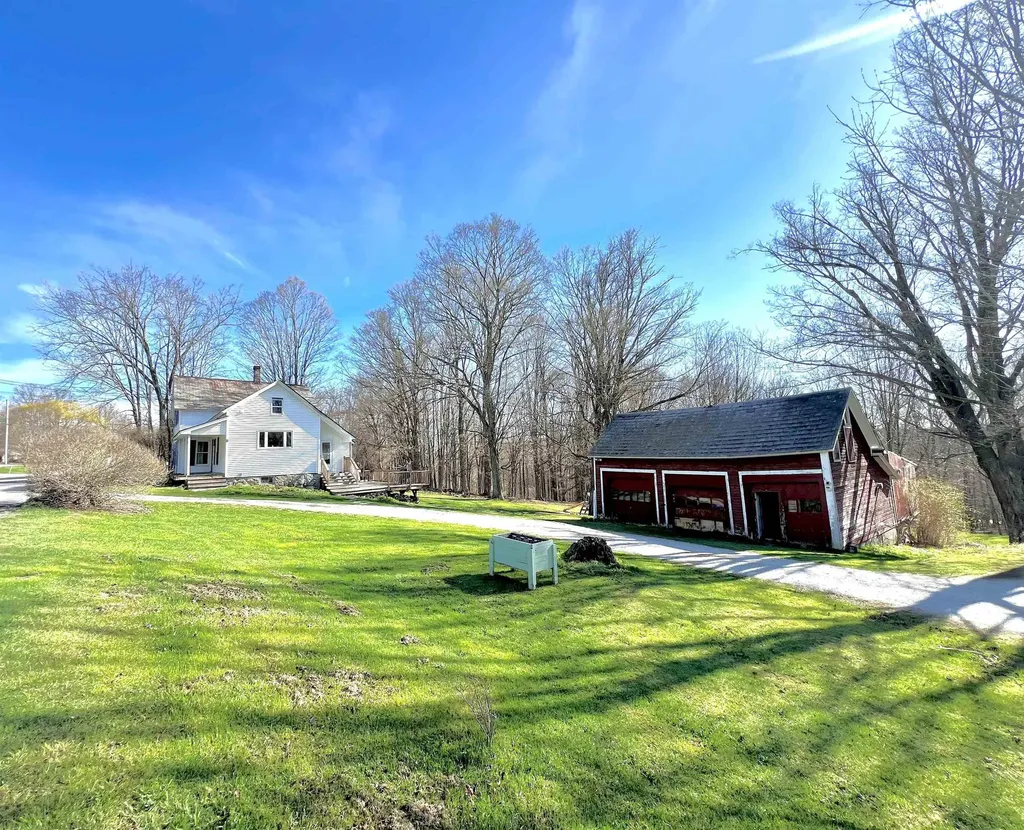
Sale to settle estate-Across the bridge over Darby Brook awaits an affordable home on 9.73 acres. Eat-in kitchen with butcher block counters, laundry, full bathroom and living room with woodstove on the first floor, a bonus is the nice pegged wooden floor. Upstairs you'll find the primary bedroom and 2 smaller bedrooms. Bring your creativity as finish work is still to be done. There is an outbuilding in the backyard and plenty of woods to wander. Due to this being owned by an Estate there are a lot of unknowns, as there is no Sellers Information Report available.

Listed by Dana Waters and Paula Waters of Dark Horse Realty

$
$
%
$/month over payments
Federal 30-year interest rate: 7.32% last updated on Oct 22, 2026
* All Figures are estimates. Check with your bank or proposed mortgage company for actual interest rates.
This product uses the FRED® API but is not endorsed or certified by the Federal Reserve Bank of St. Louis.

Save FavoriteSchedule TourAsk A QuestionMore Details

825 Belgo Road Castleton VT 05735

Castleton, VT825 Belgo Road

Price$275,000

Est. Mortgage: $/month

MLS Number 5113712

  • Residential Single Family
  • PricePerSqFt 215.18
  • Full Bath 1
  • Address 825 Belgo Road
  • Construction Existing

Take a look at this ideal ranch-style home with 1.5 acres, 3-bedrooms and an attached garage! Surround by nature's best including, but not limited to: stunning mountain views, a stream, a large yard, woods and covered porches (with a cozy swing!); it already feels like home. With many upgrades including: flooring, vinyl replacement windows, upgraded kitchen and decks and so much more all you need to do now is make it your own.

Listed by Max Walker of Watson Realty & Associates

$
$
%
$/month over payments
Federal 30-year interest rate: 7.32% last updated on Oct 22, 2026
* All Figures are estimates. Check with your bank or proposed mortgage company for actual interest rates.
This product uses the FRED® API but is not endorsed or certified by the Federal Reserve Bank of St. Louis.

Virtual TourSave FavoriteSchedule TourAsk A QuestionMore Details

149 Grout Hill Road Acworth NH 03601

Acworth, NH149 Grout Hill Road

Price$275,000

Est. Mortgage: $/month

Active With Contract

MLS Number 5105794

  • Residential Single Family
  • PricePerSqFt 282.05
  • Full Bath 1
  • Address 149 Grout Hill Road
  • Construction Existing

Now offered at $275,000! Looking for privacy, acreage and a home with character? Set on 3 acres in peaceful Acworth, this 3-bedroom, 1 bath home features warm natural wood details, a kitchen with a breakfast bar, a first-floor primary bedroom and laundry hookups and two additional bedrooms upstairs. On-demand hot water, generator readiness and available fiber-optic internet add to everyday convenience. Relax on the covered porch and enjoy the country setting, with access provided by a town-maintained road. The acreage offers room to enjoy the outdoors and explore possibilities for a future garage or other improvements, subject to buyer due diligence and required approvals. Whether you're looking for a year-round home or a peaceful New Hampshire retreat, discover the charm of small-town living within reach of everyday shopping and dining. Come see the possibilities and make it your own!

Listed by Donna Lilley of Keller Williams Gateway Realty

$
$
%
$/month over payments
Federal 30-year interest rate: 7.32% last updated on Oct 22, 2026
* All Figures are estimates. Check with your bank or proposed mortgage company for actual interest rates.
This product uses the FRED® API but is not endorsed or certified by the Federal Reserve Bank of St. Louis.

Save FavoriteSchedule TourAsk A QuestionMore Details

61 Acorn Road Hampton NH 03842

Hampton, NH61 Acorn Road

Price$275,000

Est. Mortgage: $/month

MLS Number 5070441

  • Residential Single Family
  • PricePerSqFt 288.87
  • Address 61 Acorn Road
  • Construction Existing
  • Bedrooms 2

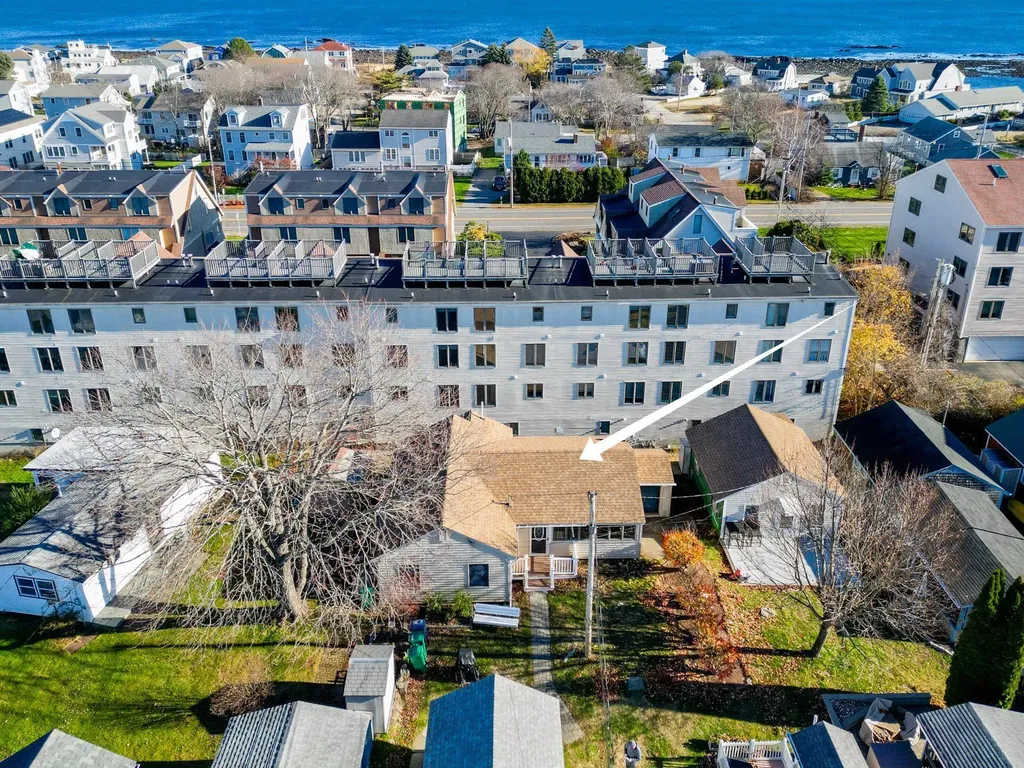
Terrific seasonal beach cottage in The Greenlands. Discover your seaside escape in this cherished, generations-old seashore community. This 1 level seasonal cottage is ideally located just a short distance from both Plaice Cove Beach and North Beach, inviting you to simply bring your beach gear and start enjoying the coastal life! The inviting interior provides an open-concept design including a living room with a vaulted ceiling, a cozy den, a dining room, a kitchen, two bedrooms, and a ¾ bathroom. The kitchen is ready for summer cooking with a refrigerator, electric range, and ample cabinet space. Enjoy the convenience of an in-unit washer and dryer. An exterior shed provides valuable space for all your beach and seasonal gear. Important Ownership & Seasonal Details: Water service is on from May 15th until after the Columbus Day weekend. Year-Round Access: You are welcome to visit year-round; just plan to bring your own water outside of the service season. Community Structure: The land is currently on a ten-year lease. Property taxes cover the building, and water is provided with no sewer charges. Owners are responsible for their own utilities. Community Restrictions: Please note that no pets (including guest pets), rentals, or leasing is not permitted. Parking for 2 vehicles. This is a wonderful opportunity to join a lovely and established coastal community.

Listed by Lauren Stone of Carey Giampa,LLC/Rye

$
$
%
$/month over payments
Federal 30-year interest rate: 7.32% last updated on Oct 22, 2026
* All Figures are estimates. Check with your bank or proposed mortgage company for actual interest rates.
This product uses the FRED® API but is not endorsed or certified by the Federal Reserve Bank of St. Louis.

Virtual TourSave FavoriteSchedule TourAsk A QuestionMore Details

24 Governor Mattocks Road Peacham VT 05862

MLS Number 5052689

  • Residential Single Family
  • PricePerSqFt 96.29
  • Full Bath 1
  • Construction Existing
  • Bedrooms 4

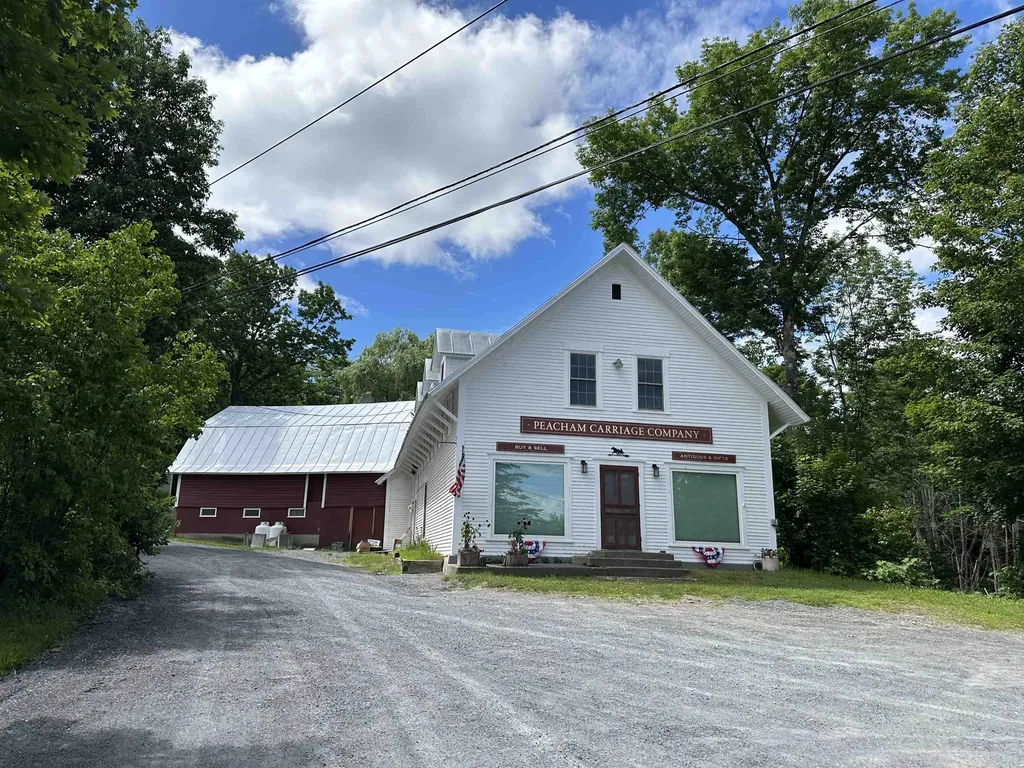
This historic building is located at a 4 corner intersection in South Peacham. It once was the South Peacham General Store. More recently is was The Peacham Carriage Company - an antique shop. The first floor has about 1,200 SF of open commercial space that would work well for retail or office use. The bright space features big storefront windows that let in lots of sunlight. There are nicely polished hardwood floors, brightly painted walls and shiny white beadboard ceilings. There is a half bath in the rear. The 2nd floor offers a spacious apartment with bright rooms and high ceilings. There are a kitchen, din. rm, liv rm, 2 bedrooms, and a laundry area. There is an attached gambrel barn style workshop/storage building with direct access from both floors as well as outside access to each level. The upstairs has a high drive access so you drive right in. The first floor store is heated by a new gas FHA furnace. The 2nd floor gets heat from the furnace as well as a propane wall heater in the living room. The workshop area on the first floor of the attached structure has a propane wall furnace. The building has high speed internet from Spectrum so you could run your business on the first floor and live upstairs, or you could turn the whole building into a spacious home with living space on the first floor and bedrooms upstairs (with the approvals reauired). Although other area properties were severely damaged during last years floods, this building had no damage.

Listed by Maurice Chaloux of Parkway Realty

$
$
%
$/month over payments
Federal 30-year interest rate: 7.32% last updated on Oct 22, 2026
* All Figures are estimates. Check with your bank or proposed mortgage company for actual interest rates.
This product uses the FRED® API but is not endorsed or certified by the Federal Reserve Bank of St. Louis.

Virtual TourSave FavoriteSchedule TourAsk A QuestionMore Details

96 High Street St. Albans City VT 05478

St. Albans City, VT96 High Street

Price$275,000

Est. Mortgage: $/month

Pending

MLS Number 5105410

  • Residential Single Family
  • PricePerSqFt 144.89
  • Full Bath 1
  • Address 96 High Street
  • Construction Existing

Classic Victorian on an Oversize Lot in St. Albans City Hill Section A wonderful opportunity to own a classic late-19th-century Victorian in the beautiful and historic Hill Section of St. Albans, surrounded by other impressive Victorian homes. Set on an exceptional double lot, this distinctive property offers the charm, architectural details, and gracious proportions that make these historic homes so special. Inside, you'll find beautiful original hardwood floors, elegant archways, a charming Butler's pantry, and ornate details throughout. The home features four bedrooms and 1½ baths, along with an original front porch and a back porch conveniently located off one of the bedrooms. The property offers a wonderful foundation for someone looking to update and restore a historic home while preserving its original character. With its generous lot, classic architecture, and many beautiful period details, there is plenty of opportunity to make this home your own. The combination of its historic character, large lot, desirable Hill Section location, and original architectural details makes this a special opportunity to create something truly unique in one of St. Albans most distinctive neighborhoods.

Listed by Trombley & Day Group of BHHS Vermont Realty Group/Morrisville-Stowe

$
$
%
$/month over payments
Federal 30-year interest rate: 7.32% last updated on Oct 22, 2026
* All Figures are estimates. Check with your bank or proposed mortgage company for actual interest rates.
This product uses the FRED® API but is not endorsed or certified by the Federal Reserve Bank of St. Louis.

Virtual TourSave FavoriteSchedule TourAsk A QuestionMore Details

Broker Reciprocity 

Copyright 2026 PrimeMLS, Inc. All rights reserved. This information is deemed reliable, but not guaranteed. The data relating to real estate displayed on this display comes in part from the IDX Program of PrimeMLS. The information being provided is for consumers’ personal, non-commercial use and may not be used for any purpose other than to identify prospective properties consumers may be interested in purchasing. Data last updated October 28, 2026 6:53 AM EDT