
SIGN UP or LOG IN 's Account

Log in to see your saved listings or edit your searches:

No account? Sign up now to save searches, listings, and get tailored listing notifications. It's free, opt-out anytime.

Find Your New Home

Sign Up Today!

Get fresh listings via email, save your favorite listings, match with similar properties, and unlock additional property info.

Create Your Account

Do not fill in this field:

Already have an account? Log in

and narrow your search. If you have fewer than 200 results, you can save your search.

Addison VT Single Family Real Estate

r=733-744
21 Zoe's Way York ME 03909

York, ME21 Zoe's Way, Unit 18

Price$1,399,900

Est. Mortgage: $/month

MLS Number 5086221

  • Residential Single Family
  • PricePerSqFt 491.19
  • Full Bath 1
  • Address 21 Zoe's Way
  • Construction New Construction

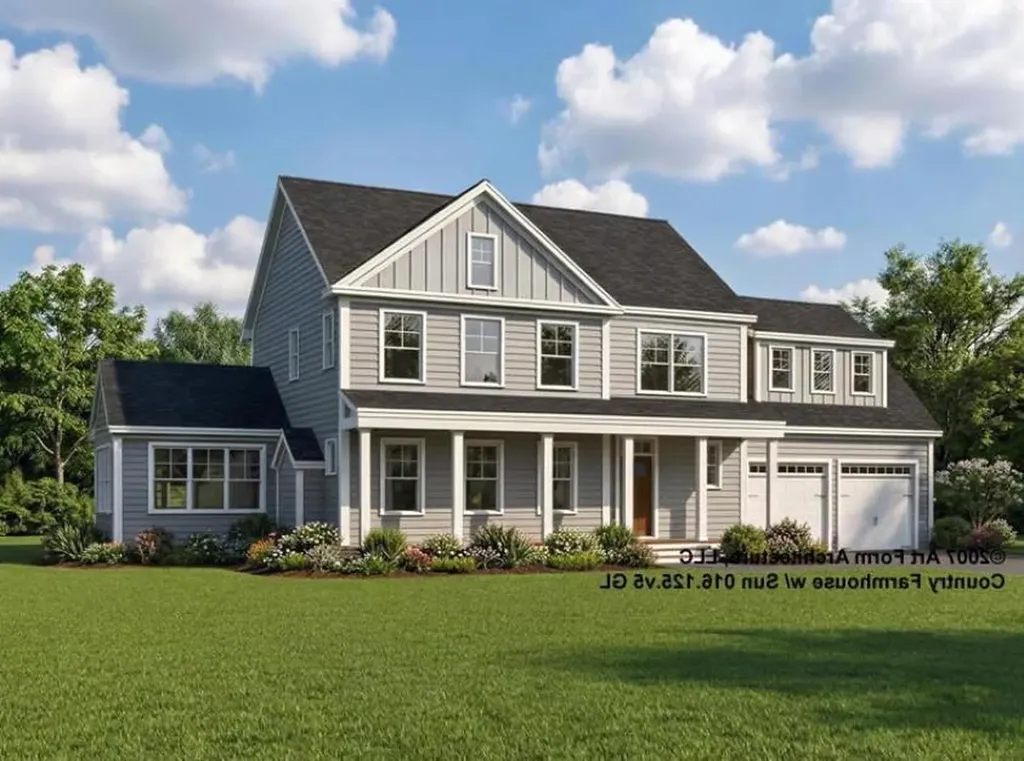
Welcome to the The Ledges at Gulf Hill: Conveniently located minutes from all that Southern Maine has to offer and situated in a tranquil setting surrounded by over 100 acres of open space conservation land. Enjoy easy access to sandy beaches, boutique shopping, coastal restaurants, and Maine's beautiful natural surroundings. Just beginning construction on lot 18 and still time to customize this home! The Country Farmhouse floor plan offers an open flow living space with hardwood flooring, high ceilings, gas fireplace, and generous allowances for finish selections. A four-season room off the living space offers a sunny and cozy space to enjoy. Upstairs are four bedrooms, including a primary suite with tile shower, generously sized closets, and spacious laundry room. Two car garage and full basement with walk out and daylight windows offers potential for future finish or a great storage space. Front farmers porch and back deck is the perfect place to enjoy morning coffee or an afternoon cocktail. Don't miss your chance to customize your dream home at the Ledges at Gulf Hill, and enjoy Maine the way life should be! Photos of similar home.

Listed by Grant Parham and Susan Green of Green & Company
$
$
%
$/month over payments
Federal 30-year interest rate: 7.32% last updated on Oct 22, 2026
* All Figures are estimates. Check with your bank or proposed mortgage company for actual interest rates.
This product uses the FRED® API but is not endorsed or certified by the Federal Reserve Bank of St. Louis.

Save FavoriteSchedule TourAsk A QuestionMore Details

145 The Plateau Windsor VT 05089

Windsor, VT145 The Plateau

Price$1,399,000

Est. Mortgage: $/month

MLS Number 5095057

  • Residential Single Family
  • PricePerSqFt 349.75
  • Address 145 The Plateau
  • Construction Existing
  • Bedrooms 4

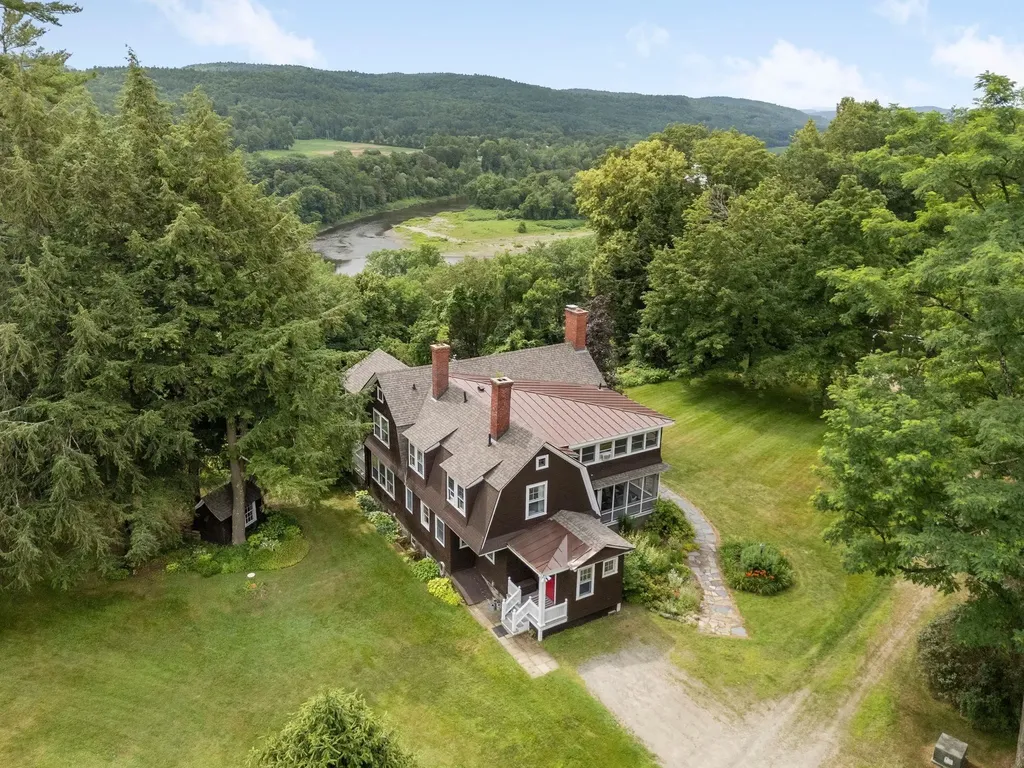
"The Plateau", originally part of the Kennedy Biscuit Co. (Nabisco) family estate, is nestled on a plateau at the end of a private road which greets you with open fields, mature trees, beautiful gardens, and a protected front-and-center view of Mt. Ascutney to the West and the Connecticut River to the East. This private peaceful setting includes an inground pool for those hot summer days, and two porches: one open air and one screened-in, with views into the New Hampshire hillsides. Inside, the house is open and bright with a wonderful flow throughout. The large living room features a wood-burning fireplace and plenty of windows streaming in lots of natural light. The formal dining room, with built-in cabinets and a second wood burning fireplace, connects to the kitchen which is open to the family room. A beautiful spindle staircase with oversized steps leads you upstairs to the four bedrooms, including the primary with an ensuite bath and an attached office. The main guest/children's bedroom features a magnificent turret style sunroom taking in views of the Connecticut River, and a second set of stairs leads back down to the mudroom. The full basement offers plenty of storage and all the utilities. The large 2 story garage offers room for 4 vehicles and plenty of storage on the 2nd floor. This unique property presents a rare opportunity to own a special homestead in the Windsor area, just minutes from downtown shopping and restaurants.

Listed by Dan Noble of Snyder Donegan Real Estate Group

$
$
%
$/month over payments
Federal 30-year interest rate: 7.32% last updated on Oct 22, 2026
* All Figures are estimates. Check with your bank or proposed mortgage company for actual interest rates.
This product uses the FRED® API but is not endorsed or certified by the Federal Reserve Bank of St. Louis.

Virtual TourSave FavoriteSchedule TourAsk A QuestionMore Details

3039 Us Route 3 Thornton NH 03285

MLS Number 5106779

  • Residential Single Family
  • PricePerSqFt 551.66
  • Full Bath 3
  • Address 3039 Us Route 3
  • Construction Existing

Two-lot offering at 3039 US Route 3! 53.16 acre mountain estate across 2 surveyed parcels. offering unmatched privacy, breathtaking scenery, and exceptional versatility. The first parcel features a custom-built 4-bedroom, 3-bath residence on 28.59 acres. Designed for expansive single-level living, the home showcases refined finishes, a stunning chef's kitchen ideal for entertaining, and beautiful northerly views of Franconia Ridge, including Mount Lincoln, Mount Lafayette, and Mount Liberty, some of the most prominent peaks in New Hampshire's White Mountains. The offering also includes a separate 24.57-acre vacant parcel with remarkable development potential. Rising nearly 100 feet above the existing residence, this elevated lot offers the potential for even more commanding mountain views and presents an exceptional opportunity to create an additional residence, guest retreat, or private family compound. Tucked away at the end of a long private drive and surrounded by private trails, Ridgeview delivers a rare blend of luxury, serenity, and adventure. Additional features include an attached 3-car garage with an EV charger and a substantial detached 3-stall barn/garage constructed within the past six years. Owned solar significantly offsets, and may fully cover, the property's electrical needs. Beyond its lifestyle appeal, Ridgeview offers compelling investment potential, with a proven short-term rental history generating nearly $200,000 annually. Detailed financials are available upon request. Whether envisioned as a multi-generational family compound, luxury mountain retreat, development opportunity, or high-performing income property, this distinctive two-parcel offering represents a truly rare opportunity in an irreplaceable White Mountains setting. Three-lot offering also available under MLS #5075532

Listed by Derek Zahoruiko of Coldwell Banker Realty Andover MA

$
$
%
$/month over payments
Federal 30-year interest rate: 7.32% last updated on Oct 22, 2026
* All Figures are estimates. Check with your bank or proposed mortgage company for actual interest rates.
This product uses the FRED® API but is not endorsed or certified by the Federal Reserve Bank of St. Louis.

Save FavoriteSchedule TourAsk A QuestionMore Details

31 N Pepperell Road Hollis NH 03049

Hollis, NH31 N Pepperell Road

Price$1,399,000

Est. Mortgage: $/month

MLS Number 5102465

  • Residential Single Family
  • PricePerSqFt 240.46
  • Full Bath 4
  • Address 31 N Pepperell Road
  • Construction Existing

$100K price reduction and plenty of room for multi-generational living makes this a rare opportunity to own in sought-after south Hollis1 31 North Pepperell Road features 12 luxurious rooms that still feel like home. Set on seven private acres and tucked away on a shared private drive, this extraordinary estate blends exceptional craftsmanship with a warmth that's increasingly rare. Enjoy 5-plus bedrooms, 3.5 baths and rich architectural details including four fireplaces, a wood burning stove, custom built-ins, marble floors, arched doorways, dentil molding, and elegant double crown molding that make the home feel exceptional while ensuring everyday practicality. Every space in this home was created for living well. The gourmet kitchen, complete with an oversized center island, breakfast bar, wood-stove seating area, and exceptional butler's pantry, naturally becomes the heart of the home. Expansive gathering rooms make holidays and celebrations effortless, while inviting spaces like the stunning three-season porch, the primary suite's private sitting room, and quiet corners throughout the home offer peaceful retreats. Abundant flexible spaces allow this home to easily adapt to every stage of life, and a private elevator makes access to all floors a breeze. The finished lower level features a private half-bath, dance studio, workout room, ample storage and a gaming/entertainment area. Imagine a relaxing yoga studio, craft room, office, art studio, or even space for au pairs, guests, or extended family, the possibilities are endless! The house has also been wired for a generator. Outside, enjoy a large deck and mature, professional landscaping, complete with a storage shed -- all while enjoying a private oasis just minutes from highways, the trails of Beaver Brook Conservation Area, Hollis village center, and the exceptional Hollis-Brookline schools. Note: some images have been digitally enhanced/digitally staged. Assisted showings only.

Listed by Laura Gargasz of BHHS Verani Nashua

$
$
%
$/month over payments
Federal 30-year interest rate: 7.32% last updated on Oct 22, 2026
* All Figures are estimates. Check with your bank or proposed mortgage company for actual interest rates.
This product uses the FRED® API but is not endorsed or certified by the Federal Reserve Bank of St. Louis.

Virtual TourSave FavoriteSchedule TourAsk A QuestionMore Details

42 Canterbury Road Pelham NH 03076

Pelham, NH42 Canterbury Road

Price$1,399,000

Est. Mortgage: $/month

Pending

MLS Number 5105476

  • Residential Single Family
  • PricePerSqFt 405.27
  • Full Bath 3
  • Address 42 Canterbury Road
  • Construction New Construction

TIMELESS ARCHITECTURE MEETS SLEEK MODERN DESIGN. This stunning new construction colonial showcases exceptional craftsmanship, soaring spaces, and carefully curated finishes that create a striking first impression from the moment you enter. Beautiful white oak flooring flows throughout the home and sets the tone for the exceptional craftsmanship ahead. The open-concept floor plan is both dramatic and inviting, highlighted by vaulted ceilings, designer lighting, and refined custom finishes at every turn. The kitchen is a true centerpiece - blending style and function with a massive walk-in pantry, striking details, and seamless flow into the main living and entertaining spaces. Upstairs, the luxurious primary suite feels like a private retreat featuring a sitting area, vaulted ceilings, an oversized walk-in closet, and a spa-inspired bath with sleek designer selections and calming, modern finishes. A private en-suite bedroom offers comfort and flexibility for guests or extended family, while two additional bedrooms are connected by a beautifully designed Jack-and-Jill bath. The full walkout daylight basement, already plumbed for a future bathroom, opens the door for endless possibilities , a home gym, media room, golf simulator, guest suite, or additional living space tailored to your lifestyle. Sophisticated yet comfortable, modern yet timeless this is the kind of home that instantly stands apart from the rest.

Listed by Shannon DiPietro of DiPietro Group Real Estate

$
$
%
$/month over payments
Federal 30-year interest rate: 7.32% last updated on Oct 22, 2026
* All Figures are estimates. Check with your bank or proposed mortgage company for actual interest rates.
This product uses the FRED® API but is not endorsed or certified by the Federal Reserve Bank of St. Louis.

Virtual TourSave FavoriteSchedule TourAsk A QuestionMore Details

60 Main Street Exeter NH 03833

Exeter, NH60 Main Street

Price$1,399,000

Est. Mortgage: $/month

Pending

MLS Number 5096920

  • Residential Single Family
  • PricePerSqFt 349.31
  • Full Bath 3
  • Address 60 Main Street
  • Construction Existing

A remarkable 1845 Greek Revival, built by Exeter native Alfred Conner, whose notable works include Boston's Old South Church and Abbot Hall at Phillips Exeter Academy. This exceptional residence offers a rare opportunity to own a piece of New England history while enjoying modern comforts. A detached carriage house with one-car garage offers possibilities for guest accommodations or rental income. Ideally located just blocks from downtown Exeter, Phillips Exeter Academy, local schools, the train station, and major commuter routes.Meticulously maintained and thoughtfully updated, the home retains its original floors, windows, fireplaces, and architectural details, enhanced by refinished hardwood floors, custom low-E storm windows, spray-foam attic insulation, and central air conditioning on the upper floors.The first floor features elegant formal and informal living spaces, including a grand living room with intricate moldings, ceiling medallion, crystal chandelier, marble fireplace, and original sliding shutters. The dining room offers a fireplace, pantry, and Italian chandelier. Two additional living rooms with pocket doors and an updated half bath provide flexible gathering spaces. The custom kitchen is filled with natural light and showcases white oak floors, radiant heat, and a striking copper range hood.The second floor includes a spacious primary suite with fireplace, walk-in closet, and luxurious bath featuring an original clawfoot tub, marble shower, and radiant heat. Two additional bedrooms, a full bath, and laundry room are accessed by both the grand curved staircase and rear staircase.The third floor offers an additional bedroom, full bath, generous closets, and abundant storage. A large, dry basement provides space for a gym, wine cellar, workshop, or storage.Outside, the fully fenced yard is framed by mature trees, established perennials, and a beautifully restored sunburst fence. The covered porch is the perfect place to relax on summer evenings.

Listed by Laura Ludes of Gibson Sotheby's International Realty

$
$
%
$/month over payments
Federal 30-year interest rate: 7.32% last updated on Oct 22, 2026
* All Figures are estimates. Check with your bank or proposed mortgage company for actual interest rates.
This product uses the FRED® API but is not endorsed or certified by the Federal Reserve Bank of St. Louis.

Save FavoriteSchedule TourAsk A QuestionMore Details

1859 Herrick Brook Road Pawlet VT 05761

Pawlet, VT1859 Herrick Brook Road

Price$1,399,000

Est. Mortgage: $/month

Active With Contract

MLS Number 5103511

  • Residential Single Family
  • PricePerSqFt 314.38
  • Full Bath 5
  • Construction Existing
  • Bedrooms 5

Exceptional Vermont country property ideally situated within a serene pastoral setting with wonderful views, yet just minutes from the Dorset Village Green. Set on 16 picturesque acres, this remarkable offering features a spacious 4-bedroom main residence, a newly renovated 1-bedroom guest house, an in-law studio with a full bath, a classic barn, and a machine shed. Rich in Vermont charm, the main residence showcases two fireplaces, exposed beams, beautiful wood flooring, and abundant natural light. The farmhouse-inspired chef's kitchen is thoughtfully appointed with a premium Bertazzoni gas range, top-of-the-line appliances, generous storage, and oversized windows overlooking the front lawn and surrounding pasture. The inviting lodge room is perfect for gathering around the fireplace, while the spacious formal dining room creates an elegant setting for entertaining family and friends. The main floor primary suite wing serves as a peaceful retreat, featuring an adjoining office, extensive storage, and an oversized spa-inspired bathroom with a soaking tub and walk-in shower. Large windows fill the space with natural light, enhancing its tranquil atmosphere. Upstairs, three generously sized bedrooms provide comfortable accommodation for family and guests, complimented by a full bath. The stone patio and spacious covered porch are ideal for al fresco dining while enjoying sunset views. Outside, mature gardens, beautifully landscaped grounds, rolling pastures, and classic farm buildings create the quintessential Vermont country lifestyle. Ideally located just minutes to Dorset, Manchester, ski areas, golf courses, the arts and shopping. This exceptional property offers the perfect balance of peaceful Vermont living and convenient access.Whether enjoyed as a private retreat, multigenerational residence, or equestrian property, this exceptional offering combines timeless character, versatility, and natural beauty in one of Southern Vermont's most desirable locations.

Listed by Kim Morgan-Wohler of Wohler Realty Group, Britt Wohler of WOHLER REALTY GROUP

$
$
%
$/month over payments
Federal 30-year interest rate: 7.32% last updated on Oct 22, 2026
* All Figures are estimates. Check with your bank or proposed mortgage company for actual interest rates.
This product uses the FRED® API but is not endorsed or certified by the Federal Reserve Bank of St. Louis.

Save FavoriteSchedule TourAsk A QuestionMore Details

99 Jericho Way Acton ME 04001

Acton, ME99 Jericho Way

Price$1,399,000

Est. Mortgage: $/month

MLS Number 5114434

  • Residential Single Family
  • PricePerSqFt 318.61
  • Full Bath 3
  • Address 99 Jericho Way
  • Construction Existing

Lake-life sophistication awaits in this breathtaking architectural triumph, where over 4,300 square feet of meticulously crafted living space unfolds across multiple levels. Situated in a highly sought-after sanctuary across from Great East Lake, this private estate proves that absolutely no detail has been spared in creating the ultimate four-season retreat. Designed with an emphasis on hosting, the expansive floor plan offers endless space to spread out, entertain, and gather with family. At the heart of the home, a gourmet kitchen flows seamlessly into living areas anchored by a beautiful stone fireplace. Downstairs, you're sure to enjoy the dedicated bar, equipped with kegerator, and lounge area with thoughtful built ins, a wood stove and movie room setup to elevate family time. When the stars align, transition to the covered porch for a night cap or gather around the fire pit for stories and smores. Accommodations are remarkably luxurious, with each of the four-plus bedrooms featuring its own private bathroom, a rare comfort that ensures total peace for overnight company. Outside, pristine nature is your playground. A brief walk leads you to Rogers Brook Association beach with over 500 feet of deeded, sandy, shoreline complete with boat mooring option, and shared dock possibility on one of Maine's clearest, most coveted bodies of water. This is far more than a simple lakeside property; it represents a stunning multigenerational legacy waiting to be claimed. Contact us today to arrange your exclusive private introduction to this extraordinary property.

Listed by Rikki Foglio of Real Estate 2000 Maine/New Hampshire

$
$
%
$/month over payments
Federal 30-year interest rate: 7.32% last updated on Oct 22, 2026
* All Figures are estimates. Check with your bank or proposed mortgage company for actual interest rates.
This product uses the FRED® API but is not endorsed or certified by the Federal Reserve Bank of St. Louis.

Virtual TourSave FavoriteSchedule TourAsk A QuestionMore Details

7 & 9 Garfield Street Exeter NH 03833

Exeter, NH7 & 9 Garfield Street

Price$1,399,000

Est. Mortgage: $/month

MLS Number 5111044

  • Residential Single Family
  • PricePerSqFt 371.48
  • Full Bath 4
  • Construction Existing
  • Bedrooms 5

A rare opportunity awaits at 7 & 9 Garfield Street, a beautifully updated two-family property offering 5 bedrooms and 5 bathrooms with an ideal combination of comfort, flexibility, and modern amenities. The property features a 3-bedroom, 4-bathroom residence paired with a separate 2-bedroom, 1-bathroom unit, creating an exceptional setup for extended family, multigenerational living, an owner-occupant seeking additional income, or an investment opportunity. The main residence features a newly renovated kitchen with premium Thermador appliances, offering a sophisticated and functional space for everyday living and entertaining. A gas fireplace adds warmth and ambiance to the living space, while central air conditioning provides year-round comfort. Additional features include a sprinkler system and a fenced-in yard, providing added convenience, security, and peace of mind while enhancing the property's outdoor appeal. With its flexible layout, thoughtful updates, and desirable location, this property offers the best of two-family living with plenty of room to make it your own. Conveniently located near downtown Exeter, restaurants, shops, schools, recreation, and commuter routes, it combines everyday convenience with the charm of one of New Hampshire's most sought-after communities. Showings begin immediately. Agents see remarks

Listed by Pam LeClerc of East Coast Group One Realty

$
$
%
$/month over payments
Federal 30-year interest rate: 7.32% last updated on Oct 22, 2026
* All Figures are estimates. Check with your bank or proposed mortgage company for actual interest rates.
This product uses the FRED® API but is not endorsed or certified by the Federal Reserve Bank of St. Louis.

Save FavoriteSchedule TourAsk A QuestionMore Details

19 Shearwater Drive Portsmouth NH 03801
Open House

MLS Number 5083012

  • Residential Single Family
  • Next Open House: Sun 11/8 11:00 am. to 2:00 pm.
  • PricePerSqFt 538.91
  • Full Bath 1
  • Address 19 Shearwater Drive

This home is 100% complete at The Landing at Shearwater in Portsmouth, and there's still time to make one of these stunning homes your own. Just a short walk from the vibrant downtown, this community offers the perfect blend of convenience, comfort, and modern coastal living. The featured Garnet Premier plan showcases one-floor living at its best-with the bonus of a beautifully designed second level. Inside, you'll find over 2,596 square feet of space, including a first-floor Primary Suite with a custom tile shower, a convenient Laundry Room, and an open-concept living area anchored by a spacious kitchen with quartz countertops and an expanded island. Upstairs, two additional bedrooms and a full bath offer flexibility for guests, family, or a home office. An expansive finished bonus room adds even more potential-perfect for whatever your lifestyle needs next. Every detail reflects quality craftsmanship, from the upgraded insulation package to EnergyStar® certification. And beautiful interior design package. Don't miss the chance to work with our award-winning build team at a location that's truly second to none. Welcome to The Landing at Shearwater-we can't wait to bring you home!

Listed by Kathryn Ahlin of The Gove Group Real Estate,LLC

$
$
%
$/month over payments
Federal 30-year interest rate: 7.32% last updated on Oct 22, 2026
* All Figures are estimates. Check with your bank or proposed mortgage company for actual interest rates.
This product uses the FRED® API but is not endorsed or certified by the Federal Reserve Bank of St. Louis.

Virtual TourSave FavoriteSchedule TourAsk A QuestionMore Details

129 County Road Amherst NH 03031

Amherst, NH129 County Road

Price$1,399,000

Est. Mortgage: $/month

Open House

MLS Number 5109428

  • Residential Single Family
  • Next Open House: Sun 10/25 11:00 am. to 1:00 pm.
  • PricePerSqFt 497.16
  • Full Bath 2
  • Address 129 County Road

At last, the newest offering at 129 County Road in beautiful Amherst, New Hampshire. This exceptional executive ranch style residence is thoughtfully designed for effortless single-level living, sophisticated entertaining, and everyday comfort. A welcoming entry opens to a spectacular open-concept living space where soaring 14 foot ceilings and oversized windows create an impressive sense of light and volume. At the heart of the home, the stunning chef's kitchen features an oversized island, elegant quartz countertops, premium JennAir appliances, and a generous walk in pantry. Abundant closet and storage space throughout ensures that everything has its place. The thoughtfully designed split-bedroom floor plan provides exceptional privacy. The luxurious primary suite is a true private retreat, complete with a spacious walk-in closet and spa-inspired bath designed to become your personal sanctuary. Two additional bedrooms, each with their own baths, are privately positioned on the opposite side of the home. The first floor is completed by a dedicated office or fourth bedroom, convenient laundry room, and well-appointed mudroom connecting directly to the three-car garage. Set on approximately two acres of level, beautifully situated land, this property offers an extraordinary opportunity to create the outdoor setting you envision whether that means gardens, entertaining spaces, a pool, or simply enjoying the privacy and serenity of your own expansive grounds. Anticipated completion: Spring 2027.

Listed by Thomas McPherson of RE/MAX Innovative Properties

$
$
%
$/month over payments
Federal 30-year interest rate: 7.32% last updated on Oct 22, 2026
* All Figures are estimates. Check with your bank or proposed mortgage company for actual interest rates.
This product uses the FRED® API but is not endorsed or certified by the Federal Reserve Bank of St. Louis.

Save FavoriteSchedule TourAsk A QuestionMore Details

22 Elizabeth Way Bedford NH 03110

Bedford, NH22 Elizabeth Way

Price$1,398,000

Est. Mortgage: $/month

Pending

MLS Number 5090859

  • Residential Single Family
  • PricePerSqFt 320.13
  • Full Bath 4
  • Address 22 Elizabeth Way
  • Construction Existing

Open House, Sat Oct 17, 12 to 2pm. Thoughtfully priced to offer exceptional value in one of Bedford's premier neighborhoods, this home presents a rare opportunity to personalize spaces over time while building equity in a timeless residence. A rare opportunity in Bedford's coveted Atherstone neighborhood, this elegant brick Colonial offers over 5,500 square feet of finished living space, an exceptional value, and the chance to own in one of Bedford's most sought-after communities. Inside the dramatic two-story foyer is highlighted by a stunning bifurcated staircase, creating a grand first impression and the perfect setting for treasured family photographs and holiday gatherings. The spacious dining room, accented by sun-filled windows, is perfect for entertaining, while the private first-floor office provides an ideal work-from-home retreat. Designed for everyday living & effortless entertaining, the expansive kitchen features granite countertops, abundant cabinetry, and a sun-filled dining area surrounded by windows that flows seamlessly into the inviting family room. A striking herringbone masonry gas fireplace serves as the centerpiece, creating a warm yet sophisticated space for both everyday living. Upstairs, the luxurious primary suite offers a separate sitting area, multiple closets, and a spacious en-suite bath with walk-in closet. Two secondary bedrooms share a Jack-and-Jill bath, while a fourth bedroom enjoys its own private bath. The finished third floor provides exceptional bonus space for a playroom, fitness area, or additional office. The walk-out lower level expands the home's versatility with a family room, flex room, and full bath; ideal for guests or multi-generational living. Outdoors, professionally landscaped grounds & patio provide a beautiful backdrop for everyday living and entertaining. PUBLIC WATER, GENERATOR HOOKUP, CENTRAL AC, FINISHED WALKOUT LOWER LEVEL WITH FULL BATH, FIN 3RD FLOOR.

Listed by Jennifer Delisle of Keller Williams Realty-Metropolitan

$
$
%
$/month over payments
Federal 30-year interest rate: 7.32% last updated on Oct 22, 2026
* All Figures are estimates. Check with your bank or proposed mortgage company for actual interest rates.
This product uses the FRED® API but is not endorsed or certified by the Federal Reserve Bank of St. Louis.

Virtual TourSave FavoriteSchedule TourAsk A QuestionMore Details

Broker Reciprocity 

Copyright 2026 PrimeMLS, Inc. All rights reserved. This information is deemed reliable, but not guaranteed. The data relating to real estate displayed on this display comes in part from the IDX Program of PrimeMLS. The information being provided is for consumers’ personal, non-commercial use and may not be used for any purpose other than to identify prospective properties consumers may be interested in purchasing. Data last updated October 25, 2026 1:52 AM EDT

