SIGN UP or LOG IN 's Account

Log in to see your saved listings or edit your searches:

No account? Sign up now to save searches, listings, and get tailored listing notifications. It's free, opt-out anytime.

Find Your New Home

Sign Up Today!

Get fresh listings via email, save your favorite listings, match with similar properties, and unlock additional property info.

Create Your Account

Do not fill in this field:

Already have an account? Log in

and narrow your search. If you have fewer than 200 results, you can save your search.

Addison VT Single Family Real Estate

r=7345-7356
94 Beckley Street Barre City VT 05641

Barre City, VT94 Beckley Street

Price$249,900

Est. Mortgage: $/month

MLS Number 5112585

  • Residential Single Family
  • PricePerSqFt 160.81
  • Full Bath 1
  • Address 94 Beckley Street
  • Construction Existing

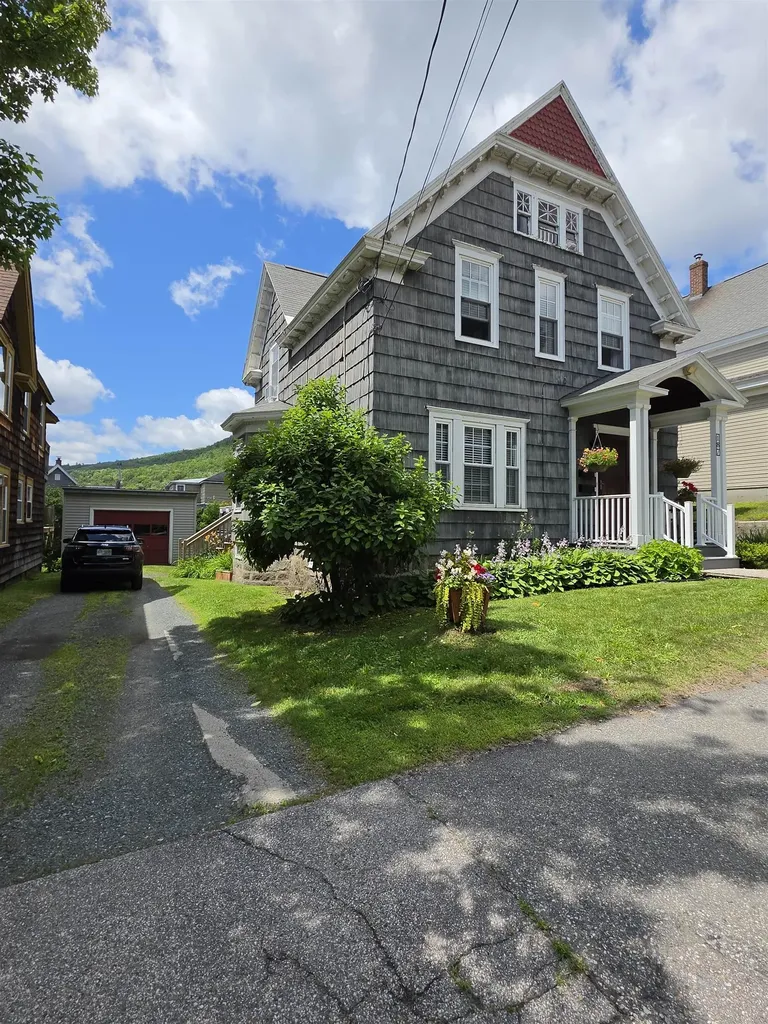
Some homes make moving in feel easy. This thoughtfully cared-for 3-bedroom, 2-bath home near downtown Barre is one of them. The updates have been handled, the details have been tended to, and what is left is the good part: settling in and making it yours. Downstairs, the open-concept layout gives everyday life room to flow. Coffee in the kitchen can turn into conversation across the room. Dinner, movie nights, and quiet evenings at home all feel naturally connected without everything feeling crowded. With a bathroom on each level, the layout is practical in all the right places, too. What stands out most, though, is how well this home has been loved. From top to bottom, there is a sense that someone paid attention here. Updates throughout mean less time staring at a project list and more time actually enjoying where you live. And when you are ready to head out, downtown Barre is conveniently close, putting local shops, restaurants, and the heart of the city within easy reach. The photos will give you the details. A visit will give you the feeling. Come experience this Barre, Vermont home in person. It might be exactly what you have been waiting for.

Listed by Joshua Gosselin of Heney Realtors - Element Real Estate (Barre)

$
$
%
$/month over payments
Federal 30-year interest rate: 7.32% last updated on Oct 22, 2026
* All Figures are estimates. Check with your bank or proposed mortgage company for actual interest rates.
This product uses the FRED® API but is not endorsed or certified by the Federal Reserve Bank of St. Louis.

Save FavoriteSchedule TourAsk A QuestionMore Details

17 First Street Windham NH 03087

Windham, NH17 First Street

Price$249,900

Est. Mortgage: $/month

MLS Number 5111290

  • Residential Single Family
  • PricePerSqFt 313.16
  • Full Bath 1
  • Address 17 First Street
  • Construction Fixer

BUILDERS AND INVESTORS! Rare opportunity just steps from the community beach, boat launch, and small marina on sought-after Cobbetts Pond. Set on a 0.37-acre lot, this property is best suited for investors and builders; the existing 2-bedroom, 1-bath cottage (built 1920, approx. 798 sq ft) shows significant deferred maintenance and is not salvageable, making this essentially a lot sale with an established location in a highly desirable lake community. The lot is serviced by private well water; buyers should factor in the cost of establishing permanent utilities and confirm zoning, setback, and septic/well requirements with the Town of Windham before purchase. Surrounded by trees and open space, the property offers privacy while being part of a lakeside neighborhood. Cobbetts Pond is known for swimming, kayaking, fishing, and scenic beauty, and residents of Windham enjoy highly regarded schools, local shops and dining, and easy commuting via I-93 to Manchester, Nashua, and Boston. This is a chance to secure a foothold in the Cobbetts Pond lifestyle with land, location, and long-term potential. Buyer to perform own due diligence regarding rebuild feasibility, permitting, and lot coverage. Photos may be digitally enhanced.

Listed by Matthew Drechsel of EXP Realty

$
$
%
$/month over payments
Federal 30-year interest rate: 7.32% last updated on Oct 22, 2026
* All Figures are estimates. Check with your bank or proposed mortgage company for actual interest rates.
This product uses the FRED® API but is not endorsed or certified by the Federal Reserve Bank of St. Louis.

Save FavoriteSchedule TourAsk A QuestionMore Details

100 Harrison Avenue St. Johnsbury VT 05819

MLS Number 5097908

  • Residential Single Family
  • PricePerSqFt 119.4
  • Full Bath 2
  • Address 100 Harrison Avenue
  • Construction Existing

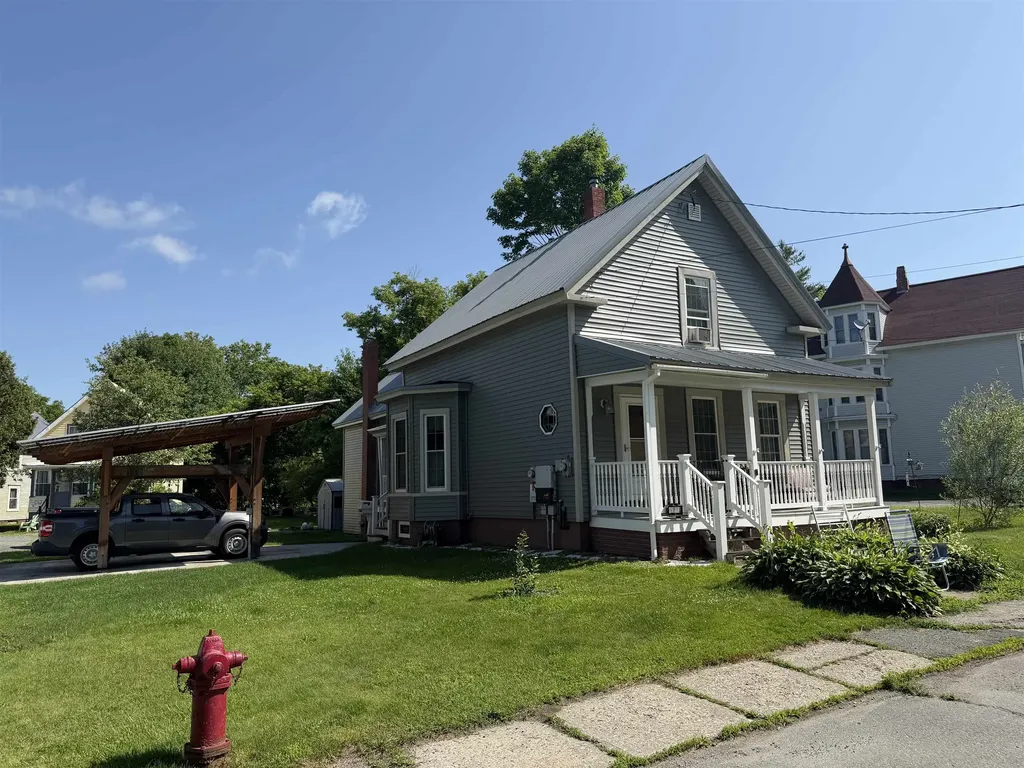
Seller says bring an offer! A Fantastic Price reduction! Dare to Compare!! In the center of St Johnsbury you find this nicely updated 4 bedroom, 2 bath home with a larger lot. The home has been updated throughout and should qualify for all of the low down payment programs. Updates include, a net metering solar array, flooring, metal roof, a carport that supports the solar, wiring, heat pump hot water heater and a new furnace that's only 15 years old and insulation. There is a lot of space everywhere. Convenience is the key here. The central location allows for easy access to all services. St Johnsbury offers school choice. The net metering keep your electric bill low. This home is square and has kept up with the times and new owners would enjoy all that it offers.

Listed by Russell Ingalls of RE/MAX All Seasons Realty - Lyndonville

$
$
%
$/month over payments
Federal 30-year interest rate: 7.32% last updated on Oct 22, 2026
* All Figures are estimates. Check with your bank or proposed mortgage company for actual interest rates.
This product uses the FRED® API but is not endorsed or certified by the Federal Reserve Bank of St. Louis.

Save FavoriteSchedule TourAsk A QuestionMore Details

3530 Vt Route 346 Pownal VT 05261

Pownal, VT3530 Vt Route 346

Price$249,900

Est. Mortgage: $/month

MLS Number 5049618

  • Residential Single Family
  • PricePerSqFt 138.07
  • Full Bath 2
  • Address 3530 Vt Route 346
  • Construction Existing

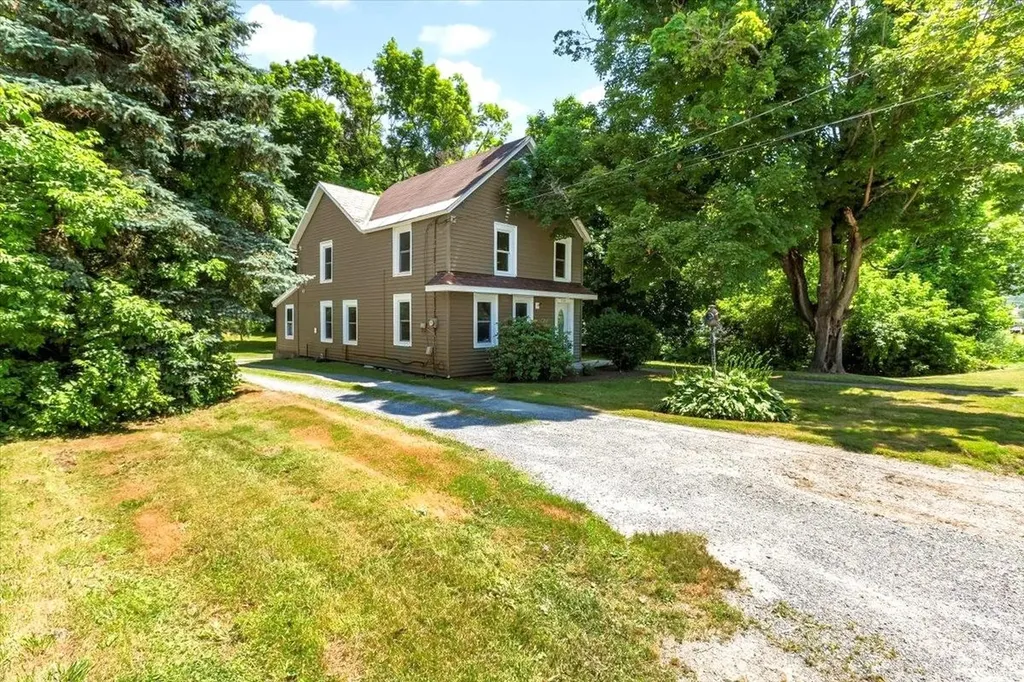
This historic house, built in 1880, is nestled in the quiet village of North Pownal. It is situated on a large, level lot and offers the timeless charm of yesteryear. The first floor features a roomy kitchen with Kenmore Plus Stainless-Steel appliances, an open-concept living room and dining room, an updated bathroom, and a convenient first-floor laundry room. The back porch has been partially converted into a mudroom and a first-floor master suite, which just needs a few finishing touches to be complete. The partially finished master bath boasts a beautiful custom stone/tile shower. The second level includes three bedrooms and a full bathroom. Many upgrades have been made in recent years, including a new heating system (2019), water heater (2019), oil tank, and well pump (2024). The property also benefits from town sewer, vinyl replacement windows, and low-maintenance vinyl siding. For winter enthusiasts, numerous ski resorts are within an hour's drive, such as Mt. Snow, Stratton Mountain, and Bromley Mountain in Vermont. In Massachusetts, Jiminy Peak is less than 30 minutes away, and Berkshire East Mountain is just 45 minutes. This property combines the convenience of being minutes from beautiful Williamstown, MA, the Berkshires, and Historic Bennington, VT.

Listed by Matt Waddington of Hoffman Real Estate

$
$
%
$/month over payments
Federal 30-year interest rate: 7.32% last updated on Oct 22, 2026
* All Figures are estimates. Check with your bank or proposed mortgage company for actual interest rates.
This product uses the FRED® API but is not endorsed or certified by the Federal Reserve Bank of St. Louis.

Virtual TourSave FavoriteSchedule TourAsk A QuestionMore Details

524 Route 114 Grantham NH 03753

Grantham, NH524 Route 114

Price$249,900

Est. Mortgage: $/month

MLS Number 5106132

  • Residential Single Family
  • PricePerSqFt 270.45
  • Full Bath 1
  • Address 524 Route 114
  • Construction Existing

Charming 2-bedroom, 1-bath manufactured home offering 924 sq ft of comfortable living space in a peaceful, wooded setting. Features a bright kitchen with updated cabinetry and stainless-steel appliances, cozy living areas, and a convenient laundry space. Enjoy the private, tree-lined surroundings, outdoor space, and easy access to Grantham and nearby amenities. A great opportunity for those seeking an affordable home with a quiet country feel.

Listed by Derek Greene of Derek Greene

$
$
%
$/month over payments
Federal 30-year interest rate: 7.32% last updated on Oct 22, 2026
* All Figures are estimates. Check with your bank or proposed mortgage company for actual interest rates.
This product uses the FRED® API but is not endorsed or certified by the Federal Reserve Bank of St. Louis.

Save FavoriteSchedule TourAsk A QuestionMore Details

9A Trestle Road Rochester NH 03868

Rochester, NH9A Trestle Road

Price$249,900

Est. Mortgage: $/month

MLS Number 5103986

  • Residential Single Family
  • PricePerSqFt 152.38
  • Full Bath 2
  • Address 9A Trestle Road
  • Construction Existing

***APPROVED SHORT SALE****. Four Bedroom Colonial with lots of potential! The First floor features a 3-Season Porch, Kitchen, Dining, Family Room. Second Floor features 4 Bedrooms and another bathroom. Nice Large backyard. Close to shopping and good commuter location. Needs a little cosmetic TLC but great opportunity to build some equity.

Listed by Jeremiah Gordon of KW Coastal and Lakes & Mountains Realty

$
$
%
$/month over payments
Federal 30-year interest rate: 7.32% last updated on Oct 22, 2026
* All Figures are estimates. Check with your bank or proposed mortgage company for actual interest rates.
This product uses the FRED® API but is not endorsed or certified by the Federal Reserve Bank of St. Louis.

Save FavoriteSchedule TourAsk A QuestionMore Details

12 Russell Avenue Troy NH 03465

Troy, NH12 Russell Avenue

Price$249,900

Est. Mortgage: $/month

MLS Number 5114246

  • Residential Single Family
  • PricePerSqFt 170.46
  • Full Bath 1
  • Address 12 Russell Avenue
  • Construction Existing

MOVE RIGHT IN TO THIS SPACIOUS EXPANDED RANCH! Located in a nice neighborhood, just a short walk from the common, it's 1,466 square feet provides a flexible floor plan for your family. When you step into the kitchen/dining area, take note of the shiny hardwood floors. There's a handy den or computer room just off the dining area. The cabinet kitchen, which needs cosmetic finishing, offers a fairly new stainless steel refrigerator. Next is the huge sunny, front-facing family room with convenient access to the full bath and laundry. You'll find two stoves in the front to back living room, one is propane, the second is pellet. A door leads to the deck (needs repair) overlooking the pleasant rear yard. The second level has 2 quite large closeted bedrooms and storage in the landing. Town water and sewer, too.

Listed by Marc Tieger of Tieger Realty Co. Inc.

$
$
%
$/month over payments
Federal 30-year interest rate: 7.32% last updated on Oct 22, 2026
* All Figures are estimates. Check with your bank or proposed mortgage company for actual interest rates.
This product uses the FRED® API but is not endorsed or certified by the Federal Reserve Bank of St. Louis.

Virtual TourSave FavoriteSchedule TourAsk A QuestionMore Details

8 Birch Street Brighton VT 05846

Brighton, VT8 Birch Street

Price$249,900

Est. Mortgage: $/month

MLS Number 5095347

  • Residential Single Family
  • PricePerSqFt 211.06
  • Full Bath 1
  • Address 8 Birch Street
  • Construction Existing

So much opportunity in a central location is what you will get with this property. A place to live, rent or both in a great small town. Enjoy the best of Island Pond (Brighton) living, where year-round recreation is right outside your door. Summer offers fishing, boating, and community events at the nearby pavilion, while winter brings direct VAST trail access across the road. A large barn provides plenty of room for snowmobiles, boats, and all your recreational gear. Travel: Burke Mountain (40 min), Jay Peak (60 min), Canada (1 hour 15 min), Burlington International Airport (2 hours, and Manchester-Boston Regional Airport approximately 2 hours 50 minutes. This raised ranch features 3 bedrooms and 2 baths, with a lower-level apartment offering privacy and flexibility for guests, extended family, or potential rental income. Separate garage access serves both levels, adding convenience and versatility.

Listed by Sarah Broome of Parkway Realty

$
$
%
$/month over payments
Federal 30-year interest rate: 7.32% last updated on Oct 22, 2026
* All Figures are estimates. Check with your bank or proposed mortgage company for actual interest rates.
This product uses the FRED® API but is not endorsed or certified by the Federal Reserve Bank of St. Louis.

Virtual TourSave FavoriteSchedule TourAsk A QuestionMore Details

230 Beech Street Bennington VT 05201

Bennington, VT230 Beech Street

Price$249,500

Est. Mortgage: $/month

Active With Contract

MLS Number 5111369

  • Residential Single Family
  • PricePerSqFt 196.3
  • Full Bath 2
  • Address 230 Beech Street
  • Construction Existing

Conveniently located in the heart of Bennington, this charming 3-bedroom, 2-bath Cape offers a wonderful combination of comfort, privacy, and walkability. Set along a newly paved road with sidewalks, you can leave the car at home and head downtown for a meal or enjoy some of Bennington's favorite local events. Easy highway access is nearby, yet the home feels surprisingly tucked away with its spacious yard and privacy fencing. Inside, 1,271 square feet of finished living space offers a comfortable, open feel, with the living room flowing naturally into the dining and kitchen areas, perfect for everyday living and gathering with friends and family. The well-appointed kitchen features abundant wood cabinetry, a double sink, newer black appliances. Newly refinished hardwood floors add character throughout the main living areas. The generously sized main-floor primary bedroom features an ensuite full bath with wainscoting. while two additional bedrooms are upstairs. A second full bath off the living room includes full-size laundry, adding to the ease of main-floor living. Both baths have been updated with tile floors, pedestal sinks, and fiberglass tub/shower surrounds. Two additional bedrooms upstairs, one features a walk-in closet. Recent improvements include a hybrid heat-pump water heater and 200 AMP electrical panel, meaningful updates to the home's major systems. Outside, the fully fenced side yard is a true highlight, with plenty of room for gardens, play, pets, entertaining, or simply enjoying your own private outdoor space, complete with apple tree. The large .41 acre lot includes more land between garage and stone wall to meet your expanding needs. The garage/barn accommodates one vehicle with additional storage or hobby space. Ample driveway parking allows for multiple cars. An inviting and affordable opportunity to put down roots, with room to enjoy both home and yard while keeping downtown Bennington close at hand.

Listed by Mary Beth French of Hoffman Real Estate

$
$
%
$/month over payments
Federal 30-year interest rate: 7.32% last updated on Oct 22, 2026
* All Figures are estimates. Check with your bank or proposed mortgage company for actual interest rates.
This product uses the FRED® API but is not endorsed or certified by the Federal Reserve Bank of St. Louis.

Virtual TourSave FavoriteSchedule TourAsk A QuestionMore Details

241 Batchelder Road Fairlee VT 05045

Fairlee, VT241 Batchelder Road

Price$249,500

Est. Mortgage: $/month

Active With Contract

MLS Number 5106234

  • Residential Single Family
  • PricePerSqFt 188.87
  • Full Bath 1
  • Address 241 Batchelder Road
  • Construction Existing

NEW PRICE!! Full of character and possibilities, this 1920 Fairlee, VT home offers a surprisingly spacious and versatile floor plan with plenty of room to make it your own! The first floor features a large dining room perfect for gatherings, comfortable living room, kitchen, full bath, convenient laundry room, and a separate office that could easily serve a variety of needs. Upstairs are two bedrooms and a 3/4 bath. An enclosed front porch adds to the home's classic New England charm, while the covered back porch provides a wonderful spot to relax and enjoy the wonderful yard for garden or play. A detached two-car garage with staircase to second floor offers plenty of space for vehicles, storage, hobbies, or a workshop. Whether you're looking for a year round home or simply a property where you can add your own personal touches, there's plenty here to work with and enjoy. Bring your ideas and discover the possibilities at 241 Batchelder Road! Conveniently located near Lake Morey Resort and I 91. Seller is related to listing agent.

Listed by Carol Slocum of Keller Williams Realty Metro-Keene

$
$
%
$/month over payments
Federal 30-year interest rate: 7.32% last updated on Oct 22, 2026
* All Figures are estimates. Check with your bank or proposed mortgage company for actual interest rates.
This product uses the FRED® API but is not endorsed or certified by the Federal Reserve Bank of St. Louis.

Virtual TourSave FavoriteSchedule TourAsk A QuestionMore Details

96 Nelson Hill Road Sutton NH 03221

Sutton, NH96 Nelson Hill Road

Price$249,500

Est. Mortgage: $/month

Active With Contract

MLS Number 5101735

  • Residential Single Family
  • Address 96 Nelson Hill Road
  • Construction Existing
  • Acreage 3.55
  • Area NH-Merrimack

Original 1853 Schoolhouse No 13 that has 2.1 acres around the building and 1.45 acres across the street. Two tracts on the deed. Short drive to Keyser Lake and also about 10 minutes away from Mount Sunapee and Sunapee State Beach on Lake Sunapee. Well cared for building. Shopping and Restaurants about a 10 or 15 minute drive. Rt 89 Exit 9 about 15 minutes or Exit 10 about 10 minutes.

Listed by Elliot Hansen of Elliot Hansen Associates

$
$
%
$/month over payments
Federal 30-year interest rate: 7.32% last updated on Oct 22, 2026
* All Figures are estimates. Check with your bank or proposed mortgage company for actual interest rates.
This product uses the FRED® API but is not endorsed or certified by the Federal Reserve Bank of St. Louis.

Virtual TourSave FavoriteSchedule TourAsk A QuestionMore Details

187 Madison Avenue Berlin NH 03570

Berlin, NH187 Madison Avenue

Price$249,000

Est. Mortgage: $/month

MLS Number 5101882

  • Residential Single Family
  • PricePerSqFt 144.1
  • Full Bath 2
  • Address 187 Madison Avenue
  • Construction Existing

This charming 2 story home located in Berlin's "Irish Acres", offers character, flexibility and a unique layout ideal for a varitey of living arrangements, single family, two-family or keep it a single with in-law unit as it is currently. The 1st floor includes a spacious one bedroom in-law layout with livingroom, formal dining room, kitchen with 1st floor laundry and handicap-accessible bathroom for convenience and comfort. The 2nd floor offers 2 bedrooms, a cozy livingroom, an eat-in kitchen and full bath complete with a classic clawfoot tub/shower and full size stacked washer dryer blending vintage charm with everyday functionality. Outside a partially fenced in yard, perfect for relaxingor entertaining along with a convenient 1 car garage for additional storage or parking. Well maintained with many recent updates. Located just minutes from downtown, local schools, shopping and dining, this home comibines timeless character with versatility in a great location.

Listed by Maria Aristegui-Burke of RE/MAX Northern Edge Realty LLC

$
$
%
$/month over payments
Federal 30-year interest rate: 7.32% last updated on Oct 22, 2026
* All Figures are estimates. Check with your bank or proposed mortgage company for actual interest rates.
This product uses the FRED® API but is not endorsed or certified by the Federal Reserve Bank of St. Louis.

Save FavoriteSchedule TourAsk A QuestionMore Details

Broker Reciprocity 

Copyright 2026 PrimeMLS, Inc. All rights reserved. This information is deemed reliable, but not guaranteed. The data relating to real estate displayed on this display comes in part from the IDX Program of PrimeMLS. The information being provided is for consumers’ personal, non-commercial use and may not be used for any purpose other than to identify prospective properties consumers may be interested in purchasing. Data last updated October 26, 2026 4:07 AM EDT