SIGN UP or LOG IN 's Account

Log in to see your saved listings or edit your searches:

No account? Sign up now to save searches, listings, and get tailored listing notifications. It's free, opt-out anytime.

Find Your New Home

Sign Up Today!

Get fresh listings via email, save your favorite listings, match with similar properties, and unlock additional property info.

Create Your Account

Do not fill in this field:

Already have an account? Log in

and narrow your search. If you have fewer than 200 results, you can save your search.

Addison VT Single Family Real Estate

r=7369-7380
140 Dorr Drive Rutland City VT 05701

Rutland City, VT140 Dorr Drive

Price$249,000

Est. Mortgage: $/month

Pending

MLS Number 5098847

  • Residential Single Family
  • PricePerSqFt 273.63
  • Full Bath 1
  • Address 140 Dorr Drive
  • Construction Existing

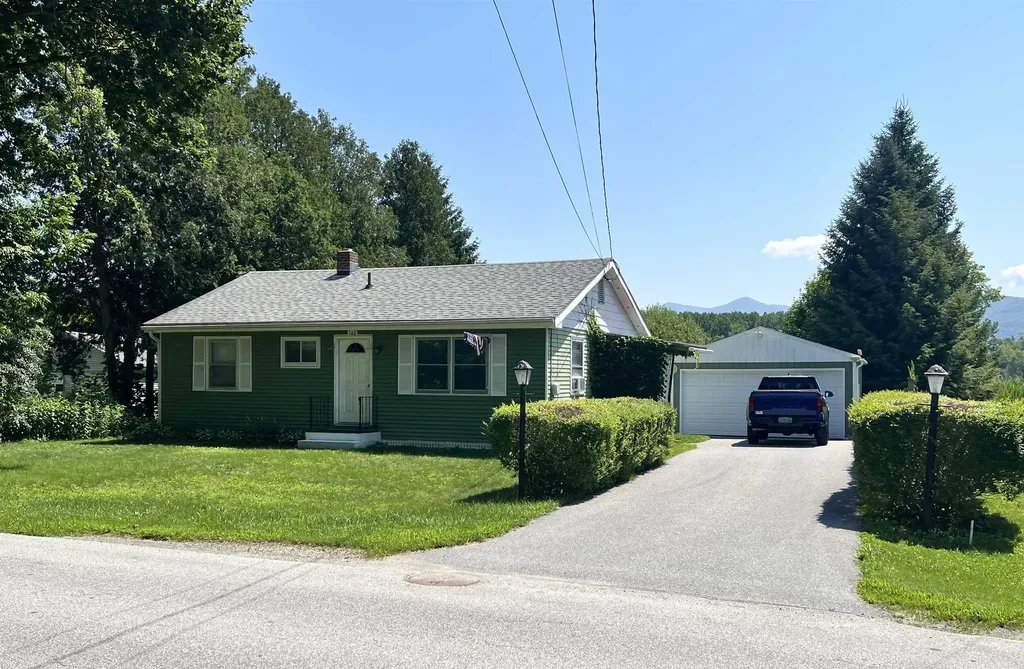
Three bedroom ranch on a spacious city lot in the outskirts of Rutland City with impeccable mountain views. Close to restaurants and parks, but central to skiing and lake regions. The house has been well maintained and is ready for its new owners to make it their own.

Listed by Max Walker of Watson Realty & Associates

$
$
%
$/month over payments
Federal 30-year interest rate: 7.32% last updated on Oct 22, 2026
* All Figures are estimates. Check with your bank or proposed mortgage company for actual interest rates.
This product uses the FRED® API but is not endorsed or certified by the Federal Reserve Bank of St. Louis.

Save FavoriteSchedule TourAsk A QuestionMore Details

1970 South Wardsboro Road Wardsboro VT 05355

MLS Number 5106216

  • Residential Single Family
  • PricePerSqFt 518.75
  • Full Bath 1
  • Construction Existing
  • Bedrooms 1

Charming one bedroom cottage just outside the village of Wardsboro in Southern Vermont. This home away from home is being offered for sale for the first time by the original owners that built it. Up a private drive with easy access off a paved road sits this charming cottage, overlooking a river and short range mountain view across the way. There is a lovely open lawn space which is a small portion of the 3 acre double parcel, as well as ample parking and potential for expansion. The inside features a large open living area with wood floors, galley kitchen, wood stove, full bath with laundry, a screened porch, large deck, and upstairs large loft bedroom. There is also a garden shed and fire pit area. An incredible opportunity for a piece of Vermont without the normal high cost of entry for something larger.

Listed by Adam Palmiter of Berkley & Veller Greenwood/Dover

$
$
%
$/month over payments
Federal 30-year interest rate: 7.32% last updated on Oct 22, 2026
* All Figures are estimates. Check with your bank or proposed mortgage company for actual interest rates.
This product uses the FRED® API but is not endorsed or certified by the Federal Reserve Bank of St. Louis.

Save FavoriteSchedule TourAsk A QuestionMore Details

412 Western Avenue Brattleboro VT 05301

Brattleboro, VT412 Western Avenue

Price$249,000

Est. Mortgage: $/month

Active With Contract

MLS Number 5094671

  • Residential Single Family
  • PricePerSqFt 133.01
  • Full Bath 1
  • Address 412 Western Avenue
  • Construction Existing

Motivated Seller, Make an offer! Move in ready and full of potential, this charming Brattleboro home is ready for its next chapter. The main level features a bright, open concept layout with a spacious kitchen and comfortable living area, creating an ideal space for everyday living and entertaining. Filled with natural light, the living room opens directly onto a private rear deck overlooking a manageable backyard perfect for relaxing, gardening, or outdoor gatherings. Upstairs, the bedrooms offer comfortable accommodations with the opportunity to add a full bathroom in the future, allowing the home to grow with your needs. The lower level includes a separate in law suite complete with its own private entrance and laundry area, offering flexibility for guests, multi generational living, a home office, or potential rental income. Conveniently located, the property is less than a block from the Vermont Country Deli and within walking distance of the Brattleboro Farmers' Market, Memorial Park, and recreation fields. Easy access to Interstate 91 makes commuting simple while keeping downtown Brattleboro's shops, restaurants, arts, and entertainment just minutes away. Whether you're searching for a primary residence, an investment property, or a home with income producing potential, this well priced property offers an excellent opportunity.

Listed by Keith Nowak of Four Seasons Sotheby's Int'l Realty

$
$
%
$/month over payments
Federal 30-year interest rate: 7.32% last updated on Oct 22, 2026
* All Figures are estimates. Check with your bank or proposed mortgage company for actual interest rates.
This product uses the FRED® API but is not endorsed or certified by the Federal Reserve Bank of St. Louis.

Save FavoriteSchedule TourAsk A QuestionMore Details

13 Smith Street Haverhill NH 03785

Haverhill, NH13 Smith Street

Price$249,000

Est. Mortgage: $/month

MLS Number 5109146

  • Residential Single Family
  • PricePerSqFt 272.43
  • Full Bath 1
  • Village Woodsville
  • Address 13 Smith Street

Welcome to 13 Smith Street in Haverhill, NH, where comfortable single level living, efficiency, and affordability come together. Situated on a level corner lot in town, this well maintained ranch offers easy access to local amenities along with the convenience of town water and town sewer for low-maintenance living. Inside, you'll find two bedrooms, 1.5 baths, first-floor laundry, and an open-concept kitchen and living area that creates a comfortable and functional layout. An attached one car garage provides direct access to the home, an especially appreciated feature during the New England winter months. Outside, the fenced-in yard offers a great space for pets, gardening, entertaining, or simply enjoying the outdoors. The home has benefited from a number of improvements and ongoing maintenance, including electrical updates, chimney flashing and sealant, a 2018 electric water heater, and a well maintained 2007 boiler that has been serviced annually. Spray foam insulation in the basement further contributes to the home's efficiency, helping keep heating costs affordable and the home comfortable throughout the winter while remaining comfortable during the warmer summer months. With its efficient design, manageable level lot, municipal water and sewer, attached garage, fenced yard, and convenient in town location, 13 Smith Street is a wonderful opportunity for first time buyers, those looking to downsize, or anyone seeking an affordable and well-cared-for home with the ease of single level living.

Listed by Jennifer Impey of Coldwell Banker LIFESTYLES- Littleton

$
$
%
$/month over payments
Federal 30-year interest rate: 7.32% last updated on Oct 22, 2026
* All Figures are estimates. Check with your bank or proposed mortgage company for actual interest rates.
This product uses the FRED® API but is not endorsed or certified by the Federal Reserve Bank of St. Louis.

Virtual TourSave FavoriteSchedule TourAsk A QuestionMore Details

38 North College Street Poultney VT 05764

Poultney, VT38 North College Street

Price$249,000

Est. Mortgage: $/month

MLS Number 5114866

  • Residential Single Family
  • PricePerSqFt 110.91
  • Full Bath 1
  • Construction Existing
  • Bedrooms 3

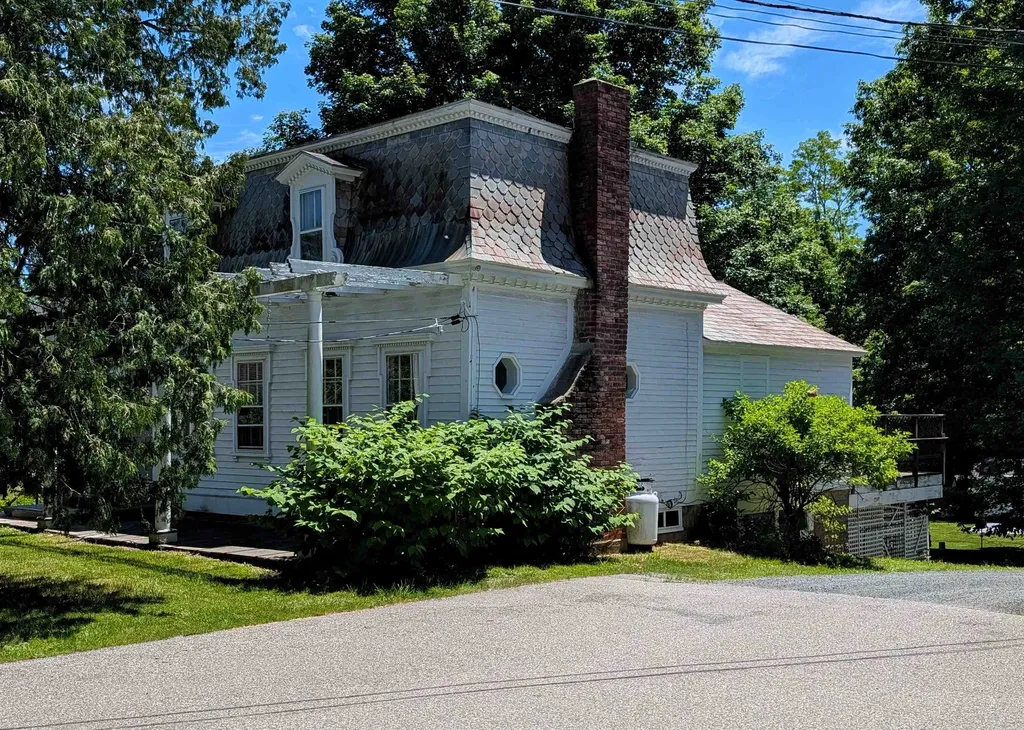
Historic Village Home with Timeless Charm & Endless Potential! Step back in time and discover the character and charm of this classic 1800s village home! Ideally located near local amenities, shopping, and nearby biking and walking trails, this property offers the perfect opportunity to enjoy village living while bringing a piece of history back to life. Beautifully restored wood floors showcase the home's timeless appeal, offering a glimpse of the craftsmanship and character that make historic homes so special. With restoration already underway, this classic property is ready for its next owner to continue the transformation and bring their own vision, style, and finishing touches to the next chapter of its story. Whether you're dreaming of restoring a historic residence, creating a charming village retreat, or investing in a property with character and potential, this is an exciting opportunity to make something truly special. Bring your imagination and creativity and restore this 19th-century gem to its former glory! Enjoy the charm of a bygone era with the convenience of today's village amenities right at your fingertips. A rare opportunity to create a home with history, personality, and lasting appeal.

Listed by Nancy Liberatore of Lakes & Homes Real Estate

$
$
%
$/month over payments
Federal 30-year interest rate: 7.32% last updated on Oct 22, 2026
* All Figures are estimates. Check with your bank or proposed mortgage company for actual interest rates.
This product uses the FRED® API but is not endorsed or certified by the Federal Reserve Bank of St. Louis.

Virtual TourSave FavoriteSchedule TourAsk A QuestionMore Details

59 Cedar Wood Drive Brighton VT 05846

Brighton, VT59 Cedar Wood Drive

Price$249,000

Est. Mortgage: $/month

MLS Number 5090658

  • Residential Single Family
  • PricePerSqFt 216.15
  • Full Bath 1
  • Address 59 Cedar Wood Drive
  • Construction Existing

Enjoy the best of Vermont recreation and country living with this spacious and versatile home offering 1,152 sq. ft. on the main level plus a beautifully finished basement. Each level features its own bathroom, multiple bedrooms, and comfortable living space, making it ideal for large gatherings, vacation use, or rental income potential. Currently set up to sleep up to 13 guests, this property comes fully furnished and ready to enjoy. The open kitchen, dining, and living area creates a warm and inviting space to relax after a day of adventure. A large mudroom and attached two-car garage provide plenty of room for gear and storage, while multiple sheds and a greenhouse add even more flexibility and utility. Perfectly situated directly on the VAST snowmobile trails, this property has been successfully used as a winter snowmobile retreat and profitable summer rental. Enjoy easy access to town amenities along with nearby lakes, hunting, fishing, kayaking, hiking, and endless outdoor recreation. Set in a beautiful Vermont country landscape, this well-equipped property offers incredible opportunities as a primary home, vacation getaway, or investment property ready for its next owner.

Listed by Brandy Goulet of Century 21 Farm & Forest/Burke

$
$
%
$/month over payments
Federal 30-year interest rate: 7.32% last updated on Oct 22, 2026
* All Figures are estimates. Check with your bank or proposed mortgage company for actual interest rates.
This product uses the FRED® API but is not endorsed or certified by the Federal Reserve Bank of St. Louis.

Save FavoriteSchedule TourAsk A QuestionMore Details

251 Quarry Road Weathersfield VT 05151

Weathersfield, VT251 Quarry Road

Price$249,000

Est. Mortgage: $/month

Active With Contract

MLS Number 5109643

  • Residential Single Family
  • PricePerSqFt 288.19
  • Village Perkinsville
  • Address 251 Quarry Road
  • Construction Updated/Remodeled

This beautifully restored four-season cottage-home in Perkinsville, a historic village within Weathersfield, Vermont is just minutes from the Black River and approximately two miles from the Downers Covered Bridge, this charming retreat offers an inviting connection to the landscape, history, and simple pleasures of Vermont. Lovingly renovated in 2020, the 864-square-foot, 4 season home combines the warmth and character of a Vermont summer cottage with the comfort of thoughtful modern updates of a full-time home. Step inside and you are immediately drawn toward the cozy fireplace, antique beams, and open living spaces that make you want to sit down, stay awhile, and imagine snowy mornings by the fire. The kitchen is surprisingly spacious, with crisp white cabinetry, new countertops, and an open layout connecting the kitchen, dining, and living areas. Durable luxury vinyl plank flooring, abundant natural light, new windows, and insulating shades create a comfortable, easy-to-maintain interior. The single-level floor plan makes this an exceptionally manageable getaway or year-round home. A wraparound deck extends the living space outdoors, while the thoughtfully improved grounds feature stone retaining walls, regraded yard space, an expanded driveway, and a charming stone bench, perfect for morning coffee or watching the seasons change. The 2020 renovation includes new electrical service and wiring, plumbing, hot water heater, windows, septic system, and appliances. Additional features include oil-fired heat, 100-amp electrical service, cable TV, and high-speed internet. The shingle roof is approximately six years old. Whether you spend your days exploring Vermont's covered bridges, walking the country roads, skiing, making music, or simply enjoying the quiet of a crackling fire, 251 Quarry Road offers a wonderful place to slow down and savor Vermont. A true “unpack your bags and stay awhile” home!

Listed by Sandy Reavill of Willow Brook Realty

$
$
%
$/month over payments
Federal 30-year interest rate: 7.32% last updated on Oct 22, 2026
* All Figures are estimates. Check with your bank or proposed mortgage company for actual interest rates.
This product uses the FRED® API but is not endorsed or certified by the Federal Reserve Bank of St. Louis.

Virtual TourSave FavoriteSchedule TourAsk A QuestionMore Details

24 Davis Place Laconia NH 03246

Laconia, NH24 Davis Place

Price$249,000

Est. Mortgage: $/month

MLS Number 5114893

  • Residential Single Family
  • PricePerSqFt 273.03
  • Full Bath 1
  • Address 24 Davis Place
  • Construction Existing

More than meets the eye Welcome to 24 Davis Place. This inviting two-bedroom, one-bath bungalow offers 912 square feet of finished living space with a convenient first-floor layout. The bright kitchen features white cabinetry, stainless steel appliances, and tile flooring, while the living room and two bedrooms provide comfortable everyday living. Upstairs, discover a surprisingly appealing unfinished attic space featuring natural wood-paneled walls and ceilings, attractive flooring, and recessed lighting. This distinctive upper level offers additional storage and flexibility for future use, subject to applicable approvals. Outside, enjoy the front deck, manageable yard, paved driveway, and detached one-car garage, ideal for parking, storage, or workshop use. A metal roof and public water and sewer add to the property's practical appeal. Conveniently located near downtown Laconia, shopping, dining, and the year-round recreational opportunities of New Hampshire's Lakes Region, this home offers an appealing combination of character, convenience, and versatility. Schedule your showing and discover what 24 Davis Place has to offer!

Listed by Adam Dow of KW Coastal and Lakes & Mountains Realty/Wolfeboro

$
$
%
$/month over payments
Federal 30-year interest rate: 7.32% last updated on Oct 22, 2026
* All Figures are estimates. Check with your bank or proposed mortgage company for actual interest rates.
This product uses the FRED® API but is not endorsed or certified by the Federal Reserve Bank of St. Louis.

Virtual TourSave FavoriteSchedule TourAsk A QuestionMore Details

43 West Street Middletown Springs VT 05757

MLS Number 5114988

  • Residential Single Family
  • PricePerSqFt 157.99
  • Full Bath 1
  • Address 43 West Street
  • Construction Existing

Welcome to the charming village of Middletown Springs! This inviting three-bedroom home is ideally located within easy walking distance of the school, post office, general store, and right next door to the new library. With a generous backyard, a two-stall barn/garage ready for some TLC, and a convenient back deck just off the spacious living room, this property offers plenty of potential to make it your own. Inside, you'll discover character and unexpected features throughout, including a welcoming mudroom, a living room with vaulted ceilings and a wood stove, a cozy butler's pantry, and a graceful curved staircase. An additional room on the main level, complete with an attached bath, offers flexible space for a home office, TV room, or guest accommodations. Upstairs, three bedrooms provide comfortable living space, along with an office or hobby nook. A full bathroom with a washer and dryer adds everyday convenience. And outdoor recreation is not far away, with nearby Lake St. Catherine and Lake Bomoseen, as well as an abundance of hiking and biking trails. Killington Ski Resort is approximately 50 minutes away, making year-round adventure easily accessible. With school choice for grades 7-12 and high-speed fiber-optic internet, this affordable village home offers a wonderful blend of small-town living, flexible spaces, and four-season recreation.

Listed by Robin Chesnut-Tangerman and Scott Mcchesney of McChesney RE,Inc.

$
$
%
$/month over payments
Federal 30-year interest rate: 7.32% last updated on Oct 22, 2026
* All Figures are estimates. Check with your bank or proposed mortgage company for actual interest rates.
This product uses the FRED® API but is not endorsed or certified by the Federal Reserve Bank of St. Louis.

Virtual TourSave FavoriteSchedule TourAsk A QuestionMore Details

39 Pikes Falls Road Jamaica VT 05343

Jamaica, VT39 Pikes Falls Road

Price$249,000

Est. Mortgage: $/month

MLS Number 5114286

  • Residential Single Family
  • PricePerSqFt 120.76
  • Full Bath 1
  • Address 39 Pikes Falls Road
  • Construction Existing

Step into a piece of Jamaica Village history. Once home to the F.E. Smith Dry Goods, Ready-Made Clothing, and Grocery Store, this distinctive red-and-white building blends Greek Revival presence with Vermont farmhouse character and now serves as a year-round residence filled with history and personality. The classic facade features full-width double-decker porches, white picket railing, and bold corner pilasters. Inside, this C. 1860 building's commercial past lives on in a dramatic great room with original built-in storefront shelving and drawer banks once used to display dry goods. Now a unique library, studio and sitting area, the space features wide-plank wood floors, exposed beams, and natural light from the original storefront windows and door. A vintage interior sash window adds another unexpected architectural detail. The kitchen features sage cabinetry, granite tile counters, a pot rack, sunny breakfast area, and walk-in pantry. A cozy living and dining room offers a comfortable gathering space, while upstairs bedrooms retain original wide pine floors and vintage details. Both bathrooms have been updated, and the oil tank, on-demand hot water heater, pressure tank, and well pump have all been recently replaced. Garden beds and a painted harlequin porch floor add personality outside, while the covered porch invite you to enjoy morning coffee and the rhythm of village life. A rare opportunity to own a property with a story to tell and the potential to make it your own. Buyers who appreciate historic homes and are comfortable with a project will find opportunities to build on its existing character.

Listed by Lavinia Lee Brown and Nancy Jensen of Four Seasons Sotheby's Int'l Realty

$
$
%
$/month over payments
Federal 30-year interest rate: 7.32% last updated on Oct 22, 2026
* All Figures are estimates. Check with your bank or proposed mortgage company for actual interest rates.
This product uses the FRED® API but is not endorsed or certified by the Federal Reserve Bank of St. Louis.

Virtual TourSave FavoriteSchedule TourAsk A QuestionMore Details

211 Bluff Road Newport City VT 05855

Newport City, VT211 Bluff Road

Price$249,000

Est. Mortgage: $/month

Active With Contract

MLS Number 5108677

  • Residential Single Family
  • PricePerSqFt 219.19
  • Full Bath 1
  • Address 211 Bluff Road
  • Construction Existing

Classic 1951 ranch-style home offering 1,136 square feet of comfortable, single level living space. At the center of the home is a spacious living room with hardwood floors, lots of windows for natural light, and a brick fireplace with an insert, perfect for relaxing on cool evenings. The kitchen comes equipped with newer appliances and is adjacent to the dining room, where sliding glass doors open directly onto the deck. The primary bedroom features an en suite three quarter bath, and the second bedroom next to the full bath. A dedicated laundry room on the main level adds convenience. The basement includes a versatile finished bonus room that could be used as an office or recreation room, while the unfinished rooms provide space for a workshop and storage. Additional storage is abundant in the attached garage. Situated on a 0.3-acre level corner lot, the property boasts a fenced-in yard that offers privacy and a safe place for pets or outdoor activities. Ideally located close to local amenities, you are just moments away from area schools, hospital, and bike path, beautiful Lake Memphremagog, and all the shops, dining, and entertainment options in downtown Newport. Come take a look at this turnkey home that's ready to welcome new owners.

Listed by Stephen Peacock and Nicholas Maclure of Century 21 Farm & Forest

$
$
%
$/month over payments
Federal 30-year interest rate: 7.32% last updated on Oct 22, 2026
* All Figures are estimates. Check with your bank or proposed mortgage company for actual interest rates.
This product uses the FRED® API but is not endorsed or certified by the Federal Reserve Bank of St. Louis.

Virtual TourSave FavoriteSchedule TourAsk A QuestionMore Details

333 Us Route 5 Westminster VT 05158

Westminster, VT333 Us Route 5

Price$249,000

Est. Mortgage: $/month

MLS Number 5095023

  • Residential Single Family
  • PricePerSqFt 199.52
  • Full Bath 1
  • Address 333 Us Route 5
  • Construction Existing

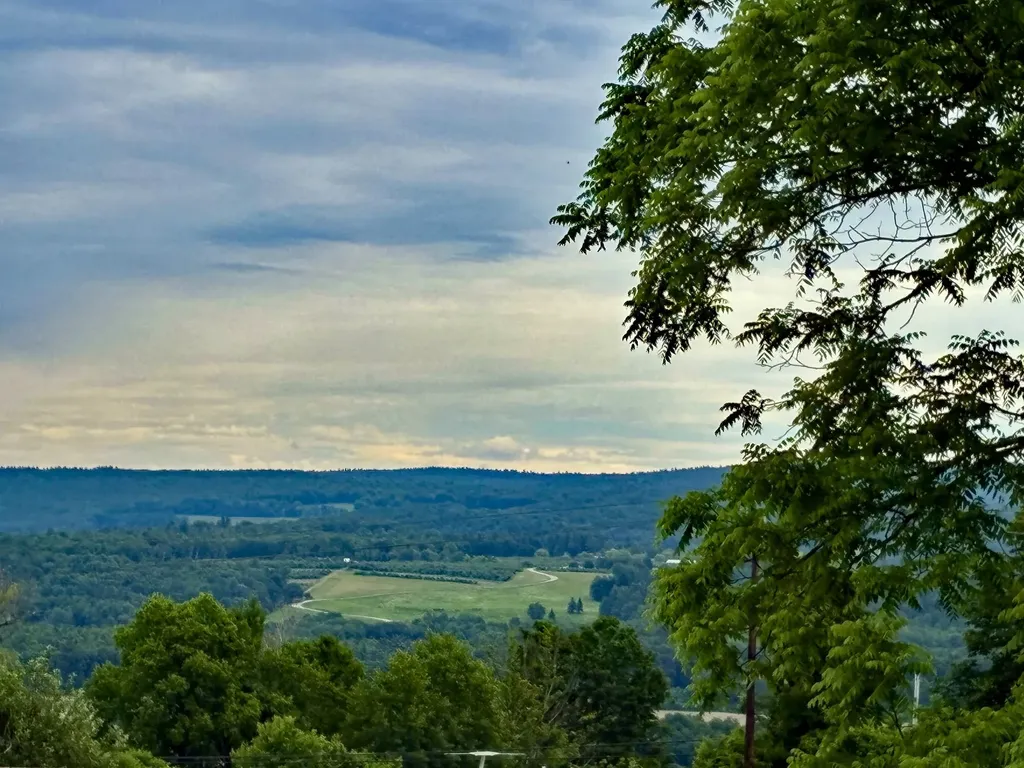
Nestled on approximately nine plus acres in Westminster, Vermont, this charming three-bedroom, two-bathroom ranch-style home offers the perfect blend of privacy, comfort, and country living. Set back from Route 5, the property provides a peaceful retreat while remaining conveniently accessible. The expansive grounds feature mature fruit trees, open space for recreation or gardening, and breathtaking panoramic views that can be enjoyed throughout the seasons. Animal lovers and farmers will appreciate the three-stall barn, currently home to goats, offering many excellent opportunities. The home's single-level layout provides comfortable and practical living, with three well-sized bedrooms, two bathrooms and a full basement waiting to be finished. Whether you're looking for a serene homestead, a hobby farm, or simply a place to enjoy Vermont's natural beauty, this property offers a rare opportunity to embrace rural living with spectacular scenery and room to grow. Come make it your own!

Listed by Kassie Rubico of Berkley & Veller Greenwood Country

$
$
%
$/month over payments
Federal 30-year interest rate: 7.32% last updated on Oct 22, 2026
* All Figures are estimates. Check with your bank or proposed mortgage company for actual interest rates.
This product uses the FRED® API but is not endorsed or certified by the Federal Reserve Bank of St. Louis.

Virtual TourSave FavoriteSchedule TourAsk A QuestionMore Details

Broker Reciprocity 

Copyright 2026 PrimeMLS, Inc. All rights reserved. This information is deemed reliable, but not guaranteed. The data relating to real estate displayed on this display comes in part from the IDX Program of PrimeMLS. The information being provided is for consumers’ personal, non-commercial use and may not be used for any purpose other than to identify prospective properties consumers may be interested in purchasing. Data last updated October 26, 2026 1:52 AM EDT