SIGN UP or LOG IN 's Account

Log in to see your saved listings or edit your searches:

No account? Sign up now to save searches, listings, and get tailored listing notifications. It's free, opt-out anytime.

Find Your New Home

Sign Up Today!

Get fresh listings via email, save your favorite listings, match with similar properties, and unlock additional property info.

Create Your Account

Do not fill in this field:

Already have an account? Log in

and narrow your search. If you have fewer than 200 results, you can save your search.

Addison VT Single Family Real Estate

r=7393-7404
17 Federal Street St. Johnsbury VT 05819

MLS Number 5106551

  • Residential Single Family
  • PricePerSqFt 224.98
  • Address 17 Federal Street
  • Construction Existing
  • Bedrooms 2

Condo style living with no HOAs! Perfectly located 2-Bed 1-Bath second floor home with a bonus room, laundry, and 2 deeded parking spots. This beautiful space has been recently renovated from top to bottom with a new kitchen, new roof, high quality boiler and hot water heater. An abundance of windows emphasize the natural light and fresh updates that give the home an easy, clean, and comfortable feel. Walk downtown to everything St J has to offer! The association has no HOA fees, simply a split of common expenses within the building. Move-in ready, tons of storage, available fully furnished

Listed by Mary Scott of Tim Scott Real Estate

$
$
%
$/month over payments
Federal 30-year interest rate: 7.32% last updated on Oct 22, 2026
* All Figures are estimates. Check with your bank or proposed mortgage company for actual interest rates.
This product uses the FRED® API but is not endorsed or certified by the Federal Reserve Bank of St. Louis.

Save FavoriteSchedule TourAsk A QuestionMore Details

77 Sand Hill Road Bethel VT 05032

Bethel, VT77 Sand Hill Road

Price$245,000

Est. Mortgage: $/month

MLS Number 5111788

  • Residential Single Family
  • PricePerSqFt 204.17
  • Full Bath 1
  • Address 77 Sand Hill Road
  • Construction Existing

A great value! An affordable village home, located on a pleasant grassy lot, with the desirable amenities of connection to both municipal sewer and municipal water! The attractive covered front porch presents room for outside seating as well as practical protection from inclement weather. When entering the home from this porch a central hallway opens to an inviting living room, to the left. Proceeding straight down the hallway leads to a full width bright kitchen, with ample floor space for a dining area. Completing the ground floor is a half bath, off the hallway. A front staircase leads up to three second floor bedrooms. Full dormers, on either side of the home, provide these bedrooms with good useable floor space. A bathroom with a claw foot tub completes the second floor. A full size cement basement provides good interior storage. The oil furnace has been annually serviced and the electrical and plumbing have been upgraded.This traditional floor plan, with two levels of fully useable living space, allows residents to take full advantage of this manageably sized home. A generously sized grassy side yard presents space for gardening or outdoor activities and is bordered by a split rail fence. Behind the home is an older garage, with a cement floor, which provides good storage. Beyond the garage is a hillside of trees. A new owner would have the opportunity to improve the property with cosmetic improvements and should be rewarded with an increased property value. This village location presents the opportunity to enjoy numerous nearby amenities! Minutes away are a recreational field, an Elementary School, several dining opportunities, and multiple stores for shopping. A traditional home, of a manageable size, in a good village location! A great value awaits a new owner!

Listed by John Wetmore of Wetmore Real Estate

$
$
%
$/month over payments
Federal 30-year interest rate: 7.32% last updated on Oct 22, 2026
* All Figures are estimates. Check with your bank or proposed mortgage company for actual interest rates.
This product uses the FRED® API but is not endorsed or certified by the Federal Reserve Bank of St. Louis.

Virtual TourSave FavoriteSchedule TourAsk A QuestionMore Details

431 North Main Street Alburgh VT 05440

Alburgh, VT431 North Main Street

Price$245,000

Est. Mortgage: $/month

MLS Number 5075780

  • Residential Single Family
  • PricePerSqFt 109.72
  • Full Bath 1
  • Construction Existing
  • Bedrooms 4

Price reduced! Are you ready to complete the restoration of a 19th Century masterpiece? Circa 1890, this four bedroom brick farmhouse is a stunner with unlimited potential. The property boasts a large barn with silo that was once the center of a prominent dairy farm. It now serves as a multi purpose structure for storage and a thriving marine upholstery business. There is also a smaller heated barn attached to the house that was restored and has some finished space as well. We saved the best for last. The four bedroom brick farmhouse has been painstakingly stripped down to the studs on the second floor. The owners meticulously removed and saved almost all of the original molding to ensure an authentic restoration. The main floor features gorgeous original wood floors, an amazing old fireplace and original wood moldings that evoke memories of a time when craftsmanship meant something. The owners have left the home as a beautiful blank canvas for someone to realize their own dreams This total package sits on three acres on Main Street with high visibility and seasonal Lake Champlain views, offering both residential and commercial opportunities. Less than an hour's drive from downtown Montreal and downtown Burlington and only 35 minutes from Plattsburgh. Less than five minutes to the nearest lake access. An incredibly unique property in an incredibly unique location!

Listed by Michael Savage of RE/MAX North Professionals

$
$
%
$/month over payments
Federal 30-year interest rate: 7.32% last updated on Oct 22, 2026
* All Figures are estimates. Check with your bank or proposed mortgage company for actual interest rates.
This product uses the FRED® API but is not endorsed or certified by the Federal Reserve Bank of St. Louis.

Save FavoriteSchedule TourAsk A QuestionMore Details

10 Moody Pond Road Ossipee NH 03814

Ossipee, NH10 Moody Pond Road

Price$245,000

Est. Mortgage: $/month

Active With Contract

MLS Number 5111610

  • Residential Single Family
  • PricePerSqFt 478.52
  • Address 10 Moody Pond Road
  • Construction Existing
  • Bedrooms 1

RENOVATED CABIN IN THE MOUNTAINS ON 5+ ACRES! Enjoy weekends camping, hunting, fishing, swimming, skiing, snowmobiling, or simply relaxing in the woods at this private 5.31-acre Ossipee retreat tucked away on a quiet back road. The property has undergone extensive renovations, including a new roof, windows, plumbing, pressure tank, well pump, hot water heater, heating system, and electrical panel. The interior has also been completely redone, including a brand-new kitchen with custom cabinetry and a bathroom with river stone floors and a walk-in shower. The main living area features gorgeous wide-plank floors, exposed wood ceilings, and a new wood stove. Outside, enjoy the 14 x 14 deck, fire pit, and peaceful wooded surroundings. A large shed provides plenty of storage for all your toys, tools, and outdoor gear. Whether you're looking for a private weekend getaway, recreational retreat, or investment property, this renovated Ossipee cabin offers the perfect place to escape and enjoy the outdoors.

Listed by Tanner Wheeler of Senne Residential LLC

$
$
%
$/month over payments
Federal 30-year interest rate: 7.32% last updated on Oct 22, 2026
* All Figures are estimates. Check with your bank or proposed mortgage company for actual interest rates.
This product uses the FRED® API but is not endorsed or certified by the Federal Reserve Bank of St. Louis.

Virtual TourSave FavoriteSchedule TourAsk A QuestionMore Details

21 River Road W Johnson VT 05656

Johnson, VT21 River Road W

Price$245,000

Est. Mortgage: $/month

MLS Number 5064546

  • Residential Single Family
  • PricePerSqFt 113.58
  • Full Bath 2
  • Address 21 River Road W
  • Construction Existing

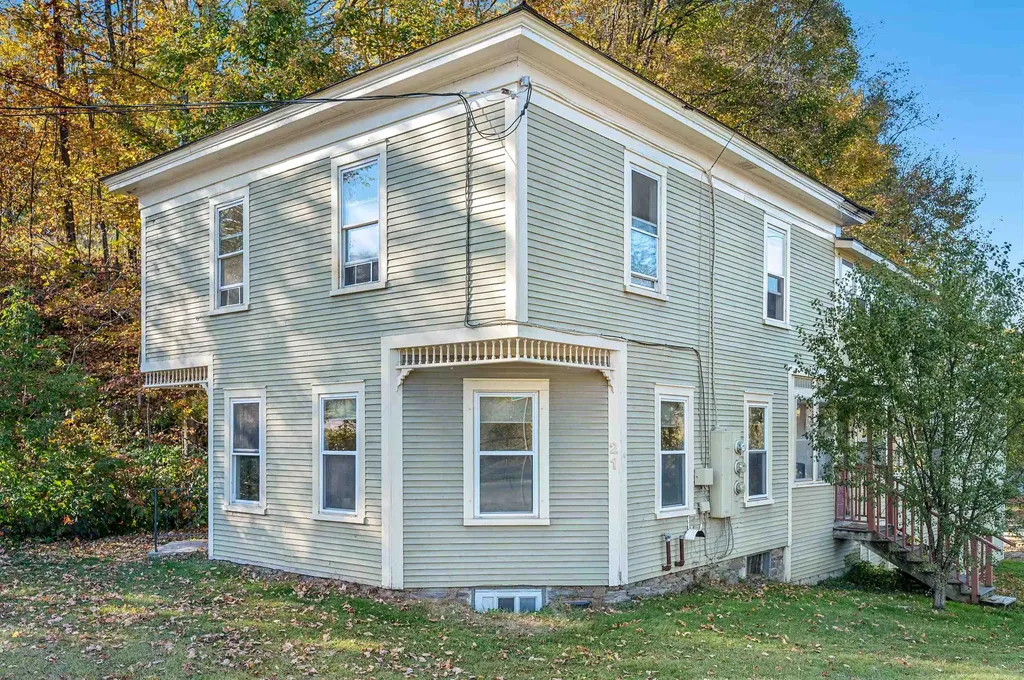
Reimagine this multi-family as a sweeping home with plenty of space for everyone to sprawl out! This property is currently an up-and-down duplex with a total of seven bedrooms, but could be converted to an expansive single family home. On town water and septic, this home is low-maintenance living. Take a look today and bring your vision of turning this fantastic property into a gathering space for creating lasting memories!

Listed by Trombley & Day Group of BHHS Vermont Realty Group/Morrisville-Stowe

$
$
%
$/month over payments
Federal 30-year interest rate: 7.32% last updated on Oct 22, 2026
* All Figures are estimates. Check with your bank or proposed mortgage company for actual interest rates.
This product uses the FRED® API but is not endorsed or certified by the Federal Reserve Bank of St. Louis.

Virtual TourSave FavoriteSchedule TourAsk A QuestionMore Details

126 Crescent Street Rutland City VT 05701

Rutland City, VT126 Crescent Street

Price$245,000

Est. Mortgage: $/month

MLS Number 5102982

  • Residential Single Family
  • PricePerSqFt 140.4
  • Full Bath 1
  • Address 126 Crescent Street
  • Construction Existing

REDUCED AGAIN.... someone is going to get a GREAT Home. Spacious Rutland City home featuring four bedrooms to include main floor with 1/2 bath. Eat-in Kitchen as well as formal dining room. Large foyer & luminous living room. Upstairs you will find three more bedrooms & a full bathroom. Plus an office/den. Pleasant covered front porch & covered back porch. Relaxing back patio area ... ideal for enjoying the view of your luscious, private & expansive level back yard. Two car detached garage for an abundance of storage space for all your toys & tools. Brand new oil tank. Furnace just cleaned & serviced. Walking distance to all downtown amenities. Move in and start enjoying your new home.

Listed by Lisa Hughes of Four Seasons Sotheby's Int'l Realty

$
$
%
$/month over payments
Federal 30-year interest rate: 7.32% last updated on Oct 22, 2026
* All Figures are estimates. Check with your bank or proposed mortgage company for actual interest rates.
This product uses the FRED® API but is not endorsed or certified by the Federal Reserve Bank of St. Louis.

Virtual TourSave FavoriteSchedule TourAsk A QuestionMore Details

583 Us Route 3 Stratford NH 03590

Stratford, NH583 Us Route 3

Price$245,000

Est. Mortgage: $/month

MLS Number 5113663

  • Residential Single Family
  • PricePerSqFt 166.21
  • Full Bath 1
  • Address 583 Us Route 3
  • Construction Existing

Take to time to come view this affordable ranch home! On a nice level lot in a convenient location centered between Groveton and Stratford village. Easy entry by the oversized attached 2 car garage into a multi-use family room. Space for a woodstove in this room. Onto the kitchen, dining area and living room boasting the wood burning fireplace. Hardwood floors and laminate. Three bedrooms and bath with separate laundry. Many updates over the years including upgraded septic system, drilled well and metal roofing. For the price this will check off many boxes!

Listed by Francine Rancourt of RE/MAX Northern Edge Realty/Colebrook

$
$
%
$/month over payments
Federal 30-year interest rate: 7.32% last updated on Oct 22, 2026
* All Figures are estimates. Check with your bank or proposed mortgage company for actual interest rates.
This product uses the FRED® API but is not endorsed or certified by the Federal Reserve Bank of St. Louis.

Virtual TourSave FavoriteSchedule TourAsk A QuestionMore Details

92 Morningside Commons Brattleboro VT 05301
Pending

MLS Number 5112140

  • Residential Single Family
  • PricePerSqFt 232.01
  • Full Bath 1
  • Construction Existing
  • Bedrooms 2

Don't miss your chance to own this well-cared for , low-maintenance home. Move-in ready condominium located less than a mile to downtown Brattleboro. This home offers a bright, freshly painted kitchen and dining area. Beautiful Kraft Maid cabinetry with plenty of storage. 2 bedrooms, 1.5 baths and convenient second floor laundry. New double hung windows installed last year along with recent carpeting throughout. If you enjoy gardening, two perennial beds are awaiting your special touch. Relax on your private patio or enjoy the trails right in your backyard. Are you looking for lower maintenance? This condominium includes snow removal and landscaping as well as trash, recycling and compost removal; swimming pool, pickleball courts and a carport. Don't miss this opportunity!!

Listed by Derek Greene of Derek Greene

$
$
%
$/month over payments
Federal 30-year interest rate: 7.32% last updated on Oct 22, 2026
* All Figures are estimates. Check with your bank or proposed mortgage company for actual interest rates.
This product uses the FRED® API but is not endorsed or certified by the Federal Reserve Bank of St. Louis.

Save FavoriteSchedule TourAsk A QuestionMore Details

375 Derrah Street Berlin NH 03570

Berlin, NH375 Derrah Street

Price$245,000

Est. Mortgage: $/month

MLS Number 5104018

  • Residential Single Family
  • PricePerSqFt 150.86
  • Full Bath 1
  • Address 375 Derrah Street
  • Construction Existing

Completely remodeled and move-in ready, this charming 3-bedroom, 1-bath home offers the perfect blend of classic character and modern updates. The home features a brand-new kitchen with modern finishes, a beautifully renovated bathroom, and updated interior spaces throughout. With approximately 1,179 square feet of living space on a generous 0.59-acre lot, there is plenty of room to enjoy both indoor and outdoor living. The spacious lot offers opportunities for gardening, recreation, entertaining, or simply relaxing outdoors. Conveniently located in Berlin with easy access to shopping, dining, schools, and the many year-round outdoor recreational opportunities of New Hampshire's North Country. Whether you're looking for a primary residence, vacation home, or investment property, this beautifully renovated home is ready for its new owner.

Listed by Chris Chiang of NextHome Tradition

$
$
%
$/month over payments
Federal 30-year interest rate: 7.32% last updated on Oct 22, 2026
* All Figures are estimates. Check with your bank or proposed mortgage company for actual interest rates.
This product uses the FRED® API but is not endorsed or certified by the Federal Reserve Bank of St. Louis.

Save FavoriteSchedule TourAsk A QuestionMore Details

188 Manor Drive Georgia VT 05454

Georgia, VT188 Manor Drive

Price$245,000

Est. Mortgage: $/month

Active With Contract

MLS Number 5110872

  • Residential Single Family
  • PricePerSqFt 275.9
  • Full Bath 1
  • Address 188 Manor Drive
  • Construction Existing

Bring your vision to this charming Georgia neighborhood. Set on a spacious, level lot surrounded by mature trees, this property offers a peaceful setting and plenty of potential. This classic single-level cape provides convenient living, while the large front windows bring abundant natural light into the home. The interior of this home is ready for updates and some TLC, making this a great opportunity for buyers looking to renovate, personalize and build equity. Bring your ideas and imagine the possibilities. Outside, enjoy a generous full acre lot with room for gardening, pets, or simply relaxing and taking in Vermont's beautiful surroundings. Located in desirable Georgia, easy access to area amenities and nearby communities, this home is ready for its next chapter. Less than 5 minutes to the interstate and 20 minutes to Burlington.

Listed by Marie Parry of M Realty

$
$
%
$/month over payments
Federal 30-year interest rate: 7.32% last updated on Oct 22, 2026
* All Figures are estimates. Check with your bank or proposed mortgage company for actual interest rates.
This product uses the FRED® API but is not endorsed or certified by the Federal Reserve Bank of St. Louis.

Save FavoriteSchedule TourAsk A QuestionMore Details

10 High Holburn Street Barre City VT 05641

MLS Number 5114394

  • Residential Single Family
  • PricePerSqFt 240.2
  • Full Bath 1
  • Construction Existing
  • Bedrooms 3

This single family 3 bedroom 1 1/2 bathroom home, with easy access to I-89, shopping, and downtown. This home has many updates, all new kitchen appliances, washer and dryer is located in the basement, and a nice deck for entertaining. Roof is being updated at this time, New photo will be updated when completed.

Listed by Ralph Harvey of Listwithfreedom.com

$
$
%
$/month over payments
Federal 30-year interest rate: 7.32% last updated on Oct 22, 2026
* All Figures are estimates. Check with your bank or proposed mortgage company for actual interest rates.
This product uses the FRED® API but is not endorsed or certified by the Federal Reserve Bank of St. Louis.

Save FavoriteSchedule TourAsk A QuestionMore Details

80 Duke Street St. Johnsbury VT 05819

St. Johnsbury, VT80 Duke Street

Price$245,000

Est. Mortgage: $/month

Active With Contract

MLS Number 5113156

  • Residential Single Family
  • PricePerSqFt 165.54
  • Full Bath 1
  • Address 80 Duke Street
  • Construction Existing

Enjoy the convenience of in-town living while coming home to a quieter, low-traffic street in St. Johnsbury. From here, restaurants, schools, stores, community events, and downtown amenities are all close by, giving you easy access to so much of what makes St. Johnsbury a great place to call home. The house itself has a comfortable, practical layout with some especially handy everyday spaces. Come in through the rear and you have your choice of a long enclosed porch or a mudroom, both great spots for leaving shoes, coats, and all the things that tend to follow you through the door. The spacious kitchen features stainless steel appliances and connects easily to the formal dining room, with the living room and its pellet stove just beyond. A bedroom and full bathroom on the main level add flexibility to the floor plan. Upstairs are two lovely bedrooms along with a second bathroom. Outside, the yard offers just enough room to enjoy without becoming a full-time project, with a privacy fence along one side and hedges along the other creating a nice sense of separation. A detached garage provides additional storage and parking. The front entrance has also received some recent attention, with a charming new walkway and garden beds creating a warm welcome to the home. Comfortable, convenient, and full of the things that make everyday living easy.

Listed by Ben Reed of Tim Scott Real Estate

$
$
%
$/month over payments
Federal 30-year interest rate: 7.32% last updated on Oct 22, 2026
* All Figures are estimates. Check with your bank or proposed mortgage company for actual interest rates.
This product uses the FRED® API but is not endorsed or certified by the Federal Reserve Bank of St. Louis.

Save FavoriteSchedule TourAsk A QuestionMore Details

Broker Reciprocity 

Copyright 2026 PrimeMLS, Inc. All rights reserved. This information is deemed reliable, but not guaranteed. The data relating to real estate displayed on this display comes in part from the IDX Program of PrimeMLS. The information being provided is for consumers’ personal, non-commercial use and may not be used for any purpose other than to identify prospective properties consumers may be interested in purchasing. Data last updated October 25, 2026 11:45 PM EDT