
SIGN UP or LOG IN 's Account

Log in to see your saved listings or edit your searches:

No account? Sign up now to save searches, listings, and get tailored listing notifications. It's free, opt-out anytime.

Find Your New Home

Sign Up Today!

Get fresh listings via email, save your favorite listings, match with similar properties, and unlock additional property info.

Create Your Account

Do not fill in this field:

Already have an account? Log in

and narrow your search. If you have fewer than 200 results, you can save your search.

Addison VT Single Family Real Estate

r=7429-7440
2408 Shadow Lake Road Concord VT 05824

Concord, VT2408 Shadow Lake Road

Price$239,900

Est. Mortgage: $/month

MLS Number 5097382

  • Residential Single Family
  • PricePerSqFt 209.34
  • Full Bath 1
  • Construction Existing
  • Bedrooms 2

This charming seasonal cottage, together with several adjoining lots, just steps from the shores of Shadow Lake, is being offered as a single .95 acre parcel. This property is a very short walk to the Shadow Lake boat access. Inside, the first floor offers a mostly open concept living room, dining area, kitchen, full bath and bedroom. The second floor features a spacious second bedroom complete with a convenient half bath. A cozy balcony deck off the sunroom provides the perfect spot for morning coffee or quiet moments of reflection, while a larger deck overlooks the peaceful side yard, where a fire pit, gardens, stone walls, softwoods, maples, and white birches create a serene outdoor retreat. The open field surrounding the cottage, combined with the shaded woodland leading toward the sunny waterfront, offers abundant opportunities for recreation and relaxation. Picture afternoons spent on the lake followed by evenings gathered around the fire pit, listening to the calls of loons echo across the water. Many of the trees within the lake view are located on the property itself, giving future owners the flexibility to enhance or preserve the view according to their preferences. The property also borders the Association's seldom-used "playground," effectively extending the available outdoor space for activities and enjoyment. Come and 'Bee at Ease'! Road frontage is estimated.

Listed by Grasa Campbell and Kelly Deth of StoneCrest Properties,LLC2

$
$
%
$/month over payments
Federal 30-year interest rate: 7.32% last updated on Oct 22, 2026
* All Figures are estimates. Check with your bank or proposed mortgage company for actual interest rates.
This product uses the FRED® API but is not endorsed or certified by the Federal Reserve Bank of St. Louis.

Virtual TourSave FavoriteSchedule TourAsk A QuestionMore Details

341 Church Road Bristol VT 05443

Bristol, VT341 Church Road

Price$239,900

Est. Mortgage: $/month

MLS Number 5101090

  • Residential Single Family
  • PricePerSqFt 416.49
  • Full Bath 1
  • Address 341 Church Road
  • Construction Existing

Bring your ideas and vision to this very useable one acre homestead with panoramic views of the mountains. This cute minimalist farmhouse is in its original 1960's condition. Whether you are looking for a full time residence or artist's retreat, this property offers lots of opportunity. There is an 8x12 shed for storage and a heated one car garage! Above the garage is a loft with stairs on the outside, perfect for any number of hobbies, a studio or just extra storage. There are also established gardens with Rhubarb and horseradish and more room to grow whatever you wish. Don't miss out on the opportunity to own this home. Priced under $250,000! Book your appointment today!

Listed by Bonnie Gridley and Judith Murdock of RE/MAX North Professionals,Middlebury

$
$
%
$/month over payments
Federal 30-year interest rate: 7.32% last updated on Oct 22, 2026
* All Figures are estimates. Check with your bank or proposed mortgage company for actual interest rates.
This product uses the FRED® API but is not endorsed or certified by the Federal Reserve Bank of St. Louis.

Virtual TourSave FavoriteSchedule TourAsk A QuestionMore Details

497 Goebel Street Berlin NH 03570

Berlin, NH497 Goebel Street

Price$239,900

Est. Mortgage: $/month

MLS Number 5102559

  • Residential Single Family
  • PricePerSqFt 173.84
  • Full Bath 1
  • Address 497 Goebel Street
  • Construction Existing

Commercially zoned property with multi office setting and large 49x74 workshop for your business or convert to 3 bedroom home for your personal projects and storage. 6 rooms, 3 bedrooms, 1.5 bath house featuring 1380 square feet of living space on two levels, enclosed front and rear porch. 480V 3 phase power for industrial needs and overhead beam and trolley for moving heavier objects. 10x10 garage door opens up into an insulated and heated shop for whatever work or projects you have at hand. ATV/Snowmobile trail is behind the property. Sellers hold real estate licenses. Come see it for yourself!

Listed by Steve Grone of RE/MAX Northern Edge Realty LLC

$
$
%
$/month over payments
Federal 30-year interest rate: 7.32% last updated on Oct 22, 2026
* All Figures are estimates. Check with your bank or proposed mortgage company for actual interest rates.
This product uses the FRED® API but is not endorsed or certified by the Federal Reserve Bank of St. Louis.

Save FavoriteSchedule TourAsk A QuestionMore Details

139 Route 12a Northfield VT 05663

Northfield, VT139 Route 12a

Price$239,900

Est. Mortgage: $/month

MLS Number 5114329

  • Residential Single Family
  • PricePerSqFt 73.39
  • Full Bath 2
  • Address 139 Route 12a
  • Construction Fixer

Need room to S-P-R-E-A-D out? 1930's Traditional residence with a 1980's 2-story addition on a level 1+/- acre parcel, just a short distance from Norwich University Campus, Hiking trails, Golf course, and interstate access for commuting. Main house with standing seam metal roof, has both a living room, family room, den/office, dining room, 1/2 bath and kitchen. Upstairs are 3 bedrooms and full bath. Full, unfinished basement. There's a mudroom on a crawl space, connecting the main house to the addition which provides two more spacious ground-level rooms, utility room and access to a deck, and covered porch. Upstairs, there's a gigantic primary bedroom with walk-in closet, private bath with both a jetted tub and shower stall. What's the catch? There's work to be done, but livable at it exists. Main house has a recent oil-fired hot water baseboard boiler, with some intermittent electric radiant heaters overhead. The rear addition is heated with a couple of propane wall-mounted heaters. Road frontage is estimated. Priced to sell with quick possession at closing. Surprise yourself to see what a bit of paint, puttering and a kitchen refresh can do to transform this opportunity! Being sold "as is".

Listed by Lori Holt of BHHS Vermont Realty Group/Montpelier

$
$
%
$/month over payments
Federal 30-year interest rate: 7.32% last updated on Oct 22, 2026
* All Figures are estimates. Check with your bank or proposed mortgage company for actual interest rates.
This product uses the FRED® API but is not endorsed or certified by the Federal Reserve Bank of St. Louis.

Virtual TourSave FavoriteSchedule TourAsk A QuestionMore Details

62 Sweeney Road Washington NH 03280

Washington, NH62 Sweeney Road

Price$239,900

Est. Mortgage: $/month

Pending

MLS Number 5114685

  • Residential Single Family
  • PricePerSqFt 194.72
  • Address 62 Sweeney Road
  • Construction Existing
  • Bedrooms 1

Who has dreamed of owning a log home in the woods? Envisioning themselves sitting by the woodstove sipping hot cocoa and watching it snow outside? Or sitting on your back porch enjoying nature which is closer than your neighbor? The screen porch is perfect for entertaining and enjoying nature without those pesky black flies or mosquitoes bothering you. This custom built log home was designed with a couple or single person in mind so has some unique features and/or quirks. This open concept living dining kitchen log home offers 1200sqft of living space. Wood stove & hearth will keep everyone cozy warm in winter. A walk in river rock shower bring the outdoors inside. Upstairs is a huge open bedroom with plenty of closet space and large windows allow the sunshine to light up the space, there is also a half bath. The basement has finished room with walk out access and toasty warm with radiant floor heating, laundry hookups and partial crawlspace for storage. If stargazing in your backyard without the intrusion of light pollution is your cup of tea, this property might fit the bill. Propane furnace and electric hot water heater. Circular driveway offers easy parking. Open House Saturday October 17th 1230pm-230pm. Come tour this unique home.

Listed by Edward Whitney and Colleen Whitney of EXP Realty

$
$
%
$/month over payments
Federal 30-year interest rate: 7.32% last updated on Oct 22, 2026
* All Figures are estimates. Check with your bank or proposed mortgage company for actual interest rates.
This product uses the FRED® API but is not endorsed or certified by the Federal Reserve Bank of St. Louis.

Virtual TourSave FavoriteSchedule TourAsk A QuestionMore Details

481 B Gilman Road Lyndon VT 05850

Lyndon, VT481 B Gilman Road, Unit B

Price$239,900

Est. Mortgage: $/month

MLS Number 5095008

  • Residential Single Family
  • PricePerSqFt 274.17
  • Full Bath 1
  • Address 481 B Gilman Road
  • Construction Existing

First time homebuyer or looking to downsize ? Consider this 2 bedroom 1 1/2 bath brand new condo located just out of Lyndonville: Quality construction with an abundance of top of the line kitchen cabinets with Corian countertops, an open plan kitchen, living room, dining room area, hardwood and tile floors, extremely energy efficient mini splits for heating and cooling, 9 ft ceiling height, custom trim work thruout, one car detached carport with storage. Close to Lyndon Institute, Vermont State College, NVRH, Burke Mountain ski area, bike trails. Enjoy it all with the extra time you will have by living in a condominium.

Listed by Ernest Begin of Begin Realty Associates

$
$
%
$/month over payments
Federal 30-year interest rate: 7.32% last updated on Oct 22, 2026
* All Figures are estimates. Check with your bank or proposed mortgage company for actual interest rates.
This product uses the FRED® API but is not endorsed or certified by the Federal Reserve Bank of St. Louis.

Virtual TourSave FavoriteSchedule TourAsk A QuestionMore Details

481 C Gilman Road Lyndon VT 05850

Lyndon, VT481 C Gilman Road, Unit C

Price$239,900

Est. Mortgage: $/month

MLS Number 5095027

  • Residential Single Family
  • PricePerSqFt 274.17
  • Full Bath 1
  • Address 481 C Gilman Road
  • Construction Existing

Energy efficient, well constructed 2 bedroom 1 1/2 bath condo just out of Lyndonville: Open style kitchen, dining, living room area (Great room) with hardwood floors, the kitchen has really nice self-closing wood cabinets, Corian countertops, lots of light, 9 ft ceilings. A really great starter home or retirement home--if you are a snowbird, just lock your door and leave for the Winter. Carport and storage area for each unit--come see, you will be impressed.

Listed by Ernest Begin of Begin Realty Associates

$
$
%
$/month over payments
Federal 30-year interest rate: 7.32% last updated on Oct 22, 2026
* All Figures are estimates. Check with your bank or proposed mortgage company for actual interest rates.
This product uses the FRED® API but is not endorsed or certified by the Federal Reserve Bank of St. Louis.

Virtual TourSave FavoriteSchedule TourAsk A QuestionMore Details

285 Cameron Drive Alburgh VT 05440

Alburgh, VT285 Cameron Drive

Price$239,900

Est. Mortgage: $/month

Pending

MLS Number 5113711

  • Residential Single Family
  • PricePerSqFt 172.84
  • Full Bath 2
  • Address 285 Cameron Drive
  • Construction Existing

Discover the charm of country living in Vermont's beautiful Lake Champlain Islands! Situated on approximately 1.60 acres, this inviting 2-bedroom, 2-full-bath home offers rustic character, comfortable living, and plenty of additional space to make your own. Step inside to find beautiful hardwood floors, natural woodwork, and a cozy wood stove that creates a warm and welcoming atmosphere. The spacious eat-in kitchen features updated appliances, ample cabinetry, and plenty of room to gather. Both full bathrooms offer convenience and functionality, including one with a charming clawfoot tub. One of the home's standout features is its additional bonus rooms, offering versatile spaces for a home office, hobby room, craft space, recreation area, or whatever best suits your needs. These extra rooms provide wonderful flexibility beyond the two bedrooms and allow you to truly make the home your own. Outside, enjoy approximately 1.60 acres with plenty of room for gardening, entertaining, outdoor activities, or simply relaxing in the peaceful surroundings. The impressive 3-stall detached garage with workshop space is ideal for hobbies, projects, equipment, or additional storage. A separate 1-stall detached garage provides even more possibilities! Enjoy the best of the Lake Champlain Islands, with nearby opportunities for boating, fishing, kayaking, and exploring the outdoors. Alburgh Dunes State Park, local farm stands, and scenic lakeside destinations are just a short drive away. Convenient access to Route 2 connects you to neighboring island communities, Swanton, St. Albans, and beyond. Whether you're searching for a year-round residence, weekend retreat, or a property with room to make it your own, this charming Vermont home offers space, versatility, and plenty of potential!

Listed by Sherry Corbeil of M Realty

$
$
%
$/month over payments
Federal 30-year interest rate: 7.32% last updated on Oct 22, 2026
* All Figures are estimates. Check with your bank or proposed mortgage company for actual interest rates.
This product uses the FRED® API but is not endorsed or certified by the Federal Reserve Bank of St. Louis.

Save FavoriteSchedule TourAsk A QuestionMore Details

186 Lincoln Avenue Rutland City VT 05701

Rutland City, VT186 Lincoln Avenue

Price$239,900

Est. Mortgage: $/month

MLS Number 5113536

  • Residential Single Family
  • PricePerSqFt 177.84
  • Full Bath 2
  • Address 186 Lincoln Avenue
  • Construction Existing

Welcome to this renovated 2-bedroom, 2-bathroom home in Rutland City, offering modern living, an open-concept layout, and versatile spaces to fit your needs. The first floor features an open-concept living area, a bedroom, a ¾ bathroom, and convenient first floor washer and dryer. Upstairs is a spacious primary suite complete with a full bathroom and several possibilities. Plenty of space for a home office, a large dressing room, a nursery, or explore the potential to reconfigure the space into two bedrooms. Outside, enjoy a back deck perfect for relaxing or entertaining, along with a large backyard offering plenty of room for gardening, outdoor activities, and gatherings. With its complete renovation, flexible floor plan, and desirable outdoor space, this Rutland City home is ready to welcome you home!

Listed by Hughes Group Team of Casella Real Estate

$
$
%
$/month over payments
Federal 30-year interest rate: 7.32% last updated on Oct 22, 2026
* All Figures are estimates. Check with your bank or proposed mortgage company for actual interest rates.
This product uses the FRED® API but is not endorsed or certified by the Federal Reserve Bank of St. Louis.

Virtual TourSave FavoriteSchedule TourAsk A QuestionMore Details

32 Millers Run Bethlehem NH 03574

Bethlehem, NH32 Millers Run

Price$239,900

Est. Mortgage: $/month

MLS Number 5115379

  • Residential Single Family
  • PricePerSqFt 263.05
  • Address 32 Millers Run
  • Construction Existing
  • Bedrooms 2

Looking for a place to put your vision to work? This A-frame with an addition offers 1.19 acres, a nice level yard and a convenient North Country location close to I-93 and both downtown Bethlehem and Littleton. Whether you're dreaming of a full-time residence or a second home for weekend escapes, this property offers an opportunity to create a space that suits your needs. The first floor features an open-concept kitchen, dining and living area, along with a three-quarter bath, while upstairs you'll find two bedrooms. Outside, the level yard provides room for gardening, outdoor gatherings or simply relaxing after a day exploring the area. Enjoy nearby shops and restaurants, with the White Mountains' hiking, skiing and year round recreation within easy reach. The home needs TLC and updating, so bring your tools, creativity and plans. For someone ready to take on a project, this could be the start of a North Country retreat to enjoy for years to come! * The property is being sold by the representative of the estate, who has no personal knowledge of the property's condition, systems, or history. Accordingly, all information regarding the property is considered unknown. Buyers are encouraged to conduct their own inspections and due diligence to satisfy themselves as to the property's condition.

Listed by Arlie Vandenbroek of Coldwell Banker LIFESTYLES- Littleton

$
$
%
$/month over payments
Federal 30-year interest rate: 7.32% last updated on Oct 22, 2026
* All Figures are estimates. Check with your bank or proposed mortgage company for actual interest rates.
This product uses the FRED® API but is not endorsed or certified by the Federal Reserve Bank of St. Louis.

Virtual TourSave FavoriteSchedule TourAsk A QuestionMore Details
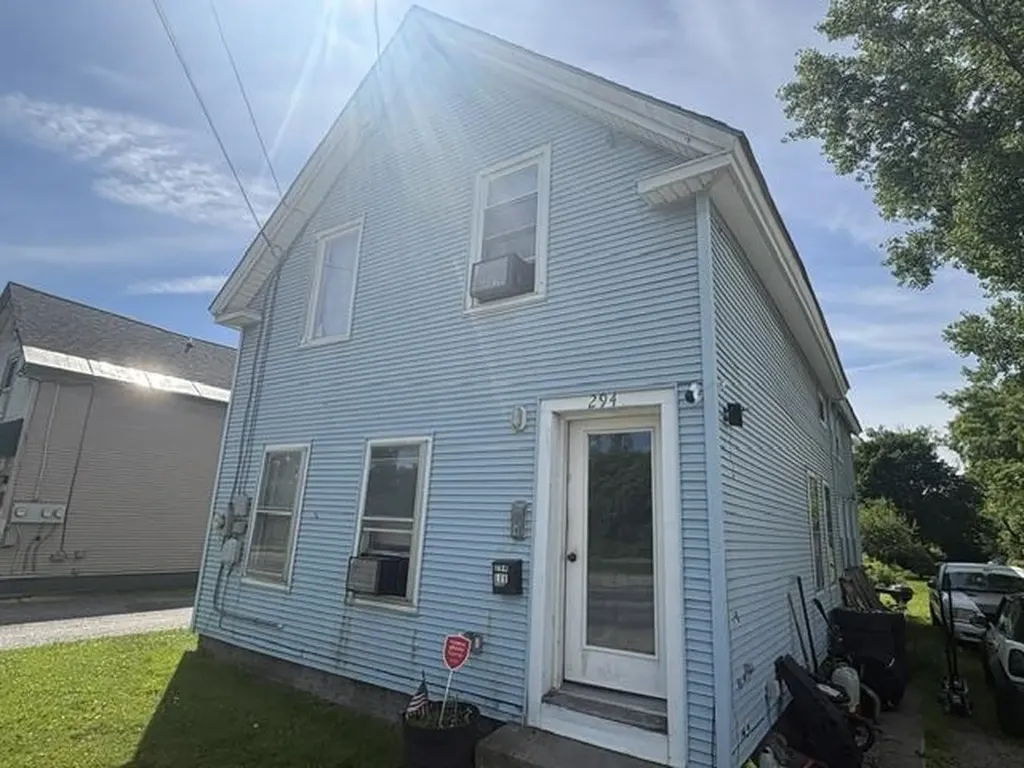
294 West Street Rutland City VT 05701

Rutland City, VT294 West Street

Price$239,000

Est. Mortgage: $/month

MLS Number 5097387

  • Residential Single Family
  • PricePerSqFt 108.39
  • Full Bath 2
  • Address 294 West Street
  • Construction Existing

Calling all investors and big-family dreamers-here's a five-bedroom, two-bathroom home that knows how to multiply its value. Better yet, it arrives as part of a smart investment package alongside the property next door, doubling your opportunity in one tidy transaction. Five generous bedrooms mean there's room for everyone and everything, whether you're housing a growing household or filling rooms with reliable tenants. With two full bathrooms keeping morning routines civilized, this layout balances livability with genuine income-generating muscle. The rental potential here speaks for itself, and the attractive price point makes the math even sweeter for buyers who like their numbers to add up. Beyond the front door, Rutland's lively scene unfolds. The historic downtown district sits just a short stroll away, where local shops, eateries, and that timeless New England character invite you to linger. Outdoor lovers will adore Pine Hill Park nearby, offering miles of wooded trails for hiking and biking. Peace of mind comes courtesy of Rutland Regional Medical Center, a quick drive down the road, while ski fanatics can chase fresh powder at legendary Killington Resort roughly fifteen minutes away. This is the kind of property that wears two hats with ease-comfortable home base or savvy revenue stream, the choice is yours. Pairing solid bones with a location that keeps tenants and families equally happy, the upside is hard to ignore. Opportunities bundled this neatly don't wait around. Schedule your private showing today. 292 West Street is also available for sale and both properties could be purchased together at a discounted price.

Listed by Brian Hill of RE/MAX Summit

$
$
%
$/month over payments
Federal 30-year interest rate: 7.32% last updated on Oct 22, 2026
* All Figures are estimates. Check with your bank or proposed mortgage company for actual interest rates.
This product uses the FRED® API but is not endorsed or certified by the Federal Reserve Bank of St. Louis.

Virtual TourSave FavoriteSchedule TourAsk A QuestionMore Details

59 Intervale Avenue Richford VT 05476-1120

Richford, VT59 Intervale Avenue

Price$239,000

Est. Mortgage: $/month

MLS Number 5097500

  • Residential Single Family
  • PricePerSqFt 123.64
  • Full Bath 2
  • Address 59 Intervale Avenue
  • Construction Existing

Welcome to 59 Intervale Ave. in Richford, Vermont. This spacious two-story home is full of character, opportunity, and room to grow. Built in 1900, this four-bedroom, two full bath home offers 1,933 square feet of finished living space on a 0.27-acre lot, providing the perfect blend of historic charm and everyday functionality. Inside, you'll find generously sized living and dining rooms that offer plenty of space for gathering with family and friends. The kitchen features a charming antique three-bay farmhouse sink, adding timeless character and a touch of vintage appeal. Throughout the home, abundant storage helps keep everything organized while offering flexibility for a variety of lifestyles. Outside, the detached two-car garage is a standout feature. Complete with a garage and a basement, this two-story design provides exceptional workspace and storage, making it an ideal setup for mechanics, woodworkers, hobbyists, or anyone in need of a versatile workshop. The screened-in porch is waiting for someone to bring it back to its former glory. The location is truly special. This home is situated in a close-knit, community-oriented neighborhood with a playground and park just behind the property, perfect for families and neighbors to connect. Both the local elementary and high schools are within walking distance, and you'll find parks and outdoor amenities nearby to enjoy Richford's natural beauty. The neighborhood bakery and snack bar are also a short stroll away, offering fresh pastries and treats in a welcoming setting. Whether you're looking for a home with room to spread out, space for your hobbies, or a property with tremendous potential to make your own, 59 Intervale Ave is ready to welcome its next owners.

Listed by Jeremy Collins of Ridgeline Real Estate

$
$
%
$/month over payments
Federal 30-year interest rate: 7.32% last updated on Oct 22, 2026
* All Figures are estimates. Check with your bank or proposed mortgage company for actual interest rates.
This product uses the FRED® API but is not endorsed or certified by the Federal Reserve Bank of St. Louis.

Save FavoriteSchedule TourAsk A QuestionMore Details

Broker Reciprocity 

Copyright 2026 PrimeMLS, Inc. All rights reserved. This information is deemed reliable, but not guaranteed. The data relating to real estate displayed on this display comes in part from the IDX Program of PrimeMLS. The information being provided is for consumers’ personal, non-commercial use and may not be used for any purpose other than to identify prospective properties consumers may be interested in purchasing. Data last updated October 25, 2026 8:23 PM EDT
