
SIGN UP or LOG IN 's Account

Log in to see your saved listings or edit your searches:

No account? Sign up now to save searches, listings, and get tailored listing notifications. It's free, opt-out anytime.

Find Your New Home

Sign Up Today!

Get fresh listings via email, save your favorite listings, match with similar properties, and unlock additional property info.

Create Your Account

Do not fill in this field:

Already have an account? Log in

and narrow your search. If you have fewer than 200 results, you can save your search.

Addison VT Single Family Real Estate

r=7573-7584
614 Cheshire Street Berlin NH 03570

Berlin, NH614 Cheshire Street

Price$210,000

Est. Mortgage: $/month

MLS Number 5099128

  • Residential Single Family
  • PricePerSqFt 157.66
  • Full Bath 1
  • Address 614 Cheshire Street
  • Construction Existing

Carefree one-level living at its best! This move in ready 3 bedroom 2 bath home has been beautifully maintained over the years. It features a cozy, enclosed heated porch, which offers the ability to enjoy it in every season. This home also conveniently has all living spaces on one floor and a full basement with a laundry room and a 3/4 Bath downstairs, which also provides excellent additional space and flexibility. Close to schools, downtown, and ATV/Snowmachine trails.

Listed by Don Lapointe of Badger Peabody & Smith Realty

$
$
%
$/month over payments
Federal 30-year interest rate: 7.32% last updated on Oct 22, 2026
* All Figures are estimates. Check with your bank or proposed mortgage company for actual interest rates.
This product uses the FRED® API but is not endorsed or certified by the Federal Reserve Bank of St. Louis.

Virtual TourSave FavoriteSchedule TourAsk A QuestionMore Details

2 Nibroc Street Berlin NH 03570

Berlin, NH2 Nibroc Street

Price$210,000

Est. Mortgage: $/month

MLS Number 5102946

  • Residential Single Family
  • PricePerSqFt 122.16
  • Full Bath 1
  • Address 2 Nibroc Street
  • Construction Existing

Wake up to beautiful views of the Androscoggin River from this well-maintained 3-bedroom home, ideally situated on a quiet dead-end street. Take in the breathtaking scenery from the expansive deck-perfect for relaxing with your morning coffee, entertaining guests, or simply enjoying the peaceful surroundings. The spacious eat-in kitchen features a built-in island breakfast nook, creating the perfect gathering space for family and friends, while the separate dining room offers additional room for meals and entertaining. The large living room is warm and inviting, featuring a cozy pellet stove that's perfect for those chilly North Country evenings. Designed for the ease and convenience of one-level living, the main floor includes a spacious primary bedroom with a large walk-in closet, a full bathroom, and convenient first-floor laundry. Two additional bedrooms provide plenty of space for family, guests, or a home office. A one-car garage offers additional storage and everyday convenience. With spectacular Androscoggin River views, comfortable living spaces, a spacious deck, easy trail access, and close proximity to some of the North Country's most popular attractions and outdoor recreation, this property is a wonderful place to call home. Outdoor enthusiasts will love the ability to ride their ATV's directly from home to the trail system, providing easy access to miles of North Country adventures. The location is also ideal for enjoying everything the White Mountains have to offer, with ski areas, hiking and biking nearby, the Mt. Washington Auto Road approximately 20 minutes away, and Story Land and Santa's Village just minutes away. Home being sold furnished.

Listed by Jennifer Stewart of RE/MAX Northern Edge Realty LLC

$
$
%
$/month over payments
Federal 30-year interest rate: 7.32% last updated on Oct 22, 2026
* All Figures are estimates. Check with your bank or proposed mortgage company for actual interest rates.
This product uses the FRED® API but is not endorsed or certified by the Federal Reserve Bank of St. Louis.

Virtual TourSave FavoriteSchedule TourAsk A QuestionMore Details

80 W. Main Street Newport City VT 05855

Newport City, VT80 W. Main Street

Price$210,000

Est. Mortgage: $/month

MLS Number 5093502

  • Residential Single Family
  • PricePerSqFt 175.73
  • Full Bath 1
  • Address 80 W. Main Street
  • Construction Existing

Completely remodeled in 2025!! 2 bedroom, 2 bathroom home on an in-town lot just minutes to all town amenities. This truly, "turn-key" property has everything that you could want in a modern home! Recent updates to include; vinyl siding, windows, electrical, refinished hardwood floors, interior and exterior doors, blown-in insulation, light fixtures and ceiling fans, stainless steel appliances, kitchen cabinets, counters and floors, 2nd floor bathroom w/ washer/dryer, drywall and paint, exterior lights, and much, much more!! The first floor offers a great living space with kitchen, living area with tons of windows for natural light, a dining area, sunroom that offers tons of potential and a 3/4 bathroom. The second floor you will find 2 spacious bedrooms and a full bathroom. The exterior offers a paved drive with parking for 2+ vehicles, a small backyard ideal for children and gardening and the convenience of being just a short drive to I-91, North Country Hospital, schools, stores and restaurants. TONS of work has been put into this property, take advantage now!

Listed by Craig Crawford of Jim Campbell Real Estate

$
$
%
$/month over payments
Federal 30-year interest rate: 7.32% last updated on Oct 22, 2026
* All Figures are estimates. Check with your bank or proposed mortgage company for actual interest rates.
This product uses the FRED® API but is not endorsed or certified by the Federal Reserve Bank of St. Louis.

Virtual TourSave FavoriteSchedule TourAsk A QuestionMore Details

56 Forest Street Rutland City VT 05701

Rutland City, VT56 Forest Street

Price$210,000

Est. Mortgage: $/month

MLS Number 5093180

  • Residential Single Family
  • PricePerSqFt 128.83
  • Full Bath 1
  • Address 56 Forest Street
  • Construction Existing

Welcome to this charming 3-bedroom, 1-bath home located in the heart of Rutland City. Offering a blend of character and convenience, this home features a spacious living room highlighted by beautiful built-in cabinetry that adds both charm and functionality. Enjoy the ease of first-floor laundry with a washer and dryer conveniently located on the main level. In addition to the three bedrooms, you'll find 2 versatile bonus rooms that would make the perfect home office, craft room, playroom, or whatever best suits your lifestyle. With multiple living spaces and flexible room options, this home is not short on places to spread out, relax, and make your own. Step outside to enjoy the fully fenced yard, ideal for pets, gardening, or simply unwinding. The inviting covered porch provides the perfect spot to enjoy your morning coffee or relax at the end of the day. Conveniently located near shopping, dining, schools, parks, and downtown amenities, this home offers comfort, flexibility, and easy access to everything Rutland City has to offer.

Listed by Hughes Group Team of Casella Real Estate

$
$
%
$/month over payments
Federal 30-year interest rate: 7.32% last updated on Oct 22, 2026
* All Figures are estimates. Check with your bank or proposed mortgage company for actual interest rates.
This product uses the FRED® API but is not endorsed or certified by the Federal Reserve Bank of St. Louis.

Virtual TourSave FavoriteSchedule TourAsk A QuestionMore Details

159 Stone Road Ryegate VT 05069

Ryegate, VT159 Stone Road

Price$210,000

Est. Mortgage: $/month

Active With Contract

MLS Number 5095189

  • Residential Single Family
  • PricePerSqFt 87.5
  • Full Bath 1
  • Address 159 Stone Road
  • Construction Existing

Nestled in the village of South Ryegate, this classic New England home offers 2,400 square feet of living space and is ready for its next chapter. Featuring three bedrooms, one full bath, and an additional toilet room, the home offers spacious rooms, a large country kitchen with center island, and a welcoming front porch where you can relax and enjoy the peaceful sound of the nearby brook. Outside, you will find established trees, open lawn space, and two detached outbuildings, including a large barn/garage offering excellent storage, workshop, or hobby space. The home features a standing seam metal roof, vinyl siding, and a convenient village location with easy access to local amenities and Interstate 91. While the property would benefit from cosmetic updates and modernization, it presents an excellent opportunity for buyers looking to build equity and make a home their own. Being sold as-is.

Listed by Kaylee Heathe of Four Seasons Sotheby's Int'l Realty

$
$
%
$/month over payments
Federal 30-year interest rate: 7.32% last updated on Oct 22, 2026
* All Figures are estimates. Check with your bank or proposed mortgage company for actual interest rates.
This product uses the FRED® API but is not endorsed or certified by the Federal Reserve Bank of St. Louis.

Save FavoriteSchedule TourAsk A QuestionMore Details
138 Village Road Langdon NH 03602

Langdon, NH138 Village Road

Price$210,000

Est. Mortgage: $/month

Pending

MLS Number 5098095

  • Residential Single Family
  • PricePerSqFt 214.29
  • Full Bath 1
  • Address 138 Village Road
  • Construction Existing

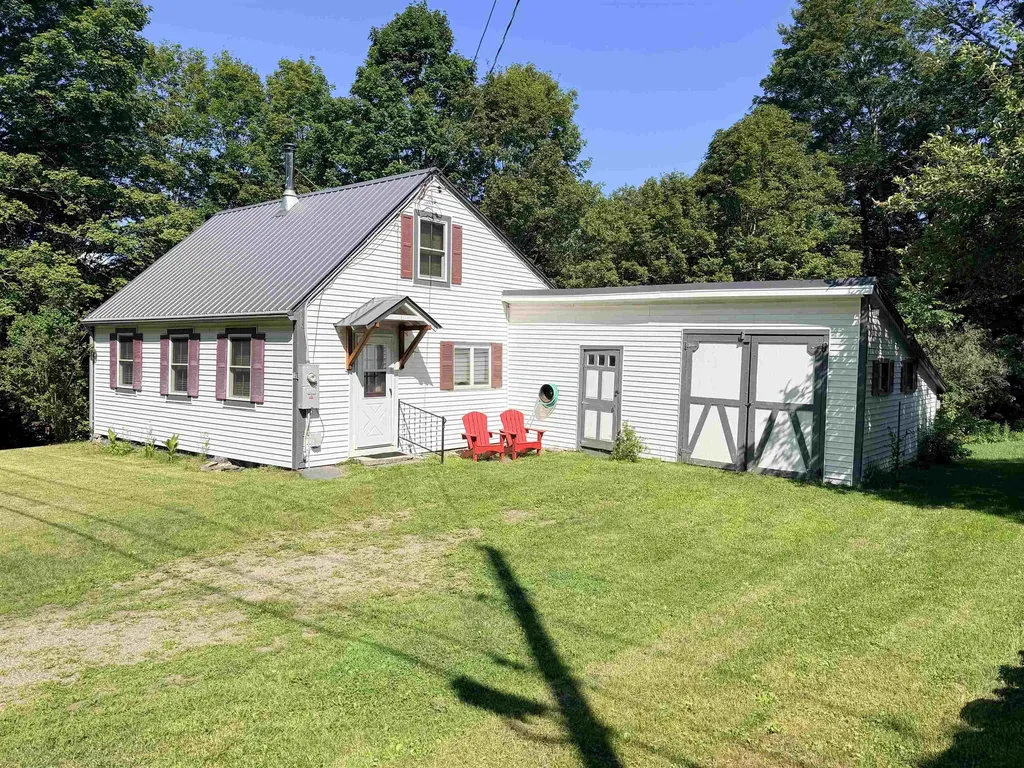
Sweet Retreat has it all! This 2-bedroom Cape sitting on 0.75 acres in Langdon, NH has charm, and appeal. The home features updated windows and electrical panel, a cozy wood stove & fireplace. The living room offers a fireplace on the reverse side of the wood stove chimney, creating a warm and inviting gathering space. Wood floors add character throughout, and a full bath is conveniently located on the first floor. An additional room off the kitchen provides flexible space for a home office, laundry area, hobby room or a possible first floor bedroom. An attached shed offers excellent storage plus retaining garage potential. A separate garden shed provides even more outdoor storage. The semi level backyard is perfect for enjoying the outdoors before it slopes down to Great Brook, offering a peaceful wooded setting. This home would make a wonderful home for those looking for a smaller home for first home buyers, those looking to downsize or a second home to enjoy what New Hampsire offers. Many ski slopes located under an hour, ponds and lakes for swimming or boating near by. Easy commute to Keene and Claremont. I91 is also very accessable.

Listed by Robin Sanctuary of Traditions Real Estate LLC

$
$
%
$/month over payments
Federal 30-year interest rate: 7.32% last updated on Oct 22, 2026
* All Figures are estimates. Check with your bank or proposed mortgage company for actual interest rates.
This product uses the FRED® API but is not endorsed or certified by the Federal Reserve Bank of St. Louis.

Virtual TourSave FavoriteSchedule TourAsk A QuestionMore Details

61 Elm Street Farmington NH 03835

Farmington, NH61 Elm Street

Price$210,000

Est. Mortgage: $/month

Pending

MLS Number 5111153

  • Residential Single Family
  • PricePerSqFt 146.85
  • Full Bath 1
  • Address 61 Elm Street
  • Construction Existing

This 3-bedroom, 2-bath New Englander offers a flexible layout and plenty of potential in a convenient Farmington location. Situated close to downtown with easy access to surrounding areas, the property provides a great opportunity for a buyer to make updates and improvements, whether for personal use, resale, or as an investment opportunity. Electric baseboard heat is currently in place, while the existing boiler is not operational. This property will require cash, conventional, or portfolio financing. With the opportunity to add value through improvements, this property offers a number of possibilities for its next owner. Bring your ideas and see the potential this property has to offer!

Listed by Patrick Hourihane of Century 21 NE Group

$
$
%
$/month over payments
Federal 30-year interest rate: 7.32% last updated on Oct 22, 2026
* All Figures are estimates. Check with your bank or proposed mortgage company for actual interest rates.
This product uses the FRED® API but is not endorsed or certified by the Federal Reserve Bank of St. Louis.

Save FavoriteSchedule TourAsk A QuestionMore Details

507 Second Avenue Berlin NH 03570

Berlin, NH507 Second Avenue

Price$210,000

Est. Mortgage: $/month

MLS Number 5112655

  • Residential Single Family
  • PricePerSqFt 149.79
  • Full Bath 1
  • Address 507 Second Avenue
  • Construction Existing

Charming New Englander Home Come take a look at this cozy and comfortable three-bedroom, one-and-a-half-bath, two-story New England home situated on a desirable corner lot in a great Berlin neighborhood. The home features an enclosed entrance porch, office, dining room, living room, kitchen, hallways, and plenty of closet and storage space. The kitchen includes a stove and refrigerator. Upstairs, you'll find three bedrooms and a full bathroom. Additional features include updated replacement windows, oil heat, a full basement, and a modern washer and dryer. Outside, enjoy the level yard, paved driveway, and storage shed-perfect for lawn equipment, tools, and outdoor supplies. The furnishings are also negotiable, giving the buyer an opportunity to make this home their own or potentially enjoy a convenient move-in setup. A wonderful opportunity to own a comfortable New England home on a corner lot in a great neighborhood.

Listed by Jerry Hamanne of A House To Home Realty

$
$
%
$/month over payments
Federal 30-year interest rate: 7.32% last updated on Oct 22, 2026
* All Figures are estimates. Check with your bank or proposed mortgage company for actual interest rates.
This product uses the FRED® API but is not endorsed or certified by the Federal Reserve Bank of St. Louis.

Virtual TourSave FavoriteSchedule TourAsk A QuestionMore Details

608 Main Street Gorham NH 03581

Gorham, NH608 Main Street

Price$210,000

Est. Mortgage: $/month

Active With Contract

MLS Number 5109366

  • Residential Single Family
  • PricePerSqFt 167.06
  • Full Bath 1
  • Address 608 Main Street
  • Construction Existing

This charming three-bedroom home is situated on over half an acre and abuts the Androscoggin River. Inside, you’ll find hardwood floors, a cozy wood stove in the living room, and an additional room that would make a great home office or den. The basement offers plenty of extra space for a family room, craft room, home gym, or storage. Outside, enjoy a lovely back deck, a spacious yard with room for children and pets, space for a garden, and a convenient garage. A wonderful property with plenty of indoor and outdoor space to make your own!

Listed by Jennifer Stewart of RE/MAX Northern Edge Realty LLC

$
$
%
$/month over payments
Federal 30-year interest rate: 7.32% last updated on Oct 22, 2026
* All Figures are estimates. Check with your bank or proposed mortgage company for actual interest rates.
This product uses the FRED® API but is not endorsed or certified by the Federal Reserve Bank of St. Louis.

Virtual TourSave FavoriteSchedule TourAsk A QuestionMore Details
49 West Shore Road Canaan NH 03741

Canaan, NH49 West Shore Road

Price$210,000

Est. Mortgage: $/month

Active With Contract

MLS Number 5101592

  • Residential Single Family
  • PricePerSqFt 188.17
  • Full Bath 1
  • Address 49 West Shore Road
  • Construction Existing

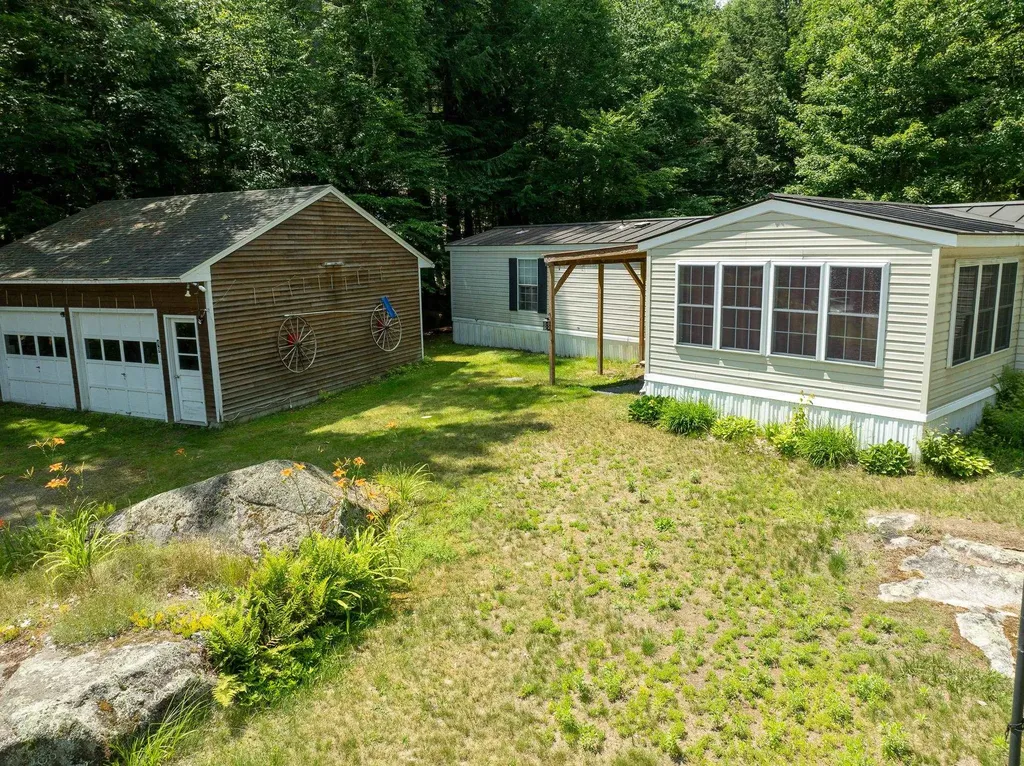
Goose Pond is very close by where one can enjoy all your favorite water sports like fishing, boating, and swimming at the public beach!!! You get a peek at the pond from the entry sunroom This manufactured home has 2 bedrooms and 2 baths and also comes with a detached 2 car garage. There is a spacious kitchen with plenty of cabinets and counter space, eat in dining area, and all open to the Livingroom. Down the hall is the master bedroom and bath, laundry area, and second bedroom with hallway bathroom. Step outside through the back door and enjoy the private covered porch/deck. A wonderful place to unwind. Come and turn your dreams into an address!!! Open House 10:00 AM to 12:00 Noon on Saturday September 5th

Listed by Frederick Lane of Vanessa Stone Real Estate

$
$
%
$/month over payments
Federal 30-year interest rate: 7.32% last updated on Oct 22, 2026
* All Figures are estimates. Check with your bank or proposed mortgage company for actual interest rates.
This product uses the FRED® API but is not endorsed or certified by the Federal Reserve Bank of St. Louis.

Virtual TourSave FavoriteSchedule TourAsk A QuestionMore Details

270 Dorr Drive Rutland City VT 05701

Rutland City, VT270 Dorr Drive

Price$210,000

Est. Mortgage: $/month

Active With Contract

MLS Number 5105881

  • Residential Single Family
  • PricePerSqFt 246.19
  • Full Bath 1
  • Address 270 Dorr Drive
  • Construction Existing

Move right in and enjoy the ease of single-level living in this recently renovated ranch, where a fresh, bright interior and an unexpectedly spacious yard come together in a home that is both comfortable and practical. Inside, the renovation creates a clean and cohesive feel throughout, with light-toned flooring, crisp white trim and an abundance of natural light. The living and dining areas flow easily together, providing flexible space for everyday living and entertaining. An additional room just off the kitchen offers even more versatility. This space ideal for a large heated mud room, a home office, sitting area or whatever best suits your needs. The kitchen is bright and functional, featuring an impressive amount of cabinetry and counter space, updated appliances, recessed lighting and a window over the sink overlooking the yard. Convenient in-kitchen laundry keeps everything on one level and adds to the home's easy-living appeal. Comfortable bedrooms continue the home's fresh, neutral finishes and are ready for a new owner to simply move in and make them their own. Outside, the property may be just as appealing. A large, level lawn provides plenty of room for gardening, pets, recreation or summer gatherings, while the patio creates a natural spot for grilling and outdoor dining beneath the shade of mature trees. A detached garage and additional outbuilding provide valuable storage for lawn equipment, bikes and all the gear that comes with Vermont living. Fresh, functional and genuinely move-in ready, this is an appealing alternative for buyers who would rather spend their weekends enjoying Vermont than tackling a list of renovation projects. Unpack, settle in and start enjoying the simplicity of turnkey, single-level living. Welcome Home!

Listed by Joshua Lemieux of RE/MAX Summit

$
$
%
$/month over payments
Federal 30-year interest rate: 7.32% last updated on Oct 22, 2026
* All Figures are estimates. Check with your bank or proposed mortgage company for actual interest rates.
This product uses the FRED® API but is not endorsed or certified by the Federal Reserve Bank of St. Louis.

Virtual TourSave FavoriteSchedule TourAsk A QuestionMore Details
465 Hillside Avenue Berlin NH 03570

Berlin, NH465 Hillside Avenue

Price$210,000

Est. Mortgage: $/month

MLS Number 5100577

  • Residential Single Family
  • PricePerSqFt 141.89
  • Full Bath 1
  • Address 465 Hillside Avenue
  • Construction Existing

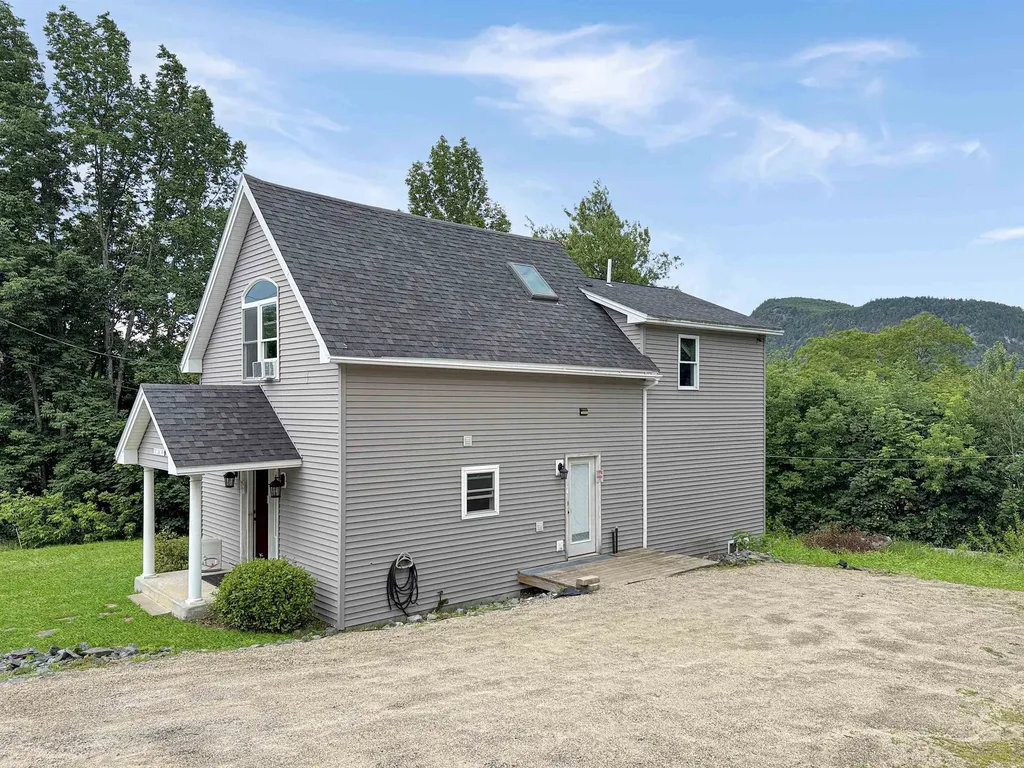
Welcome to this beautifully updated three-bedroom home. The main level features a bright, open concept living, dining, and kitchen area perfect for entertaining or everyday living. The updated kitchen offers modern finishes and a convenient pantry, while a half bathroom with washer and dryer hookups adds functionality. Upstairs, you'll find three comfortable bedrooms and a stylishly updated full bathroom featuring both a relaxing soaking tub and a spacious stand up shower. The home also includes a walkout concrete basement, offering excellent storage potential and convenient outdoor access. With its thoughtful updates, practical layout, and inviting open-concept design, this home is ready to welcome its next owner. "PROPERTY IS BEING SOLD AS-IS!!"

Listed by Tanya Roy of A Notch Above Real Estate LLC

$
$
%
$/month over payments
Federal 30-year interest rate: 7.32% last updated on Oct 22, 2026
* All Figures are estimates. Check with your bank or proposed mortgage company for actual interest rates.
This product uses the FRED® API but is not endorsed or certified by the Federal Reserve Bank of St. Louis.

Virtual TourSave FavoriteSchedule TourAsk A QuestionMore Details

Broker Reciprocity 

Copyright 2026 PrimeMLS, Inc. All rights reserved. This information is deemed reliable, but not guaranteed. The data relating to real estate displayed on this display comes in part from the IDX Program of PrimeMLS. The information being provided is for consumers’ personal, non-commercial use and may not be used for any purpose other than to identify prospective properties consumers may be interested in purchasing. Data last updated October 25, 2026 7:07 AM EDT
