SIGN UP or LOG IN 's Account

Log in to see your saved listings or edit your searches:

No account? Sign up now to save searches, listings, and get tailored listing notifications. It's free, opt-out anytime.

Find Your New Home

Sign Up Today!

Get fresh listings via email, save your favorite listings, match with similar properties, and unlock additional property info.

Create Your Account

Do not fill in this field:

Already have an account? Log in

and narrow your search. If you have fewer than 200 results, you can save your search.

Addison VT Single Family Real Estate

r=7609-7620
82 Pleasant Pond Road Francestown NH 03043

MLS Number 5111195

  • Residential Single Family
  • PricePerSqFt 226.5
  • Full Bath 1
  • Construction Existing
  • Bedrooms 3

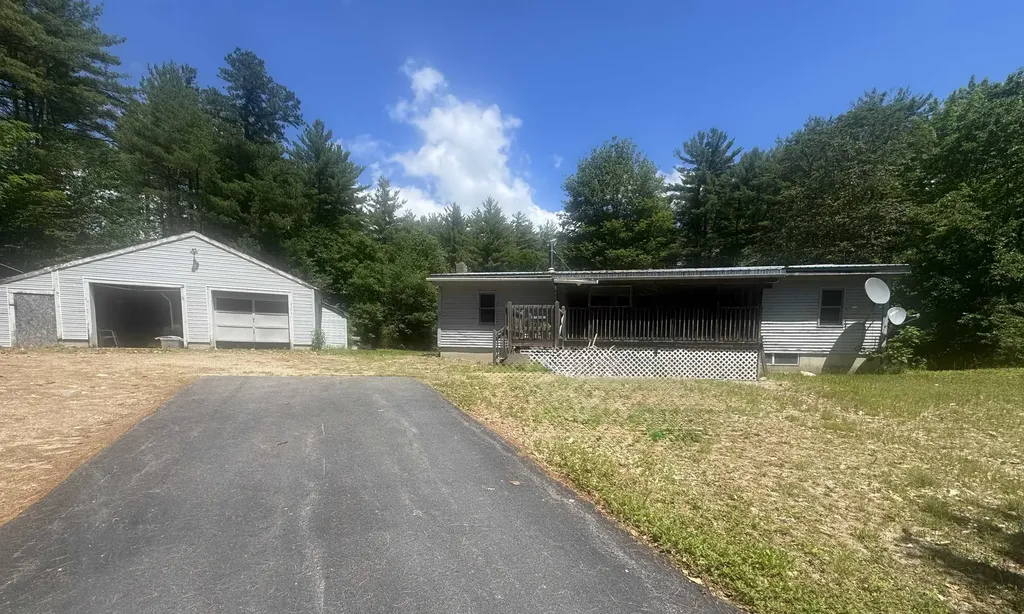
Investors take note! This is a great opportunity to make it something new and fresh. Tear it down or gut and rehab the existing footprint of this 3 bed, 1 bath Cape. The property needs it all, from a new septic, to heating. There is a dug well on the property. Come with your imagination and see the potential in quaint Francestown, only minutes from the center of town. Almost 0.4 acres with a detached one car garage and a few storage buildings, this property has a lot to offer, it just needs a little love! Not insurable in its current condition. Cash only - as is sale. Bring your vision and take advantage of this opportunity!

Listed by Bryanna Schimming of Coldwell Banker Realty Nashua

$
$
%
$/month over payments
Federal 30-year interest rate: 7.32% last updated on Oct 22, 2026
* All Figures are estimates. Check with your bank or proposed mortgage company for actual interest rates.
This product uses the FRED® API but is not endorsed or certified by the Federal Reserve Bank of St. Louis.

Save FavoriteSchedule TourAsk A QuestionMore Details

47 Adams Street Westminster VT 05158

Westminster, VT47 Adams Street

Price$200,000

Est. Mortgage: $/month

MLS Number 5111334

  • Residential Single Family
  • PricePerSqFt 111.61
  • Address 47 Adams Street
  • Construction Existing
  • Bedrooms 4

Room to spare! This nearly 1700 square foot home is tucked into a sweet neighborhood on the outskirts of Westminster and Bellows Falls. Flat fenced sunny ptivate back yard for gardening or fun, 1 car garage and paved drive all add to the excitement of this home. The original double 1975 wide has a 2 story bedroom addition. The floor plan is very open and versatile, with a great flow and accessibility. Enjoy the sun or rain on the enclosed back porch doubling as a cozy safe place for pets to watch the birds or laze in the sun. Easy to show. Manufactured homes are a specialized financing, please chat with your bank for the appropriate pre approval.

Listed by Christine Lewis of Brattleboro Area Realty

$
$
%
$/month over payments
Federal 30-year interest rate: 7.32% last updated on Oct 22, 2026
* All Figures are estimates. Check with your bank or proposed mortgage company for actual interest rates.
This product uses the FRED® API but is not endorsed or certified by the Federal Reserve Bank of St. Louis.

Virtual TourSave FavoriteSchedule TourAsk A QuestionMore Details

27 Placy Road Columbia NH 03576

Columbia, NH27 Placy Road

Price$200,000

Est. Mortgage: $/month

MLS Number 5095568

  • Residential Single Family
  • PricePerSqFt 913.24
  • Address 27 Placy Road
  • Construction Existing
  • Bathroom 1

SNOWMOBILE AND ATV TRAIL ACCESS!!! Looking for an affordable North Country getaway with acreage and room to unplug? Discover 27 Placy Road in Columbia, NH, an off-grid A-frame camp on 20.36 private acres in the Bungy region. With snowmobile and ATV trail access available by landowner permission, this property offers a rustic home base for riding, hunting, and enjoying northern New Hampshire. The camp's cozy one-room layout and loft provide space to settle in after a day outdoors. Cold water is plumbed into the camp, a solar system supplies electricity, and a generator hookup offers an additional power option. A propane heater takes the chill off during cooler weather. A small stream runs alongside the camp, while an open lawn provides space to gather, relax, and enjoy the wooded surroundings. A separate open field offers possibilities for gardening, food plots, or outdoor recreation. Whether you're sharing stories after a trail ride or enjoying a quiet morning watching wildlife, there's room here to slow down. A separate storage shed with a lean-to houses the well pump, water heater, shower, and gas-or-electric refrigerator, along with storage for tools and recreational gear. An outhouse equipped with a flush toilet adds convenience to the camp setup. Diamond Peaks is approximately two minutes away by trail, with access subject to landowner permission. Power is available along Bungy Road at the property's edge for buyers interested in exploring a future connection. For buyers searching for an affordable camp in Columbia, NH, this property combines usable amenities, private acreage, and access to North Country adventure. Make it your weekend escape, hunting retreat, or ATV and snowmobile camp in the Great North Woods.

Listed by Joey Sweatt of A Notch Above Real Estate LLC

$
$
%
$/month over payments
Federal 30-year interest rate: 7.32% last updated on Oct 22, 2026
* All Figures are estimates. Check with your bank or proposed mortgage company for actual interest rates.
This product uses the FRED® API but is not endorsed or certified by the Federal Reserve Bank of St. Louis.

Virtual TourSave FavoriteSchedule TourAsk A QuestionMore Details

665 Wildwood Lane Brownington VT 05860

Brownington, VT665 Wildwood Lane

Price$199,999

Est. Mortgage: $/month

MLS Number 5107128

  • Residential Single Family
  • PricePerSqFt 387.59
  • Address 665 Wildwood Lane
  • Construction Existing
  • Bedrooms 1

Tucked away on approximately 40 wooded acres in Brownington, this truly unique earthen home offers a peaceful setting and a fascinating piece of Vermont's natural-building history. The home features approximately 516 square feet of living space with a one-bedroom loft on the second floor and a newly drilled well. Built using natural and sustainable construction techniques, the home incorporates cob-a mixture of sand, clay and straw-along with straw bale construction and a roundwood timber frame utilizing logs harvested from the property. The home was originally created as part of an exploration of natural building methods and was designed with efficiency and passive-solar concepts in mind. While the home may appear to need some work today, it offers tremendous potential for someone who appreciates unconventional architecture, sustainable building, and a property with a story. Select MLS photos include clearly labeled AI-generated images intended to help buyers visualize possibilities for updating and enhancing the existing space. Surrounding the home are approximately 40 acres offering a wonderful mixture of woods, large open meadows, and trails winding throughout the property. A second clay structure, originally begun as a practice structure while experimenting with natural-building techniques, can also be found nearby. For outdoor enthusiasts, the property sits directly on the VAST snowmobile trail, providing convenient recreational access right from the land. Whether envisioned as a seasonal retreat, recreational property, or an opportunity to revive a truly distinctive Vermont home, this Brownington property offers acreage, privacy, history, and plenty of room for creativity.

Listed by Michelle McManus of Big Bear Real Estate

$
$
%
$/month over payments
Federal 30-year interest rate: 7.32% last updated on Oct 22, 2026
* All Figures are estimates. Check with your bank or proposed mortgage company for actual interest rates.
This product uses the FRED® API but is not endorsed or certified by the Federal Reserve Bank of St. Louis.

Virtual TourSave FavoriteSchedule TourAsk A QuestionMore Details

355 Gale Street Canaan VT 05903

Canaan, VT355 Gale Street

Price$199,950

Est. Mortgage: $/month

MLS Number 5104784

  • Residential Single Family
  • PricePerSqFt 110.41
  • Full Bath 1
  • Address 355 Gale Street
  • Construction Existing

Step into the charm of this quintessential 1850 farmhouse, perfectly blending timeless character with thoughtful updates for today's lifestyle. Situated on 0.43 acres in the heart of Canaan, Vermont, this inviting home offers 3 bedrooms and 2 bathrooms, including the convenience of a first floor bedroom and laundry area. The main level features a spacious kitchen, dining room, and inviting living room providing functionality, creating a warm and welcoming space for everyday living or entertaining. Upstairs, you will find 2 additional bedrooms and a full bath, offering comfortable space for family or guests. One of the standout features is the beautiful covered front porch-the perfect place to enjoy your morning coffee, unwind after a long day, or simply take in the peaceful surroundings. Outside, the property abuts the local ball field and offers easy access to walking paths, recreational trails and ATV and snowmobile trail systems making it an ideal location for outdoor enthusiasts. An attached one-car garage provides added convenience, and while you will appreciate the quiet country feel, you are still minutes from all the amenities Canaan has to offer. If you are looking for classic Vermont charm, move-in ready and full of character this Vermont farmhouse is ready to welcome its next new owners.

Listed by Liz Tremblay of RE/Max Heritage

$
$
%
$/month over payments
Federal 30-year interest rate: 7.32% last updated on Oct 22, 2026
* All Figures are estimates. Check with your bank or proposed mortgage company for actual interest rates.
This product uses the FRED® API but is not endorsed or certified by the Federal Reserve Bank of St. Louis.

Virtual TourSave FavoriteSchedule TourAsk A QuestionMore Details

411 Concord Avenue St. Johnsbury VT 05819

St. Johnsbury, VT411 Concord Avenue

Price$199,950

Est. Mortgage: $/month

MLS Number 5111913

  • Residential Single Family
  • PricePerSqFt 192.26
  • Full Bath 1
  • Address 411 Concord Avenue
  • Construction Existing

This thoughtfully updated and energy-efficient home offers comfort, convenience, and perfectly balances proximity to downtown amenities with a peaceful setting. Featuring a spacious fenced yard with raised garden beds, an expansive deck for entertaining as well as gated access to your private trail leading to river frontage that is ideal for fishing or meditating to the sounds of nature. This property offers direct access to nearby outdoor recreation (including Dog Mountain, the Lamoille Valley Rail Trail, and the Town Forest). The home has excellent solar potential, and south-facing living spaces provide abundant natural light and passive solar warmth throughout the winter months. Appliances and will convey with the home. Inside, you’ll find wood floors, a well appointed kitchen, a bright living room, an efficient heat pump water heater, upgraded 100 amp electric panel with arc fault breakers, newer windows, and bedrooms overlooking the backyard and river. The detached garage / workshop space adds flexibility for hobbies, projects, or extra storage. Conveniently located near shops, restaurants, and local attractions, while also benefiting from access to the world renowned St. Johnsbury Academy, attracting students and families from across the globe. An ideal opportunity for full-time living, relocation, or a Vermont getaway. Please allow a little extra time for response to offers as this is a short sale requiring approval of both the seller and the bank for contract acceptance.

Listed by Mathew Ghafoori of RE/Max Heritage

$
$
%
$/month over payments
Federal 30-year interest rate: 7.32% last updated on Oct 22, 2026
* All Figures are estimates. Check with your bank or proposed mortgage company for actual interest rates.
This product uses the FRED® API but is not endorsed or certified by the Federal Reserve Bank of St. Louis.

Virtual TourSave FavoriteSchedule TourAsk A QuestionMore Details

99 Pine Ridge Road Middleton NH 03887

Middleton, NH99 Pine Ridge Road

Price$199,900

Est. Mortgage: $/month

Active With Contract

MLS Number 5094855

  • Residential Single Family
  • PricePerSqFt 131.51
  • Full Bath 2
  • Address 99 Pine Ridge Road
  • Construction Existing

Skip the park rent and start building equity! This 3-bedroom, 2-bath double-wide home offers the perfect blend of space, privacy, and value on 5+ acres of your own land. Step inside to discover open floor plan featuring skylights, ceiling fans, walk-in closets, and a wood stove for year-round comfort. The spacious primary suite includes a private bath with dual vanities, a separate shower, and a relaxing soaking tub. The full basement provides exceptional storage, workshop space, or future expansion potential, while the 2-car garage offers added convenience and protection from the elements. Enjoy the tranquility of country living with easy access to Sunrise Lake and New Hampshire Route 16, making commuting, recreation, and everyday amenities just minutes away. Rare opportunity to own a home with acreage, privacy, and no monthly park fees. Schedule your showing today!

Listed by Lee Ann Parks of EXP Realty

$
$
%
$/month over payments
Federal 30-year interest rate: 7.32% last updated on Oct 22, 2026
* All Figures are estimates. Check with your bank or proposed mortgage company for actual interest rates.
This product uses the FRED® API but is not endorsed or certified by the Federal Reserve Bank of St. Louis.

Virtual TourSave FavoriteSchedule TourAsk A QuestionMore Details

200 Lower Main Street Johnson VT 05656

Johnson, VT200 Lower Main Street

Price$199,900

Est. Mortgage: $/month

MLS Number 5105099

  • Residential Single Family
  • PricePerSqFt 107.24
  • Full Bath 1
  • Construction Existing
  • Bedrooms 1

Opportunity awaits with this Johnson Village property offering the convenience of in-town living and flexible space to suit a variety of needs. This Cape-style home offers approximately 1,864 sq. ft. of finished square footage, mixed between the first floor commercial shop and second floor residential apartment. Poised and ready for your finishing touches, this is a terrific opportunity for investors and owner-occupiers alike. Whether you want to convert back into a single family residence, continue with the mixed use of storefront on first floor and residential on second floor, or convert both levels into residential rentals, the flexible zoning allows for your hopes to turn into reality. Strong location, affordable price, and flexible zoning allowing you to execute on the plans you have in mind, what more could you want! Complete with public water and sewer, an easily accessed basement level storing the utilities, and a spacious 0.44 acre lot with ample parking, don't hesitate to reach out! Opportunities like this don't come around often, and never at this price!

Listed by Connor Johnson of KW Vermont

$
$
%
$/month over payments
Federal 30-year interest rate: 7.32% last updated on Oct 22, 2026
* All Figures are estimates. Check with your bank or proposed mortgage company for actual interest rates.
This product uses the FRED® API but is not endorsed or certified by the Federal Reserve Bank of St. Louis.

Save FavoriteSchedule TourAsk A QuestionMore Details

7066 Main Street Readsboro VT 05350

Readsboro, VT7066 Main Street

Price$199,900

Est. Mortgage: $/month

MLS Number 5098898

  • Residential Single Family
  • PricePerSqFt 116.36
  • Address 7066 Main Street
  • Construction Existing
  • Bedrooms 3

Why Rent when You Can Own a Home?! First Time Homebuyers eligible for financing with very low down payment and help with closing costs. Recently renovated & affordable 3-bedroom, 2-bath home, with New Solar Panels INCLUDED in the Sale. Recent renovations touch nearly every corner of the home, including both kitchens, both bathrooms, and two decks. The furnace is 4 years old, while the roof is just 8 years young and several appliances are only 6 months old. New solar panels keep electricity bill WAY down. Home to come partially furnished. Outside your door, every kind of outdoor adventure is minutes away: ATV and snowmobile trails are close by, skiing at Mount Snow is an easy trip via the MOOver, and both whitewater and flat-water kayaking options are nearby, along with boating on Whitingham and Somerset. Move right in and start living the Vermont life you've been dreaming of.

Listed by Pam Tworig of Bishop West Real Estate,Inc.

$
$
%
$/month over payments
Federal 30-year interest rate: 7.32% last updated on Oct 22, 2026
* All Figures are estimates. Check with your bank or proposed mortgage company for actual interest rates.
This product uses the FRED® API but is not endorsed or certified by the Federal Reserve Bank of St. Louis.

Virtual TourSave FavoriteSchedule TourAsk A QuestionMore Details

20 Sage Street Bennington VT 05257

Bennington, VT20 Sage Street

Price$199,900

Est. Mortgage: $/month

Active With Contract

MLS Number 5083528

  • Residential Single Family
  • PricePerSqFt 177.37
  • Village North Bennington
  • Address 20 Sage Street
  • Construction Existing

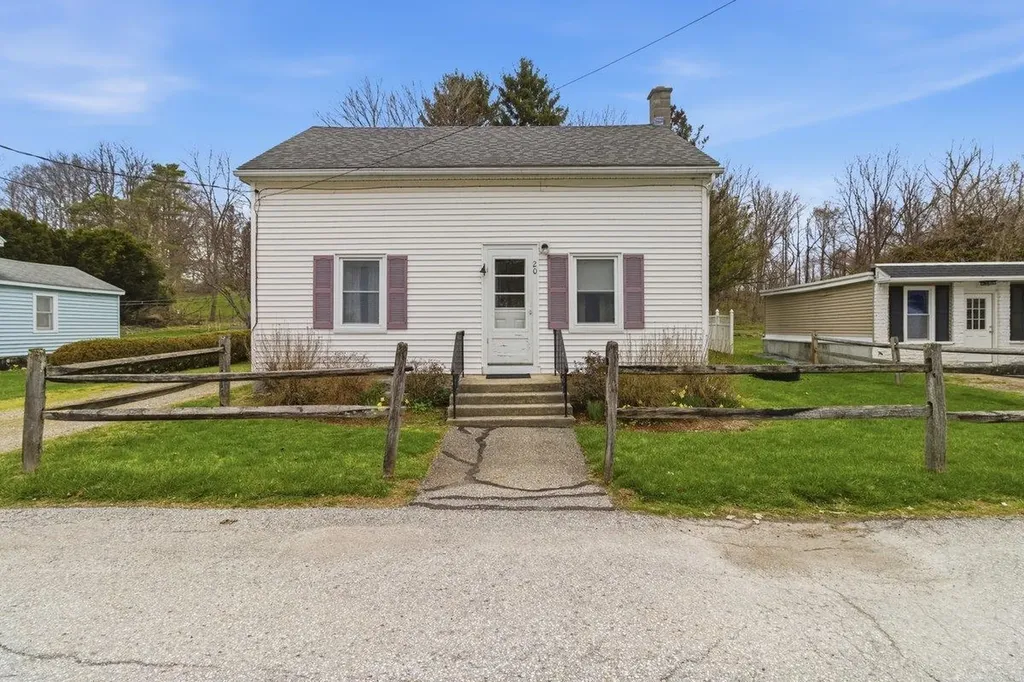
Charming home in the heart of the Village of North Bennington, set on a beautiful village lot and offering solid bones with great potential. This well-maintained property features 4 bedrooms and a 3/4 bath, along with a first-floor bonus room. Wood floors lie beneath the carpet, ready to be revealed. Laundry hookups are in place for added convenience. Some updates are needed, providing an excellent opportunity to add your own finishing touches and build equity in a highly desirable location. Enjoy true village living with walkable access to cafs, restaurants, and trails, plus close proximity to Lake Paran and the Park-McCullough House. School choice at the elementary level adds flexibility. Just minutes to downtown Bennington for additional shopping, dining, and amenities, with easy access to multiple ski destinations. Conveniently located approximately one hour to Albany International Airport and about three hours to NYC and Boston. A rare opportunity to own in one of North Bennington’s most sought-after settings.

Listed by Abi Gregorio of eXp Realty

$
$
%
$/month over payments
Federal 30-year interest rate: 7.32% last updated on Oct 22, 2026
* All Figures are estimates. Check with your bank or proposed mortgage company for actual interest rates.
This product uses the FRED® API but is not endorsed or certified by the Federal Reserve Bank of St. Louis.

Virtual TourSave FavoriteSchedule TourAsk A QuestionMore Details

51 School Street Lisbon NH 03585

Lisbon, NH51 School Street

Price$199,900

Est. Mortgage: $/month

Active With Contract

MLS Number 5110282

  • Residential Single Family
  • PricePerSqFt 121.74
  • Full Bath 2
  • Address 51 School Street
  • Construction Existing

A prime opportunity for someone looking for an affordable home to build some equity in downtown Lisbon. Big ticket items including the roof and boiler are newer, the home is on town water and sewer, so the heavy lifting is done. Ready for the next owner to come in and update and polish as desired to make it their own. Inside, there are generously sized living areas, a mudroom, and a primary suite with its own private balcony. Out back, you'll find a large, level yard with a shed for storage. The location puts you near the river, close to the K-12 school, and recreation fields where school sports are played, as well as the town pool. Truly in town convenience at its finest. All appliances are included with the sale, property is being sold in “as is” condition. Inquire for more details or to set up a showing today!

Listed by Zach Hawkins of Badger Peabody & Smith Realty/Littleton

$
$
%
$/month over payments
Federal 30-year interest rate: 7.32% last updated on Oct 22, 2026
* All Figures are estimates. Check with your bank or proposed mortgage company for actual interest rates.
This product uses the FRED® API but is not endorsed or certified by the Federal Reserve Bank of St. Louis.

Save FavoriteSchedule TourAsk A QuestionMore Details

3 Neils Lane Grafton NH 03240

Grafton, NH3 Neils Lane

Price$199,900

Est. Mortgage: $/month

MLS Number 5111253

  • Residential Single Family
  • PricePerSqFt 63
  • Full Bath 4
  • Address 3 Neils Lane
  • Construction Fixer

Unique Grafton opportunity on approximately 18.6 acres with three detached residential structures offering a combined 7 bedrooms and 4.5 baths. The property includes a main home plus two separate cottages/cabins, providing flexible space for extended household, guests, home office, studio, or other uses subject to buyer due diligence and local approvals. Enjoy a private country setting with wooded acreage, rustic character, porches and additional outbuildings. Property is in need of renovation and is being sold as-is, offering a great opportunity for an investor, contractor, or buyer ready to bring their vision to life. Buyer and buyer's agent to verify permitted uses, unit status, room counts, systems, acreage and all property information.

Listed by Kirk Parent of Kirk Parent Real Estate

$
$
%
$/month over payments
Federal 30-year interest rate: 7.32% last updated on Oct 22, 2026
* All Figures are estimates. Check with your bank or proposed mortgage company for actual interest rates.
This product uses the FRED® API but is not endorsed or certified by the Federal Reserve Bank of St. Louis.

Virtual TourSave FavoriteSchedule TourAsk A QuestionMore Details

Broker Reciprocity 

Copyright 2026 PrimeMLS, Inc. All rights reserved. This information is deemed reliable, but not guaranteed. The data relating to real estate displayed on this display comes in part from the IDX Program of PrimeMLS. The information being provided is for consumers’ personal, non-commercial use and may not be used for any purpose other than to identify prospective properties consumers may be interested in purchasing. Data last updated October 25, 2026 4:07 AM EDT