
SIGN UP or LOG IN 's Account

Log in to see your saved listings or edit your searches:

No account? Sign up now to save searches, listings, and get tailored listing notifications. It's free, opt-out anytime.

Find Your New Home

Sign Up Today!

Get fresh listings via email, save your favorite listings, match with similar properties, and unlock additional property info.

Create Your Account

Do not fill in this field:

Already have an account? Log in

and narrow your search. If you have fewer than 200 results, you can save your search.

Addison VT Single Family Real Estate

r=7789-7800
60 James Street St. Johnsbury VT 05819

St. Johnsbury, VT60 James Street

Price$189,950

Est. Mortgage: $/month

Active With Contract

MLS Number 5102150

  • Residential Single Family
  • PricePerSqFt 108.98
  • Full Bath 2
  • Address 60 James Street
  • Construction Existing

This charming Cape-style home offers 1,743 square feet of comfortable living space on a spacious .35 acre lot. An addition was completed in 2007 with a bedroom, bathroom, kitchen and living area and offers radiant heat, and handicap accessibility. (The bedroom count remained the same as prior to the addition as one of the former bedrooms was converted to an office space). This inviting 3 bedroom, 2 full bath home blends classic New England character with functional everyday living and a flexible floor plan. The large private terraced yard provides access to trails, spectacular views of the town of St. Johnsbury, and abundant wildlife. With plenty of room for gardening, outdoor entertaining, recreation, or simply enjoying the Vermont seasons, you are sure to fall in love with the privacy and convenient location. Enjoy small-town living in the Northeast Kingdom. High school choice.

Listed by Mathew Ghafoori of RE/Max Heritage

$
$
%
$/month over payments
Federal 30-year interest rate: 7.4% last updated on Oct 15, 2026
* All Figures are estimates. Check with your bank or proposed mortgage company for actual interest rates.
This product uses the FRED® API but is not endorsed or certified by the Federal Reserve Bank of St. Louis.

Virtual TourSave FavoriteSchedule TourAsk A QuestionMore Details

165 Canaan Street Canaan NH 03741

Canaan, NH165 Canaan Street

Price$189,900

Est. Mortgage: $/month

Pending

MLS Number 5105985

  • Residential Single Family
  • PricePerSqFt 237.38
  • Full Bath 1
  • Address 165 Canaan Street
  • Construction Existing

Being offered AS-IS, this 2-bedroom ranch-style home is located less than a mile from downtown Canaan and offers a great opportunity for an investor, contractor, or buyer looking for a property they can make their own. Set on a spacious, wooded lot with a large open yard, the property offers plenty of outdoor space, privacy, and room to enjoy the surroundings. Inside, the home features an open living and dining area with exposed wood accents, updated flooring - partially completed (unopend boxes remain with the sale), a functional kitchen, and a flexible office space. The lower level includes additional finished space with a bedroom, bonus room, and hallway, while a large portion of the basement remains unfinished and provides ample storage or future improvement potential. Several major systems have already been updated, including a new septic system, furnace, and water heater in 2017, along with a standing-seam metal roof installed in 2019. The septic system also includes a convenient pigtail connection for an RV or camper. An attached garage, deck, and generous yard add to the property's appeal. The home does need additional work and finishing touches, but it is priced with that in mind and presents an excellent opportunity to add value. Whether you are an investor looking for your next project or a DIY buyer ready to create a home of your own, this property offers solid potential in a convenient Canaan location.

Listed by Rick Cote of Realty One Group Next Level

$
$
%
$/month over payments
Federal 30-year interest rate: 7.4% last updated on Oct 15, 2026
* All Figures are estimates. Check with your bank or proposed mortgage company for actual interest rates.
This product uses the FRED® API but is not endorsed or certified by the Federal Reserve Bank of St. Louis.

Save FavoriteSchedule TourAsk A QuestionMore Details

6 Johnsons Road Berlin NH 03570

Berlin, NH6 Johnsons Road

Price$189,900

Est. Mortgage: $/month

MLS Number 5107194

  • Residential Single Family
  • PricePerSqFt 158.25
  • Address 6 Johnsons Road
  • Construction Existing
  • Bedrooms 3

Consider this your sign to stop scrolling! This 3-bedroom, 1-bath home has a lot more to offer than you might expect. The first floor features a dining room, kitchen, full bath, convenient first-floor laundry, and a spacious living room addition with warm wood details and plenty of room to spread out. Head upstairs to find all three bedrooms. Outside, a large deck overlooks the fenced-in backyard, giving you plenty of space to relax, entertain, or let the dogs run. Sitting on a corner lot with a paved driveway, direct ATV access, and within walking distance to Heritage Park and the Riverwalk, this is a great little spot to call home. Come take a look and see what makes this home such a great find! Some images have been virtually enhanced and/or virtually staged for presentation purposes.

Listed by Taylor Morin of RE/MAX Northern Edge Realty LLC

$
$
%
$/month over payments
Federal 30-year interest rate: 7.4% last updated on Oct 15, 2026
* All Figures are estimates. Check with your bank or proposed mortgage company for actual interest rates.
This product uses the FRED® API but is not endorsed or certified by the Federal Reserve Bank of St. Louis.

Save FavoriteSchedule TourAsk A QuestionMore Details

68 Burke Hill Road Burke VT 05871

Burke, VT68 Burke Hill Road

Price$189,900

Est. Mortgage: $/month

Active With Contract

MLS Number 5111407

  • Residential Single Family
  • PricePerSqFt 162.72
  • Full Bath 2
  • Address 68 Burke Hill Road
  • Construction Existing

Step into the charm of this beautifully renovated 1860s home, ideally situated in the picturesque village of West Burke. Offering a wonderful blend of historic character and fresh updates, this 3-bedroom, 2-bath home is move-in ready and waiting for its next owner. A welcoming front porch provides the perfect spot to relax and enjoy the peaceful surroundings, while a wooded backdrop adds privacy and a touch of nature. Inside, you'll find an inviting open living area along with numerous recent improvements, including roof, porch, fresh interior and exterior paint, new laminate flooring and carpeting, an updated kitchen, and refreshed bathrooms. An attached barn provides additional versatility with space for parking, storage, recreational gear, or workshop needs. For outdoor enthusiasts, this location is hard to beat. Enjoy easy access to nearby snowmobile trails, Burke Mountain Resort, and the renowned Kingdom Trails mountain biking network. Spend your days hiking, hunting, birdwatching, snowshoeing, skiing, or exploring the many natural attractions of Vermont's Northeast Kingdom. Beautiful Lake Willoughby and the Newark Ponds are also nearby for swimming, paddling, fishing, and summer adventures. With its classic Vermont charm, thoughtful updates, peaceful setting, and proximity to four-season recreation, this West Burke home offers an inviting place to settle in and enjoy everything the Northeast Kingdom has to offer.

Listed by Brandy Goulet of Century 21 Farm & Forest/Burke, Nicholas Maclure of Century 21 Farm & Forest

$
$
%
$/month over payments
Federal 30-year interest rate: 7.4% last updated on Oct 15, 2026
* All Figures are estimates. Check with your bank or proposed mortgage company for actual interest rates.
This product uses the FRED® API but is not endorsed or certified by the Federal Reserve Bank of St. Louis.

Save FavoriteSchedule TourAsk A QuestionMore Details

51 Bear Pond Road Alton NH 03809

Alton, NH51 Bear Pond Road

Price$189,900

Est. Mortgage: $/month

MLS Number 5106179

  • Residential Single Family
  • PricePerSqFt 329.69
  • Address 51 Bear Pond Road
  • Construction Existing
  • Bedrooms 3

Off-Grid Escape: Cabin Life Meets Outdoor Adventure - Looking for a peaceful retreat? Discover this seasonal cabin tucked along the pristine shores of Bear Pond, a hidden gem near the Alton–New Durham line. Bear Pond is known for its clear waters, great fishing, and non-motorized boating; perfect for paddling, kayaking, or just soaking in the beauty of nature. This cozy off-grid cabin offers everything you need to unplug and unwind. Inside, you'll find a kitchen/dining area, a bedroom, a sleeping loft, and a fully windowed porch with stunning water views. A separate outbuilding provides extra storage or space for guests. Water must be brought in and there is no electric, just a part of the rustic charm that makes this place so special. Bear Pond Road is a Class VI road. A 4WD vehicle is recommended, and the road is not plowed in winter. In colder months, access is by foot or snowmobile. With nearby hiking trails and quiet surroundings, this cabin is perfect for nature lovers who want to slow down and recharge. For a bigger lake, the Merrymeeting boat launch is just minutes away. If you’ve been dreaming of a true back-to-nature experience, this is it. Schedule your private showing today and see what makes Bear Pond so special.

Listed by Terry Small of Maxfield Real Estate/ Alton

$
$
%
$/month over payments
Federal 30-year interest rate: 7.4% last updated on Oct 15, 2026
* All Figures are estimates. Check with your bank or proposed mortgage company for actual interest rates.
This product uses the FRED® API but is not endorsed or certified by the Federal Reserve Bank of St. Louis.

Virtual TourSave FavoriteSchedule TourAsk A QuestionMore Details

10 Daniels Drive Enfield NH 03748

Enfield, NH10 Daniels Drive

Price$189,900

Est. Mortgage: $/month

MLS Number 5112008

  • Residential Single Family
  • PricePerSqFt 215.8
  • Full Bath 2
  • Address 10 Daniels Drive
  • Construction New Construction

New manufactured home in Enfield NH!! This beautiful new home is situated in the desirable Lakeside Cooperative manufactured housing community, and it offers you a comfortable and convenient lifestyle. With its easy access to many amenities, Mascoma lake beaches and boat launches too. Nearby Shaker Village, Smith Pond Shaker Forest Conservation Area offering its nearly 1000 acres and the northern rail trail. The home is a short 3 miles drive to I-89 connecting you with Dartmouth Hitchcock Hospital, Dartmouth College, shopping, dining, spas, fitness centers and more. Enjoy this spacious 880 square foot home, with features to include sheet rocked kitchen, living and dining room. 2 spacious bedrooms and 2 full bathrooms with large walk-in shower in Primary bedroom. Beautiful kitchen includes, island, large walk-in pantry, new stainless-steel appliances to include large refrigerator / freezer, gas range, dish washer and microwave over the stove... The home has many upgrades: 40-gallon water heater, extra insulation throughout, attractive 2" insulated skirting insuring cost effective heating in the winter months. All this and more wrapped up in the assurance of a 7 Year warranty from the industry leading Champion Homes. The home has been set meeting industry and state specifications on spacious lot. Don't miss this unique opportunity to make this brand-new home, your new address. (some inside photos may not be exact colors) Call today

Listed by Fred Bender of Vanessa Stone Real Estate

$
$
%
$/month over payments
Federal 30-year interest rate: 7.4% last updated on Oct 15, 2026
* All Figures are estimates. Check with your bank or proposed mortgage company for actual interest rates.
This product uses the FRED® API but is not endorsed or certified by the Federal Reserve Bank of St. Louis.

Virtual TourSave FavoriteSchedule TourAsk A QuestionMore Details
40 Murphy Lane Tamworth NH 03886

Tamworth, NH40 Murphy Lane

Price$189,900

Est. Mortgage: $/month

Active With Contract

MLS Number 5101293

  • Residential Single Family
  • PricePerSqFt 182.07
  • Full Bath 1
  • Address 40 Murphy Lane
  • Construction Existing

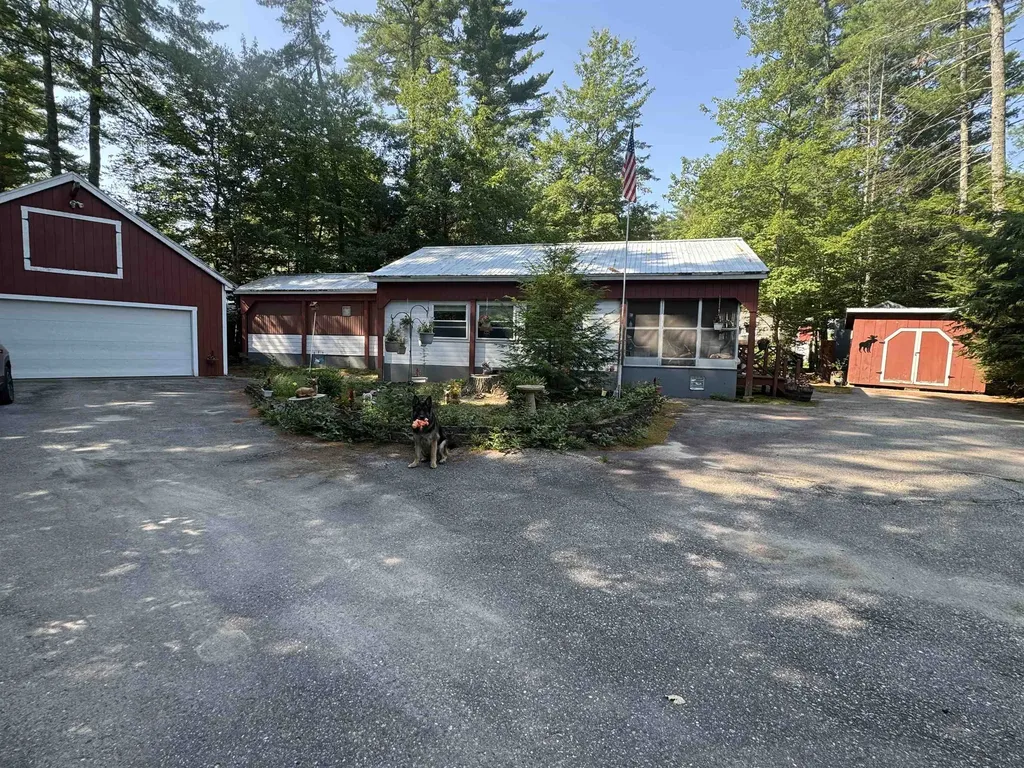
Toby is getting his beauty treatment so he can show you this new listing! How about a cool drink on the porch?! Can you see it, grab a comfy chair after a long day and enjoy the cool breezes out here on the screen porch. Or grill up dinner on the covered back porch after spending the day at nearby White Lake State Park. Inside you can stretch out in the living room. All the updated windows keep this room bright and you connected to the outside. Watch the birds bathing in the bird bath. Another step and you're in the open dining room living area. The kitchen is here along with the laundry room tucked away with a door to that covered porch. Down the hall you have 1 bedroom, a full roomy bath and just beyond the primary bedroom. Into crafts or need a shop, the oversized 2 car garage has a workshop at the back end. There is also another large shed for storing kayaks, skis, garden tools etc. Speaking of kayaks, White Lake State park is just a few minutes around the corner. Skiing, shopping and fine dining await you in North Conway. Easy access as just minutes from Route 16, this home can be your year-round piece of New Hampshire, a seasonal or weekend getaway. Priced to sell, don't wait, schedule your showing today.

Listed by Carol Gartland of Realty Leaders

$
$
%
$/month over payments
Federal 30-year interest rate: 7.4% last updated on Oct 15, 2026
* All Figures are estimates. Check with your bank or proposed mortgage company for actual interest rates.
This product uses the FRED® API but is not endorsed or certified by the Federal Reserve Bank of St. Louis.

Virtual TourSave FavoriteSchedule TourAsk A QuestionMore Details

939 Williams Road Morgan VT 05853

Morgan, VT939 Williams Road

Price$189,900

Est. Mortgage: $/month

MLS Number 5114898

  • Residential Single Family
  • PricePerSqFt 216.78
  • Full Bath 1
  • Address 939 Williams Road
  • Construction Existing

Come see this perfect seasonal country getaway that has its own 6.50 private acres. Tremendous westerly views that affords you beautiful sunsets, Jay Peak and Lake Seymour. Location is always key. You are minutes to the famed Lake Seymour and other beautiful bodies of water such as Echo and Island Pond. Use the sparsely traveled back roads as your own walking trails. Wildlife lives here. The deer like to be watched! The land is level and dry and is established field rimmed with apple trees and berry bushes. There would be no reason why a horse couldn't stay here for the summer! The Home is really nicely done and the owners have enjoyed their summers in complete comfort. They spoke extensively about the private nature of the property but also of the generosity of their neighbors. They have enjoyed the times on the deck enjoying the views but also their time around the fire-pit. The one bedroom is comfortable and there is a finished porch that allows others to stay over. The kitchen is modern, the dining area adequate and the living room very enjoyable. This is 3 season living at its finest!

Listed by Russell Ingalls of RE/MAX All Seasons Realty - Lyndonville

$
$
%
$/month over payments
Federal 30-year interest rate: 7.4% last updated on Oct 15, 2026
* All Figures are estimates. Check with your bank or proposed mortgage company for actual interest rates.
This product uses the FRED® API but is not endorsed or certified by the Federal Reserve Bank of St. Louis.

Save FavoriteSchedule TourAsk A QuestionMore Details

45 Hemlock Drive Tuftonboro NH 03816

Tuftonboro, NH45 Hemlock Drive

Price$189,000

Est. Mortgage: $/month

MLS Number 5104186

  • Residential Single Family
  • PricePerSqFt 162.37
  • Full Bath 1
  • Address 45 Hemlock Drive
  • Construction Existing

Situated at the end of a cul de sac on one of the most private lots in North Country Village Cooperative sits this 1985 Burlington, Marlboro model, mobile home. One level living with an open concept eat-in kitchen with stacked washer/dryer and livingroom with woodstove. Split bedroom plan plus familyroom and covered open porch. Detached 24 ft by 28 ft 2 car garage with overhead storage plus a 5 ft by 19 ft attached covered area for even more storage all just steps from the home. 57 homes share 87 acres of which 53 acres are under current use offering great community open space while at the same time giving the community a land tax advantage. Each member owns one fifty seventh (1/57th) of the Cooperative and rents the land on which their home is located. The monthly rental fee, one of the lowest in the State of New Hampshire, covers the expenses of the Cooperative. Included in the fee are water, wastewater, weekly rubbish removal and roadway plowing.

Listed by Steve Patriquin of Maxfield Real Estate/Wolfeboro

$
$
%
$/month over payments
Federal 30-year interest rate: 7.4% last updated on Oct 15, 2026
* All Figures are estimates. Check with your bank or proposed mortgage company for actual interest rates.
This product uses the FRED® API but is not endorsed or certified by the Federal Reserve Bank of St. Louis.

Save FavoriteSchedule TourAsk A QuestionMore Details
277 Weirs Boulevard Laconia NH 03246
Active With Contract

MLS Number 5088276

  • Residential Single Family
  • PricePerSqFt 875
  • Address 277 Weirs Boulevard
  • Construction Existing
  • Bedrooms 1

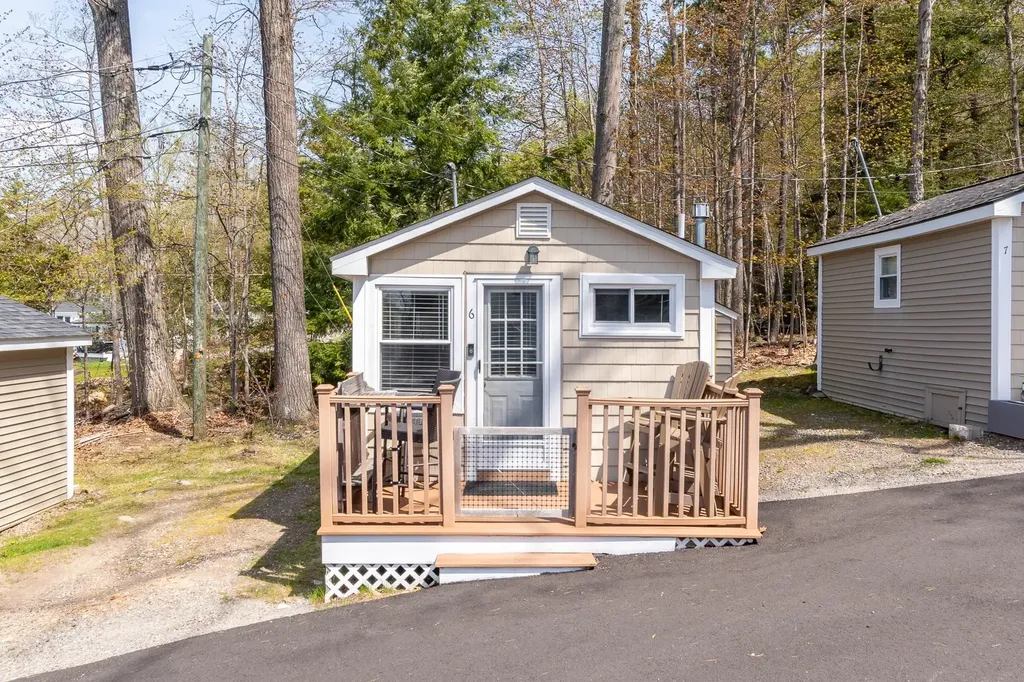
LACONIA: Welcome to unit #6 at The Hi-Spot Condo Association. Here is a perfect opportunity to "get on the Big Lake" at a reasonable price. This small condo association has private rights to a beautiful sandy beach on Lake Winnipesaukee, complete with a beach-side tiki bar, kayak storage, and community firepit area. Clean and cute describes this condo .. studio style with a sitting area, kitchen with fridge and 2-burner cooktop, sleeping space, and a 3/4 bath. Enjoy morning coffee or afternoon cocktails from your private deck with beautiful views of Paugus Bay. This Association will allow pets (so bring your fur babies with you on vacation) and also offers great investment potential with their short term rental options. Block off your weeks and share with friends/public the rest of the summer. Currently this condo is seasonal, but with connection to the water line (at owners cost) you may use this getaway year-round! Come take a look and start planning your FUN in the SUN on Lake Winnipesaukee this summer!

Listed by Bronwen Donnelly of Meredith Landing Real Estate LLC

$
$
%
$/month over payments
Federal 30-year interest rate: 7.4% last updated on Oct 15, 2026
* All Figures are estimates. Check with your bank or proposed mortgage company for actual interest rates.
This product uses the FRED® API but is not endorsed or certified by the Federal Reserve Bank of St. Louis.

Virtual TourSave FavoriteSchedule TourAsk A QuestionMore Details

205 Route 13 Brookline NH 03033

Brookline, NH205 Route 13

Price$189,000

Est. Mortgage: $/month

Pending

MLS Number 5112328

  • Residential Single Family
  • PricePerSqFt 201.06
  • Full Bath 1
  • Address 205 Route 13
  • Construction Existing

If a fixer-upper is on your mind, I have just what you've been looking for! This Brookline property was built in the 70's, and is looking to be brought into the 2000s! Bring your bag of tools and make this your next project! Only showings will be at the Open Houses on Saturday, Oct. 3rd, 2-4:00, and Sunday, Oct. 4th, 11-1:00. All offers will be due by 5:00 on Monday, Oct. 5th. Please do not walk the property before the Open House.

Listed by Joseph McCarthy of RE/MAX Synergy

$
$
%
$/month over payments
Federal 30-year interest rate: 7.4% last updated on Oct 15, 2026
* All Figures are estimates. Check with your bank or proposed mortgage company for actual interest rates.
This product uses the FRED® API but is not endorsed or certified by the Federal Reserve Bank of St. Louis.

Save FavoriteSchedule TourAsk A QuestionMore Details

226 East West Road Dummerston VT 05346

Dummerston, VT226 East West Road

Price$189,000

Est. Mortgage: $/month

MLS Number 5111264

  • Residential Single Family
  • PricePerSqFt 141.68
  • Full Bath 1
  • Address 226 East West Road
  • Construction Existing

Here's a great opportunity in a convenient location being minutes to town while also being a short drive to the school and local produce stands and orchards. Open concept living in the main area between the kitchen/dining/living room areas make for great gathering space. The detached 2 car garage provides additional storage space above in addition to getting your toys out of the weather. There are also mini splits to help with heating and air conditioning so there's great potential to add your finishing touches to this convenient property!

Listed by A.j. Bellville of Bellville Realty

$
$
%
$/month over payments
Federal 30-year interest rate: 7.4% last updated on Oct 15, 2026
* All Figures are estimates. Check with your bank or proposed mortgage company for actual interest rates.
This product uses the FRED® API but is not endorsed or certified by the Federal Reserve Bank of St. Louis.

Save FavoriteSchedule TourAsk A QuestionMore Details

Broker Reciprocity 

Copyright 2026 PrimeMLS, Inc. All rights reserved. This information is deemed reliable, but not guaranteed. The data relating to real estate displayed on this display comes in part from the IDX Program of PrimeMLS. The information being provided is for consumers’ personal, non-commercial use and may not be used for any purpose other than to identify prospective properties consumers may be interested in purchasing. Data last updated October 22, 2026 9:54 AM EDT
