
SIGN UP or LOG IN 's Account

Log in to see your saved listings or edit your searches:

No account? Sign up now to save searches, listings, and get tailored listing notifications. It's free, opt-out anytime.

Find Your New Home

Sign Up Today!

Get fresh listings via email, save your favorite listings, match with similar properties, and unlock additional property info.

Create Your Account

Do not fill in this field:

Already have an account? Log in

and narrow your search. If you have fewer than 200 results, you can save your search.

Addison VT Single Family Real Estate

r=7813-7824
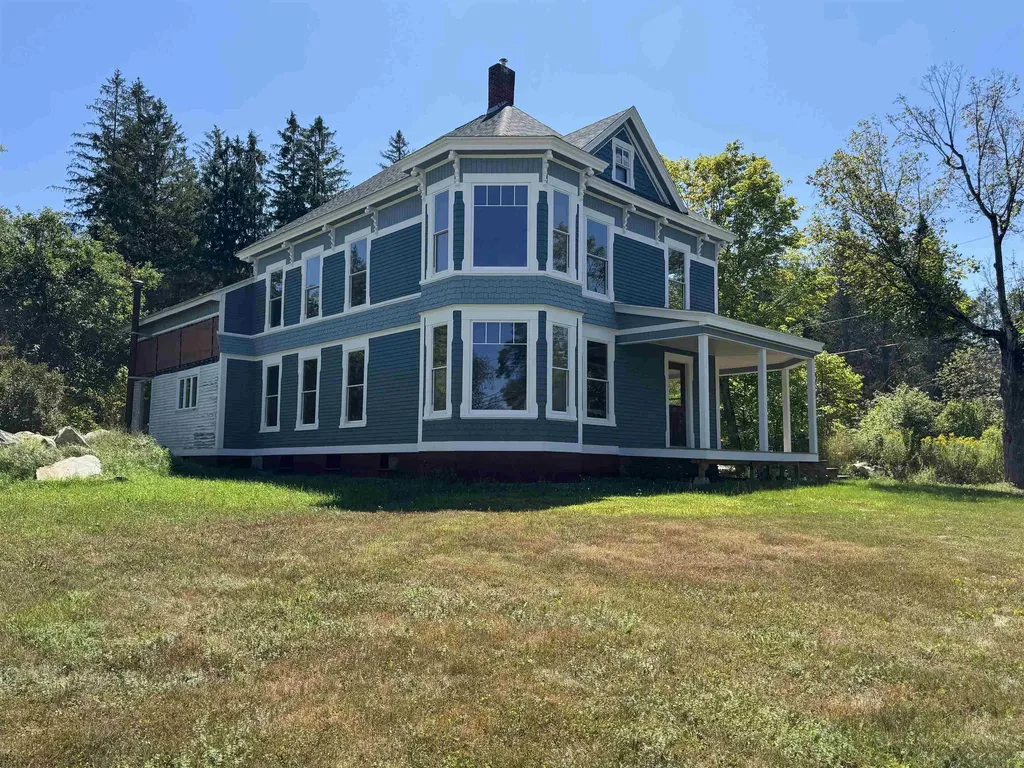
44 Prospect Street Lancaster NH 03584

Lancaster, NH44 Prospect Street

Price$180,000

Est. Mortgage: $/month

MLS Number 5057608

  • Residential Single Family
  • PricePerSqFt 59.23
  • Address 44 Prospect Street
  • Construction Existing
  • Bedrooms 4

Calling all contractors, flippers and anyone who wants a project. Just imagine the possibilities this 1900's Victorian has to offer! Brought down to the studs with a great floor plan in mind, this will make a fantastic 4-bedroom 2-3-bathroom home. A lot of hard work has been done for you: new/repaired foundation in 2022 and 2024 the house saw new exterior paint, new front porch and new replacement windows. Wide open for the wiring and plumbing to be completed, you could change the floorplan if needed. Materials left at the house will stay to include old doors and beautiful wood that can be reused or refurbished if you wish. This property is on a mostly level lot with a slight hill to prop it off the road and is only a few minutes from Main Street where you'll find restaurants, a movie theatre, shops, recreation facility, parks and schools, not to mention trails! This is a fantastic opportunity to bring this charming Victorian home back to its glory!

Listed by Nikki Morrison of Badger Peabody & Smith Realty/Littleton

$
$
%
$/month over payments
Federal 30-year interest rate: 7.4% last updated on Oct 15, 2026
* All Figures are estimates. Check with your bank or proposed mortgage company for actual interest rates.
This product uses the FRED® API but is not endorsed or certified by the Federal Reserve Bank of St. Louis.

Virtual TourSave FavoriteSchedule TourAsk A QuestionMore Details

31-33 Gorham Bridge Road Proctor VT 05765

Proctor, VT31-33 Gorham Bridge Road

Price$180,000

Est. Mortgage: $/month

MLS Number 5106771

  • Residential Single Family
  • PricePerSqFt 99.5
  • Full Bath 2
  • Construction Existing
  • Bedrooms 5

Take a look today and make this your next home! Discover a great opportunity at 31-33 Gorham Bridge Road in the scenic town of Proctor. This two-unit property offers flexibility for investors, owner-occupants, or those looking for additional living space under one roof. With approximately 1,809 finished square feet, the duplex includes a spacious 3-bedroom, 2-bath unit and a 2-bedroom, 1-bath unit, providing a versatile layout with plenty of possibilities. Set on 0.36 acres, the property enjoys a pleasant setting with mountain views and a spacious yard surrounded by the natural beauty of Vermont. The home features a slate roof, public water and sewer, oil-fired forced air heat, wall air conditioning units, and a full basement offering additional storage. An enclosed front porch provides a comfortable spot to relax and enjoy the surrounding scenery. Proctor offers the charm of a small Vermont community while keeping everyday conveniences within easy reach. Outdoor enthusiasts will appreciate nearby Beaver Pond, the Carriage Trails, local hiking opportunities, the Proctor Pool, and the town's ice and roller skating rink. The community is also rich in history, with local landmarks such as the Vermont Marble Museum, the iconic Marble Bridge, and Wilson Castle. The Proctor Free Library, parks, recreational programs, and local schools add to the town's welcoming atmosphere. For additional shopping, dining, entertainment, and services, Rutland is conveniently accessible while outdoor recreation, skiing, golf, and countless Green Mountain adventures are all within reach. Whether you're looking to expand your investment portfolio or occupy one unit while making use of the second, this Proctor duplex offers plenty of potential in a scenic and convenient location.

Listed by Chris Williams of Flex Realty

$
$
%
$/month over payments
Federal 30-year interest rate: 7.4% last updated on Oct 15, 2026
* All Figures are estimates. Check with your bank or proposed mortgage company for actual interest rates.
This product uses the FRED® API but is not endorsed or certified by the Federal Reserve Bank of St. Louis.

Save FavoriteSchedule TourAsk A QuestionMore Details

767 Second Avenue Berlin NH 03570

Berlin, NH767 Second Avenue

Price$180,000

Est. Mortgage: $/month

MLS Number 5106860

  • Residential Single Family
  • PricePerSqFt 79.79
  • Full Bath 2
  • Address 767 Second Avenue
  • Construction Existing

Up to $7,500 toward Buyers Closing Costs, Prepaid and/or Interest Rate Buy Down! Welcome to 767 Second Avenue in Berlin, NH, a beautifully remodeled home offering a spacious, functional layout in a convenient location. Renovated in 2024, this home provides easy access to local schools, downtown Berlin, area trails, and the outdoor recreation the North Country is known for. The first floor is designed for comfortable everyday living and features luxury vinyl plank flooring, a large living room, dedicated dining space, laundry room, and a desirable primary suite complete with a generously sized bathroom and walk-in closet. Upstairs, you'll find three spacious, carpeted bedrooms, a full bathroom, and a private deck; an inviting spot to enjoy the fresh North Country air. Major improvements include a furnace and hot water heater installed in 2023, adding even more value to the home's extensive updates. Additional features include a rear storage room, one-car garage, ample off-street parking, and a private, low-maintenance backyard offering outdoor space without the upkeep of a large lot. With four bedrooms, generous living spaces, thoughtful updates, and plenty of parking, this move-in-ready Berlin home offers a wonderful combination of comfort, convenience, and easy access to everything the area has to offer.

Listed by Felicia Perkins and Jared Perkins of Duston Leddy Real Estate

$
$
%
$/month over payments
Federal 30-year interest rate: 7.4% last updated on Oct 15, 2026
* All Figures are estimates. Check with your bank or proposed mortgage company for actual interest rates.
This product uses the FRED® API but is not endorsed or certified by the Federal Reserve Bank of St. Louis.

Save FavoriteSchedule TourAsk A QuestionMore Details

126 Highland Avenue Littleton NH 03561

Littleton, NH126 Highland Avenue

Price$180,000

Est. Mortgage: $/month

MLS Number 5104569

  • Residential Single Family
  • PricePerSqFt 123.63
  • Full Bath 2
  • Address 126 Highland Avenue
  • Construction Existing

Conveniently located in-town Littleton, this 1996 manufactured home offers 3 bedrooms and 2 bathrooms with a practical floor plan and plenty of potential. The home is ready for your personal touch, with new carpeting, fresh paint, and cosmetic updates needed throughout. The kitchen opens to another room which is currently used as a family room but could be the dining room if you prefer. Just off this is the primary suite with a private, full bath. There is a formal dining area off the living room, and you'll find the other two guest bedrooms and a full bath here as well. Outside you'll enjoy perennial flowers and room to garden. The deck off the back of the house is private and the shed will hold your outdoor equipment. Near the Rail Trail for year-round fun and only a few blocks to Main Street, schools and parks, this location has it all! Whether you're looking for an affordable primary residence, investment property, or project to make your own, this property provides a great opportunity to build equity while enjoying easy access to local shops, restaurants, schools, and community amenities. Skylights currently leak so property will most likely not qualify for VA, RD or FHA financing and will most likely need to be a rehab/construction, conventional or cash purchase due to work needed.

Listed by Nikki Morrison of Badger Peabody & Smith Realty/Littleton

$
$
%
$/month over payments
Federal 30-year interest rate: 7.4% last updated on Oct 15, 2026
* All Figures are estimates. Check with your bank or proposed mortgage company for actual interest rates.
This product uses the FRED® API but is not endorsed or certified by the Federal Reserve Bank of St. Louis.

Virtual TourSave FavoriteSchedule TourAsk A QuestionMore Details

752 Cook Road Barton VT 05822

Barton, VT752 Cook Road

Price$179,900

Est. Mortgage: $/month

Active With Contract

MLS Number 5105057

  • Residential Single Family
  • PricePerSqFt 499.72
  • Address 752 Cook Road
  • Construction Existing
  • Bedrooms 1

Do the words Tiny House, Homestead, Rental Income, or Vacation Retreat resonate with you? Well this property can check any or even all of those boxes! What will you get for this price? A year round tiny home and a newly Amish cut and constructed 24x24 cabin with wonderful views. The cabin is already wired for solar power and the purchase will include a 300 watt panel ready to mount. Also included is approximately 3 cord of seasoned fire wood, a generator and building materials to include kitchen cabinets! Live in the Tiny House and finish the cabin perhaps? Positioned 2.5 miles from Crystal Lake and 4 miles from Westmore,(Willoughby Lake) this property has endless options for year round recreation here in the NEK. The VAST trail is just a short rode ride away and you'll be on your way to Island Pond or Burke. Barton is a town that allows ATV's on the roads outside of the Village so there's one more checked box! If hunting is your passion then check that box too! This 10.4 parcel is a great combination of open and wooded acreage. This is truly a perfect NEK purchase to ensure you'll have all of your recreation or homestead wants neatly wrapped into one box with a Green Mountain bow!

Listed by Denise Bigelow of Parkway Realty

$
$
%
$/month over payments
Federal 30-year interest rate: 7.4% last updated on Oct 15, 2026
* All Figures are estimates. Check with your bank or proposed mortgage company for actual interest rates.
This product uses the FRED® API but is not endorsed or certified by the Federal Reserve Bank of St. Louis.

Save FavoriteSchedule TourAsk A QuestionMore Details

3 Hermit Island Washington NH 03280

Washington, NH3 Hermit Island

Price$179,900

Est. Mortgage: $/month

Active With Contract

MLS Number 5103081

  • Residential Single Family
  • PricePerSqFt 335.63
  • Address 3 Hermit Island
  • Construction Existing
  • Bedrooms 1

Your boat access only, island glamping oasis awaits you! Come fall in love with all nature has to offer at this charmingly rustic off grid cabin surrounded by woods and water. With only 3 properties on the island, you can escape the hustle and bustle of life and embrace the relaxation of waterfront vacationing. This property offers an off grid cottage complete with lighting that runs off a generator, a handpump well, propane refrigerator, woodstove, composting toilet, two docks and several outbuildings. This property is only accessible via boat, is being sold as-is and will require a cash sale. There is so much potential here ready and waiting! Welcome to your vacation!!!!

Listed by Danielle Quinn of Spotlight Realty

$
$
%
$/month over payments
Federal 30-year interest rate: 7.4% last updated on Oct 15, 2026
* All Figures are estimates. Check with your bank or proposed mortgage company for actual interest rates.
This product uses the FRED® API but is not endorsed or certified by the Federal Reserve Bank of St. Louis.

Save FavoriteSchedule TourAsk A QuestionMore Details

171 High Street Berlin NH 03570

Berlin, NH171 High Street

Price$179,900

Est. Mortgage: $/month

MLS Number 5088870

  • Residential Single Family
  • PricePerSqFt 85.99
  • Full Bath 2
  • Address 171 High Street
  • Construction Existing

Beautifully maintained home with many recent upgrades throughout! Improvements include an architectural shingled roof installed in 2024, on-demand heating system and on demand hot water in 2024, new cast iron radiators in 2022, and upgraded 200 AMP circuit breakers on the first floor. Stay warm and cozy with the Harmon pellet stove while enjoying the charm of the beautiful hardwood floors. Spacious layout offers an upgraded Ikea kitchen with bar, first floor laundry, and an enclosed 3-season porch perfect for relaxing. Outside you'll find a fenced-in yard ideal for pets or children along with two driveways providing plenty of parking. A wonderful home with comfort, character, and major updates already completed!

Listed by Jennifer Stewart of RE/MAX Northern Edge Realty LLC

$
$
%
$/month over payments
Federal 30-year interest rate: 7.4% last updated on Oct 15, 2026
* All Figures are estimates. Check with your bank or proposed mortgage company for actual interest rates.
This product uses the FRED® API but is not endorsed or certified by the Federal Reserve Bank of St. Louis.

Virtual TourSave FavoriteSchedule TourAsk A QuestionMore Details

242 Noyes Road Stewartstown NH 03576

Stewartstown, NH242 Noyes Road

Price$179,900

Est. Mortgage: $/month

MLS Number 5073071

  • Residential Single Family
  • PricePerSqFt 320.68
  • Address 242 Noyes Road
  • Construction Existing
  • Bedrooms 1

Escape to the North Country with this beautiful 15-acre parcel in Stewartstown, New Hampshire, offering peace, privacy, and endless outdoor recreation. The property features a rustic cabin along with an outhouse and storage shed, all set on park-like acres surrounded by nature. A tree-lined driveway welcomes you in and enhances the private setting, while electric is available at the road and a dug well is already in place for added convenience. With direct access to ATV and snowmachine trails, you can ride straight from your land and enjoy four-season adventure right outside your door. Whether you're seeking a recreational getaway, hunting camp, or future building site, this unique property offers incredible potential in a highly desirable North Country location.

Listed by Kimberlie Hamel of RE/MAX Northern Edge Realty/Colebrook

$
$
%
$/month over payments
Federal 30-year interest rate: 7.4% last updated on Oct 15, 2026
* All Figures are estimates. Check with your bank or proposed mortgage company for actual interest rates.
This product uses the FRED® API but is not endorsed or certified by the Federal Reserve Bank of St. Louis.

Virtual TourSave FavoriteSchedule TourAsk A QuestionMore Details

400 New Hampshire Route 26 Colebrook NH 03576

MLS Number 5098059

  • Residential Single Family
  • PricePerSqFt 299.83
  • Full Bath 1
  • Construction Existing
  • Bedrooms 1

Welcome home to this beautifully renovated one bedroom, one bathroom property, thoughtfully updated to create a cozy and move-in ready space. Taken down to the studs and rebuilt with care, this home features new flooring, a brand-new kitchen, updated plumbing and electrical, a new bathroom, and new heat and hot water systems. Outside, you'll find newly painted vinyl siding, and a metal roof. With so many major improvements already completed, this charming home is ready for its next owner to move in and enjoy. Note: floor plan, 360 tour and more photos will be added soon.

Listed by Tanya Roy of A Notch Above Real Estate LLC

$
$
%
$/month over payments
Federal 30-year interest rate: 7.4% last updated on Oct 15, 2026
* All Figures are estimates. Check with your bank or proposed mortgage company for actual interest rates.
This product uses the FRED® API but is not endorsed or certified by the Federal Reserve Bank of St. Louis.

Virtual TourSave FavoriteSchedule TourAsk A QuestionMore Details

21 Spring Street Colebrook NH 03576

Colebrook, NH21 Spring Street

Price$179,900

Est. Mortgage: $/month

MLS Number 5062515

  • Residential Single Family
  • PricePerSqFt 127.23
  • Full Bath 1
  • Address 21 Spring Street
  • Construction Existing

Take a look at the new interior photos of this in-town home with great potential! Step into this inviting two story home offering a bright floor plan with plenty of windows that let in natural light. Perfect for families seeking an affordable home with good features, this property has plenty to offer. The welcoming front covered porch leads you inside and is where you will want to relax with the addition of a couple rocking chairs. The side back entry through an enclosed porch brings you to a versatile & spacious room perfect as a mudroom with a convenient half bath. The kitchen and dining areas are thoughtfully separated by a breakfast bar, and the kitchen offers abundant cabinetry for storage. A large atrium door opens to the side yard letting in more light. The cozy living room is easily accessible from both the dining area and the front entrance, and you'll find hardwood floors beneath the carpet, ready to be revealed. A beautiful open staircase with natural wood finishes leads to the second floor, where you'll find a welcoming landing that connects to three bedrooms and a full bath. The basement provides ample storage space, along with the laundry area and the home's efficient FHA heating system. With town water and sewer, you'll have everything you need for comfortable living. Conveniently located near schools and local amenities. Don't miss the chance to see this comfortable home.

Listed by Francine Rancourt of RE/MAX Northern Edge Realty/Colebrook

$
$
%
$/month over payments
Federal 30-year interest rate: 7.4% last updated on Oct 15, 2026
* All Figures are estimates. Check with your bank or proposed mortgage company for actual interest rates.
This product uses the FRED® API but is not endorsed or certified by the Federal Reserve Bank of St. Louis.

Save FavoriteSchedule TourAsk A QuestionMore Details

4491 Vermont 114 Norton VT 05907

Norton, VT4491 Vermont 114

Price$179,900

Est. Mortgage: $/month

MLS Number 5020281

  • Residential Single Family
  • PricePerSqFt 76.49
  • Full Bath 2
  • Address 4491 Vermont 114
  • Construction Existing

Great location! This oversized home is located within walking distance to Averill Lake and has a view too! Open concept living, 3 bedrooms, one oversized primary with full bath, home has a nice layout with additional bonus rooms off kitchen. Large kitchen with dining space, metal roof, circular driveway, level lot, easy access from State maintained road.

Listed by Kimberlie Hamel of RE/MAX Northern Edge Realty/Colebrook

$
$
%
$/month over payments
Federal 30-year interest rate: 7.4% last updated on Oct 15, 2026
* All Figures are estimates. Check with your bank or proposed mortgage company for actual interest rates.
This product uses the FRED® API but is not endorsed or certified by the Federal Reserve Bank of St. Louis.

Virtual TourSave FavoriteSchedule TourAsk A QuestionMore Details

7 Pinette Street Northumberland NH 03582

Northumberland, NH7 Pinette Street

Price$179,900

Est. Mortgage: $/month

MLS Number 5112982

  • Residential Single Family
  • PricePerSqFt 166.27
  • Full Bath 1
  • Address 7 Pinette Street
  • Construction Existing

Charming Move-In Ready Home in Groveton Village! Welcome home to this delightful 3-bedroom, 2-bath house brimming with warmth and modern updates. Thoughtfully refreshed throughout, this cozy gem is truly move-in ready. The sleek, efficient kitchen flows seamlessly into the dining room - perfect for everyday meals and entertaining alike. Bask in natural light year-round in the bright sunroom, featuring a full wall of storm windows, with convenient access to the attached garage. The first floor offers a inviting living room, a bedroom, and a full bath, while the second floor boasts two more bedrooms and a half bath - ideal for family, guests, or a home office. Location is everything! Enjoy walking distance to local schools, parks, and amenities. Small-town charm meets everyday convenience!

Listed by Denise Hood Boynton of RE/MAX Northern Edge

$
$
%
$/month over payments
Federal 30-year interest rate: 7.4% last updated on Oct 15, 2026
* All Figures are estimates. Check with your bank or proposed mortgage company for actual interest rates.
This product uses the FRED® API but is not endorsed or certified by the Federal Reserve Bank of St. Louis.

Virtual TourSave FavoriteSchedule TourAsk A QuestionMore Details

Broker Reciprocity 

Copyright 2026 PrimeMLS, Inc. All rights reserved. This information is deemed reliable, but not guaranteed. The data relating to real estate displayed on this display comes in part from the IDX Program of PrimeMLS. The information being provided is for consumers’ personal, non-commercial use and may not be used for any purpose other than to identify prospective properties consumers may be interested in purchasing. Data last updated October 22, 2026 8:08 AM EDT
