
SIGN UP or LOG IN 's Account

Log in to see your saved listings or edit your searches:

No account? Sign up now to save searches, listings, and get tailored listing notifications. It's free, opt-out anytime.

Find Your New Home

Sign Up Today!

Get fresh listings via email, save your favorite listings, match with similar properties, and unlock additional property info.

Create Your Account

Do not fill in this field:

Already have an account? Log in

and narrow your search. If you have fewer than 200 results, you can save your search.

Addison VT Single Family Real Estate

r=7957-7968
81 Scandia Village Road Wardsboro VT 05360
Active With Contract

MLS Number 5113182

  • Residential Single Family
  • PricePerSqFt 163.76
  • Full Bath 1
  • Construction Existing
  • Bedrooms 2

This West Wardsboro chalet is looking for someone to bring it back to life! Full of potential and ready for renovation, this property offers the perfect opportunity to create your own Vermont mountain getaway. The town lists the property as a three-bedroom, though it currently features one bedroom plus a loft, offering flexibility for future improvements. Set on a nice lot in a convenient location, you're just 10 minutes from Mount Snow and under 20 minutes from Stratton Mountain, with easy access to skiing, snowboarding, hiking, biking, and year-round outdoor adventure. Enjoy the best of southern Vermont with shopping and dining nearby, while still having a peaceful setting to call home. Bring your vision, your tools, and a little love this chalet could become the mountain retreat you've been looking for!

Listed by Patrice Schneider of Southern Vermont Realty Group

$
$
%
$/month over payments
Federal 30-year interest rate: 7.4% last updated on Oct 15, 2026
* All Figures are estimates. Check with your bank or proposed mortgage company for actual interest rates.
This product uses the FRED® API but is not endorsed or certified by the Federal Reserve Bank of St. Louis.

Virtual TourSave FavoriteSchedule TourAsk A QuestionMore Details

2 Willow Street Proctor VT 05765

Proctor, VT2 Willow Street

Price$150,000

Est. Mortgage: $/month

MLS Number 5099403

  • Residential Single Family
  • PricePerSqFt 195.31
  • Full Bath 1
  • Address 2 Willow Street
  • Construction Existing

PRICE REDUCED! PRICED TO SELL! Discover the possibilities in this inviting home, perfectly situated on a spacious corner lot in a desirable neighborhood. The main level offers a comfortable, move-in-ready living space with a warm, welcoming layout ideal for everyday living or entertaining. Upstairs, you'll find an unfinished area brimming with potential, ready to be transformed into additional bedrooms, a home office, or a creative studio to suit your needs. The property's generous yard provides room for gardening, play, or future outdoor projects, while the corner location offers extra privacy and curb appeal. A detached garage with attached workshop offers additional potential, as well as the 3 small outbuildings. Located in the historic marble town of Proctor, with local schools K-12, easy access to Rutland's amenities and tons of year round recreation. Whether you're a first-time buyer, an investor, or someone with a vision, this home is a rare opportunity to create something truly special. PRICE REDUCED! PROPERTY VACANT....EASY TO SHOW. SELLER MOTIVATED. MAKE AN OFFER!

Listed by Denise Scarborough of 802 For you Realty,LLC

$
$
%
$/month over payments
Federal 30-year interest rate: 7.4% last updated on Oct 15, 2026
* All Figures are estimates. Check with your bank or proposed mortgage company for actual interest rates.
This product uses the FRED® API but is not endorsed or certified by the Federal Reserve Bank of St. Louis.

Virtual TourSave FavoriteSchedule TourAsk A QuestionMore Details

2946 Vt Route 30 Sudbury VT 05733

Sudbury, VT2946 Vt Route 30

Price$150,000

Est. Mortgage: $/month

Pending

MLS Number 5114277

  • Residential Single Family
  • PricePerSqFt 170.45
  • Full Bath 1
  • Address 2946 Vt Route 30
  • Construction Existing

Priced to sell and ready for its next chapter! This two-bedroom home offers a spacious, open living and dining area with vaulted ceilings and a fireplace, creating a welcoming central gathering space. A large deck extends the living space outdoors, with plenty of room for relaxing or entertaining. Two bedrooms and an additional bonus room provide flexibility for a variety of needs. Electric baseboard heat serves the home, with utilities conveniently tucked into a kitchen closet. Being sold fully furnished, the property offers an opportunity to refresh the space and make it your own. Bring your ideas and see the possibilities!

Listed by Bianca Perta of Coldwell Banker Hickok and Boardman

$
$
%
$/month over payments
Federal 30-year interest rate: 7.4% last updated on Oct 15, 2026
* All Figures are estimates. Check with your bank or proposed mortgage company for actual interest rates.
This product uses the FRED® API but is not endorsed or certified by the Federal Reserve Bank of St. Louis.

Save FavoriteSchedule TourAsk A QuestionMore Details

132 Ashby Road New Ipswich NH 03071

New Ipswich, NH132 Ashby Road

Price$150,000

Est. Mortgage: $/month

Pending

MLS Number 5114395

  • Residential Single Family
  • PricePerSqFt 175.03
  • Full Bath 1
  • Address 132 Ashby Road
  • Construction Existing

Chrished and cozy home nestled in trees on its own land with paved driveway and spacious porch. Living room has a large bay window wonderful for plants, an electric fireplace, ceiling fan and knotty pine walls. The dining room is open to the living room with lots of built-in cabinets for amazing storage and a shelf for display or buffet service. The bedrooms are split and the second bedroom has windows on three walls perfect for a hobby room. Private septic and shared well with one neighbor. Easy to view and quick close possible. Preapproved buyers only. Sold AS, IS.

Listed by Liz Bruce of Apple Orchard Realty,Inc.

$
$
%
$/month over payments
Federal 30-year interest rate: 7.4% last updated on Oct 15, 2026
* All Figures are estimates. Check with your bank or proposed mortgage company for actual interest rates.
This product uses the FRED® API but is not endorsed or certified by the Federal Reserve Bank of St. Louis.

Virtual TourSave FavoriteSchedule TourAsk A QuestionMore Details

4018 Severance Hill Road Lyndon VT 05851

Lyndon, VT4018 Severance Hill Road

Price$149,900

Est. Mortgage: $/month

MLS Number 5106902

  • Residential Single Family
  • PricePerSqFt 88.7
  • Full Bath 1
  • Construction Existing
  • Bedrooms 3

Here is an opportunity for someone ready to roll up their sleeves! Set on 1.27+/- acres in a great Lyndon location, this older home is ready for renovation but brings plenty to the table, including original character, a flexible floor plan, and a location that puts so much of the Northeast Kingdom within easy reach. Enjoy country surroundings while being convenient to Lyndonville, East Burke, Kingdom Trails, Burke Mountain, and all the recreation this area is known for. Inside, you'll find some charming older details worth working with, including wood floors and an enclosed front porch that adds a welcoming spot to sit and enjoy the setting. The main level offers open living space between the kitchen and living room, where a wood stove adds warmth and classic Vermont character. An additional room gives you options for a home office, family room, den, or perhaps a first-floor bedroom, and a 3/4 bath completes this level. Upstairs are three bedrooms and a full bath with a clawfoot tub and separate shower. Outside, the 1.27+/- acre lot offers room to make the property your own. There is work to be done here, but for someone who can see beyond the projects, this could be a rewarding opportunity to bring an older Vermont home back to life in a location that makes it well worth the effort.

Listed by Katy Rossell of Tim Scott Real Estate

$
$
%
$/month over payments
Federal 30-year interest rate: 7.4% last updated on Oct 15, 2026
* All Figures are estimates. Check with your bank or proposed mortgage company for actual interest rates.
This product uses the FRED® API but is not endorsed or certified by the Federal Reserve Bank of St. Louis.

Save FavoriteSchedule TourAsk A QuestionMore Details
95 Autumn Street Newport City VT 05855

Newport City, VT95 Autumn Street

Price$149,900

Est. Mortgage: $/month

Active With Contract

MLS Number 5072580

  • Residential Single Family
  • PricePerSqFt 65.46
  • Full Bath 2
  • Address 95 Autumn Street
  • Construction Existing

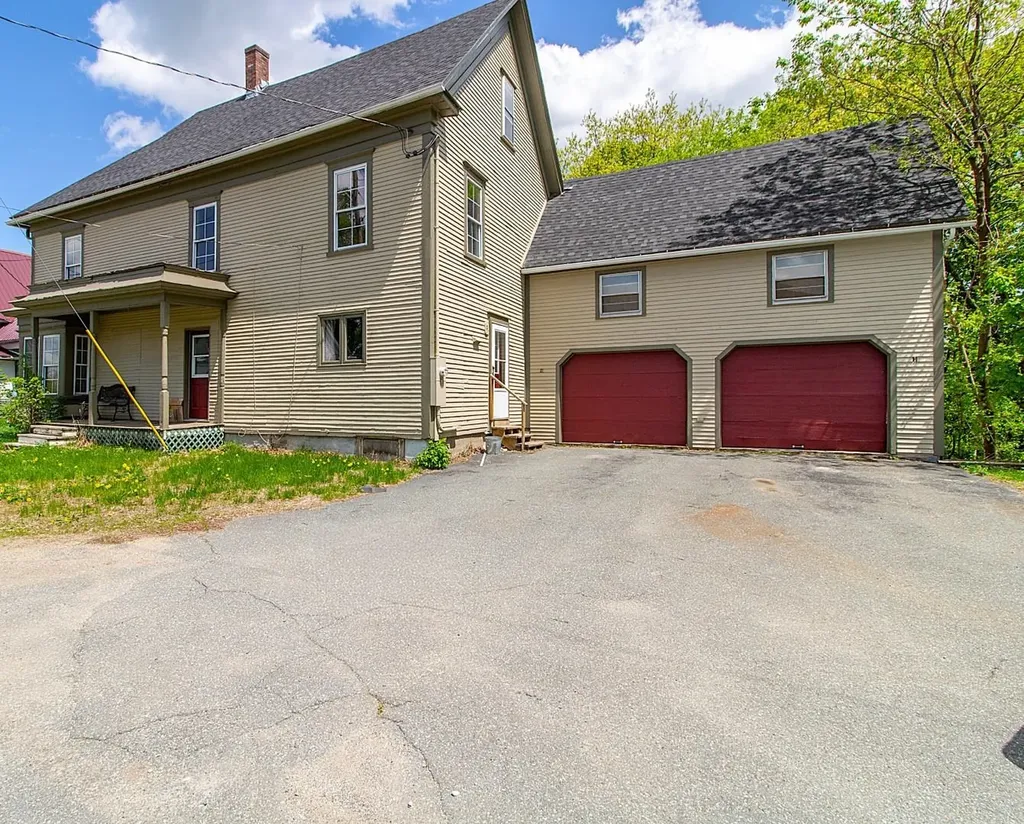
Large in town home is waiting for your finishing touch. The home has been gone through extensively over that past 2 years with everything from a new 200 amp electrical panel and wiring, new lighting, drywall, flooring, paint, etc. Also the big ticket items have been done like the brand new kitchen, 2 new full bathrooms, new propane furnace, a new roof and extensive repairs to the exterior clapboards. The seller does also have a quote to repair the foundation. On the main floor you will find the large kitchen with open space on either side giving you the choice of where to dine. A large living room and transitional space along with a full bathroom round out the first floor. Moving upstairs you will find 5 bedrooms, currently permitted as a 4 bedroom so you choose what you want to do with the additional space. Also upstairs you will find the very large, renovated full bathroom with double vanity sinks as well as your washer and dryer. Moving outside there is a new deck and set of stairs to the backyard which is good size for the neighborhood and partially fenced. Finishing up we have a 2 stall attached garage with ample storage space above. The location doesn't get much better with Interstate 91 just 2 miles away, 1.5 miles North Country Hospital, 1 mile from downtown Newport, just .5 miles to Newport elementary school and North Country High School.

Listed by David Kennison of Century 21 Farm & Forest

$
$
%
$/month over payments
Federal 30-year interest rate: 7.4% last updated on Oct 15, 2026
* All Figures are estimates. Check with your bank or proposed mortgage company for actual interest rates.
This product uses the FRED® API but is not endorsed or certified by the Federal Reserve Bank of St. Louis.

Virtual TourSave FavoriteSchedule TourAsk A QuestionMore Details

453 Union Road Dalton NH 03598

Dalton, NH453 Union Road

Price$149,900

Est. Mortgage: $/month

MLS Number 5109782

  • Residential Single Family
  • PricePerSqFt 374.75
  • Full Bath 1
  • Address 453 Union Road
  • Construction Existing

The perfect getaway is here! Tucked away on a town-maintained road for easy year-round access only minutes to town center and very close to snowmobile trails, this 1987 park model mobile home will be exactly what you need to be your camp. Keep it as is or use this as a base while you build your dream cabin in the woods. With 3.2 +/- acres, dug well, 2-bedroom septic system, electric on site and driveway in you've got a great base to keep as is or to update to a larger home to accommodate your needs. Mostly wooded lot with a stream running through it, there is a nicely cleared area including space for the shed for added storage. Nicely cleared path with sitting area down to the stream to relax by after a hectic day. You could also add in trails to the property if you'd like and really be one with nature. This 400+/- sf home has all the comforts of modern day with circuit breakers, full bath, room for a queen bed in the bedroom and a new mini-split to keep you cool in the warmer months - you will be comfy in your "tiny house". New metal roof, bed and toilet in 2013; new refrigerator, bathroom sink and flooring in 2022. You don't HAVE to do anything unless you WANT to. What you will want to do is come and check this property out and imagine all the possibilities it has to offer. 15 minutes back to I-93 / Littleton for easy shopping, dining and entertainment. Travel north about 15 minutes to Lancaster for more trails, restaurants and shopping. You are in the heart of the White Mountains here: snowmobiling, fishing, hiking, skiing, boating, mountain biking-you can do it all at your fingertips from this location.

Listed by Nikki Morrison of Badger Peabody & Smith Realty/Littleton

$
$
%
$/month over payments
Federal 30-year interest rate: 7.4% last updated on Oct 15, 2026
* All Figures are estimates. Check with your bank or proposed mortgage company for actual interest rates.
This product uses the FRED® API but is not endorsed or certified by the Federal Reserve Bank of St. Louis.

Virtual TourSave FavoriteSchedule TourAsk A QuestionMore Details

148 Summit View Drive Tamworth NH 03886

Tamworth, NH148 Summit View Drive

Price$149,900

Est. Mortgage: $/month

MLS Number 5101504

  • Residential Single Family
  • PricePerSqFt 143.58
  • Full Bath 1
  • Construction Existing
  • Bedrooms 2

Price improvement - Tucked away on 4.83 private, wooded acres, this 2-bedroom, 1-bath cabin is a blank canvas ready for your vision. With high ceilings, oversized windows timber frame detail, a charming loft-style second-floor bedroom, and a brand-new roof already in place, this home has the bones and character to become the getaway you've always imagined. Sold as-is with all contents included, this is a rare opportunity to make a home truly yours from the ground up, on a beautiful private lot surrounded by New Hampshire forest. The location doesn't get much better. Just a short drive from your door, the village of Tamworth offers a level of charm and culture rarely found in a small mountain town. Catch a summer show at The Barnstormers Theatre, the oldest ongoing professional summer theatre in the United States, right in the heart of the village, then start your Saturday morning at the Tamworth Farmers' Market before grabbing a pastry and coffee at The Other Bakery, a village favorite known for its baked goods and cozy atmosphere. Sample handcrafted spirits at Tamworth Distilling, a local institution known for scratch-made spirits using regional ingredients, and when it's time to cool off, take a swim at Chocorua Lake, one of the most photographed lakes in New Hampshire, framed by views of Mount Chocorua or head to the quieter, tucked-away Bear Camp Pond for a more secluded dip. Beyond the village, you're perfectly positioned for year-round adventure, with hiking trails throughout the White Mountains, easy access to North Conway for shopping, dining, and endless opportunities to explore the lakes, peaks, and back roads that make this corner of New Hampshire so special.

Listed by Luke Staires and Tara Peirce of Badger Peabody & Smith Realty

$
$
%
$/month over payments
Federal 30-year interest rate: 7.4% last updated on Oct 15, 2026
* All Figures are estimates. Check with your bank or proposed mortgage company for actual interest rates.
This product uses the FRED® API but is not endorsed or certified by the Federal Reserve Bank of St. Louis.

Save FavoriteSchedule TourAsk A QuestionMore Details

12 Baraw Road Lowell VT 05847

Lowell, VT12 Baraw Road

Price$149,900

Est. Mortgage: $/month

MLS Number 5079669

  • Residential Single Family
  • PricePerSqFt 97.09
  • Full Bath 2
  • Address 12 Baraw Road
  • Construction Existing

Unique property offering the opportunity to complete a partially constructed 20' x 38' kit home while also having an existing 4-bedroom, 2-bath farmhouse on 6.1 acres. The cottage is set on a slab foundation and features post-and-beam construction with materials supplied by Jamaica Cottage of Londonderry, VT, radiant heat (not connected), a buried cistern, loft, large east-facing windows, and a corrugated metal roof. Approximately 50% complete, offering the opportunity to finish the space to your own specifications. The existing farmhouse provides over 1,500 sq. ft. of living space and includes a newly installed on-demand hot water system, three-season porch, and attached garage/workshop. The home is in need of rehabilitation but offers potential as a primary residence, rental, or investment property. Private septic, power, and deeded rights to a neighboring spring. Property is being offered as-is; potential financing via rehab loan.

Listed by Luke Sykes of Jim Campbell Real Estate

$
$
%
$/month over payments
Federal 30-year interest rate: 7.4% last updated on Oct 15, 2026
* All Figures are estimates. Check with your bank or proposed mortgage company for actual interest rates.
This product uses the FRED® API but is not endorsed or certified by the Federal Reserve Bank of St. Louis.

Virtual TourSave FavoriteSchedule TourAsk A QuestionMore Details

460 Prospect Street Franklin NH 03235

Franklin, NH460 Prospect Street

Price$149,900

Est. Mortgage: $/month

MLS Number 5112235

  • Residential Single Family
  • PricePerSqFt 283.9
  • Full Bath 1
  • Address 460 Prospect Street
  • Construction Fixer

This house was built in 1830, and accordingly has need for some updating. It has the kinds of quirks you would expect from such an old home- sloping floors, low ceilings. This is a fixer-upper. If a quaint home with potential, (and 2 acres of land land) appeals to you, this could be your dream home. It is located in a country setting, but only a roughly 5 minute ride from Franklin's up and coming downtown, and seven miles from I-93, and less than an hour from the lakes and mountains. The house comes with a propane kitchen stove, and a refrigerator. Some of the issues you will encounter: the owner estimates that it has a 60 amp fuse box. The roof was re-shingled 38 years ago. The septic has never had an issue yet, but it is pre-1988. The windows are very old, wood framed, single paned. There is insulation in the attic, and cellulose insulation in the living room and kitchen. The house is very old, and has some interesting quirks, but it has been in decent shape for the previous renter. There is city water, and trash collection, high speed internet.

Listed by Sheena Duncan of White Water Realty Group/Franklin

$
$
%
$/month over payments
Federal 30-year interest rate: 7.4% last updated on Oct 15, 2026
* All Figures are estimates. Check with your bank or proposed mortgage company for actual interest rates.
This product uses the FRED® API but is not endorsed or certified by the Federal Reserve Bank of St. Louis.

Save FavoriteSchedule TourAsk A QuestionMore Details
83 Granger Street Rutland City VT 05701

Rutland City, VT83 Granger Street

Price$149,500

Est. Mortgage: $/month

MLS Number 5094421

  • Residential Single Family
  • PricePerSqFt 82.14
  • Full Bath 1
  • Address 83 Granger Street
  • Construction Existing

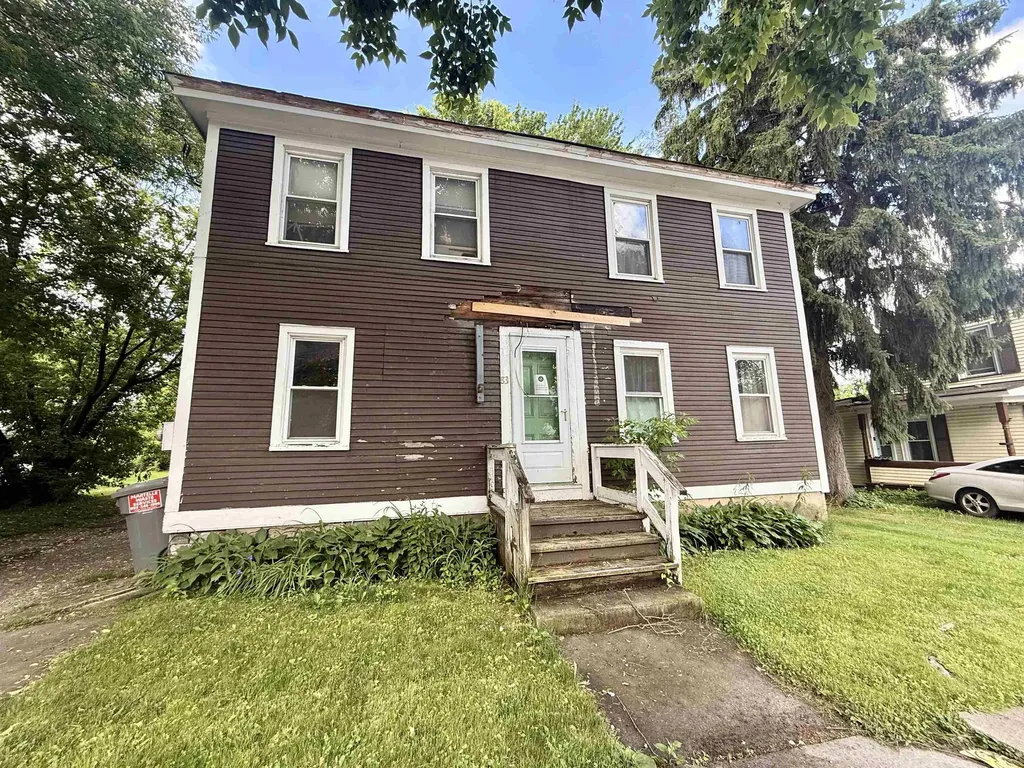
MOTIVATED SELLER! Step inside this classic home at 83 Granger Street, conveniently located close to shopping, restaurants, schools, and all local amenities. Offering plenty of space and flexibility, this property features a first-floor bedroom, full bathroom, and washer/dryer hookups for added convenience and easy one-level living. While the home could benefit from some repairs and updates, it retains its timeless charm with beautiful hardwood floors and character throughout. The spacious layout includes several bonus rooms that can easily adapt to your lifestyle needs—whether you're looking for a home office, guest accommodations, playroom, hobby space, or additional living areas. The large unfinished walk-up attic also offers endless possibilities for future expansion, additional living space, or exceptional storage. Outside, you'll find a generous yard perfect for gardening, entertaining, or simply enjoying the outdoors, along with the rare benefit of a three car garage providing ample storage and parking. Bring your vision and make this charming property your own!

Listed by Hughes Group Team of Casella Real Estate

$
$
%
$/month over payments
Federal 30-year interest rate: 7.4% last updated on Oct 15, 2026
* All Figures are estimates. Check with your bank or proposed mortgage company for actual interest rates.
This product uses the FRED® API but is not endorsed or certified by the Federal Reserve Bank of St. Louis.

Virtual TourSave FavoriteSchedule TourAsk A QuestionMore Details

6395 Vermont Route 14 Calais VT 05650

Calais, VT6395 Vermont Route 14

Price$149,500

Est. Mortgage: $/month

Active With Contract

MLS Number 5102685

  • Residential Single Family
  • PricePerSqFt 44.35
  • Full Bath 2
  • Construction Existing
  • Bedrooms 7

CASH PURCHASE ONLY! This former single family 1850's farmhouse on 3.01 +/- acres was converted to a three unit seven bedroom, four bathroom home. However, the last few years and tenants were not kind and the home is in need of extensive repairs. With some effort, the first floor apartment, #3, could be brought back quickly for owner occupancy while working on the rest of the building. There is a propane heater, but no tank or fuel. The valleys in the middle section of the roof have been leaking through. A former tenant was some kind of plumber and there are many unfinished plumbing projects all over the house that the owner has no knowledge about. The tenant liked laundry rooms! There are no heating systems hooked up and it will remain that way through closing. A wood burning boiler and an oil boiler are in the basement. There is functioning water in a couple bathrooms and there are no known issues with the well or water. The septic tank was pumped and appears to be in good working order. The first floor of the home has tall ceilings and all new windows, except for two that are in a closet ready for the new owner to install. It appears that all the wiring was replaced. There is a small fuse box in the back of the basement, but most of the house is circuit breakers. Outside there are mature, producing blueberry bushes, an asparagus bed, a rhubarb patch and a butterfly/hummingbird garden on the side yard beyond the old chicken coop. Tires and dumpsters should all be gone by mid-August. Seller has not lived in the property since 2019. SOLD AS IS!

Listed by Martha Lange of BHHS Vermont Realty Group/Montpelier

$
$
%
$/month over payments
Federal 30-year interest rate: 7.4% last updated on Oct 15, 2026
* All Figures are estimates. Check with your bank or proposed mortgage company for actual interest rates.
This product uses the FRED® API but is not endorsed or certified by the Federal Reserve Bank of St. Louis.

Save FavoriteSchedule TourAsk A QuestionMore Details

Broker Reciprocity 

Copyright 2026 PrimeMLS, Inc. All rights reserved. This information is deemed reliable, but not guaranteed. The data relating to real estate displayed on this display comes in part from the IDX Program of PrimeMLS. The information being provided is for consumers’ personal, non-commercial use and may not be used for any purpose other than to identify prospective properties consumers may be interested in purchasing. Data last updated October 21, 2026 8:38 PM EDT
