SIGN UP or LOG IN 's Account

Log in to see your saved listings or edit your searches:

No account? Sign up now to save searches, listings, and get tailored listing notifications. It's free, opt-out anytime.

Find Your New Home

Sign Up Today!

Get fresh listings via email, save your favorite listings, match with similar properties, and unlock additional property info.

Create Your Account

Do not fill in this field:

Already have an account? Log in

and narrow your search. If you have fewer than 200 results, you can save your search.

Addison VT Single Family Real Estate

r=877-888
62 Crispin Drive South Burlington VT 05403

South Burlington, VT62 Crispin Drive

Price$1,295,000

Est. Mortgage: $/month

Active With Contract

MLS Number 5087529

  • Residential Single Family
  • PricePerSqFt 333.25
  • Full Bath 2
  • Address 62 Crispin Drive
  • Construction Existing

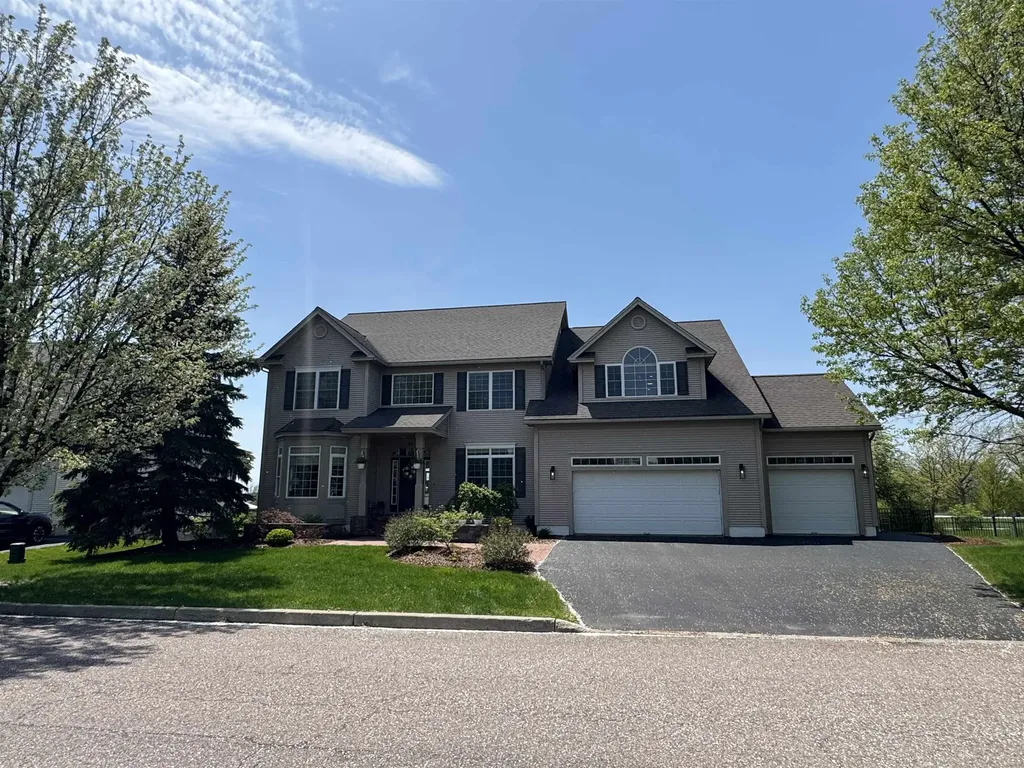
Welcome to 62 Crispin Drive, a move-in ready home in South Burlington's desirable Cider Mill neighborhood. Set on a landscaped 0.32-acre lot with Adirondack views, sidewalks, walking trails, and convenient access to schools, shopping, UVM Medical Center, BTV airport, and downtown Burlington, this spacious 4-bedroom, 4-bath home offers the size, layout, and condition buyers are looking for. The home has been extensively refreshed with refinished first-floor hardwood floors, new upstairs carpet, new appliances, updated light fixtures, new stair railings, updated door hardware, fresh interior paint, improved landscaping, a fenced backyard, repaired HVAC, a restored gas fireplace with real stone veneer, and a heated oversized 3-car garage. The result is a clean, updated, and truly move-in ready property in one of South Burlington's most established neighborhoods. The main level features a bright two-story foyer, formal living and dining rooms, a large family room with gas fireplace, and an open kitchen/dining area with cherry cabinetry, granite countertops, center island, walk-in pantry, and access to the rear deck. A mudroom, laundry room, and half bath add everyday convenience. Upstairs includes four bedrooms, including a generous primary suite with vaulted ceilings, two walk-in closets, soaking tub, separate shower, and double vanity. A large second-floor playroom/flex room provides additional living space. The finished lower level is a major bonus, adding approximately 975 sq ft of finished space, including a recreation room, additional finished room, full bath with shower, hall/storage areas, and separate unfinished basement/utility space. With approximately 4,861 finished sq ft, a fenced yard, oversized heated garage, and a prime Cider Mill location, 62 Crispin offers a rare combination of space, updates, and move-in ready appeal. Owner is a VT Real Estate Broker.

Listed by Graham Mink of Mink Realty

$
$
%
$/month over payments
Federal 30-year interest rate: 7.32% last updated on Oct 22, 2026
* All Figures are estimates. Check with your bank or proposed mortgage company for actual interest rates.
This product uses the FRED® API but is not endorsed or certified by the Federal Reserve Bank of St. Louis.

Save FavoriteSchedule TourAsk A QuestionMore Details

85 Governor Wentworth Highway Tuftonboro NH 03816

MLS Number 5111595

  • Residential Single Family
  • PricePerSqFt 435.73
  • Full Bath 2
  • Construction Existing
  • Bedrooms 4

MIRROR LAKE WATERFRONT - Welcome to “Holiday Hill,” a classic turn-of-the-century Victorian offering nearly 3,000 square feet of living space on a large two-acre lot with its own private waterfront on beautiful Mirror Lake. Built in 1900, the home has been thoughtfully improved over the years while retaining the original character that makes the home special, including hardwood floors, distinctive woodwork and architectural details. The updated kitchen features quartz countertops, stainless-steel appliances and recessed lighting, while updated baths and central air conditioning add modern-day comfort. With four bedrooms, PLUS TWO BONUS ROOMS and 2.5 baths, there is plenty of room to gather family and friends at the lake. Outside, the covered wraparound porch is an inviting place to settle in and relax, while the rear deck looks out over a gently rolling lawn with plenty of room for yard games, cookouts and summer afternoons that stretch into the evening. A gentle path leads from the lawn, across a shared right-of-way, to approximately 60 feet of private frontage on Mirror Lake, with sandy bottom swimming and a seasonal dock. And the location makes it easy to enjoy the rest of the Lakes Region, too. Downtown Wolfeboro is less than 10 minutes away, and a public boat launch on Lake Winnipesaukee is just a few minutes down the road. Whether you spend the day on Mirror Lake, head into Wolfeboro for dinner, or launch the boat on Winnipesaukee, Holiday Hill puts a lot of what makes this area special within easy reach. The property also has a strong vacation rental history, with financial information available upon request. Offered mostly furnished! Shown by appointment only, please.

Listed by Dan Mardis and Forrest Letarte of BHHS Verani Moultonborough

$
$
%
$/month over payments
Federal 30-year interest rate: 7.32% last updated on Oct 22, 2026
* All Figures are estimates. Check with your bank or proposed mortgage company for actual interest rates.
This product uses the FRED® API but is not endorsed or certified by the Federal Reserve Bank of St. Louis.

Virtual TourSave FavoriteSchedule TourAsk A QuestionMore Details

17 Ridge Road Sunapee NH 03782

Sunapee, NH17 Ridge Road

Price$1,295,000

Est. Mortgage: $/month

MLS Number 5111985

  • Residential Single Family
  • PricePerSqFt 504.68
  • Full Bath 1
  • Address 17 Ridge Road
  • Construction Existing

Nestled within the highly sought-after Fisher's Bay community on the shores of Lake Sunapee, this exceptional property offers the perfect blend of privacy, luxury, and year-round recreation. Set on a private lot surrounded by mature trees and natural beauty, this inviting home provides a peaceful retreat just moments from the lake. Designed for both comfortable everyday living and entertaining, the residence features warm details, spacious gathering areas, and quality craftsmanship throughout. Expansive living spaces flow seamlessly to outdoor areas where you can relax, unwind, and enjoy the tranquility of the Sunapee region. Ownership in Fisher's Bay includes access to some of the area's most desirable amenities, including a private sandy beach, protected marina with boat slips, clubhouse, tennis and pickelball courts, and a welcoming waterfront community atmosphere. Residents enjoy over 200 feet of shared Lake Sunapee shoreline, creating endless opportunities for boating, swimming, paddle boarding, and lakeside relaxation. Perfectly positioned for four-season enjoyment, the property is just minutes from the slopes of Mount Sunapee Resort, championship golf courses, hiking and biking trails, and the vibrant shops, restaurants, and waterfront activities of Sunapee Harbor. Whether you're seeking a primary residence, vacation getaway, or investment in one of New Hampshire's premier lake communities, this home offers an unparalleled lifestyle in the heart of the Lake Sunapee Region. Experience the best of lake living, mountain adventure, and small-town New England charm, all from your home in Fisher's Bay. Showings start at open house on Saturday October 3, 2026.

Listed by James Woodley of Coldwell Banker LIFESTYLES - Sunapee

$
$
%
$/month over payments
Federal 30-year interest rate: 7.32% last updated on Oct 22, 2026
* All Figures are estimates. Check with your bank or proposed mortgage company for actual interest rates.
This product uses the FRED® API but is not endorsed or certified by the Federal Reserve Bank of St. Louis.

Save FavoriteSchedule TourAsk A QuestionMore Details

12 Snow Lane New London NH 03257

New London, NH12 Snow Lane

Price$1,295,000

Est. Mortgage: $/month

Pending

MLS Number 5105677

  • Residential Single Family
  • PricePerSqFt 413.61
  • Address 12 Snow Lane
  • Construction Existing
  • Bedrooms 5

Expansive five bedroom home, built in 2018 and ideally located in New London's desirable Westside neighborhood. Bright, sun filled living spaces include an open-concept kitchen and dining area with multiple seating options, plus a cozy living room featuring a fireplace and custom built ins. The first floor primary suite offers a spacious bath and direct access to a deck overlooking the private backyard. Upstairs, a second primary suite features an en suite bath and walk in closet, while two additional bedrooms share another full bath. A generous bonus room above the garage with an adjacent bath provides flexible space for a family room or private guest suite. The finished lower level includes an expansive media room, abundant storage and plenty of space for a home gym. Just minutes from New London's town beaches, Mount Sunapee and I 89 for convenient commuting. Sellers have school-age children and need to occupy until June 2027. They are willing to close and rent back -or would agree to an extended closing next June.

Listed by Pamela Perkins of Four Seasons Sotheby's Int'l Realty

$
$
%
$/month over payments
Federal 30-year interest rate: 7.32% last updated on Oct 22, 2026
* All Figures are estimates. Check with your bank or proposed mortgage company for actual interest rates.
This product uses the FRED® API but is not endorsed or certified by the Federal Reserve Bank of St. Louis.

Virtual TourSave FavoriteSchedule TourAsk A QuestionMore Details

3 Jeffrey Drive York ME 03909

York, ME3 Jeffrey Drive

Price$1,295,000

Est. Mortgage: $/month

MLS Number 5114500

  • Residential Single Family
  • PricePerSqFt 530.96
  • Full Bath 2
  • Address 3 Jeffrey Drive
  • Construction Existing

Picturesque Cape with exceptional curb appeal in sought-after York neighborhood, this charming home welcomes you with timeless appeal, a classic farmer's porch, and over 2,700 square feet of inviting living space. Offering 3 bedrooms and 2.5 baths, this beautifully updated and immaculately maintained residence blends comfort, style, and versatility. The open-concept first floor features a family room with striking rock-faced gas fireplace, a dedicated home office, powder room, and formal dining room accented by custom wainscoting. The beautifully remodeled eat-in kitchen boasts new cabinetry, quartzite countertops, center island and stainless-steel appliances, creating a stylish and functional heart of the home. A fabulous four-season sunroom with electric baseboard heat opens to a refreshed composite deck, overlooking the stunning backyard gardens, an ideal setting for relaxing or entertaining. The first-floor primary suite with dramatic vaulted ceiling features an updated en-suite bathroom with custom-tiled shower and high-end vanity, offering the convenience of one-level living. Upstairs, two over-sized guest bedrooms with light-blocking thermal window shades, new ceiling fans and spacious closets share a full hall bath. Additional highlights include an attached two-car garage with epoxy floors and an electric vehicle charger, central air conditioning, a whole-house generator, radon mitigation system, bonus finished basement space, and a new furnace. Ideally located near York Harbor, area beaches, shopping, dining, and York Golf & Tennis Club, this exceptional property also offers convenient access to Kittery, Portsmouth, and I-95. With its inviting charm, thoughtful updates, and desirable location, this special home offers the best of coastal Maine living.

Listed by Anne Erwin Real Estate of Anne Erwin Sothebys International Rlty

$
$
%
$/month over payments
Federal 30-year interest rate: 7.32% last updated on Oct 22, 2026
* All Figures are estimates. Check with your bank or proposed mortgage company for actual interest rates.
This product uses the FRED® API but is not endorsed or certified by the Federal Reserve Bank of St. Louis.

Virtual TourSave FavoriteSchedule TourAsk A QuestionMore Details

747 Terrace Drive Williston VT 05495

Williston, VT747 Terrace Drive

Price$1,295,000

Est. Mortgage: $/month

MLS Number 5110309

  • Residential Single Family
  • PricePerSqFt 379.21
  • Full Bath 3
  • Address 747 Terrace Drive
  • Construction Existing

Perched on a hilltop lot in the sought after Meadowridge neighborhood, this spacious contemporary home offers 4 bedrooms, 5 baths, and 1.66 acres in a wonderful Williston location. Surrounded by privacy and natural beauty, the home combines an open floor plan, generous living spaces, and an abundance of natural light. A large, vaulted entry welcomes you inside, leading to inviting living spaces designed for both everyday living and entertaining. The home features a large living room with a gas fireplace, as well as an additional library or office, providing flexible space for working from home or relaxing. The updated kitchen features quartz countertops, maple cabinetry, and high-end appliances. An open layout connects the main living areas, while a formal dining room provides additional space for gatherings. Enjoy the peaceful surroundings from the screened porch or step outside to the bluestone patio overlooking the very private yard. The primary suite is a private retreat featuring a spacious en suite bath, walk-in closet, private office, and seasonal lake views. The second floor also includes three additional bedrooms, including one with its own en suite bath and two others connected by a shared bath. Additional space awaits with a full attic offering excellent storage or potential for future expansion. The finished basement provides even more flexibility with a recreation room, bonus room, ¾ bath, and laminate flooring. With its private 1.66-acre setting, contemporary style, flexible living spaces, and convenient Williston location, this Meadowridge home offers a wonderful combination of privacy, comfort, and convenience.

Listed by Sara Puretz of Coldwell Banker Hickok and Boardman

$
$
%
$/month over payments
Federal 30-year interest rate: 7.32% last updated on Oct 22, 2026
* All Figures are estimates. Check with your bank or proposed mortgage company for actual interest rates.
This product uses the FRED® API but is not endorsed or certified by the Federal Reserve Bank of St. Louis.

Save FavoriteSchedule TourAsk A QuestionMore Details

101 Highland Circle Swanzey NH 03446

Swanzey, NH101 Highland Circle

Price$1,290,000

Est. Mortgage: $/month

MLS Number 5086270

  • Residential Single Family
  • PricePerSqFt 257.95
  • Full Bath 2
  • Address 101 Highland Circle
  • Construction Existing

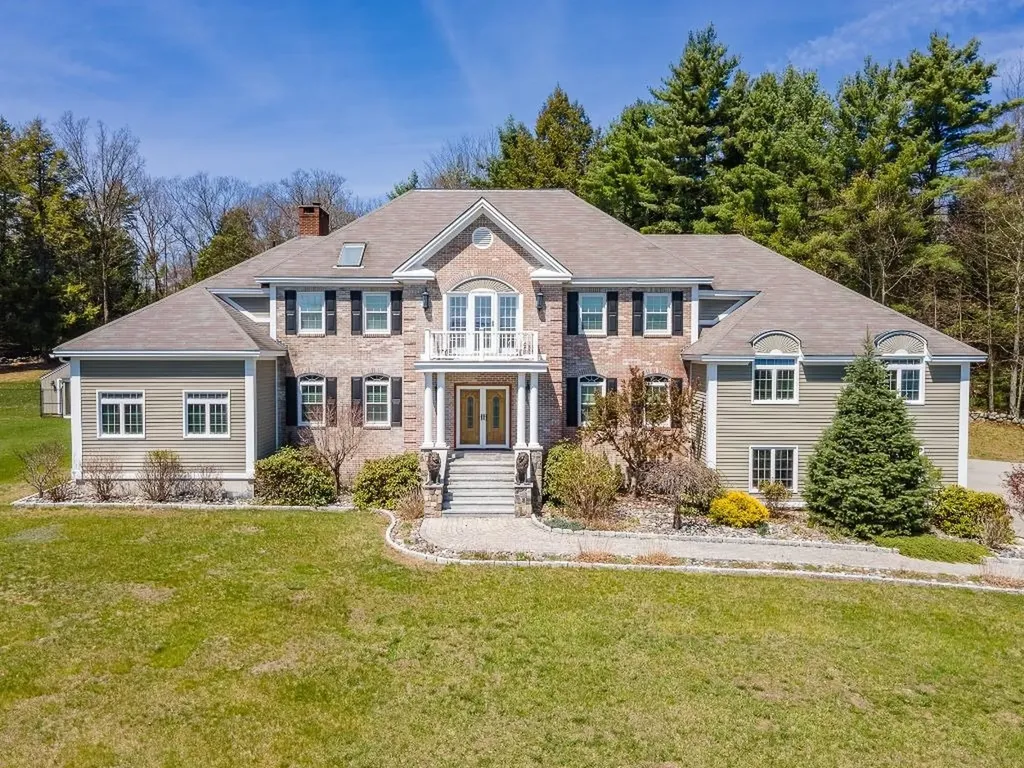
Set atop a majestic, private setting with sweeping views-including a stunning balcony vista of Mt. Monadnock-this exceptional 5-bedroom home in Swanzey offers the perfect blend of elegance, comfort, and quality craftsmanship. Designed for both everyday living and entertaining, the home features multiple inviting gathering spaces, from the sun-drenched sunroom to the beautifully appointed living and family rooms. A gracious morning staircase adds charm and functionality, while the first-floor office with custom built-ins provides an ideal work-from-home retreat. The expansive kitchen impresses with generous workspace, abundant cabinetry, and seamless flow into the surrounding living areas. Thoughtful architectural details, warm wood finishes, and high-end construction are evident throughout. Large island, wine fridge. Enjoy extensive hardscaping, including a spacious patio perfect for outdoor dining, relaxing, and taking in the serene landscape. Gazebo with hot tub, multiple outbuildings for projects and landscaping storage. The property continues to impress with an additional detached 3-bay garage and beautifully maintained grounds that enhance the home's sense of privacy and scale. A rare offering combining refined living, breathtaking views, and timeless quality-this is New Hampshire living at its finest. Additional 7.5 acre building lot abutting included for $1,650,000.

Listed by Joshua Greenwald of Greenwald Realty Group

$
$
%
$/month over payments
Federal 30-year interest rate: 7.32% last updated on Oct 22, 2026
* All Figures are estimates. Check with your bank or proposed mortgage company for actual interest rates.
This product uses the FRED® API but is not endorsed or certified by the Federal Reserve Bank of St. Louis.

Virtual TourSave FavoriteSchedule TourAsk A QuestionMore Details

39 Snowy Owl Lane Plymouth VT 05056

Plymouth, VT39 Snowy Owl Lane

Price$1,290,000

Est. Mortgage: $/month

MLS Number 5103229

  • Residential Single Family
  • PricePerSqFt 730.46
  • Full Bath 2
  • Address 39 Snowy Owl Lane
  • Construction Existing

Experience the best of mountain living at this exceptional custom residence in Hawk Resort, offered fully furnished for a turnkey opportunity. Set on 1.33 private acres with seasonal views of Lake Amherst and Okemo Mountain, this impeccably maintained home offers over 3,500 square feet of thoughtfully designed living space between Okemo's Jackson Gore Base and Killington's Skyship Gondola. Built with an uncompromising commitment to quality, craftsmanship, and energy efficiency, where exceptional construction extends beyond what meets the eye. Carefully engineered for Vermont's climate, every detail was carefully considered, from its superior mechanical systems and premium materials to the care and improvements that have kept the property in exceptional condition. The kitchen, dining area, and great room flow effortlessly together, making it the heart of the home and creating an inviting space where family and friends gather together. The home features soaring cathedral ceilings, expansive windows, and a dramatic floor-to-ceiling stone fireplace. The great room and primary bedroom provide access to the three-season porch and expansive composite deck, creating effortless indoor-outdoor living. The lower level is complete and features a walkout to a beautifully crafted paver patio, where you can enjoy the property's serene natural setting year-round. Offering five bedrooms, two full and one three quarter baths, a flexible floor plan includes a finished walkout lower level with a spacious family room, a recreation area, a dedicated office, and ample space for family and guests, and 5 zone heating and cooling on the main level . Meticulously landscaped grounds, a paved driveway, and an exceptional 34'x28' garage with extra-deep bays allowing room for vehicles, recreational equipment, a workshop, and extensive storage above. A rare offering where timeless craftsmanship, exceptional quality, and an unmatched mountain lifestyle come together in one remarkable property.

Listed by Heidi Matusik of Ski Country Real Estate

$
$
%
$/month over payments
Federal 30-year interest rate: 7.32% last updated on Oct 22, 2026
* All Figures are estimates. Check with your bank or proposed mortgage company for actual interest rates.
This product uses the FRED® API but is not endorsed or certified by the Federal Reserve Bank of St. Louis.

Save FavoriteSchedule TourAsk A QuestionMore Details

49 Aster Lane Williston VT 05495

Williston, VT49 Aster Lane

Price$1,290,000

Est. Mortgage: $/month

MLS Number 5111343

  • Residential Single Family
  • PricePerSqFt 348.74
  • Full Bath 3
  • Address 49 Aster Lane
  • Construction Existing

Set on 2.06 private acres along a quiet lane, this French Country-inspired home makes an entrance before you're even inside. A circular drive with a stone pier leads to a full stone facade, with two-story bay towers on either side of the entry, a steep front gable, and a tall arched window over the front door. Stone steps and lantern sconces finish the approach. Walk in and the two-story foyer does the talking, with a sweeping curved staircase and wrought iron railings, formal dining on one side and a sun-filled sitting room on the other. The home has been thoughtfully updated inside and out, and new stairs, freshly refinished floors, new first-floor flooring and fresh paint set the tone right away. The fully remodeled kitchen features a quartz waterfall island with seating for five, gas cooktop, double wall ovens and glass-front cabinetry, and opens to a windowed breakfast nook overlooking the back lawn. The great room offers a cathedral ceiling with skylights, a floor-to-ceiling stone fireplace and French doors to the patio. The home has four bedrooms and three and a half baths, including a primary suite with a remodeled bath, new hardwood floors and a custom walk-in closet. A main-floor flex room off the living room works well as a guest room or office. The finished lower level adds 1,674 sq ft, including a home gym and sauna, for 5,373 sq ft total. Recent improvements include a new boiler with five-zone heat; a new A/C condenser and air handler (2026) with two-zone central air, upstairs and down; a new metal roof section over the living room; and new gutters, front door, driveway, patio, retaining wall and drainage system. Additional features include a two-car attached garage, hardwood and tile flooring, a detached outbuilding and mature trees for privacy. Fifteen minutes to Burlington, five minutes to Taft Corners, CVU school district.

Listed by Skyler Davis of Four Seasons Sotheby's Int'l Realty

$
$
%
$/month over payments
Federal 30-year interest rate: 7.32% last updated on Oct 22, 2026
* All Figures are estimates. Check with your bank or proposed mortgage company for actual interest rates.
This product uses the FRED® API but is not endorsed or certified by the Federal Reserve Bank of St. Louis.

Save FavoriteSchedule TourAsk A QuestionMore Details

163 Winnicutt Road Stratham NH 03885

Stratham, NH163 Winnicutt Road

Price$1,290,000

Est. Mortgage: $/month

MLS Number 5113848

  • Residential Single Family
  • PricePerSqFt 368.36
  • Full Bath 2
  • Address 163 Winnicutt Road
  • Construction Existing

Built in 1875, this exceptional Stratham, NH property beautifully blends historic New England charm with thoughtfully curated renovations and modern comforts. Set on 1.57 acres, this distinctive offering features a stunningly renovated kitchen and first floor, where timeless character meets elevated design. The kitchen is a showstopper, featuring a maple butcher block island, leathered granite countertops, a resin farmhouse sink, and a 6-burner Thermador range complemented by Thermador appliances. Quarter-sawn oak floors and grasscloth wallpaper add warmth, texture, and understated sophistication, while new storm windows enhance comfort without sacrificing the home's historic appeal. The main house offers 3 bedrooms and 1.5 baths, with beautifully updated living spaces that honor the home's rich history while embracing today's lifestyle. An accessory dwelling unit (ADU) adds exceptional versatility, complete with 1 bedroom and 1 bath - ideal for guests, extended family, or potential rental income. Outside, extensive hardscaping creates a stunning setting for entertaining and relaxation, with numerous thoughtfully designed seating areas offering inviting spaces to gather and unwind. A four-person Finnish sauna provides a private wellness retreat, while the impressive 40' x 60' barn offers abundant space for hobbies, storage, or a variety of potential uses. A rare blend of historic character, sophisticated updates, and versatile living options, this remarkable Stratham property offers a unique opportunity to enjoy the best of classic New England living with the comforts and amenities of today.

Listed by Chantal O'Hare of Tate & Foss Sotheby's International Rlty

$
$
%
$/month over payments
Federal 30-year interest rate: 7.32% last updated on Oct 22, 2026
* All Figures are estimates. Check with your bank or proposed mortgage company for actual interest rates.
This product uses the FRED® API but is not endorsed or certified by the Federal Reserve Bank of St. Louis.

Save FavoriteSchedule TourAsk A QuestionMore Details

420 O'brien Drive Shelburne VT 05482

Shelburne, VT420 O'brien Drive

Price$1,289,000

Est. Mortgage: $/month

Pending

MLS Number 5102515

  • Residential Single Family
  • PricePerSqFt 443.26
  • Full Bath 2
  • Address 420 O'brien Drive
  • Construction Existing

There are few places where mornings begin with the sun rising over rolling hills, evenings end beneath colorful western sunsets, and the drive home feels like an escape from the everyday. Tucked along one of Shelburne's most scenic winding roads, surrounded by picturesque countryside and seasonal wildflower fields, this exceptional home offers peaceful Vermont living just minutes from local favorites. Enjoy coffee on the covered front porch, tee off at Kwiniaska Golf Club, or reach Spear Street in just 4 minutes, explore Shelburne Road's shopping and restaurants in 8 minutes, or spend the day along the trails and waterfront at Shelburne Farms only 11 minutes away. Inside, the entryway features soaring ceilings, and an airy, light-filled design create an immediate sense of openness. The spacious living room flows into the dining area and out to the west-facing deck, making entertaining effortless. The kitchen features a large center island with abundant storage and opens to a comfortable family room perfect for movie nights or relaxing weekends. A mudroom and half bath complete the main level. Upstairs, the sunny primary suite offers a spa-like en suite bath and generous walk-in closet. Three additional bedrooms, a full bath, provide plenty of space for everyone. The finished lower level expands the living space with a large recreation room, generous wet bar, dedicated office behind a stylish barn door, and a flex room with a three-quarter bath featuring radiant heated floors. An unfinished utility and storage area adds everyday functionality. An attached two-car garage with direct basement access completes this thoughtfully designed home, where peaceful surroundings, beautiful views, and an exceptional Shelburne location come together effortlessly!

Listed by Sarah Harrington of Coldwell Banker Hickok and Boardman

$
$
%
$/month over payments
Federal 30-year interest rate: 7.32% last updated on Oct 22, 2026
* All Figures are estimates. Check with your bank or proposed mortgage company for actual interest rates.
This product uses the FRED® API but is not endorsed or certified by the Federal Reserve Bank of St. Louis.

Save FavoriteSchedule TourAsk A QuestionMore Details

Homesite 2 Winni Farm Road Gilford NH 03249

Gilford, NHHomesite 2 Winni Farm Road

Price$1,289,000

Est. Mortgage: $/month

MLS Number 5101675

  • Residential Single Family
  • PricePerSqFt 633.1
  • Full Bath 1
  • Construction To Be Built
  • Bedrooms 3

Welcome to Winni Farms, Gilford's newest community, where everyday living feels like a year-round vacation in the heart of New Hampshire's Lakes Region. Introducing The Terron Allen, a beautifully crafted 2036 sq. ft., Energy Star Certified new construction home built by New Hampshire's EPA Partner of the Year - Sustained Excellence Award winner. Designed for effortless first-floor living, this thoughtfully appointed home features a primary suite that's a true private retreat, complete with a spa-inspired custom tile shower and a professionally designed walk-in closet. L9-foot ceilings, a dramatic 13-foot vaulted ceiling in the sunroom, and rich hardwood flooring create an open, elegant atmosphere throughout. At the heart of the home is a stunning chef's kitchen featuring Energy Star® appliances, 42-inch cabinetry, under-cabinet lighting, quartz countertops, a spacious pantry, and a large center island that's perfect for entertaining family and friends. A cozy gas fireplace anchors the living area, creating the perfect place to unwind after a day on the slopes at nearby Gunstock Mountain Resort. Two additional bedrooms provide flexible space for guests, a home office, or family, while the attached two-car garage adds everyday convenience. Homeowners enjoy access to a Gilford town beach pass, along with the opportunity to establish a relationship with a nearby marina offering convenient valet boat service, making it easier than ever to enjoy unforgettable days on Lake Winnipesaukee. Ideally located just minutes from shopping, dining, hiking, boating, golf, and skiing, Winni Farms offers the very best of the Lakes Region lifestyle. Limited-Time Builder Incentive: The next buyer to secure a home will receive up to $7,600 toward a boat slip or boat valet service-making your first season on Lake Winnipesaukee even more enjoyable.

Listed by David Haskell of The Gove Group Real Estate,LLC

$
$
%
$/month over payments
Federal 30-year interest rate: 7.32% last updated on Oct 22, 2026
* All Figures are estimates. Check with your bank or proposed mortgage company for actual interest rates.
This product uses the FRED® API but is not endorsed or certified by the Federal Reserve Bank of St. Louis.

Save FavoriteSchedule TourAsk A QuestionMore Details

Broker Reciprocity 

Copyright 2026 PrimeMLS, Inc. All rights reserved. This information is deemed reliable, but not guaranteed. The data relating to real estate displayed on this display comes in part from the IDX Program of PrimeMLS. The information being provided is for consumers’ personal, non-commercial use and may not be used for any purpose other than to identify prospective properties consumers may be interested in purchasing. Data last updated October 25, 2026 2:37 PM EDT