SIGN UP or LOG IN 's Account

Log in to see your saved listings or edit your searches:

No account? Sign up now to save searches, listings, and get tailored listing notifications. It's free, opt-out anytime.

Find Your New Home

Sign Up Today!

Get fresh listings via email, save your favorite listings, match with similar properties, and unlock additional property info.

Create Your Account

Do not fill in this field:

Already have an account? Log in

and narrow your search. If you have fewer than 200 results, you can save your search.

Addison VT Mult-Family Real Estate

r=241-252
254 Elm Street Montpelier VT 05602

Montpelier, VT254 Elm Street

Price$695,275

Est. Mortgage: $/month

Active With Contract

MLS Number 5096015

  • Multifamily
  • PricePerSqFt 85.15
  • Address 254 Elm Street
  • Units 7
  • Bathroom 8

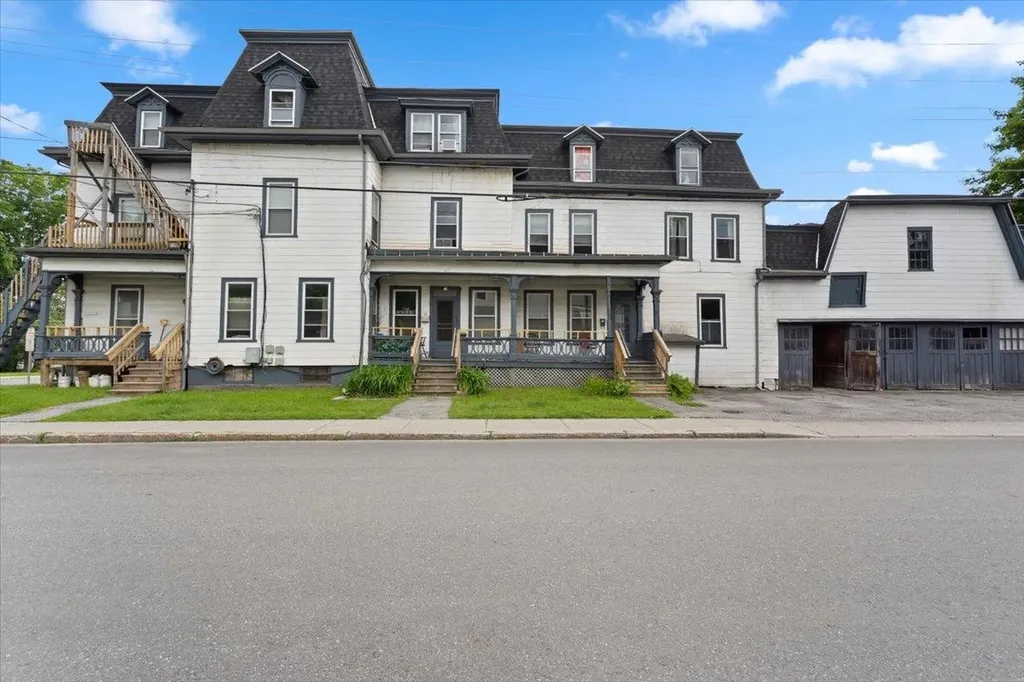
Not located in an active FEMA-designated flood zone and not impacted by flooding events, this exceptional 7-unit investment opportunity at 254 Elm Street in Montpelier, presents investors with a rare chance to acquire a well-positioned asset offering immediate income and future growth potential. Located in Vermont's capital city, the property benefits from a strong and diverse tenant base supported by state government offices, healthcare providers, educational institutions, and local businesses. The building currently consists of seven residential units, providing stable cash flow and minimizing vacancy risk through multiple income streams. Investors will appreciate the opportunity to further increase value through thoughtful renovations, improved management strategies, and rental adjustments over time. In addition to the potential for an eighth unit (buyer to verify permitting and zoning), there may be opportunities to create additional units, offering further upside and long-term value enhancement. Opportunities of this size are increasingly difficult to find in the Montpelier market, where inventory remains limited and demand for quality rental housing continues to be strong. With the potential to achieve a 10%+ capitalization rate based on current or optimized operations, the property stands out as an attractive option for investors seeking both yield and long-term appreciation. Situated on Elm Street, residents enjoy easy access to downtown Montpelier's restaurants, shops, recreation, and community amenities, while Interstate 89 provides convenient regional access throughout Central Vermont. Combining strong income characteristics, expansion possibilities, and a highly desirable location, 254 Elm Street offers a compelling opportunity for investors seeking a scalable asset in one of Vermont's most established and resilient rental markets. Please note that property taxes have been accounted for in the operating expenses used in the financial information.

Listed by Gurjot Singh of RE/MAX North Professionals

$
$
%
$/month over payments
Federal 30-year interest rate: 7.4% last updated on Oct 15, 2026
* All Figures are estimates. Check with your bank or proposed mortgage company for actual interest rates.
This product uses the FRED® API but is not endorsed or certified by the Federal Reserve Bank of St. Louis.

Save FavoriteSchedule TourAsk A QuestionMore Details

143 Main Street Montpelier VT 05602

Montpelier, VT143 Main Street

Price$695,000

Est. Mortgage: $/month

MLS Number 5105106

  • Multifamily
  • PricePerSqFt 215.37
  • Address 143 Main Street
  • Units 2
  • Bathroom 3

Some homes come with history. This one invites you to add your own. Built in the 1820s, this handsome Federal brick home pairs nearly two centuries of character with the kind of thoughtful updates that make everyday life feel easy. Currently configured as two residential apartments, it offers intriguing flexibility for multi-unit living or a return to a single-family home. The main residence unfolds with a generous kitchen and island, a central dining room, and a three-season sunroom reached through two sets of glass doors. Picture long dinners that drift out to the sunroom, quiet mornings with coffee, and Vermont evenings beside the Jotul LP fireplace. Built-in cabinetry, hardwood floors, a gracious entry foyer, mudroom, laundry, bedroom, and bath complete the main level, while the primary bedroom and bath are tucked upstairs. The second apartment has a personality of its own, with a modern kitchen, large living room, hardwood floors, laundry, updated bath with a classic clawfoot-style tub, and another three-season sunroom. It can also be easily connected to the main residence for single-family living. An extensive 2015 renovation included wiring, plumbing, and system upgrades, plus restored windows with added energy panels. Each apartment has its own Weil McLain LP boiler for heat and hot water, and a new roof was installed in 2025. Set on a level 0.4+/- acre lot in the UC-3 district, this is Vermont in-town living with the good stuff close at hand: shops, restaurants, the library, and Hubbard Park. Historic, flexible, and anything but ordinary. Come see what your version of life here could look like. Seller is Listing Agent.

Listed by Timothy Heney of Heney Realtors - Element Real Estate (Montpelier)

$
$
%
$/month over payments
Federal 30-year interest rate: 7.4% last updated on Oct 15, 2026
* All Figures are estimates. Check with your bank or proposed mortgage company for actual interest rates.
This product uses the FRED® API but is not endorsed or certified by the Federal Reserve Bank of St. Louis.

Save FavoriteSchedule TourAsk A QuestionMore Details

80 West Merrimack Street Manchester NH 03101

MLS Number 5111864

  • Multifamily
  • PricePerSqFt 224.92
  • Units 2
  • Bathroom 4
  • Acreage 0.08

Very rare mixed use/residential /commercial/ building in desirable downtown Manchester. It is an end unit at Merrimack on the Green, but is not part of the condominium complex. There are absolutely no condo fees with this property, the owner chose not to join the association when it was formed. Two separate 1500 sq. ft. units. First floor is a renovated commercial space, was a former dental office, this has a full bath with a walk in shower and a half bath. There are two working fireplaces, a pantry area, but no working kitchen. Second and third levels are a residential unit with three bedrooms modern baths, one full and one half. Livingroom has a working fireplace. Beautiful big kitchen with skylights and an wonderful large three season screened porch with westerly views. This property has an unusual one car garage addition attached to the building many years ago. Newer four zone gas heat, hot water, replacement windows and circuit breakers.

Listed by Debra Piper of Pierre Peloquin Realty

$
$
%
$/month over payments
Federal 30-year interest rate: 7.4% last updated on Oct 15, 2026
* All Figures are estimates. Check with your bank or proposed mortgage company for actual interest rates.
This product uses the FRED® API but is not endorsed or certified by the Federal Reserve Bank of St. Louis.

Save FavoriteSchedule TourAsk A QuestionMore Details

17-19 Dartmouth Street Exeter NH 03833

Exeter, NH17-19 Dartmouth Street

Price$689,000

Est. Mortgage: $/month

Active With Contract

MLS Number 5103964

  • Multifamily
  • PricePerSqFt 307.59
  • Units 2
  • Bathroom 4
  • Acreage 0.14

NEW PRICE! Fantastic investment or owner-occupied opportunity in the heart of Exeter! This side-by-side townhouse-style duplex offers 1,120 sq/ft of living space per unit, each with 3 bedrooms. Fully renovated in 2012, the property was taken down to the studs and updated with all new electrical, plumbing, roof, vinyl siding, insulation, and sheetrock. Both kitchens and bathrooms were beautifully remodeled, and each unit features a mix of laminate flooring and carpeting. Separate wall-mounted hot water boilers and on-demand hot water heaters, along with individual electric service, metered water and sewer provide efficiency and convenience for each side. Nestled on a dead-end street yet just steps to downtown Exeter, you'll enjoy easy access to shopping, schools, restaurants, specialty shops, and the Amtrak train depot. Whether you're looking for a solid income property or a home with rental potential, this duplex is a must-see. This is a lead safe property inside and out. Showings by appointment only.

Listed by Nancy Kingston of KW Coastal and Lakes & Mountains Realty/Exeter

$
$
%
$/month over payments
Federal 30-year interest rate: 7.4% last updated on Oct 15, 2026
* All Figures are estimates. Check with your bank or proposed mortgage company for actual interest rates.
This product uses the FRED® API but is not endorsed or certified by the Federal Reserve Bank of St. Louis.

Save FavoriteSchedule TourAsk A QuestionMore Details

422 Lake Avenue Manchester NH 03103

Manchester, NH422 Lake Avenue

Price$685,000

Est. Mortgage: $/month

MLS Number 5109960

  • Multifamily
  • PricePerSqFt 175.06
  • Address 422 Lake Avenue
  • Units 3
  • Bathroom 3

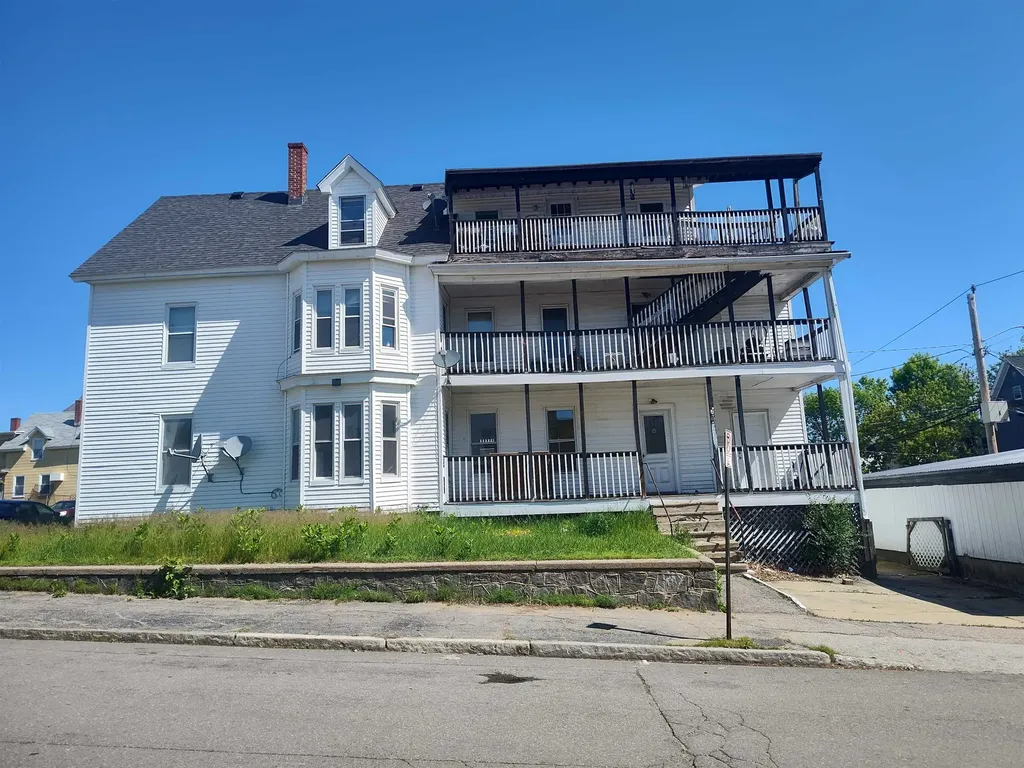
Investors take notice. Fully occupied 3 Family with a separate garage rental for $150 a month. Plenty of off street parking. Long term tenants; potential for additional income as Sellers are below rental values. Third story completely re-finished and is bright and airy. First floor updated kitchen and bath. All units have separate storage space outside their unit. 3 - 100 AMP panels, heating system just 3 years old. Clean dry basement with storage potential. Situated just minutes from downtown Manchester, hospitals, shopping, restaurants, parks and public transportation. With net operating income of $52,500; this is a great addition to your investment portfolio.

Listed by Danielle Bissonnette of Keller Williams Realty-Metropolitan

$
$
%
$/month over payments
Federal 30-year interest rate: 7.4% last updated on Oct 15, 2026
* All Figures are estimates. Check with your bank or proposed mortgage company for actual interest rates.
This product uses the FRED® API but is not endorsed or certified by the Federal Reserve Bank of St. Louis.

Save FavoriteSchedule TourAsk A QuestionMore Details

85 Limerick Lane Arlington VT 05250

Arlington, VT85 Limerick Lane

Price$685,000

Est. Mortgage: $/month

MLS Number 5080708

  • Multifamily
  • PricePerSqFt 200.12
  • Address 85 Limerick Lane
  • Units 3
  • Bathroom 5

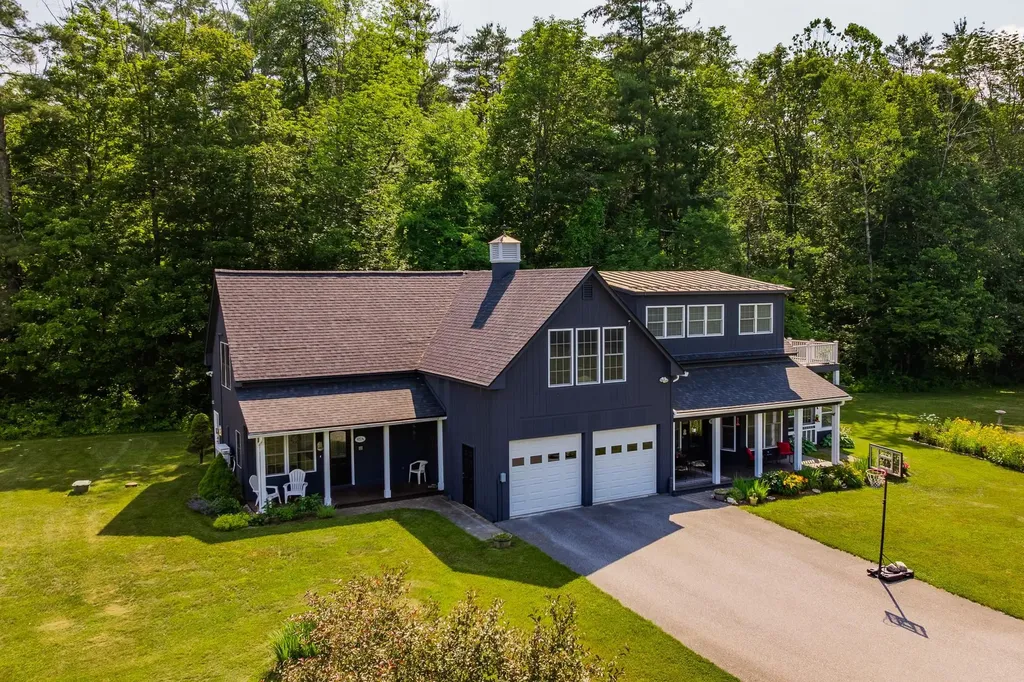
Seller is offering a credit to buyers of $5000 towards closing costs at closing. • Battenkill River Frontage - Enjoy direct access to the Battenkill River, 8 shared acres, and a prime location just minutes from Manchester's shopping, dining, skiing, biking, and hiking. • Spacious & Flexible - Light-filled 4-bedroom, 5-bath home with quality finishes, a private apartment, multiple porches, a river-view deck, and space for guests, extended family, or rental income. • Low-Maintenance Living - Small community with HOA fees under $250/month covering road maintenance, mowing, snow plowing, water, sewer, and trash removal.

Listed by Margretta Fischer of Wohler Realty Group

$
$
%
$/month over payments
Federal 30-year interest rate: 7.4% last updated on Oct 15, 2026
* All Figures are estimates. Check with your bank or proposed mortgage company for actual interest rates.
This product uses the FRED® API but is not endorsed or certified by the Federal Reserve Bank of St. Louis.

Save FavoriteSchedule TourAsk A QuestionMore Details

29-31 Silver Street Dover NH 03820

Dover, NH29-31 Silver Street

Price$679,900

Est. Mortgage: $/month

MLS Number 5114074

  • Multifamily
  • PricePerSqFt 234.93
  • Address 29-31 Silver Street
  • Units 2
  • Bathroom 3

**INVESTMENT OPPORTUNITY IN DOWNTOWN DOVER!** Ideally situated on a desirable corner lot along Silver Street, this well-maintained multifamily property offers immediate rental income, attractive operating expenses, and future investment potential. Located within walking distance of downtown Dover, this property features two spacious residential units, with one currently leased at $2,425 per month and the second vacant and ready to lease, with a previously established rent of $2,650 per month. Tenants are responsible for heat, hot water, electricity, and the majority of water and sewer expenses, helping minimize ownership costs. The property has benefited from numerous improvements, including updated electrical service, plumbing improvements, and a newer roof on a portion of the building. Both units offer in-unit laundry, generous living spaces, and attractive architectural details, including hardwood and wide-pine flooring. **Zoned CBD-M (Central Business District Mixed Use),** the property offers potential flexibility for future residential or professional office uses, subject to municipal approvals. Its proximity to downtown restaurants, shopping, Henry Law Park, the University of New Hampshire, and major commuter routes makes this an appealing rental location. Whether expanding an existing portfolio or seeking a well-located investment with additional upside, 29–31 Silver Street presents an excellent opportunity in Dover's growing downtown market. Broker Interest.

Listed by Paula Igoe of Arthur Thomas Properties

$
$
%
$/month over payments
Federal 30-year interest rate: 7.4% last updated on Oct 15, 2026
* All Figures are estimates. Check with your bank or proposed mortgage company for actual interest rates.
This product uses the FRED® API but is not endorsed or certified by the Federal Reserve Bank of St. Louis.

Save FavoriteSchedule TourAsk A QuestionMore Details

50 Great Hill Road Newmarket NH 03857-00

Newmarket, NH50 Great Hill Road

Price$679,900

Est. Mortgage: $/month

MLS Number 5108803

  • Multifamily
  • PricePerSqFt 551.87
  • Address 50 Great Hill Road
  • Units 2
  • Bathroom 2

3,000 Buyer closing costs Credit! New Construction 2 families are RARE, This is the next best thing! 3 Bedroom Ranch with Approved 2 Bedroom Lower level Accessory Dwelling Unit! ALL Renovated with New Roof, Siding, Farmers Porch, Patio, Granite steps, Paved Driveway, 2 custom kitchens, bathrooms, and Utilities! Maintenance free finishes with Public Water and Sewer. Convenience to Seacoast and UNH with country setting. This exceptional property delivers exactly what today's buyers are searching for modern finishes, flexible living space, and income potential. The main home features a stunning brand-new kitchen with granite countertops, new cabinetry, and S.S Appliances. Enjoy three spacious bedrooms, updated bath, convenient first-floor laundry, and a private patio perfect for relaxing or entertaining. 1st level ADU Offering its own private entrance, 2 bedrooms, and bathroom with Laundry. Whether you're looking for rental income, multigenerational living, guest accommodations, or a home office setup, this versatile space creates endless possibilities. Enjoy easy access to beaches, dining, shopping, and commuter routes. A rare turnkey opportunity that combines lifestyle, location, and investment potential all in one property.

Listed by Amie Ceder-Bracey of Realty One Group Reliant

$
$
%
$/month over payments
Federal 30-year interest rate: 7.4% last updated on Oct 15, 2026
* All Figures are estimates. Check with your bank or proposed mortgage company for actual interest rates.
This product uses the FRED® API but is not endorsed or certified by the Federal Reserve Bank of St. Louis.

Save FavoriteSchedule TourAsk A QuestionMore Details

18 Juniper Road Derry NH 03038

Derry, NH18 Juniper Road

Price$679,900

Est. Mortgage: $/month

MLS Number 5113556

  • Multifamily
  • PricePerSqFt 325.62
  • Address 18 Juniper Road
  • Units 2
  • Bathroom 4

Opportunities to purchase a well-maintained duplex do not come along often. Set back from the road on approximately one acre of land, this property offers a peaceful setting with a wooded privacy buffer, creating a wonderful sense of seclusion while still providing convenient access to local amenities. The fully refurbished unoccupied left side is ideal for a new owner occupant. Updates include, but are not limited to, freshly painted walls, refinished cabinetry with updated hardware, new quartz countertops, modern stainless steel appliances a glass cooktop range / refrigerator with below freezer, updated bathroom vanities and lighting, and additional improvements throughout. The right-side unit has also been meticulously maintained and is in excellent condition, offering a true turnkey opportunity for its future owner. Both units feature similar floor plans, with each offering its own garage for convenient parking and additional storage. The first floor welcomes you with an inviting eat-in kitchen featuring ample cabinetry and counter space, a convenient dining area, and a half bathroom. A sliding glass door provides access to a spacious rear deck, offering a great outdoor area with a privacy buffer between the units. The generously sized living room offers a great space to kick back and relax. Upstairs, each unit offers two large bedrooms with many windows providing an abundance of natural light, along with a full bathroom. The updated bathrooms feature new vanities and modern lighting for a clean refreshed appearance. With its spacious lot, privacy, garages, well-maintained units, and recent updates, this is an exceptional opportunity for both owner-occupants and investors. Live in one unit while generating rental income from the other, or add a well-maintained duplex to your portfolio. This property also has potential to be converted into Condex units with Town approvals for added return, most properties in this neighborhood have undergone that process.

Listed by Ben Weigler of BHHS Verani Londonderry

$
$
%
$/month over payments
Federal 30-year interest rate: 7.4% last updated on Oct 15, 2026
* All Figures are estimates. Check with your bank or proposed mortgage company for actual interest rates.
This product uses the FRED® API but is not endorsed or certified by the Federal Reserve Bank of St. Louis.

Save FavoriteSchedule TourAsk A QuestionMore Details

183 Cartier Street Manchester NH 03102

Manchester, NH183 Cartier Street

Price$679,000

Est. Mortgage: $/month

MLS Number 4920693

  • Multifamily
  • PricePerSqFt 237.41
  • Address 183 Cartier Street
  • Units 3
  • Bathroom 3

SPACIOUS 3 FAMILY, Income $64,200. from apts. 9 bedrms total; tenants pay own gas heat, hot water, elec. 3 bedrm, 4 bedrm, 2 Bdrm. PAY: $649,000. 5 detached GARAGES used now by seller for storage: he would pre-pay $30K for 5 years' usage, or deducted off price, so pay $649,000 There's parking at side, also. 1ST floor: 3-bedrm apt,remodeled recently.$1700., leased to Nov 15,'26; 2nd floor, 4-bdrms,TAW, remodeled 3 yrs ago, vinyl plank flooring. $2200. month; 3rd floor, 2 bedrms, remodeled, in '25,rent $1450. leased till 7-15, '26. vinyl-Sided; private side porches. Showings by appointment only, assisted, 24 hr notice with tenants; 3 blocks to CMC Hospital, corner lot.

Listed by Joan Blais of BHHS Verani Londonderry

$
$
%
$/month over payments
Federal 30-year interest rate: 7.4% last updated on Oct 15, 2026
* All Figures are estimates. Check with your bank or proposed mortgage company for actual interest rates.
This product uses the FRED® API but is not endorsed or certified by the Federal Reserve Bank of St. Louis.

Save FavoriteSchedule TourAsk A QuestionMore Details

2170 North Main Street Londonderry VT 05148

MLS Number 5091253

  • Multifamily
  • PricePerSqFt 109.86
  • Units 4
  • Acreage 1.84
  • Square Feet 6,144

For more than 20 years, this mixed-use property has been consistently operated and maintained by the same owner an indicator of stability, reliability, and proven performance. The building features three distinct income channels: a fully equipped small-town diner with loyal local traffic, a well-established general market serving the community's daily needs, and two rental apartments above that provide steady residential income. Positioned directly on a main road with excellent traffic exposure, the property benefits from continuous visibility and easy access, supporting both the commercial tenants and future growth potential. Whether you're an investor seeking diversified revenue streams or an owner-operator looking to step into a turnkey, multi-income asset, this property offers immediate cash flow with room to expand, modernize, or reposition for even greater returns.

Listed by Jessica Ackley of Elevations Real Estate

$
$
%
$/month over payments
Federal 30-year interest rate: 7.4% last updated on Oct 15, 2026
* All Figures are estimates. Check with your bank or proposed mortgage company for actual interest rates.
This product uses the FRED® API but is not endorsed or certified by the Federal Reserve Bank of St. Louis.

Save FavoriteSchedule TourAsk A QuestionMore Details

347 Ball Hill Road Langdon NH 03602

Langdon, NH347 Ball Hill Road

Price$675,000

Est. Mortgage: $/month

MLS Number 5112855

  • Multifamily
  • PricePerSqFt 410.33
  • Address 347 Ball Hill Road
  • Units 2
  • Bathroom 3

Flexible living options, mountain views, and a peaceful country setting come together in this updated and improved single-family home with an attached second living area which is ideal for multi-generational living, extended family, guests, or potential rental income. The main living area features an eat-in kitchen, a bright living room with fireplace and abundant natural light, plus a first-floor primary bedroom with full bath. The walkout lower level offers two additional bedrooms, a ¾ bath, workout room and laundry/utility area. The attached second living area provides its own galley kitchen, living/dining area, bedroom, and full bath on the main level. Upstairs, a finished room currently serves as an additional bedroom, with adjoining office/creative space offering potential for a future closet or bath. Eave storage adds functionality, while the walkout lower level includes a finished game room which could be converted to a bedroom, utility room, and possibility for laundry. Both living areas share access to an expansive deck showcasing impressive views of five ski mountains, with covered patio space below. The attached two-car garage provides direct entry to the main living area and connects to additional storage and two former horse stalls with paddock area, currently used as finished space. Once a gentleman's farm, the 3.89-acre property retains some of its country character with established blueberries bushes. A nearby farm owns and hays much of the surrounding acreage, creating an open, pastoral feel without the additional upkeep. Additional features include a recently drilled well, two septic systems and two electrical panels, shared Buderus furnace, and flexible spaces that can adapt to a variety of living arrangements. Each unit has its own entrance for privacy. A whole-house generator supports both units. Second unit was added in 1978. Located on the gravel portion of a town-maintained dead-end road. Furnishings negotiable.

Listed by Denise Thomas of BHG Masiello Keene

$
$
%
$/month over payments
Federal 30-year interest rate: 7.4% last updated on Oct 15, 2026
* All Figures are estimates. Check with your bank or proposed mortgage company for actual interest rates.
This product uses the FRED® API but is not endorsed or certified by the Federal Reserve Bank of St. Louis.

Virtual TourSave FavoriteSchedule TourAsk A QuestionMore Details

Broker Reciprocity 

Copyright 2026 PrimeMLS, Inc. All rights reserved. This information is deemed reliable, but not guaranteed. The data relating to real estate displayed on this display comes in part from the IDX Program of PrimeMLS. The information being provided is for consumers’ personal, non-commercial use and may not be used for any purpose other than to identify prospective properties consumers may be interested in purchasing. Data last updated October 20, 2026 9:22 PM EDT