
SIGN UP or LOG IN 's Account

Log in to see your saved listings or edit your searches:

No account? Sign up now to save searches, listings, and get tailored listing notifications. It's free, opt-out anytime.

Find Your New Home

Sign Up Today!

Get fresh listings via email, save your favorite listings, match with similar properties, and unlock additional property info.

Create Your Account

Do not fill in this field:

Already have an account? Log in

and narrow your search. If you have fewer than 200 results, you can save your search.

Addison VT Mult-Family Real Estate

r=265-276
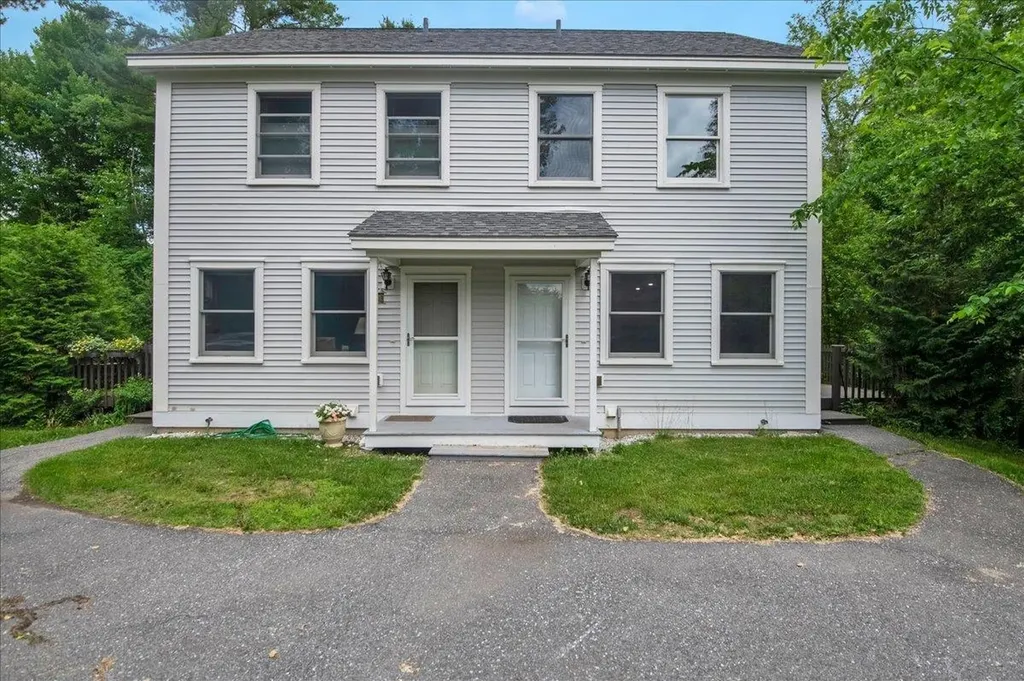
136 - 138 Northside Drive Shelburne VT 05482
Active With Contract

MLS Number 5096548

  • Multifamily
  • PricePerSqFt 367.65
  • Units 2
  • Bathroom 4
  • Acreage 0.78

A turnkey investment opportunity in one of Chittenden County's most desirable rental markets. Built in 2013 by Huntington Homes, this solid, well-constructed duplex offers two identical 2-bedroom, 2-bath townhouse units with 884 square feet each, clean, efficient, and easy to manage. Each unit comes fully equipped with all appliances included washer, dryer, dishwasher, stove and refrigerator making them attractive to tenants and simple to lease. Both units feature a private deck and a secured storage building, along with separate utilities (electric, gas, and water meters) so tenants cover their own usage. Natural gas heat, public water and sewer, and a paved driveway with ample parking round out the practical features that keep operating costs predictable. Despite the convenient Shelburne location, minutes from shopping, public transportation, and everyday amenities, this property feels tucked into nature, with a stream running through the level, 0.78-acre lot and regular visits from local wildlife. It's the kind of setting that's hard to find this close to town. Currently generating $49,800 in gross annual income with one unit leased and one vacant for immediate occupancy or owner-use. This property may qualify for additional units, buyers are encouraged to do all due diligence. The identical sister property at 158-160 Northside Drive is also available, offering an investor the chance to acquire both for a combined four-unit portfolio in the same well-run, low-maintenance community. Solid construction, strong rental demand, and a peaceful natural setting, this is multi-family investing made simple. Open House Sunday 6/28 12-2 pm

Listed by Cole Elwood of KW Vermont

$
$
%
$/month over payments
Federal 30-year interest rate: 7.4% last updated on Oct 15, 2026
* All Figures are estimates. Check with your bank or proposed mortgage company for actual interest rates.
This product uses the FRED® API but is not endorsed or certified by the Federal Reserve Bank of St. Louis.

Virtual TourSave FavoriteSchedule TourAsk A QuestionMore Details
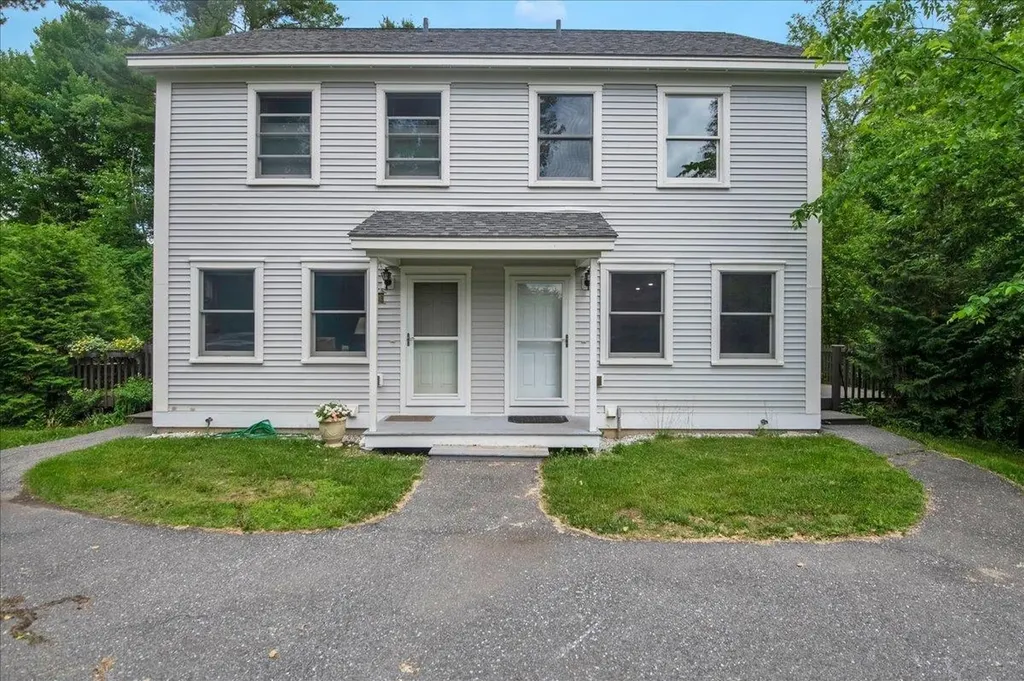
158 - 160 Northside Drive Shelburne VT 05482
Active With Contract

MLS Number 5096549

  • Multifamily
  • PricePerSqFt 367.65
  • Units 2
  • Bathroom 4
  • Acreage 0.67

A turnkey investment opportunity in one of Chittenden County's most desirable rental markets. Built in 2013 by Huntington Homes, this solid, well-constructed duplex offers two identical 2-bedroom, 2-bath townhouse units with 884 square feet each, clean, efficient, and easy to manage. Each unit comes fully equipped with all appliances included washer, dryer, dishwasher, stove and refrigerator making them attractive to tenants and simple to lease. Both units feature a private deck and a secured storage building, along with separate utilities (electric, gas, and water meters) so tenants cover their own usage. Natural gas heat, public water and sewer, and a paved driveway with ample parking round out the practical features that keep operating costs predictable. Despite the convenient Shelburne location, minutes from shopping, public transportation, and everyday amenities, this property feels tucked into nature, with a stream running through the level, 0.67-acre lot and regular visits from local wildlife. It's the kind of setting that's hard to find this close to town. Currently generating $48,900 in gross annual income. The identical sister property at 136-138 Northside Drive is also available, offering an investor the chance to acquire both for a combined four-unit portfolio in the same well-run, low-maintenance community. Solid construction, strong rental demand, and a peaceful natural setting, this is multi-family investing made simple. Open House Sunday 6/28 12-2 pm

Listed by Cole Elwood of KW Vermont

$
$
%
$/month over payments
Federal 30-year interest rate: 7.4% last updated on Oct 15, 2026
* All Figures are estimates. Check with your bank or proposed mortgage company for actual interest rates.
This product uses the FRED® API but is not endorsed or certified by the Federal Reserve Bank of St. Louis.

Virtual TourSave FavoriteSchedule TourAsk A QuestionMore Details

83 Sagamore Street Manchester NH 03104

Manchester, NH83 Sagamore Street

Price$650,000

Est. Mortgage: $/month

MLS Number 5112298

  • Multifamily
  • PricePerSqFt 262.94
  • Address 83 Sagamore Street
  • Units 2
  • Bathroom 2

Exceptional North End two-family offering flexibility, income potential, and strong owner-occupant appeal. The first-floor unit features 4 bedrooms and 1 bath, providing rare additional living space, while the second-floor unit offers 3 bedrooms and 1 bath with a functional layout. The property includes a detached 2-car garage, off-street parking, separate utilities, and a convenient location close to downtown, highways, schools, restaurants, and everyday amenities. Some areas of the home would benefit from light cosmetic updates, giving buyers the opportunity to add their finishing touches and further enhance long-term value. Ideal for investors or buyers looking to offset their mortgage with rental income while building equity.

Listed by Victor Mbuyi of EXP Realty

$
$
%
$/month over payments
Federal 30-year interest rate: 7.4% last updated on Oct 15, 2026
* All Figures are estimates. Check with your bank or proposed mortgage company for actual interest rates.
This product uses the FRED® API but is not endorsed or certified by the Federal Reserve Bank of St. Louis.

Save FavoriteSchedule TourAsk A QuestionMore Details

220 Broad Street Claremont NH 03743

Claremont, NH220 Broad Street

Price$650,000

Est. Mortgage: $/month

MLS Number 5109972

  • Multifamily
  • PricePerSqFt 109.41
  • Address 220 Broad Street
  • Units 5
  • Bathroom 5

Recently renovated and strong cash flowing five-unit building now available for sale on Claremont's most prestigious street. Set on a quarter acre lot nestled among law firms, stately homes, and overlooking Monadnock Park, the location of this property is second to none. The building is comprised of five large apartments including a huge first-floor two bedroom, one bath that features much of the original architectural features of the home. The four additional apartments are a mix of two-bedroom and three-bedroom units which have all received updates and are fully occupied. Several other major improvements have been completed including updated electrical panels and wiring, a roof replacement, replacement of much of the old drain lines with PVC, various fire code and egress upgrades, and substantial unit renovations. All units pay for their own electricity while the landlord is responsible for heating and hot water via two separate furnaces. The property supports a very strong cash flow and grosses over $115,000 annually based on the in-place rents and is estimated to have a true 10%+ cap rate. For a stabilized, turnkey investment providing potentially double digit returns, look no further than this opportunity to own 220 Broad Street. Broker Interest.

Listed by Matthew Lefebvre of Downtown Realty

$
$
%
$/month over payments
Federal 30-year interest rate: 7.4% last updated on Oct 15, 2026
* All Figures are estimates. Check with your bank or proposed mortgage company for actual interest rates.
This product uses the FRED® API but is not endorsed or certified by the Federal Reserve Bank of St. Louis.

Save FavoriteSchedule TourAsk A QuestionMore Details

132 Rivermount Terrace Burlington VT 05401

MLS Number 5086924

  • Multifamily
  • PricePerSqFt 273.11
  • Units 2
  • Bathroom 2
  • Acreage 0.41

132 Rivermount Terrace offers a well-located, neighborhood multi-family home with easy access to Burlington High School, downtown, and the waterfront bike path. This property has been exceptionally maintained and updated, with turnkey units ready for immediate occupancy or rental. Set above the surrounding area, the property overlooks the Intervale and benefits from added separation and privacy. Expansive decks provide great views and privacy for causal outdoor dining, relaxing, or entertaining. The flexible layout works well for live-in owners renting additional units who choose to Airbnb or rent to long-term tenants. Investors take note: recent zoning supports conversion to four units, creating additional upside for investors or owner-occupants looking to increase income potential. A strong option for those looking to live in a fantastic neighborhood and offset ownership costs through rental income or reposition the number of units for higher returns.

Listed by Lipkin Audette Team of Coldwell Banker Hickok and Boardman

$
$
%
$/month over payments
Federal 30-year interest rate: 7.4% last updated on Oct 15, 2026
* All Figures are estimates. Check with your bank or proposed mortgage company for actual interest rates.
This product uses the FRED® API but is not endorsed or certified by the Federal Reserve Bank of St. Louis.

Save FavoriteSchedule TourAsk A QuestionMore Details

16 Victoria Circle Pelham NH 03076

Pelham, NH16 Victoria Circle

Price$650,000

Est. Mortgage: $/month

MLS Number 5108543

  • Multifamily
  • PricePerSqFt 383.25
  • Address 16 Victoria Circle
  • Units 2
  • Bathroom 2

Picture your morning coffee with nothing but trees in view and the sound of Beaver Brook drifting up from the edge of the yard. That's everyday life at 16-18 Victoria Circle, the only home on a private cul-de-sac, set on 2.26 wooded acres that give you real breathing room. Live in one unit and let the other help with the mortgage, keep a loved one close while everyone keeps their own space, or hold both as income. Each unit has two bedrooms and one bath. Upstairs got a full refresh: painted cabinets, new countertops, a new stove and refrigerator, a renovated bathroom, and new flooring in both bedrooms. Downstairs is freshly painted and ready for your personal touch. The two units run independently, with separate utilities, two electric meters, a private well, and septic. Since both will be delivered vacant, you get to decide how this place works for you from day one. If you scrolled past this one before, come walk the land in person. It's the kind of space photos can't quite capture. Open House: Saturday, October 10, 11:00 AM–12:30 PM

Listed by Alessandra Hakme-Silva of EXP Realty

$
$
%
$/month over payments
Federal 30-year interest rate: 7.4% last updated on Oct 15, 2026
* All Figures are estimates. Check with your bank or proposed mortgage company for actual interest rates.
This product uses the FRED® API but is not endorsed or certified by the Federal Reserve Bank of St. Louis.

Virtual TourSave FavoriteSchedule TourAsk A QuestionMore Details

9 Riverview Terrace Hampton NH 03842

Hampton, NH9 Riverview Terrace

Price$649,900

Est. Mortgage: $/month

MLS Number 5106661

  • Multifamily
  • PricePerSqFt 450.38
  • Address 9 Riverview Terrace
  • Units 3
  • Bathroom 3

This Coastal Multifamily three-unit property offers a prime location just steps from the sandy shores of Hampton Beach. The property features separate entrances for each of the three units. It sits on a deeded lot, providing an oasis for residents and renters to enjoy the seaside. Stepping inside, each open floor plan creates a bright and airy atmosphere, with abundant natural light streaming through the windows. Laminate durable flooring extends throughout the main living areas, complemented by warm accents that add to the charming ambiance. The spacious layout allows for gracious entertaining, with a well-designed kitchen featuring ample counter space and storage. Three units offering one- and two-bedroom options provide flexible living. Whether owner-occupied with two rentals or all rentals, there are numerous ways to maximize the potential this setup provides. The home's porch area and outdoor seating provide the perfect setting to relax and savor the refreshing sea air. This property's location within a desirable neighborhood allows easy access to the nearby beach, offering residents the opportunity to fully immerse themselves in the coastal lifestyle. The open floor plan, abundant natural light, and numerous usage options make this an ideal setting for a primary residence, vacation home or short-term rental. This home has a proven track record as a rental, and for short-term rental opportunities, it offers a compelling investment opportunity in the thriving Hampton Beach community.

Listed by Erica Miller of Coldwell Banker Realty - Portsmouth,NH

$
$
%
$/month over payments
Federal 30-year interest rate: 7.4% last updated on Oct 15, 2026
* All Figures are estimates. Check with your bank or proposed mortgage company for actual interest rates.
This product uses the FRED® API but is not endorsed or certified by the Federal Reserve Bank of St. Louis.

Save FavoriteSchedule TourAsk A QuestionMore Details
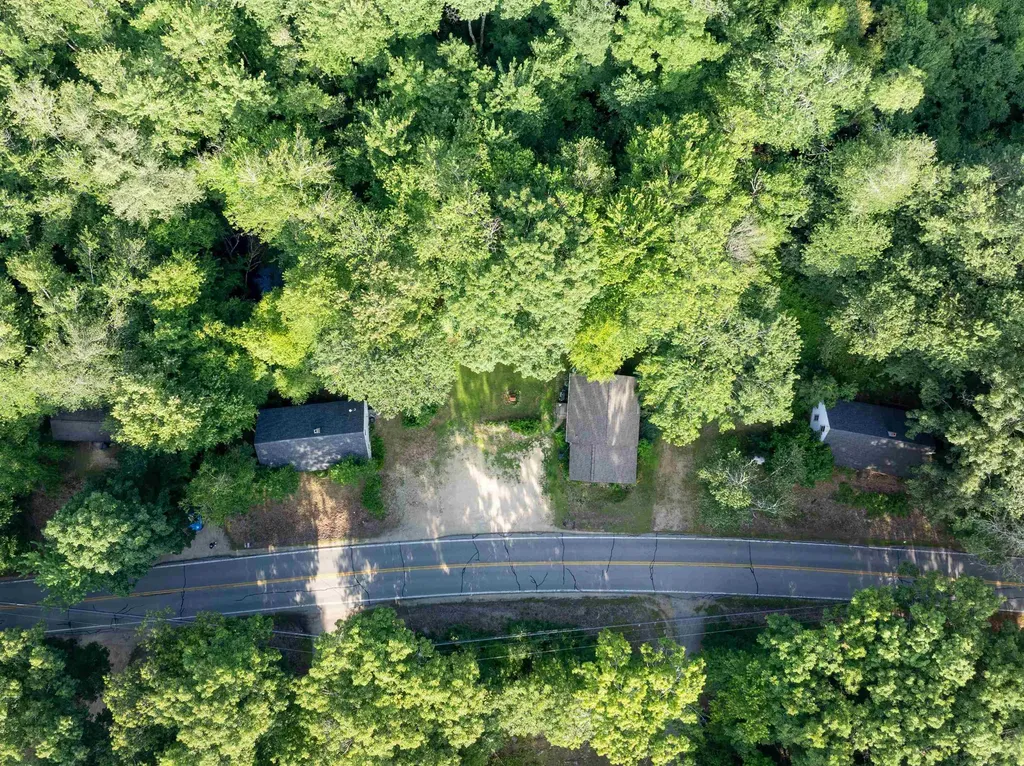
235 Young Road Barrington NH 03825

Barrington, NH235 Young Road

Price$649,900

Est. Mortgage: $/month

Active With Contract

MLS Number 5098429

  • Multifamily
  • PricePerSqFt 184.63
  • Address 235 Young Road
  • Units 4
  • Bathroom 4

4 SINGLE FAMILY HOMES ONE 1 LOT in the desirable Oyster River School District!! 2 of the homes are rented out to long term tenants, one just needs minor rehab & the other needs some renovation to be able to rent. Nice 2.61 Acre lot in, each home has a private back yard. MAKE ONE HOUSE YOUR OWN and rent the other 3, or rent all 4 for maximum income! This property is located just a few minutes drive from the public boat launch on Swains Lake! Store your boat on your lot when not in use (same with tenants!) Truly a one of a kind property like no other. Schedule your showing today!!

Listed by Jeremiah Gordon and Victoria Corbin of KW Coastal and Lakes & Mountains Realty

$
$
%
$/month over payments
Federal 30-year interest rate: 7.4% last updated on Oct 15, 2026
* All Figures are estimates. Check with your bank or proposed mortgage company for actual interest rates.
This product uses the FRED® API but is not endorsed or certified by the Federal Reserve Bank of St. Louis.

Save FavoriteSchedule TourAsk A QuestionMore Details

23 School Street Chester VT 05143

Chester, VT23 School Street

Price$649,000

Est. Mortgage: $/month

MLS Number 5111465

  • Multifamily
  • PricePerSqFt 94.14
  • Address 23 School Street
  • Units 5
  • Acreage 0.5

A rare opportunity to acquire a fully occupied, well-maintained mixed-use property in one of Chester's most recognizable village locations. The front portion of the building is leased as professional office space for $5,000 per month, with the commercial tenant responsible for heat and electricity. The tenant has expressed interest in entering into a significantly longer-term lease, with the lease length and additional terms to be negotiated directly with the next owner. The property includes four additional residential units, all currently rented, including one leased by the commercial tenant for employee housing. Detailed income, expense, and lease information is available through your agent. Carefully maintained over the years, the building requires no known major upgrades or repairs and is ready for its next owner. More than sufficient parking is available on both sides of the building, along with abundant storage throughout the property, including basement garage space. Its location just off the historic Chester Village Green provides excellent visibility and steady Main Street traffic for commercial use, while remaining comfortable and quiet for residential tenants. Local shops, restaurants, and village amenities are all nearby, and Chester's iconic Swinging Bridge, the Williams River, and its scenic footpath are less than a quarter mile away at the end of School Street. With established tenants, multiple income streams, ample parking and storage, and an outstanding village location, 23 School Street offers an exceptional opportunity to step into a strong-performing property from day one.

Listed by Betsy Adamovich of Real Broker LLC

$
$
%
$/month over payments
Federal 30-year interest rate: 7.4% last updated on Oct 15, 2026
* All Figures are estimates. Check with your bank or proposed mortgage company for actual interest rates.
This product uses the FRED® API but is not endorsed or certified by the Federal Reserve Bank of St. Louis.

Save FavoriteSchedule TourAsk A QuestionMore Details

6-8 Southview Drive South Burlington VT 05403

MLS Number 5114513

  • Multifamily
  • PricePerSqFt 375.58
  • Address 6-8 Southview Drive
  • Units 2
  • Bathroom 3

Well maintained duplex in desirable South Burlington neighborhood. Spacious three bedroom, 1.5 bath unit features hardwood, builtins, screen porch and 2 car garage. 2 bedroom unit offers large eat in kitchen with access to the rear yard. City trails and new city center with shops and dining are minutes away. Located on the bus-line, close to University of Vermont Medical Center, schools, interstate access and a broad base of central commerce this is truly a rare find. Listing agent is related to seller.

Listed by Kristin Lahue of Alliance Real Estate,LLC

$
$
%
$/month over payments
Federal 30-year interest rate: 7.4% last updated on Oct 15, 2026
* All Figures are estimates. Check with your bank or proposed mortgage company for actual interest rates.
This product uses the FRED® API but is not endorsed or certified by the Federal Reserve Bank of St. Louis.

Virtual TourSave FavoriteSchedule TourAsk A QuestionMore Details
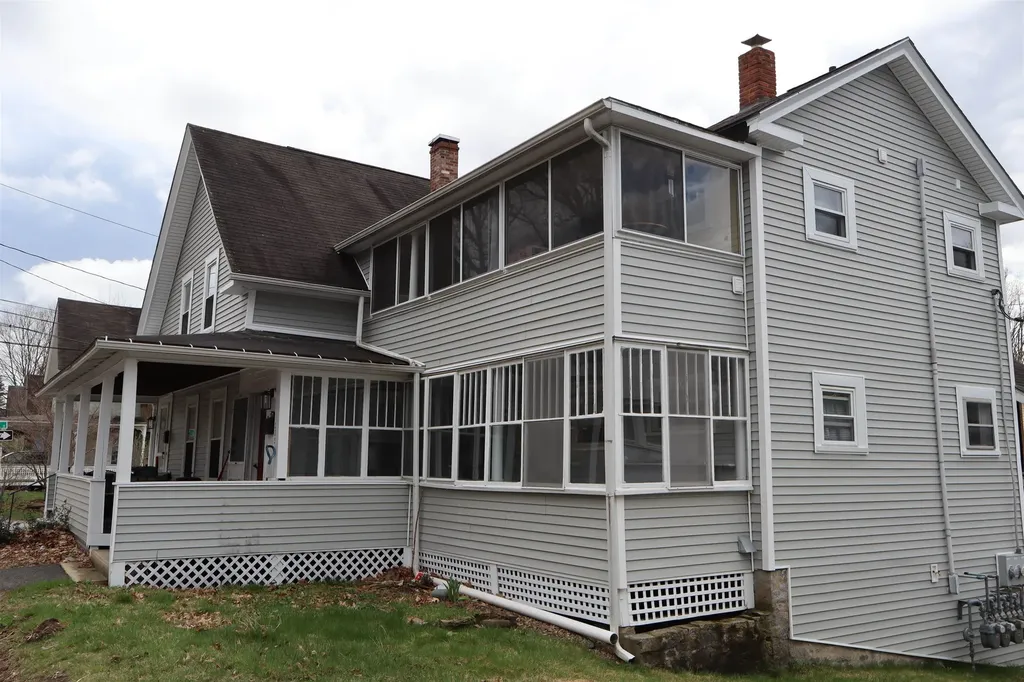
271 Village Street Concord NH 03303-9997

Concord, NH271 Village Street

Price$645,000

Est. Mortgage: $/month

MLS Number 5072044

  • Multifamily
  • PricePerSqFt 312.5
  • Address 271 Village Street
  • Units 3
  • Bathroom 3

CASH FLOW from day one! This fully occupied 3-unit building in Penacook village district of Concord is a rare find for those looking to build immediate equity. Comprising two 2-bedroom units and a 1-bedroom unit, this property offers the ultimate opportunity or a rock-solid addition to your portfolio. The big-ticket items are already handled. Each tenant enjoys their own 3-season porch, in-unit laundry, off-street parking, and most importantly, they pay their own heat and electricity. Located in the heart of Penacook Village, you're just a short drive from the energy of Downtown Concord and the convenience of the new Exit 17 shopping district. Quick I-93 access makes this a commuter's dream. Don't just buy a home, buy an income stream. Broker Interest.

Listed by Lucas Leo of LM Investments

$
$
%
$/month over payments
Federal 30-year interest rate: 7.4% last updated on Oct 15, 2026
* All Figures are estimates. Check with your bank or proposed mortgage company for actual interest rates.
This product uses the FRED® API but is not endorsed or certified by the Federal Reserve Bank of St. Louis.

Save FavoriteSchedule TourAsk A QuestionMore Details

10 Court Street Dover NH 03820

Dover, NH10 Court Street

Price$640,000

Est. Mortgage: $/month

Pending

MLS Number 5113310

  • Multifamily
  • PricePerSqFt 347.64
  • Address 10 Court Street
  • Units 2
  • Bathroom 2

Presenting 10 Court Street an excellent turnkey investment opportunity! An up down 2 unit duplex located in one of the Seacoast's most in demand rental markets. As well as just short distance from downtown Dover's many shops, restaurants, riverfront, and Henry Law Park. Easy access to Route 16, the Spaulding Turnpike, and the Dover train station for commuters heading to Portsmouth, Durham, or Boston. Both 2 bed /1 bath units are fully updated with in unit laundry and leased. Separate driveways for each unit are a standout feature, giving each unit dedicated off-street parking and a clear separation that’s hard to find in a duplex. The first floor unit features a covered farmer's porch, rear deck, quartz counters, and stainless appliances. The second floor unit features granite counters and stainless appliances. A brick patio provides an additional space for outdoor enjoyment. Shingle portion of the roof and farmers porch were big ticket items replaced in 2023.

Listed by Patrick McCann of KW Coastal and Lakes & Mountains Realty

$
$
%
$/month over payments
Federal 30-year interest rate: 7.4% last updated on Oct 15, 2026
* All Figures are estimates. Check with your bank or proposed mortgage company for actual interest rates.
This product uses the FRED® API but is not endorsed or certified by the Federal Reserve Bank of St. Louis.

Save FavoriteSchedule TourAsk A QuestionMore Details

Broker Reciprocity 

Copyright 2026 PrimeMLS, Inc. All rights reserved. This information is deemed reliable, but not guaranteed. The data relating to real estate displayed on this display comes in part from the IDX Program of PrimeMLS. The information being provided is for consumers’ personal, non-commercial use and may not be used for any purpose other than to identify prospective properties consumers may be interested in purchasing. Data last updated October 21, 2026 12:07 AM EDT
