SIGN UP or LOG IN 's Account

Log in to see your saved listings or edit your searches:

No account? Sign up now to save searches, listings, and get tailored listing notifications. It's free, opt-out anytime.

Find Your New Home

Sign Up Today!

Get fresh listings via email, save your favorite listings, match with similar properties, and unlock additional property info.

Create Your Account

Do not fill in this field:

Already have an account? Log in

and narrow your search. If you have fewer than 200 results, you can save your search.

Addison VT Mult-Family Real Estate

r=409-420
10 School Street Rochester NH 03867

Rochester, NH10 School Street

Price$499,900

Est. Mortgage: $/month

MLS Number 5112230

  • Multifamily
  • PricePerSqFt 211.73
  • Address 10 School Street
  • Units 2
  • Bathroom 2

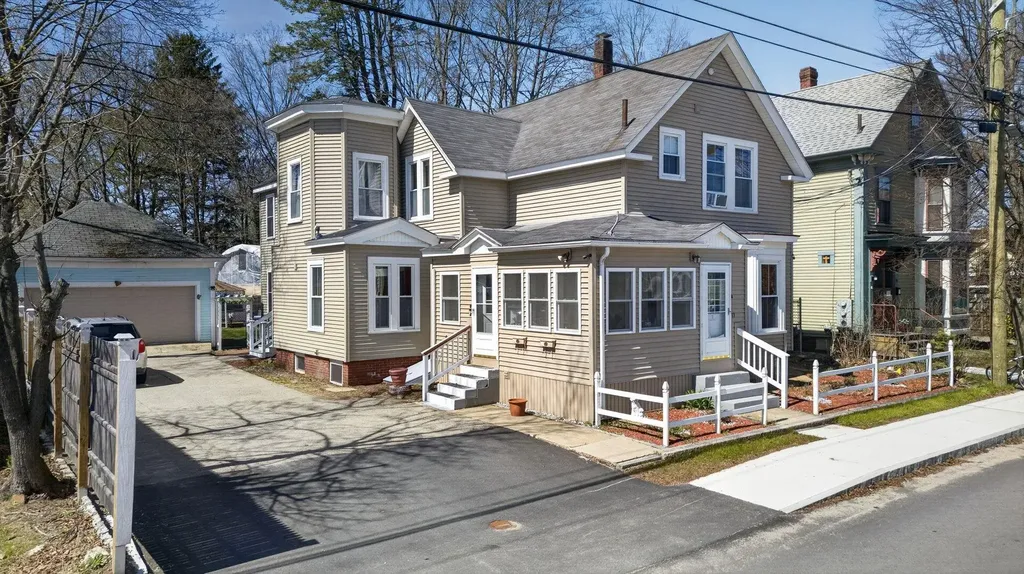
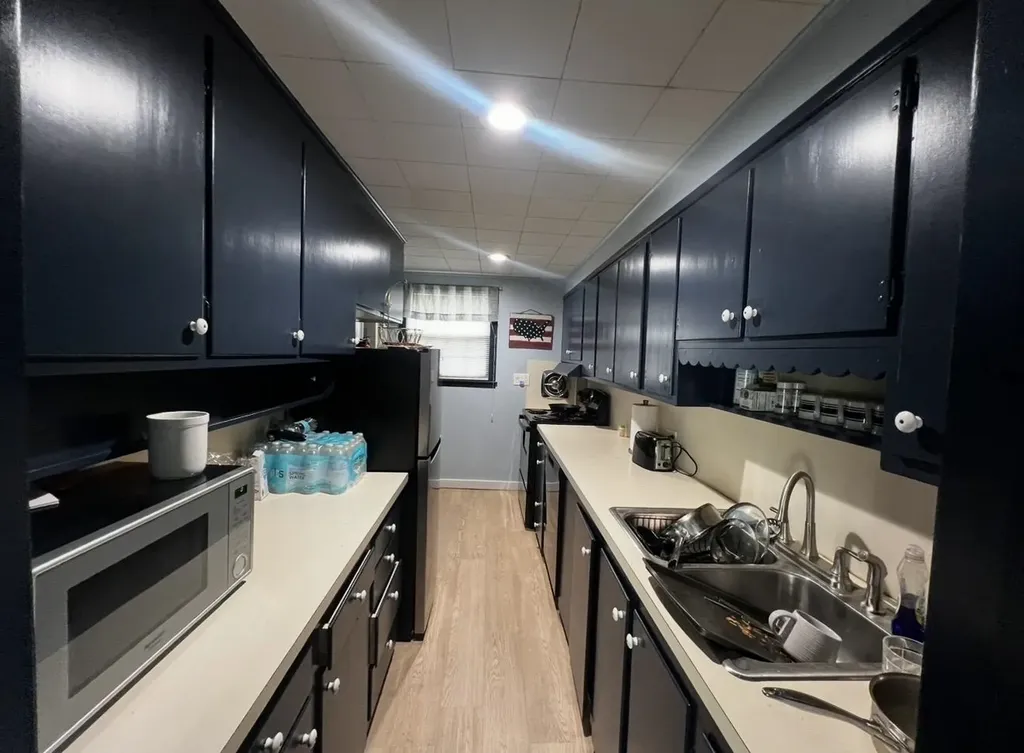
Looking for an income-producing property or the perfect house hack? This well-maintained two-family home is an excellent opportunity for investors and owner-occupants alike. Featuring updated kitchens, bathrooms, and flooring throughout, the property offers a solid rental history, with leases currently in place through December and February. All tenants are current on rent. Additional highlights include separate gas and electric meters, a large storage shed on a concrete pad, and plenty of space. Priced to sell, this property offers the potential for a solid cap rate return, making it an attractive addition to any investment portfolio. The upcoming lease expirations also provide flexibility for a new owner to renew existing leases or adjust rents as market conditions allow. Whether you're looking to expand your investment portfolio or offset your mortgage with rental income, this versatile two-family home is worth a look!

Listed by Michael Page of LAER Realty Partners/Chelmsford

$
$
%
$/month over payments
Federal 30-year interest rate: 7.4% last updated on Oct 15, 2026
* All Figures are estimates. Check with your bank or proposed mortgage company for actual interest rates.
This product uses the FRED® API but is not endorsed or certified by the Federal Reserve Bank of St. Louis.

Save FavoriteSchedule TourAsk A QuestionMore Details

12 South Mast Street Goffstown NH 03045

Goffstown, NH12 South Mast Street

Price$499,900

Est. Mortgage: $/month

MLS Number 5112909

  • Multifamily
  • PricePerSqFt 222.08
  • Address 12 South Mast Street
  • Units 1
  • Bathroom 1

INVESTORS, LOOK NO FURTHER! Opportunities like this don’t come along often in Goffstown! 12 South Mast Street offers a unique opportunity to acquire an existing income-producing single-family rental plus a newly approved duplex site on the same lot, providing the potential to create three rental units in one of Goffstown’s most desirable locations. The existing 3 bedroom single-family home is currently rented for $3,500/month and is ideally situated in Goffstown Village. The home is serviced by public water and sewer and features several recent updates, making it an attractive existing rental while the new construction opportunity is pursued. The newly approved duplex plans are ready for the next owner to pull permits and get to work. Each proposed duplex side features 4 bedrooms, 2.5 bathrooms, and its own garage underneath, offering a highly desirable layout for the rental market and the potential for premium rents with brand-new construction. Based on current projections the completed property could generate approximately $120,000- $140,000 gross income annually, subject to market conditions. Bring your vision, pull the permits, and take advantage of this unique investment opportunity! Existing income. Approved plans. Three-unit potential. Prime Goffstown Village location. Assisted showings. Agent Interest.

Listed by Alyssa Dupuis of RE/MAX Synergy

$
$
%
$/month over payments
Federal 30-year interest rate: 7.4% last updated on Oct 15, 2026
* All Figures are estimates. Check with your bank or proposed mortgage company for actual interest rates.
This product uses the FRED® API but is not endorsed or certified by the Federal Reserve Bank of St. Louis.

Save FavoriteSchedule TourAsk A QuestionMore Details

741 West Main Street Hillsborough NH 03244

MLS Number 5088269

  • Multifamily
  • PricePerSqFt 249.2
  • Address 741 West Main Street
  • Units 2
  • Acreage 6.4

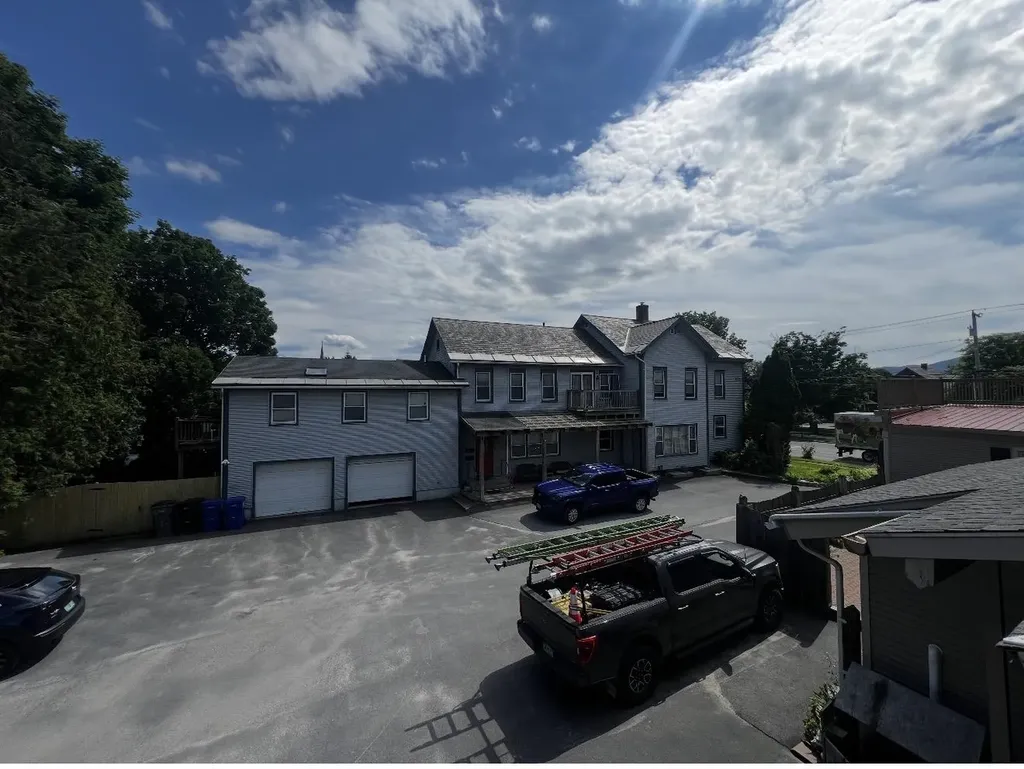
Built in 2024, this duplex offers a solid opportunity for owner-occupants, investors, or multi-generational living on 6.4 acres across from the Manahan Beach entrance to Franklin Pierce Lake. Each unit features 2 bedrooms, stackable washer and dryer, fully applianced kitchens, and efficient Mitsubishi split heating and cooling systems. Large wraparound porches provide covered patio space or additional storage options. The property also includes a 24x24 garage with 10-foot ceilings, overhead storage, and separate electric service. Landscaped yard area with a former gravel section in the rear that still offers additional potential for parking, storage, or future use. Convenient location with nearby snowmobile trail access. A newer property with flexible use potential in a location that offers access to both outdoor recreation and everyday convenience.

Listed by Samantha Hagstrom of Hagstrom RE

$
$
%
$/month over payments
Federal 30-year interest rate: 7.4% last updated on Oct 15, 2026
* All Figures are estimates. Check with your bank or proposed mortgage company for actual interest rates.
This product uses the FRED® API but is not endorsed or certified by the Federal Reserve Bank of St. Louis.

Virtual TourSave FavoriteSchedule TourAsk A QuestionMore Details

336 Lovering Street Manchester NH 03109

Manchester, NH336 Lovering Street

Price$499,900

Est. Mortgage: $/month

Active With Contract

MLS Number 5110269

  • Multifamily
  • PricePerSqFt 283.39
  • Address 336 Lovering Street
  • Units 2
  • Bathroom 2

INVESTMENT OPPORTUNITY IN MANCHESTER! This well-maintained duplex offers two spacious 2-bedroom, 1-bath units, making it an excellent option for investors or owner-occupants looking for rental income. Each unit features a functional kitchen with stainless steel appliances, including a refrigerator, range, dishwasher, and microwave. Durable plank flooring flows through the first-floor living areas, while the bedrooms feature comfortable carpeting. Both units offer a full basement with dedicated washer and dryer, providing convenient private storage and laundry space. Outside, there is plenty of off-street parking for residents. The property is conveniently located near major highways, making commuting simple, while restaurants, shopping, and nearby trails provide plenty of options for recreation and everyday needs. With two-bedroom units, private basement space, off-street parking, and a convenient Manchester location, this duplex offers flexibility and strong potential for a variety of buyers. Schedule your showing today and see what this property has to offer! Showing window is Saturday the 19th from 11am -3pm

Listed by Brian Gentile of BHHS Verani Londonderry

$
$
%
$/month over payments
Federal 30-year interest rate: 7.4% last updated on Oct 15, 2026
* All Figures are estimates. Check with your bank or proposed mortgage company for actual interest rates.
This product uses the FRED® API but is not endorsed or certified by the Federal Reserve Bank of St. Louis.

Virtual TourSave FavoriteSchedule TourAsk A QuestionMore Details

8 Winter Street Plymouth NH 03264

Plymouth, NH8 Winter Street

Price$499,800

Est. Mortgage: $/month

MLS Number 5113204

  • Multifamily
  • PricePerSqFt 161.75
  • Address 8 Winter Street
  • Units 2
  • Bathroom 3

If you're looking for a promising investment in the heart of Plymouth, New Hampshire, this property at 8 Winter Street should catch your attention. Built in 1868, this spacious duplex, boasting a total of 3,090 square feet, is an ideal addition to any investor's portfolio. Property Highlights Two large units with four bedrooms each. Proximity to Plymouth State University, right in the heart of campus life. Oversized garage for additional storage or parking potential. The property's location on Winter Street places it within walking distance of both the university and the charming downtown area. This walkability ensures appeal not just for students but also faculty and professionals looking for convenient access to everyday amenities and vibrant local culture.

Listed by Richard Gowen and Tara Gowen of EXP Realty

$
$
%
$/month over payments
Federal 30-year interest rate: 7.4% last updated on Oct 15, 2026
* All Figures are estimates. Check with your bank or proposed mortgage company for actual interest rates.
This product uses the FRED® API but is not endorsed or certified by the Federal Reserve Bank of St. Louis.

Virtual TourSave FavoriteSchedule TourAsk A QuestionMore Details

88 Chuck Street Weare NH 03281

Weare, NH88 Chuck Street

Price$499,000

Est. Mortgage: $/month

Active With Contract

MLS Number 5101384

  • Multifamily
  • PricePerSqFt 235.49
  • Address 88 Chuck Street
  • Units 2
  • Bathroom 2

This is the opportunity you've been waiting for. Beautifully maintained and with many thoughtful updates and renovations, this two-unit multi-family home offers rare flexibility: build your portfolio or convert it to a single-family residence or multi-generational home. The first-floor unit welcomes you with a spacious sun-filled living room that flows into a newly renovated, open-concept kitchen and dining area. You'll find a generous primary bedroom with walk-in closet, a 2nd generous size bedroom, a 3/4 bathroom with in-unit laundry hookups, and a private deck off the back ideal for morning coffee or evening relaxation. Attached extra storage adds everyday convenience. The second-floor unit features two bedrooms, a 3/4 bathroom, a comfortable living area, and an inviting eat-in kitchen, with dual access from the first-floor side porch or the stairs to the back deck. This unit also includes a 1-car garage. Both units have their own private entrances and separate, dedicated paved driveways, offering ample parking and privacy for tenants or family alike. The basement provides easy access to utilities, accessible through the first floor unit. Set on a picturesque 1.28-acre lot, the property boasts a lovely yard with room to breathe and a shed for extra storage. The back of the lot is an open space which connects directly to River Road offering exceptional potential for additional parking, expanded backyard, or perhaps a future additional rental opportunity? Whether you're after steady rental income, an owner-occupied investment, or the canvas to create your dream single-family home, this well-kept property checks every box. A do-not-miss opportunity, shown by appointment only. Schedule your private tour today! Showings Held by Appointment. Please do not drive on property without an appointment.

Listed by Sharon Bean of EXP Realty

$
$
%
$/month over payments
Federal 30-year interest rate: 7.4% last updated on Oct 15, 2026
* All Figures are estimates. Check with your bank or proposed mortgage company for actual interest rates.
This product uses the FRED® API but is not endorsed or certified by the Federal Reserve Bank of St. Louis.

Virtual TourSave FavoriteSchedule TourAsk A QuestionMore Details

51 Grove Street Bartlett NH 03812

Bartlett, NH51 Grove Street

Price$499,000

Est. Mortgage: $/month

MLS Number 5103970

  • Multifamily
  • PricePerSqFt 286.29
  • Address 51 Grove Street
  • Units 2
  • Bathroom 3

This well-maintained two-unit home in low-tax Bartlett offers an incredible opportunity to live in one unit and rent the other, or rent both out for maximum income potential. Each unit is bright and comfortable, with large windows and plenty of charm. The lower unit has two bedrooms, one bath, a fully equipped kitchen, and laundry in the basement. The upper unit features two bedrooms, two baths, open living and dining space, and second-floor laundry. Outside, enjoy the level backyard with a fire pit, great for entertaining family, guests, or just relaxing after a long day in the mountains. All just minutes from Attitash and Cranmore Mountain, cross-country skiing in Bear Notch, and family fun at Story Land. The perfect location if you're looking to be close to town, near schools and all of the four-season recreation the Mount Washington Valley has to offer.

Listed by Adam Voelbel of Pinkham Real Estate

$
$
%
$/month over payments
Federal 30-year interest rate: 7.4% last updated on Oct 15, 2026
* All Figures are estimates. Check with your bank or proposed mortgage company for actual interest rates.
This product uses the FRED® API but is not endorsed or certified by the Federal Reserve Bank of St. Louis.

Virtual TourSave FavoriteSchedule TourAsk A QuestionMore Details

17 Academy Street Rochester NH 03867

Rochester, NH17 Academy Street

Price$499,000

Est. Mortgage: $/month

MLS Number 5087184

  • Multifamily
  • PricePerSqFt 238.76
  • Address 17 Academy Street
  • Units 2
  • Bathroom 3

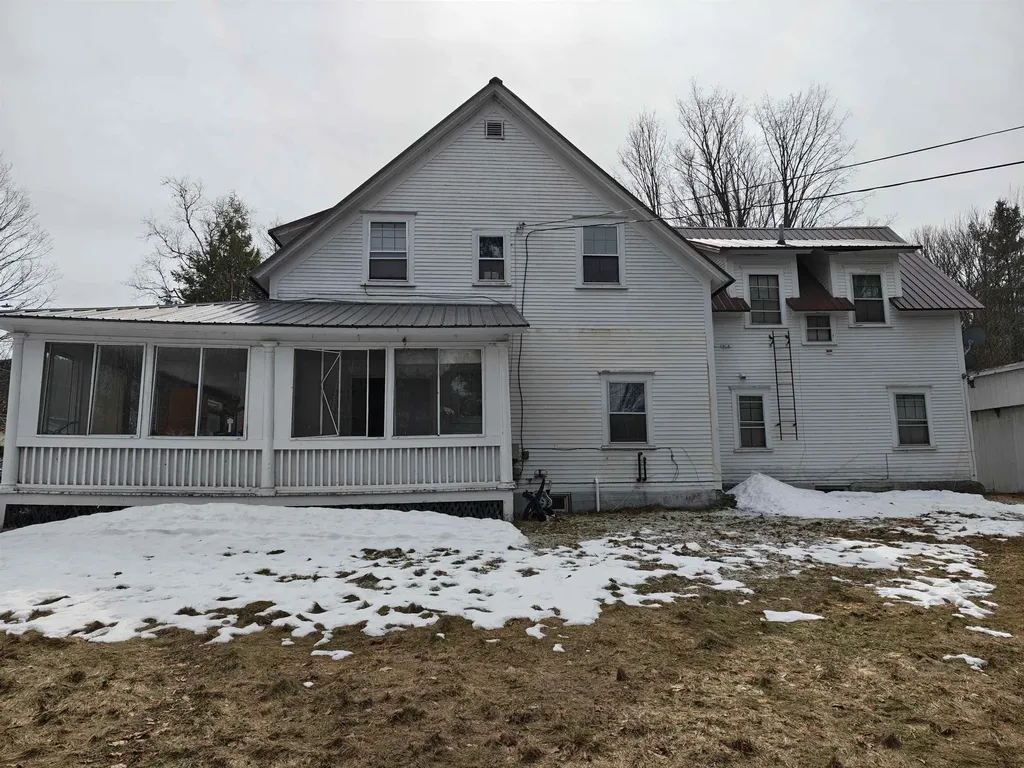
Spacious and well maintained 2 family property. Main unit with 3 bedrooms and 2 full bathrooms with a flexible and functional layout, including a bright 3 season room and an additional bonus room ideal for a home office, playroom, or guest space. The property count with a convenient private deck. The second unit offers 1 bedroom and 1 bathroom, providing solid rental income potential. Additional highlights include a 2 car garage and a large driveway with parking for approximately 6 vehicles. The expansive backyard offers plenty of space for outdoor entertaining, gardening, or gatherings. Schedule your appointment today.

Listed by Yaneris Pena of Century 21 North East

$
$
%
$/month over payments
Federal 30-year interest rate: 7.4% last updated on Oct 15, 2026
* All Figures are estimates. Check with your bank or proposed mortgage company for actual interest rates.
This product uses the FRED® API but is not endorsed or certified by the Federal Reserve Bank of St. Louis.

Save FavoriteSchedule TourAsk A QuestionMore Details

16 School Street Brattleboro VT 05301

Brattleboro, VT16 School Street

Price$499,000

Est. Mortgage: $/month

MLS Number 5092212

  • Multifamily
  • PricePerSqFt 83.17
  • Address 16 School Street
  • Units 6
  • Bathroom 6

Attention Investors & 1031 Exchange Buyers! A premier, turn-key investment opportunity is now available in the high-demand Brattleboro rental market. Offered at $540,000, this massive, stately 6-unit multifamily building delivers immediate, fully stabilized cash flow from day one. With a robust gross monthly income of $7,675 and an outstanding gross annual income of $92,100, this property is a proven portfolio foundational asset. The property features a rock-solid financial track record with an annual net operating income (NOI) of $33,756.41, representing an exceptional 6.25% un-leveraged Cap Rate and a highly competitive 5.86 Gross Rent Multiplier (GRM). All 6 units are currently fully occupied by seasoned tenants, with all security deposits transferring securely to the new owner at closing. The asset stands out for its exceptional location and structural layout. Situated in a prime, highly walkable in-town location, it sits just minutes from vibrant downtown Brattleboro shops, dining, transit, and major local employers-positioning this building for historically near-zero vacancy rates. Operationally, the building runs like a well-oiled machine. Streamlined infrastructure is already in place with separate tenant communications and established, reliable local vendor accounts (including Dead River for fuel delivery, Mastaler Cleaning for common area upkeep, and Goodenough for weekly trash service). The structural footprint includes a solid brick facade, convenient off-street parking for multiple tenant vehicles, a secure consolidated front porch mailbox station, and coded keyless entry to the basement utility area. Whether you are seeking to execute a strict tax-deferred exchange or expand your passive income portfolio, this stabilized multifamily building offers predictable yields with clear operational upside to push rents over time. Financial disclosures and itemized expense sheets are ready for review.

Listed by Kate Barry of EXP Realty

$
$
%
$/month over payments
Federal 30-year interest rate: 7.4% last updated on Oct 15, 2026
* All Figures are estimates. Check with your bank or proposed mortgage company for actual interest rates.
This product uses the FRED® API but is not endorsed or certified by the Federal Reserve Bank of St. Louis.

Virtual TourSave FavoriteSchedule TourAsk A QuestionMore Details

36 S Main Street Rutland City VT 05701

Rutland City, VT36 S Main Street

Price$499,000

Est. Mortgage: $/month

MLS Number 5097073

  • Multifamily
  • PricePerSqFt 126.3
  • Address 36 S Main Street
  • Units 4
  • Bathroom 4

Solid 1900 multi-family boasting nearly 4,000 sq. feet of living space. Currently set up as a 4-unit, may be a possibility to convert an office space into a fifth apartment. Clean updated Three 2-bedrooms and an efficiency adding 4 much needed apartments in Rutland City's repertoire. The house features spacious bedrooms with large closets, impressive living areas and tall ceilings. A large attached 2-car garage would be appealing to many future tenants. New sewer line and heat pumps, four 200 amp separate electric boxes and many upgrades including newer floors and metal roof areas. Great rental history!

Listed by Nancy Greenwood and Max Walker of Watson Realty & Associates

$
$
%
$/month over payments
Federal 30-year interest rate: 7.4% last updated on Oct 15, 2026
* All Figures are estimates. Check with your bank or proposed mortgage company for actual interest rates.
This product uses the FRED® API but is not endorsed or certified by the Federal Reserve Bank of St. Louis.

Virtual TourSave FavoriteSchedule TourAsk A QuestionMore Details

40 South Main Street Rutland City VT 05701

MLS Number 5097369

  • Multifamily
  • PricePerSqFt 131.32
  • Address 40 South Main Street
  • Units 4
  • Bathroom 4

Investors, take note: here's a four unit multi-family property that pairs steady rental income with a prime uptown Rutland location-a combination savvy buyers rarely stumble upon. Built for performance, this well-maintained solid building features separate utilities across its units, meaning tenants cover their own usage and you sidestep the headache of dividing bills every month. The first floor spacious apartment also has use of the two car attached garage, three bedrooms and one level living. The second floor consist of (2) one bedroom units and a studio apartment with a private balcony. The fourth unit offers an abundance of natural light with built-in bookcases, a skylight and it's own access to a private garden at the back of the building. This layout accommodates multiple households comfortably, keeping occupancy strong and vacancies short. Whether you're an experienced landlord expanding your portfolio or a first-time investor dipping a toe into rental ownership, this property checks the practical boxes. The care that previous owners and the current owner has poured into upkeep shows, sparing you the surprise expenses that often plague older buildings. Simply put, it's ready to generate returns from the moment you collect the keys with a great rental history. Some newer heat pumps have been added for energy efficient heating. Location only sweetens the proposition. Tenants enjoy close proximity to Main Street Park, a pleasant green pocket perfect for lunch breaks and weekend lounging. Daily errands stay effortless with Shopping Plaza Road just minutes away, while Marble Valley Regional Transit puts car-free commuting within easy reach-a genuine selling point that keeps renters interested and leases signed. The bus also transports to Killington Ski area!

Listed by Nancy Greenwood and Max Walker of Watson Realty & Associates

$
$
%
$/month over payments
Federal 30-year interest rate: 7.4% last updated on Oct 15, 2026
* All Figures are estimates. Check with your bank or proposed mortgage company for actual interest rates.
This product uses the FRED® API but is not endorsed or certified by the Federal Reserve Bank of St. Louis.

Virtual TourSave FavoriteSchedule TourAsk A QuestionMore Details

56 Church Street Bethlehem NH 03574

Bethlehem, NH56 Church Street

Price$499,000

Est. Mortgage: $/month

MLS Number 5083400

  • Multifamily
  • PricePerSqFt 130.97
  • Address 56 Church Street
  • Units 8
  • Acreage 0.5

This building is available for sale individually, or as part of a 19 Unit Grafton County Portfolio. Strategic 8-Plex Value-Add featuring a 5-unit primary building and a detached 3-unit structure. Offered individually, with the exclusive option to acquire as part of a 19-unit Master Portfolio. The exterior is fortified with a durable metal roof to withstand winter shear loads. Stabilized at 2026 market rates, it projects Pro Forma Gross Income over $145,000 annually. Offered strictly 'As-Is' with a built-in discount accounting for localized remediation needed in two offline units. Core structure is robust; exterior simply needs a cosmetic paint refresh. Lockbox for easy access of empty units; full walkthrough upon accepted offer.

Listed by Derek Greene of Derek Greene

$
$
%
$/month over payments
Federal 30-year interest rate: 7.4% last updated on Oct 15, 2026
* All Figures are estimates. Check with your bank or proposed mortgage company for actual interest rates.
This product uses the FRED® API but is not endorsed or certified by the Federal Reserve Bank of St. Louis.

Save FavoriteSchedule TourAsk A QuestionMore Details

Broker Reciprocity 

Copyright 2026 PrimeMLS, Inc. All rights reserved. This information is deemed reliable, but not guaranteed. The data relating to real estate displayed on this display comes in part from the IDX Program of PrimeMLS. The information being provided is for consumers’ personal, non-commercial use and may not be used for any purpose other than to identify prospective properties consumers may be interested in purchasing. Data last updated October 21, 2026 11:09 AM EDT