
SIGN UP or LOG IN 's Account

Log in to see your saved listings or edit your searches:

No account? Sign up now to save searches, listings, and get tailored listing notifications. It's free, opt-out anytime.

Find Your New Home

Sign Up Today!

Get fresh listings via email, save your favorite listings, match with similar properties, and unlock additional property info.

Create Your Account

Do not fill in this field:

Already have an account? Log in

and narrow your search. If you have fewer than 200 results, you can save your search.

Addison VT Mult-Family Real Estate

r=433-444
2337 Vt Route 7 Middlebury VT 05753

Middlebury, VT2337 Vt Route 7

Price$489,000

Est. Mortgage: $/month

MLS Number 5089982

  • Multifamily
  • PricePerSqFt 249.49
  • Address 2337 Vt Route 7
  • Units 3
  • Bathroom 3

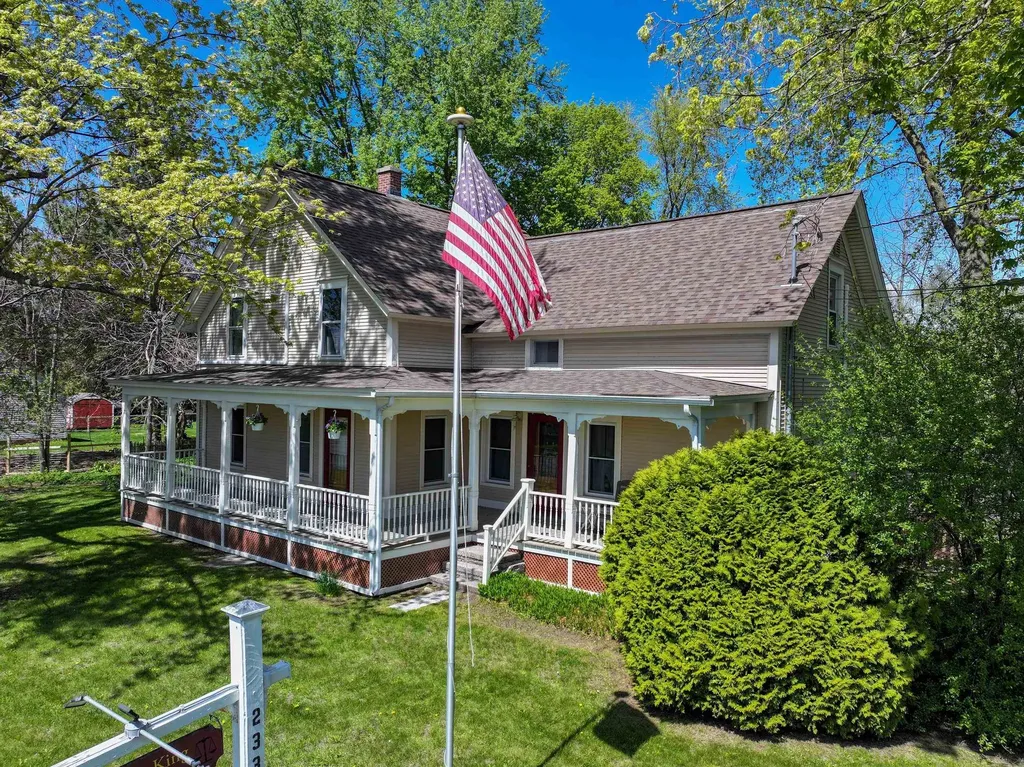
Here is a delightful opportunity to own a simply versatile property that has been carefully updated over the years. What started as a single family home has been beautifully transformed to this multi-use property. The larger section of the property includes 5 private office spaces that share a conference room and a reception area as well as a full bath and small kitchenette. The total rent for three of these office spaces currently brings in $1200 and could be even more if rents were adjusted for market rates and the two, currently empty, other offices were rented. There are two furnished studio apartments, one on each level. The 1st floor apartment is currently rented for $1150/month and is heated with both a Rinnai heater and a heated and cooled with a heat pump. It includes a dishwasher, electric stove, stacked laundry and a 3/4 bath. This unit shares a door with one of the aforementioned office spaces so it's possible you could "capture" that room for this apartment space. The second floor unit is a true studio space with a Rinnai heater, heat pump, electric stove, fridge and 3/4 bath and rents for $1400/month. There is additional income potential - rent the 2 bay garage or add that space to one of the apartment rentals and increase the rent. The property is landscaped and has an existing sign for business name display. The parking surface is paved and this property is very tidy!

Listed by Amey Ryan of IPJ Real Estate

$
$
%
$/month over payments
Federal 30-year interest rate: 7.4% last updated on Oct 15, 2026
* All Figures are estimates. Check with your bank or proposed mortgage company for actual interest rates.
This product uses the FRED® API but is not endorsed or certified by the Federal Reserve Bank of St. Louis.

Virtual TourSave FavoriteSchedule TourAsk A QuestionMore Details
474 Dog Team Road New Haven VT 05456

New Haven, VT474 Dog Team Road

Price$489,000

Est. Mortgage: $/month

MLS Number 5086957

  • Multifamily
  • PricePerSqFt 113.09
  • Address 474 Dog Team Road
  • Units 3
  • Bathroom 3

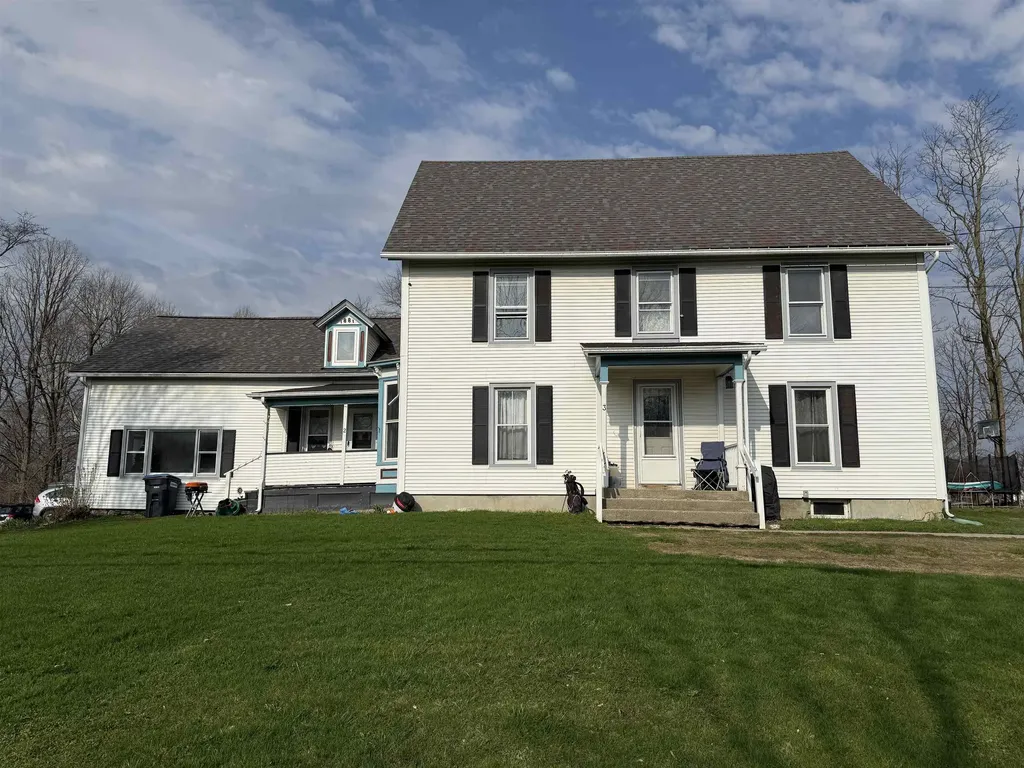
Well-maintained three-unit property just minutes from downtown Middlebury. Two units were renovated in 2019 with modern updates while retaining Vermont character. All units are currently rented and feature private entrances, laundry, separate utilities, and additional storage. Quiet, scenic setting with quick access to shops, restaurants, and an easy commute to Burlington, Middlebury, Bristol and Vergennes. Ample on-site parking and outdoor space add to tenant appeal. Strong rental history and desirable location make this an excellent investment opportunity in Addison County. Recent reappraisal from the town came in at $609,300.

Listed by Heather Foster-Provencher of Champlain Valley Properties

$
$
%
$/month over payments
Federal 30-year interest rate: 7.4% last updated on Oct 15, 2026
* All Figures are estimates. Check with your bank or proposed mortgage company for actual interest rates.
This product uses the FRED® API but is not endorsed or certified by the Federal Reserve Bank of St. Louis.

Virtual TourSave FavoriteSchedule TourAsk A QuestionMore Details

123 Lake Street Swanton VT 05488

Swanton, VT123 Lake Street

Price$489,000

Est. Mortgage: $/month

MLS Number 5055086

  • Multifamily
  • PricePerSqFt 185.79
  • Address 123 Lake Street
  • Units 3
  • Bathroom 4

Three homes in one! Incredible opportunity for house hackers, investors, and homesteaders. This extraordinary 11.85-acre property, zoned R1 (minimum 1-acre lots) for HUD/subdivision potential, offers over 3,500 sqft living space across 3 units - each with its own electric meter and 1st floor bedroom, bath, & laundry. Reliable M2M tenants in the back house & side apt - bringing in $3,471/month. Two driveways for privacy and also future development possibilities. Owners occupy the expansive 3-bed, 1.5 bath front apt, and they plan to move upon property transfer, providing the opportunity for new owners to move right into the large unit with clean, concrete basement, which is a great workspace during the winter months. Two front units feature pellet stoves - *brand new* stove in front apartment. Oil heat is primary heating source. With woods and level pasture, this large lot of land is perfect for a hobby farming, horses, or a hunting/gathering lifestyle. Bordering a Wildlife Sanctuary, this amazing property has privacy, views, and plentiful woodland friends. Includes over 1,400 feet of road frontage, 2 garages, shed, garden space, and gazebo. Located a stone-throw to Lake Champlain at Maquam Shore for boating and fishing. Just down the road are Swanton Village amenities, St. Albans City, & the Canadian border at Quebec. 1 hour to Montreal & 40 minutes to Burlington. Property is ideally positioned to capture strong rental demand in a high-traffic, quintessential New England vacation and outdoor adventure destination. Owners are continuing to renovate the front apartment to bring it up to code and cozy for new owners. There are three additional unfinished 3rd floor rooms in the "attic" of the front apt - one plumbed for a bathroom - which are great storage and offer potential to be finished for a 4th unit or larger owner quarters. *Newer features* - furnace, roof, vinyl siding, knotty pine walls, electric, trim, paint, and new kitchen flooring. Motivated sellers.

Listed by Tami Lantz and Tyler Hull of Sherwood Real Estate

$
$
%
$/month over payments
Federal 30-year interest rate: 7.4% last updated on Oct 15, 2026
* All Figures are estimates. Check with your bank or proposed mortgage company for actual interest rates.
This product uses the FRED® API but is not endorsed or certified by the Federal Reserve Bank of St. Louis.

Virtual TourSave FavoriteSchedule TourAsk A QuestionMore Details

154 Depot Street Jamaica VT 05343

Jamaica, VT154 Depot Street

Price$489,000

Est. Mortgage: $/month

MLS Number 5113501

  • Multifamily
  • PricePerSqFt 201.57
  • Address 154 Depot Street
  • Units 3
  • Bathroom 5

An exceptional investment opportunity in the heart of Jamaica! Just steps from Jamaica State Park and the charm of downtown Jamaica, this three-unit multifamily property offers an ideal combination of location, flexibility, and income potential. Whether you’re looking to live in one unit while generating income from the others, create a Vermont getaway with rental income, or add a versatile property to your investment portfolio, the possibilities are plentiful. The property abuts the river and features three spacious two-bedroom units: two with one bath and a third with two baths. Two units are currently vacant and ready for immediate occupancy, while the third is occupied by long term tenants—offering the potential for income from day one. Consider long-term rentals, seasonal leases, or short-term rentals such as Airbnb, subject to applicable local and state requirements. Recent improvements make this an especially attractive opportunity. Updates include a new furnace, new well pump, freshly painted exterior, and replacement windows where needed. The hot water heaters are approximately five years old. One apartment features a new refrigerator and stove, while another offers a three-year-old washer and dryer along with a new dishwasher. And then there’s the location! Walk to Jamaica State Park for hiking, biking, swimming, and outdoor recreation, or stroll into the village to enjoy everything this quintessential Vermont community has to offer. With Stratton Mountain and other Southern Vermont attractions within easy reach, the property is well positioned to appeal to year-round, seasonal, and vacation renters alike. Three units, multiple income possibilities, recent improvements, and an outstanding village location make this a rare opportunity to invest in one of Southern Vermont’s most desirable four-season communities.

Listed by Carrie Mathews of Winhall Real Estate

$
$
%
$/month over payments
Federal 30-year interest rate: 7.4% last updated on Oct 15, 2026
* All Figures are estimates. Check with your bank or proposed mortgage company for actual interest rates.
This product uses the FRED® API but is not endorsed or certified by the Federal Reserve Bank of St. Louis.

Save FavoriteSchedule TourAsk A QuestionMore Details

122-124 Woodbury Road Burlington VT 05408

Burlington, VT122-124 Woodbury Road

Price$485,000

Est. Mortgage: $/month

MLS Number 5104450

  • Multifamily
  • PricePerSqFt 177.4
  • Units 2
  • Bathroom 2
  • Acreage 0.28

NEW PRICE, BRING YOUR VISION TO LIFE! A unique opportunity in Burlington's desirable New North End, 122-124 Woodbury Road offers TWO SEPARATE HOMES ON ONE LOT, each with its own driveway, creating exciting possibilities for investors, owner-occupants, multi-generational living, or those looking to create additional rental income. The main Cape-style home is move-in ready and offers 2 bedrooms, a full bath, and laundry on the main level, plus a recently permitted 3rd bedroom in the basement. Fresh paint and updated flooring brighten the interior, while the open kitchen and dining area provides comfortable everyday living. Finished attic storage adds even more functionality. The second home is where the opportunity really begins. Much of the initial work has already been done, with the interior taken down to the studs and ready for the next owner to bring their vision to life without starting from scratch. It is currently permitted as a 3-bedroom, 1-bath residence, giving a buyer the opportunity to complete the home to their own style and specifications. Looking for even more potential? The property also conveys with architectural plans by Michael Dugan to convert the second building into a DUPLEX, pre-approved by Burlington zoning, offering another path to maximize the property's versatility and income potential, subject to applicable approvals. Set on a level, fenced lot near schools, shopping, restaurants, parks, the Burlington Bike Path, and Lake Champlain recreation. Live in one while completing the other, create multiple rental opportunities, or design a property that works for your future. The groundwork is here, now it's time to bring the vision to life!

Listed by Carrie Paquette of BHHS Vermont Realty Group/S Burlington

$
$
%
$/month over payments
Federal 30-year interest rate: 7.4% last updated on Oct 15, 2026
* All Figures are estimates. Check with your bank or proposed mortgage company for actual interest rates.
This product uses the FRED® API but is not endorsed or certified by the Federal Reserve Bank of St. Louis.

Virtual TourSave FavoriteSchedule TourAsk A QuestionMore Details

32-34 High Street Waterbury VT 05676

Waterbury, VT32-34 High Street

Price$484,000

Est. Mortgage: $/month

MLS Number 5095729

  • Multifamily
  • PricePerSqFt 197.71
  • Address 32-34 High Street
  • Units 2
  • Bathroom 3

Location, location, location! Desirable duplex in the heart of Waterbury Village ready for it's new owner! Originally built as a duplex, this property offers two comfortable units, each with a spacious living room, dining room, and covered front porch on the main level, with all bedrooms located upstairs. Hardwood flooring, functional layouts, and mountain views from select windows and the front porches add to the property's appeal. A full basement provides convenient interior access from both units and includes laundry and storage space. Ideally located high above the Village and a short walk to the elementary school, local shops, restaurants, and amenities, this property is attractive to both investors and owner-occupants. Outdoor enthusiasts will appreciate the easy access to recreation while enjoying the convenience of village living. Ready for its next owner, this is an excellent opportunity to own a well-located, income-producing property in one of Central Vermont's most desirable communities.

Listed by Amanda Kennedy of RE/MAX North Professionals

$
$
%
$/month over payments
Federal 30-year interest rate: 7.4% last updated on Oct 15, 2026
* All Figures are estimates. Check with your bank or proposed mortgage company for actual interest rates.
This product uses the FRED® API but is not endorsed or certified by the Federal Reserve Bank of St. Louis.

Save FavoriteSchedule TourAsk A QuestionMore Details
2 Depot Street Pittsfield NH 03263

Pittsfield, NH2 Depot Street

Price$479,900

Est. Mortgage: $/month

MLS Number 5088125

  • Multifamily
  • PricePerSqFt 70.9
  • Address 2 Depot Street
  • Units 5
  • Bathroom 5

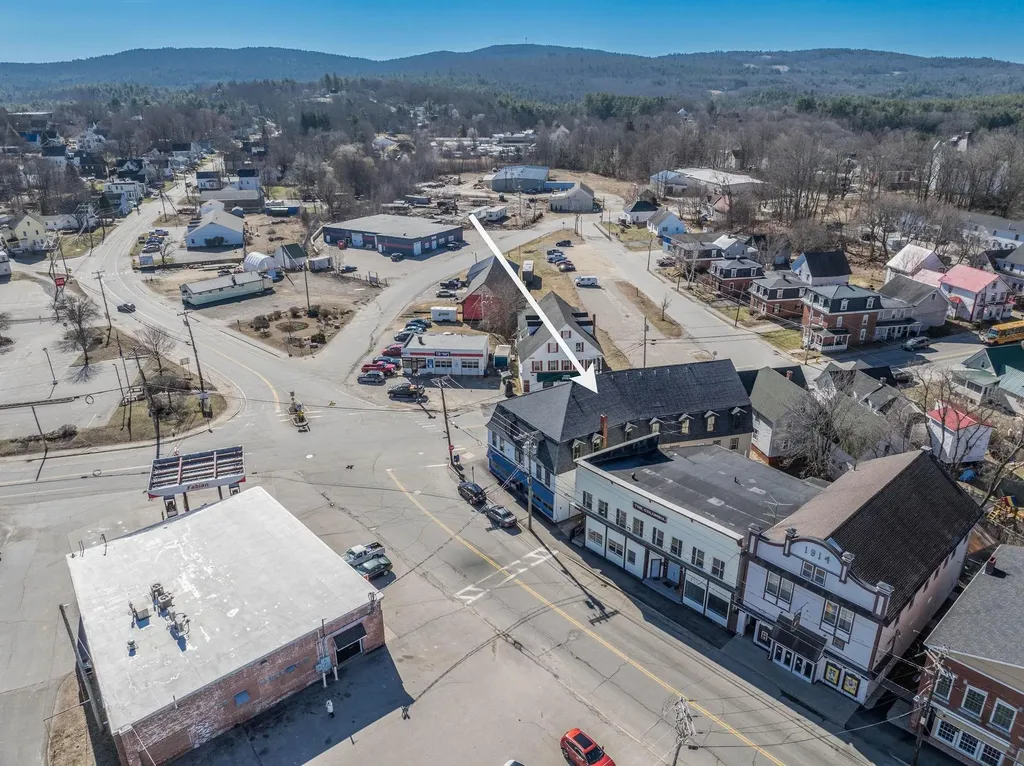
Investors, look no further for a deal of a lifetime. This large 5-unit property offers 6,769 SF of finished space with a cap rate exceeding 13.5%, along with potential for additional units through subdivision of the commercial spaces or expansion of the existing layouts. A current storage area also presents the opportunity for conversion into an additional unit. The interior residential units are well maintained with solid long term tenants. In the past 3 years, the largest unit has been updated throughout, featuring a renovated kitchen with beautiful granite countertops, stainless steel appliances, and newer flooring. The bathrooms have also been remodeled with updated tubs and vanities. The smaller one-bedroom unit offers a cozy layout and has seen updates as well, including new carpeting, along with improvements to the kitchen and bathroom. The property's large footprint offers the potential for 6+ additional residential units through conversion of the commercial spaces, along with the possibility of 5+ more units in the unfinished attic - creating the opportunity for an intriguing combined 15+ unit building. Parking would be needed as required by the town for the increased units but that can be fulfilled with the sale of the property across the street that can be purchased as a package (MLS # 5088311). Other updates include a young roof and a young highly efficient Buderus boiler. Located in the heart of downtown Pittsfield, tenants enjoy walkable access to shops, restaurants, and everyday conveniences in a true small-town setting. Nearby Drake Field offers outdoor recreation along the Suncook River with trails, fields, and courts. Commuting is also convenient, with Concord under 30 minutes away and Boston & Portsmouth less than an hour. PRIVATE SHOWINGS Friday 4-6PM and Saturday 1-3PM.

Listed by Andy Yau of RE/MAX Shoreline

$
$
%
$/month over payments
Federal 30-year interest rate: 7.4% last updated on Oct 15, 2026
* All Figures are estimates. Check with your bank or proposed mortgage company for actual interest rates.
This product uses the FRED® API but is not endorsed or certified by the Federal Reserve Bank of St. Louis.

Save FavoriteSchedule TourAsk A QuestionMore Details
377 Manchester Street Manchester NH 03103

Manchester, NH377 Manchester Street

Price$479,000

Est. Mortgage: $/month

MLS Number 5082071

  • Multifamily
  • PricePerSqFt 288.21
  • Units 3
  • Acreage 0.07
  • Square Feet 2,257

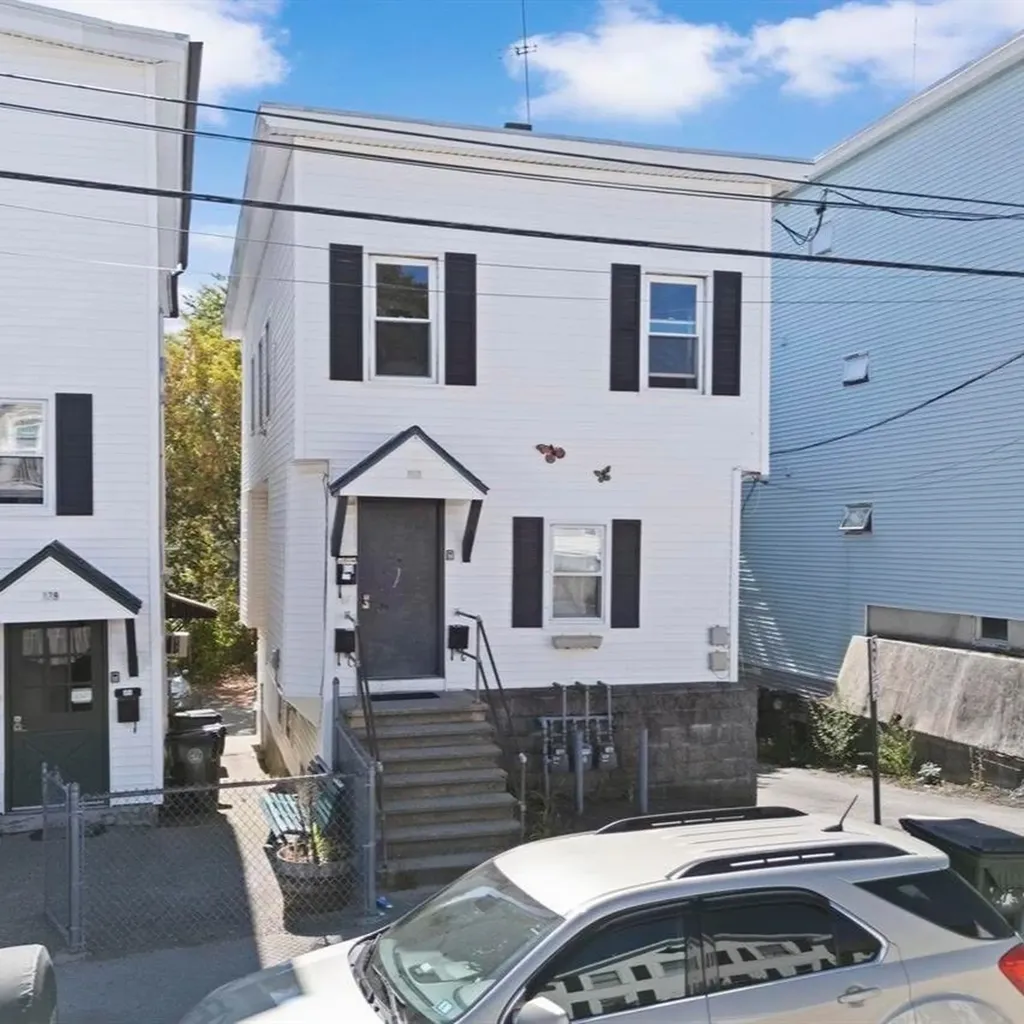
Well-maintained 3-unit multifamily property located on the East Side of Manchester, offering three 1-bedroom units with functional layouts. The interiors are serviceable and easy to maintain, suited for consistent tenant demand. Each unit is separately metered, with tenants responsible for natural gas (heat) and electricity (hot water, lights, and plugs), helping to keep operating expenses low, while the landlord covers water and sewer. The property offers off-street parking for 3 vehicles, along with additional street parking. Current rents are ~$1,325 per unit per month, generating ~$48K/year in gross income and an estimated ~$30K in net operating income. This property is also available as part of a 9-unit package opportunity with two adjacent multifamily properties at 379 and 383 Manchester Street (3 units each, and 9-10 off-street parking spaces in a contiguous lot), offering investors the ability to scale efficiently within a single location. Whether purchased individually or as part of the package, this property represents a stable investment with in-place income and ease of management.

Listed by Nick Gray of Gray Property Group,LLC, Matthew Dennehy of Imperial Properties

$
$
%
$/month over payments
Federal 30-year interest rate: 7.4% last updated on Oct 15, 2026
* All Figures are estimates. Check with your bank or proposed mortgage company for actual interest rates.
This product uses the FRED® API but is not endorsed or certified by the Federal Reserve Bank of St. Louis.

Save FavoriteSchedule TourAsk A QuestionMore Details

115 French Road E Sutton NH 03287

Sutton, NH115 French Road E

Price$479,000

Est. Mortgage: $/month

Open House

MLS Number 5109377

  • Multifamily
  • Next Open House: Sat 10/24 12:00 pm. to 2:00 pm.
  • PricePerSqFt 256.29
  • Address 115 French Road E
  • Units 1

*PRICE REDUCTION* INVESTORS: THIS IS A TWO FAMILY HOME! Situated on 3.4 acres at the end of a secluded dirt road in the bucolic town of Sutton, NH and nestled in the pines on a bluff overlooking Cascade Brook, lies this splendid two-family log cabin. With commanding sunset views over the water from the expansive deck and covered porch, the home is perfect for entertaining family and friends. The property boasts two separate living spaces. The three bedroom, two-story gambrel on one side, features a spacious kitchen/dining area with a wood stove and a French door that opens to an expansive deck, perfect for grilling and morning coffee. There is also a bedroom/office on the main floor and a 3/4 bath. Upstairs is the spacious primary bedroom with ample closet space and western views. Completing the second floor is another bedroom and a private office area as well. The walk-out lower level features a large family/entertainment room with a lovely wood stove for chilly evenings and an adjacent utility room with a washer and dryer. The "cabin style" side of the property features a spacious bedroom with generous closets and an en-suite full bath, a pine-paneled kitchen with terrific storage, a dining area, a living room and a traditional covered porch overlooking Cascade Brook. The possibilities are endless. Use both properties for your family as a "mother-in-law" apartment, rent one side for extra income, or use both properties for yourself! Enjoy nearby conservation land for hunting and fishing. 10 minutes to New London for shopping and dining. Close to everything, but a world away. Come take a look. Some furnishings negotiable. Sale subject to sellers finding suitable housing.

Listed by David Cleveland of Coldwell Banker LIFESTYLES

$
$
%
$/month over payments
Federal 30-year interest rate: 7.4% last updated on Oct 15, 2026
* All Figures are estimates. Check with your bank or proposed mortgage company for actual interest rates.
This product uses the FRED® API but is not endorsed or certified by the Federal Reserve Bank of St. Louis.

Virtual TourSave FavoriteSchedule TourAsk A QuestionMore Details

509 South Main Street Hartford VT 05001

Hartford, VT509 South Main Street

Price$479,000

Est. Mortgage: $/month

Active With Contract

MLS Number 5110660

  • Multifamily
  • PricePerSqFt 257.25
  • Units 2
  • Bathroom 2
  • Acreage 0.3

Welcome to 509 South Main Street, a wonderful property on a large, level, landscaped lot that combines charm, flexibility, and income potential. Enjoy the best of peaceful Vermont living, mere moments from the vibrant town of White River Junction. The main residence features high ceilings, wood floors, and abundant natural light, with a floor plan consisting of 3 bedrooms, a full bath, an eat-in kitchen, and a living room. A separate second-floor ADU includes a 1-bedroom, 1-full bath space with its own eat-in kitchen and living room-ideal for guests, extended family, or as a rental for extra income. A 2-car attached garage and ample additional parking add everyday convenience, while the generous lot provides room to garden, entertain, play, or simply enjoy the peaceful outdoors. The sellers have made many upgrades throughout their stewardship, including vinyl siding, windows, and finishing off a lovely 3-season porch. The location is hard to beat. From your doorstep, you're within walking distance of the restaurants, shops, cafés, and community gathering places of White River Junction, with easy access to the Advanced Transit free local bus route, and a less than 10 minute walk to the Amtrak train station with lines running to NYC. Dartmouth Health Medical Center and the VA hospital are a short drive away, as is Hanover, NH, home to Dartmouth College. Whether you're seeking a charming primary residence, a multi-generational home, or a property with built-in rental income, 509 South Main Street delivers a rare combination of character, flexibility, and convenience in one of the Upper Valley's most desirable and walkable communities.

Listed by Zoe Hathorn Washburn of Snyder Donegan Real Estate Group

$
$
%
$/month over payments
Federal 30-year interest rate: 7.4% last updated on Oct 15, 2026
* All Figures are estimates. Check with your bank or proposed mortgage company for actual interest rates.
This product uses the FRED® API but is not endorsed or certified by the Federal Reserve Bank of St. Louis.

Save FavoriteSchedule TourAsk A QuestionMore Details

90 Appleton Street Manchester NH 03104

Manchester, NH90 Appleton Street

Price$477,900

Est. Mortgage: $/month

Active With Contract

MLS Number 5111320

  • Multifamily
  • PricePerSqFt 225.64
  • Address 90 Appleton Street
  • Units 2
  • Acreage 0.17

The Good: Great location, slate roof, 2 car garage plus driveway parking, corner lot, vinyl siding, lots of original hardwood floors in decent shape - have not yet been refinished. The Bad: Dated, no appliances, needs cleaning, needs updating, needs new doors and garage door openers, The ugly: Truly hideous wall paper, and needs paint everywhere. Easy conversion to add 2nd bedroom to first floor. Separate utilities, upstairs has radiators, downstairs baseboards, both fueled by natural gas. Large rooms, good closet space, 2nd floor unit has large unheated storage room and walk up attic. Full basement with washer and dryer and a rare antique 3 bay soapstone sink. Habitable, but will not go FHA/VA due to peeling paint on trim, mnor repairs needed. Estate property and adminitstrator of the estate is licensed real estate agent with no knowledge of the property. Opportunity for sweat equity for the right buyer.

Listed by Cynthia Marple of Cynthia Marple,RE Broker

$
$
%
$/month over payments
Federal 30-year interest rate: 7.4% last updated on Oct 15, 2026
* All Figures are estimates. Check with your bank or proposed mortgage company for actual interest rates.
This product uses the FRED® API but is not endorsed or certified by the Federal Reserve Bank of St. Louis.

Virtual TourSave FavoriteSchedule TourAsk A QuestionMore Details

12-14 White Street Vergennes VT 05491

Vergennes, VT12-14 White Street

Price$475,000

Est. Mortgage: $/month

Active With Contract

MLS Number 5106721

  • Multifamily
  • PricePerSqFt 211.11
  • Address 12-14 White Street
  • Units 2
  • Bathroom 3

Exceptional multi-family investment opportunity in downtown Vergennes! This fully renovated duplex sits on .6 acres across two street parcels (White Street and Cataract Street), positioned near both Vergennes Falls Park and Settlers Park. The property features two residential units: a spacious three-bedroom and a comfortable two-bedroom, each completely updated with quality finishes and modern systems. Both units benefit from separate utilities, new high-efficiency heating systems with mini-splits for comfort and energy savings, entirely new plumbing and wiring throughout, fresh paint in all areas, and new flooring in some bedrooms and bathrooms. The two-bedroom unit includes spray foam insulation in the ceilings for enhanced energy efficiency. The three-bedroom unit features a covered front porch and updated kitchen with new island. Currently, one unit generates rental income; the other remains vacant, making owner-occupancy possible for investors seeking to live in one unit while collecting rent from the other. Listed significantly below the August 2025 appraised value. The property's lot configuration on both sides of the street offers further development potential for future growth. Ideal for owner-occupant investors, portfolio builders, or experienced investors seeking immediate cash flow and long-term appreciation. Perfect starter investment or expansion property!

Listed by Madison Roberge of Coldwell Banker Hickok and Boardman

$
$
%
$/month over payments
Federal 30-year interest rate: 7.4% last updated on Oct 15, 2026
* All Figures are estimates. Check with your bank or proposed mortgage company for actual interest rates.
This product uses the FRED® API but is not endorsed or certified by the Federal Reserve Bank of St. Louis.

Save FavoriteSchedule TourAsk A QuestionMore Details

Broker Reciprocity 

Copyright 2026 PrimeMLS, Inc. All rights reserved. This information is deemed reliable, but not guaranteed. The data relating to real estate displayed on this display comes in part from the IDX Program of PrimeMLS. The information being provided is for consumers’ personal, non-commercial use and may not be used for any purpose other than to identify prospective properties consumers may be interested in purchasing. Data last updated October 21, 2026 8:53 AM EDT
