SIGN UP or LOG IN 's Account

Log in to see your saved listings or edit your searches:

No account? Sign up now to save searches, listings, and get tailored listing notifications. It's free, opt-out anytime.

Find Your New Home

Sign Up Today!

Get fresh listings via email, save your favorite listings, match with similar properties, and unlock additional property info.

Create Your Account

Do not fill in this field:

Already have an account? Log in

and narrow your search. If you have fewer than 200 results, you can save your search.

Addison VT Mult-Family Real Estate

r=481-492
292 Main Street Manchester NH 03102

Manchester, NH292 Main Street

Price$450,000

Est. Mortgage: $/month

MLS Number 5110670

  • Multifamily
  • PricePerSqFt 261.63
  • Address 292 Main Street
  • Units 2
  • Bathroom 2

Investment Opportunity Knocking!! A great opportunity to bring your vision to a well-established two unit, multi-family property with character, existing long term tenants, and future income growth potential. Whether you are looking to add to your investment portfolio or explore the option of an owner-occupied multi-family, this property offers plenty of potential and possibilities. With its fenced in yard, parking for approximately four cars and convenient location to the hospital, shopping and restaurants and downtown Manchester, it is truly a must see!! Out of respect for the tenants, showings are available on 10am-11am. Property, basement and common area can be shown anytime.

Listed by Nicole Provencher of EXP Realty

$
$
%
$/month over payments
Federal 30-year interest rate: 7.4% last updated on Oct 15, 2026
* All Figures are estimates. Check with your bank or proposed mortgage company for actual interest rates.
This product uses the FRED® API but is not endorsed or certified by the Federal Reserve Bank of St. Louis.

Virtual TourSave FavoriteSchedule TourAsk A QuestionMore Details

53 Concord Street Belmont NH 03220

Belmont, NH53 Concord Street

Price$449,900

Est. Mortgage: $/month

Active With Contract

MLS Number 5074397

  • Multifamily
  • PricePerSqFt 197.67
  • Address 53 Concord Street
  • Units 3
  • Bathroom 4

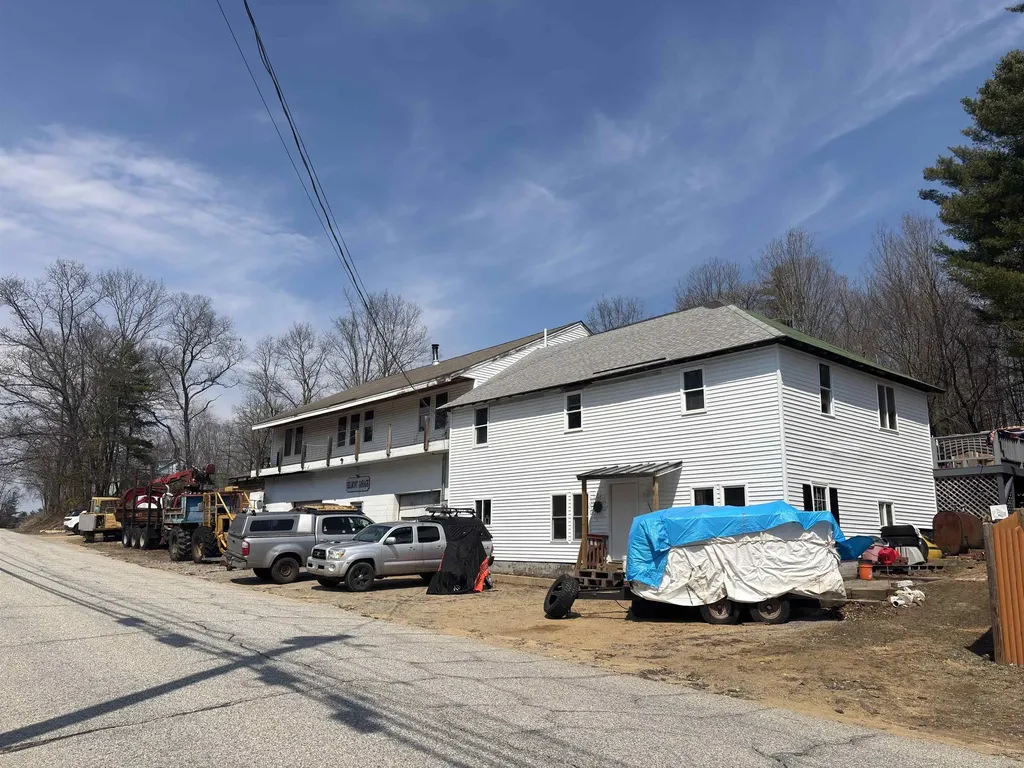
Mixed-use residential and commercial property on a .54-acre lot in Belmont's Village District, well-suited for an owner-operator looking to run a repair, service, or trade-based business on site. The property includes three spacious residential units and three commercial-grade garage bays with flexibility for business use, storage, or expansion. Unit 1 is a large three-bedroom, one-bath apartment currently leased at $250 per week, well below market for its size. Unit 2 is a large three-bedroom, two-bath owner-occupied unit. Unit 3 is a three-bedroom, one-bath unit currently under renovation, presenting additional income potential once completed. The garage bays are currently used by the owner and offer immediate utility for an automotive, equipment, or contractor-style operation. Located within walking distance to Belmont Village and close to shops, restaurants, skiing, snowmobile access, and Route 106. The town tax card lists the property as residential/single-family and commercial; the town has indicated that conversion to multi-family use is possible with a variance.

Listed by Katie Tusi of White Water Realty Group LLC

$
$
%
$/month over payments
Federal 30-year interest rate: 7.4% last updated on Oct 15, 2026
* All Figures are estimates. Check with your bank or proposed mortgage company for actual interest rates.
This product uses the FRED® API but is not endorsed or certified by the Federal Reserve Bank of St. Louis.

Save FavoriteSchedule TourAsk A QuestionMore Details

168 N.main Street Rutland City VT 05701

Rutland City, VT168 N.main Street

Price$449,500

Est. Mortgage: $/month

MLS Number 5088308

  • Multifamily
  • PricePerSqFt 145.75
  • Address 168 N.main Street
  • Units 2
  • Bathroom 5

Investment opportunity with outstanding Route 7 North visibility and commercial zoning that opens the door to a wide variety of uses. This turnkey, income-producing property offers over 3,000 square feet of beautifully renovated space and includes a one-bedroom apartment that is currently leased to a long-term tenant for $1,060 per month, providing reliable year-round income. The spacious main residence features four bedrooms and four and a half baths and has operated as a highly successful Airbnb for the owners over the past several years. The property is also currently booked with seasonal renters from December 1 through March 31, offering immediate income to the next owner. Renovated from top to bottom in 2006, this impressive building was updated with quality furnishings, modern utilities, plumbing, insulation, wiring, oil furnace, central air, appliances, and an attractive interior highlighted by a cozy fireplace. Formerly a successful salon, the property offers exceptional flexibility for continued short-term rental use, an owner-occupied business, or a variety of commercial ventures. A large rear storage shed, abundant paved parking, and the fact that the property is being offered fully furnished make this a truly turnkey investment. Fantastic location just minutes to Killington Resort, pristine lakes, and an active downtown featuring Paramount Theatre, outstanding restaurants, farmers markets, and year-round events. Experience the very best of Vermont and Live Vermont!

Listed by Freddie Ann Bohlig of Four Seasons Sotheby's Int'l Realty

$
$
%
$/month over payments
Federal 30-year interest rate: 7.4% last updated on Oct 15, 2026
* All Figures are estimates. Check with your bank or proposed mortgage company for actual interest rates.
This product uses the FRED® API but is not endorsed or certified by the Federal Reserve Bank of St. Louis.

Virtual TourSave FavoriteSchedule TourAsk A QuestionMore Details

329 Meadow Street Wakefield NH 03872

Wakefield, NH329 Meadow Street

Price$449,000

Est. Mortgage: $/month

MLS Number 5104007

  • Multifamily
  • PricePerSqFt 162.56
  • Address 329 Meadow Street
  • Units 2
  • Bathroom 3

Two-family farmhouse offering a great opportunity for owner occupancy, with a separate apartment providing rental income to help offset expenses. The main home features a large eat-in kitchen with enclosed porch, spacious living room, hardwood flooring, a flexible dining or family room, and bonus room with woodstove. A first-floor bath and laundry with storage add convenience. Upstairs are three bedrooms, including the primary bedroom with adjoining private bath. The separate 2-bedroom apartment over the garage has its own entrance, private deck overlooking the large backyard, separate laundry hookups, and a good rental history. Set on 0.58 acre on the edge of town with public water and sewer and a paved driveway. Within walking distance to Paul School and close to Route 16 for easy commuting. Enjoy convenient access to the nearby town beach on Lovell Lake, village amenities, snowmobile trails and King Pine Ski Area, with Portsmouth and North Conway only 45 minutes away.

Listed by Carolyn Cossette of Assets Realty Group

$
$
%
$/month over payments
Federal 30-year interest rate: 7.4% last updated on Oct 15, 2026
* All Figures are estimates. Check with your bank or proposed mortgage company for actual interest rates.
This product uses the FRED® API but is not endorsed or certified by the Federal Reserve Bank of St. Louis.

Virtual TourSave FavoriteSchedule TourAsk A QuestionMore Details

15 Leavitt Road Pittsfield NH 03263

Pittsfield, NH15 Leavitt Road

Price$449,000

Est. Mortgage: $/month

MLS Number 5107423

  • Multifamily
  • PricePerSqFt 187.55
  • Address 15 Leavitt Road
  • Units 2
  • Bathroom 4

Great investment opportunity in the heart of Pittsfield! This historic multi-family property, originally built in 1850, offers character, flexibility, and excellent potential for an investor or owner-occupant. Each unit features its own kitchen and living area, along with two bedrooms and a full and a 1/2 bath, plus air conditioning, providing comfortable and functional layouts for tenants or extended family. Recent updates include mini-split systems, offering added peace of mind and energy-efficient heating and cooling. With its historic character, versatile floor plan, and two-bedroom units, this property presents an excellent opportunity to build equity and generate rental income. Zoned Commercial/Light Industrial, you could also use the property for another use with high visibility. Whether you're expanding your investment portfolio or looking for a property with income potential, this Pittsfield multi-family is worth a look!

Listed by Ellen Mulligan of Coldwell Banker Realty Center Harbor NH

$
$
%
$/month over payments
Federal 30-year interest rate: 7.4% last updated on Oct 15, 2026
* All Figures are estimates. Check with your bank or proposed mortgage company for actual interest rates.
This product uses the FRED® API but is not endorsed or certified by the Federal Reserve Bank of St. Louis.

Virtual TourSave FavoriteSchedule TourAsk A QuestionMore Details

1306 Main Street Fairfax VT 05454

Fairfax, VT1306 Main Street

Price$449,000

Est. Mortgage: $/month

MLS Number 5114313

  • Multifamily
  • PricePerSqFt 147.07
  • Address 1306 Main Street
  • Units 3
  • Bathroom 3

Great opportunity to own a well-maintained three-unit apartment building offering flexibility for both owner-occupants and investors! The property features two spacious two-bedroom, one-bathroom units and one three-bedroom, one-bathroom unit, providing multiple rental income possibilities. Recent exterior updates include a new roof, windows, and siding, offering peace of mind and added value for the next owner. Each unit has separate utilities, making management and expense tracking convenient and straightforward. Situated on a town-maintained road, this property offers easy access to town amenities, shopping, and major highways. The property features plenty of parking for tenants and guests, along with a lawn area for outdoor enjoyment. Whether you're looking to live in one unit while generating rental income from the others or expand your investment portfolio with a multi-unit property, this three-unit building presents an excellent opportunity to build equity and generate income. Don't miss your chance to explore the possibilities this versatile property has to offer!

Listed by Renee Rainville of New Leaf Real Estate

$
$
%
$/month over payments
Federal 30-year interest rate: 7.4% last updated on Oct 15, 2026
* All Figures are estimates. Check with your bank or proposed mortgage company for actual interest rates.
This product uses the FRED® API but is not endorsed or certified by the Federal Reserve Bank of St. Louis.

Save FavoriteSchedule TourAsk A QuestionMore Details

104 Prospect Street Franklin NH 03235

Franklin, NH104 Prospect Street

Price$449,000

Est. Mortgage: $/month

MLS Number 5114586

  • Multifamily
  • PricePerSqFt 114.51
  • Address 104 Prospect Street
  • Units 4
  • Bathroom 4

Great investment opportunity in Franklin, NH! This four-unit multifamily property is situated on a level, .26-acre corner lot and features three 2-bedroom, 1-bath units and one 1-bedroom, 1-bath unit. A major advantage for investors is the separately metered utilities, with tenants responsible for their own natural gas heat, hot water, and electricity. The owner pays only for public water and sewer! The full unfinished basement provides ample storage space and additional laundry hookups. The attic offers potential for additional finished space, whether expanding Unit 1 or exploring the possibility of an additional unit, subject to all necessary municipal approvals. Outside, you'll find a paved driveway offering plenty of off-street parking, along with a spacious front yard with potential for additional parking. The nicely shaded backyard offers a peaceful outdoor space with room for gardening. Seller is offering a credit at closing toward roof replacement!

Listed by Bobbie Lynn Thomas of The Thomas Group of Northern New England,LLC

$
$
%
$/month over payments
Federal 30-year interest rate: 7.4% last updated on Oct 15, 2026
* All Figures are estimates. Check with your bank or proposed mortgage company for actual interest rates.
This product uses the FRED® API but is not endorsed or certified by the Federal Reserve Bank of St. Louis.

Virtual TourSave FavoriteSchedule TourAsk A QuestionMore Details

2 Meadow Street Claremont NH 03743

Claremont, NH2 Meadow Street

Price$449,000

Est. Mortgage: $/month

MLS Number 5114895

  • Multifamily
  • PricePerSqFt 84.08
  • Address 2 Meadow Street
  • Units 5
  • Bathroom 5

Great investment opportunity! This well-maintained 5-unit multifamily property offers spacious townhouse-style living in a convenient location. Featuring four 3-bedroom, 1-bath units and one 2-bedroom, 1-bath unit, the property provides generous living space and functional layouts. The building underwent renovations approximately six years ago, adding to its appeal. With tenants responsible for all utilities, this property offers an attractive setup for investors. Whether you're looking to expand your portfolio or add a solid multifamily property to your investments, this is an opportunity you won't want to miss. Other properties to look at if wanting to purchase portfolio as a whole mls#55114897, 5114896, 5114894

Listed by Tanya Roux of EXP Realty

$
$
%
$/month over payments
Federal 30-year interest rate: 7.4% last updated on Oct 15, 2026
* All Figures are estimates. Check with your bank or proposed mortgage company for actual interest rates.
This product uses the FRED® API but is not endorsed or certified by the Federal Reserve Bank of St. Louis.

Save FavoriteSchedule TourAsk A QuestionMore Details

22 Hickory Ridge Hartford VT 05001

Hartford, VT22 Hickory Ridge

Price$448,000

Est. Mortgage: $/month

Pending

MLS Number 5113026

  • Multifamily
  • PricePerSqFt 200.36
  • Village White River Junction
  • Address 22 Hickory Ridge
  • Units 2

Convenient to shops, hospitals and Dartmouth, this move in ready home is easy to show. The one-bedroom apartment is located on the second floor with its own staircase. The house could easily be changed back to a single family home. The first floor has a spacious kitchen and two additional rooms that can be used as a dining, a family, or a living room. There is also a bedroom and bath on the first floor as well as a second floor bedroom. A spacious garage is connected to the house and there is also a storage shed with a snow blower that comes with the house. In addition, you can cool off in summer with a 15x30 foot swimming pool. There is a small lot across the road that could be used for an ADU or manufactured home. OPEN HOUSE ON 10/10 between 11:00 and 1:00.

Listed by Sandra Dell of KW Coastal and Lakes & Mountains Realty/Hanover

$
$
%
$/month over payments
Federal 30-year interest rate: 7.4% last updated on Oct 15, 2026
* All Figures are estimates. Check with your bank or proposed mortgage company for actual interest rates.
This product uses the FRED® API but is not endorsed or certified by the Federal Reserve Bank of St. Louis.

Virtual TourSave FavoriteSchedule TourAsk A QuestionMore Details

11-13 Deer Hill Lane Lempster NH 03605

Lempster, NH11-13 Deer Hill Lane

Price$445,000

Est. Mortgage: $/month

MLS Number 5105537

  • Multifamily
  • PricePerSqFt 148.33
  • Address 11-13 Deer Hill Lane
  • Units 3
  • Acreage 2.04

Unique and impressive multi-family property offering a rare combination of country living, income potential, and plenty of space! This property features an updated single-family home along with a separate, well maintained two-unit building, making it a great opportunity for an owner-occupant, investor, or those looking for a multigenerational setup. The single-family home offers 2 bedrooms and 1.5 baths and has been nicely updated throughout. The lower level features an open-concept living space, while mini splits provide A/C during the warmer months and a wood stove is perfect for those cold New England nights. A metal roof is another great feature! Outside, you'll find a great level yard with plenty of privacy and space for gardens, entertaining, pets, or simply enjoying the peaceful setting. The impressive workshop/garage offers tons of possibilities-use it for a workshop, vehicle or recreational toy storage, hobbies or equipment, or explore the potential to rent the space for additional income. The separate two-unit building is well maintained and fully rented with long-term tenants in place. Each unit offers 3 bedrooms and a full bath, providing established rental income right on the property. Each unit has its own separate systems, allowing for utilities to be easily separated. Two additional sheds provide even more storage. Set in a peaceful country setting, this property offers so many possibilities! Live in the single-family home while rental income helps offset your mortgage, add to your investment portfolio, or take advantage of the setup for multigenerational living. With three separate living spaces, established rental income, separate systems, an impressive workshop/garage, a level yard and plenty of privacy, this is a truly unique property with flexibility that's hard to find. Don't delay! Schedule your showing today!

Listed by Nicole Howley of Coldwell Banker Realty Bedford NH

$
$
%
$/month over payments
Federal 30-year interest rate: 7.4% last updated on Oct 15, 2026
* All Figures are estimates. Check with your bank or proposed mortgage company for actual interest rates.
This product uses the FRED® API but is not endorsed or certified by the Federal Reserve Bank of St. Louis.

Virtual TourSave FavoriteSchedule TourAsk A QuestionMore Details

47 Highland Street Ashland NH 03217

Ashland, NH47 Highland Street

Price$440,000

Est. Mortgage: $/month

MLS Number 5104534

  • Multifamily
  • PricePerSqFt 163.02
  • Address 47 Highland Street
  • Units 2
  • Bathroom 2

BACK ON THE MARKET BUYERS' CHANGE OF PLANS IS YOUR OPPORTUNITY! Sellers have dropped the price by $10,000.00, making this an excellent opportunity for buyers looking for a 2 family! Perfect for first time home buyers to purchase and have income coming in to help with mortgage. This distinctive two-family property offers flexibility, income potential, and plenty of possibilities. Each unit features an updated, fully applianced kitchen and a full laundry room with washer and dryer. The electrical system has been upgraded to 200-amp service, along with other improvements. Adding even more potential, the barn offers the possibility of creating a third rental unit above, subject to town approval and permitting. For an owner-occupant, live in one unit and rent the other to help offset your mortgage. First-time buyers may have the opportunity to use rental income toward qualifying for a higher mortgage, subject to lender guidelines. Investors will appreciate the potential for multiple income streams. With its flexible layout, updated systems, two existing units, and potential for additional rental space, this property is a must-see for homeowners and investors alike!

Listed by Becky Bonardi and Catherine Bates of KW Coastal and Lakes & Mountains Realty/Meredith

$
$
%
$/month over payments
Federal 30-year interest rate: 7.4% last updated on Oct 15, 2026
* All Figures are estimates. Check with your bank or proposed mortgage company for actual interest rates.
This product uses the FRED® API but is not endorsed or certified by the Federal Reserve Bank of St. Louis.

Virtual TourSave FavoriteSchedule TourAsk A QuestionMore Details

94 S State Street Concord NH 03301

Concord, NH94 S State Street

Price$440,000

Est. Mortgage: $/month

Pending

MLS Number 5109251

  • Multifamily
  • PricePerSqFt 74.83
  • Address 94 S State Street
  • Units 2
  • Bathroom 3

SELLER SAYS SELL!! $80,000 PRICE REDUCTION! Don't miss out on this well-cared-for and spacious side-by-side, townhouse-style two-family offering an excellent opportunity for investors or owner-occupants seeking rental income to help offset the mortgage. The right-side unit (94) features a first-floor living room, dining room, kitchen, and half bath, with three spacious bedrooms and a full bath on the second floor. The left-side unit (94.5) is currently vacant and offers three levels of living space. The first floor includes a comfortable living room, dining room, and spacious kitchen. The second floor features three generously sized bedrooms and a full bath, while the third floor offers a private, flexible open space with an additional bedroom ideal for a primary suite, home office, playroom, or bonus space. Washer & dryer to stay in unit 94.5. Both units offer separate utilities, laundry, and basements. Additional amenities include a two-stall garage and a two-car driveway. Conveniently located near I-93, restaurants, shopping, and everyday conveniences. Whether you're looking to owner-occupy or expand your investment portfolio, this versatile multi-family property offers space, flexibility, and income potential. Tenant side photos have been decluttered by AI and vacant side virtually staged. Home to be sold "AS IS"

Listed by Elizabeth Ford of Coldwell Banker Realty Haverhill MA

$
$
%
$/month over payments
Federal 30-year interest rate: 7.4% last updated on Oct 15, 2026
* All Figures are estimates. Check with your bank or proposed mortgage company for actual interest rates.
This product uses the FRED® API but is not endorsed or certified by the Federal Reserve Bank of St. Louis.

Save FavoriteSchedule TourAsk A QuestionMore Details

Broker Reciprocity 

Copyright 2026 PrimeMLS, Inc. All rights reserved. This information is deemed reliable, but not guaranteed. The data relating to real estate displayed on this display comes in part from the IDX Program of PrimeMLS. The information being provided is for consumers’ personal, non-commercial use and may not be used for any purpose other than to identify prospective properties consumers may be interested in purchasing. Data last updated October 21, 2026 4:52 AM EDT