SIGN UP or LOG IN 's Account

Log in to see your saved listings or edit your searches:

No account? Sign up now to save searches, listings, and get tailored listing notifications. It's free, opt-out anytime.

Find Your New Home

Sign Up Today!

Get fresh listings via email, save your favorite listings, match with similar properties, and unlock additional property info.

Create Your Account

Do not fill in this field:

Already have an account? Log in

and narrow your search. If you have fewer than 200 results, you can save your search.

Addison VT Mult-Family Real Estate

r=97-108
68 Longmeadow Drive Shelburne VT 05482

Shelburne, VT68 Longmeadow Drive

Price$1,100,000

Est. Mortgage: $/month

MLS Number 5114680

  • Multifamily
  • PricePerSqFt 611.11
  • Address 68 Longmeadow Drive
  • Units 2
  • Acreage 0.69

Opportunity to build up to 14 units on this parcel. In Shelburne Road 1 District, the town is looking for multi unit buildiings. Conveniently located to public transportation. Walkable to Dunkin Donuts, Pizza 44, Archies Grill, The Scoop, Chef Leu's Chineese, Dutch Mill Diner and Heartworks Preschool. 10 minute walk on sidewalk to center of Shelburne for even more options.

Listed by Scott Hardy of EXP Realty

$
$
%
$/month over payments
Federal 30-year interest rate: 7.4% last updated on Oct 15, 2026
* All Figures are estimates. Check with your bank or proposed mortgage company for actual interest rates.
This product uses the FRED® API but is not endorsed or certified by the Federal Reserve Bank of St. Louis.

Virtual TourSave FavoriteSchedule TourAsk A QuestionMore Details

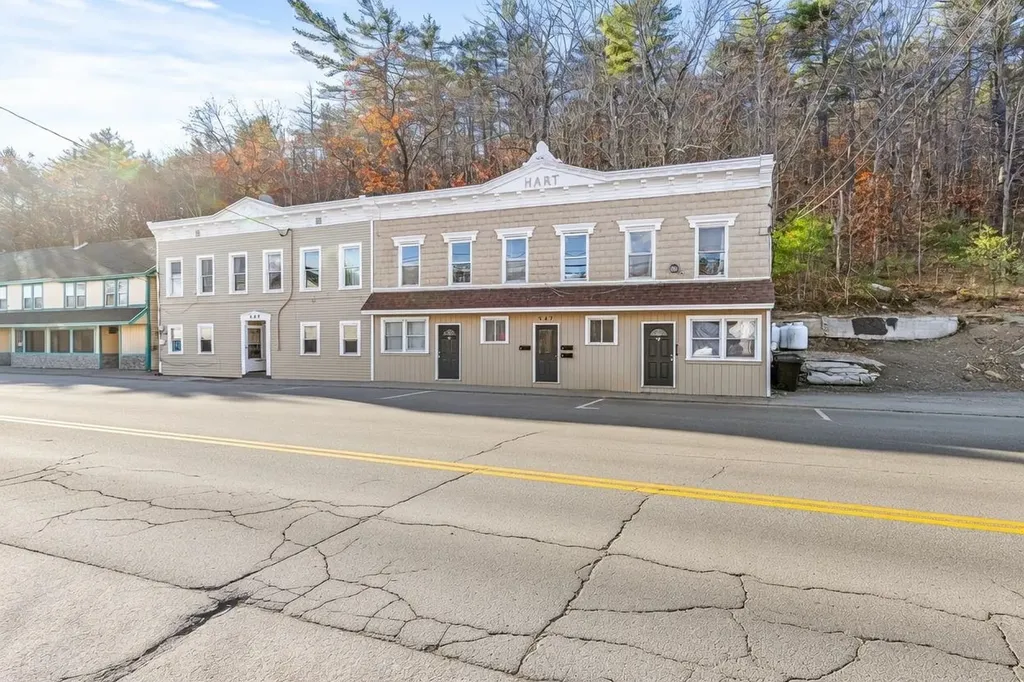
545 & 547 White Mountain Highway Milton NH 03851

MLS Number 5085057

  • Multifamily
  • PricePerSqFt 210.01
  • Units 6
  • Bathroom 6
  • Acreage 0.2

CASHFLOW! Rare 10.43% current cap rate! Don't miss this rare opportunity to acquire a high-performing investment package that everyone has been looking for! Offered individually or as a combined package. The property has seen renovations throughout which includes a new rubber membrane roof and unit updates. Embrace enhanced energy efficiency through newer windows and the installation of two new heating systems. Step into the unit and explore its updates, such as new luxury vinyl flooring, a contemporary paint finish, brand-new stainless steel appliances, in-unit washer and dryers with hookup, and various other upgrades. Investors appreciate the property's easy maintenance, and separate utilities allowing for low expenses. Small apartments no more as tenants enjoy large spacious size units with bountiful rooms. Discover some of the charming details of the space, from tray ceilings, beautiful hardwood floors and to the elegance of tiled bathrooms. Tenants appreciate its location being conveniently located in downtown Milton across from Milton 3 Ponds. Tenants enjoy fishing, swimming and boating just a short stroll away from the property. Situated just minutes away from schools, convenience stores, town hall, the seacoast, lakes, mountains, Route 16, and numerous other amenities Delayed SCHEDULED PRIVATE showings begin on friday between 4-6PM.

Listed by Andy Yau of RE/MAX Shoreline

$
$
%
$/month over payments
Federal 30-year interest rate: 7.4% last updated on Oct 15, 2026
* All Figures are estimates. Check with your bank or proposed mortgage company for actual interest rates.
This product uses the FRED® API but is not endorsed or certified by the Federal Reserve Bank of St. Louis.

Virtual TourSave FavoriteSchedule TourAsk A QuestionMore Details

321 South Main Street Stowe VT 05672

Stowe, VT321 South Main Street

Price$1,099,000

Est. Mortgage: $/month

MLS Number 5090691

  • Multifamily
  • PricePerSqFt 341.3
  • Village Stowe Village
  • Units 6
  • Acreage 0.45

Rare opportunity to acquire a fully occupied 6-unit multifamily property in Stowe Village. Located on South Main Street directly across from the Stowe Public Safety Building, this long-held income property includes four 1-bedroom units and two 2-bedroom units, with public water, public sewer, on-site parking, propane direct-vent heat, and a strong rental history with limited vacancy under current ownership. The property currently produces scheduled gross rent of $100,200/year, with current financials available upon request. Recent life-safety, fire-safety, and renovation work has been completed following Department of Fire Safety review, giving buyers a more complete and current property package. This is a straightforward Stowe income property with stable existing tenants, current cash flow, public utilities, and durable long-term rental demand in one of Vermont's strongest resort market. A strong option for investors seeking scale, location, and long-term rental demand in Stowe. Showings require at least 48 hours' notice due to tenant occupancy. Listing broker is a member of the ownership LLC.

Listed by Graham Mink and Kelley Ruane of Mink Realty

$
$
%
$/month over payments
Federal 30-year interest rate: 7.4% last updated on Oct 15, 2026
* All Figures are estimates. Check with your bank or proposed mortgage company for actual interest rates.
This product uses the FRED® API but is not endorsed or certified by the Federal Reserve Bank of St. Louis.

Save FavoriteSchedule TourAsk A QuestionMore Details

60 Charles Street Farmington NH 03835

Farmington, NH60 Charles Street

Price$1,095,000

Est. Mortgage: $/month

MLS Number 5100435

  • Multifamily
  • PricePerSqFt 238.04
  • Address 60 Charles Street
  • Units 4
  • Bathroom 4

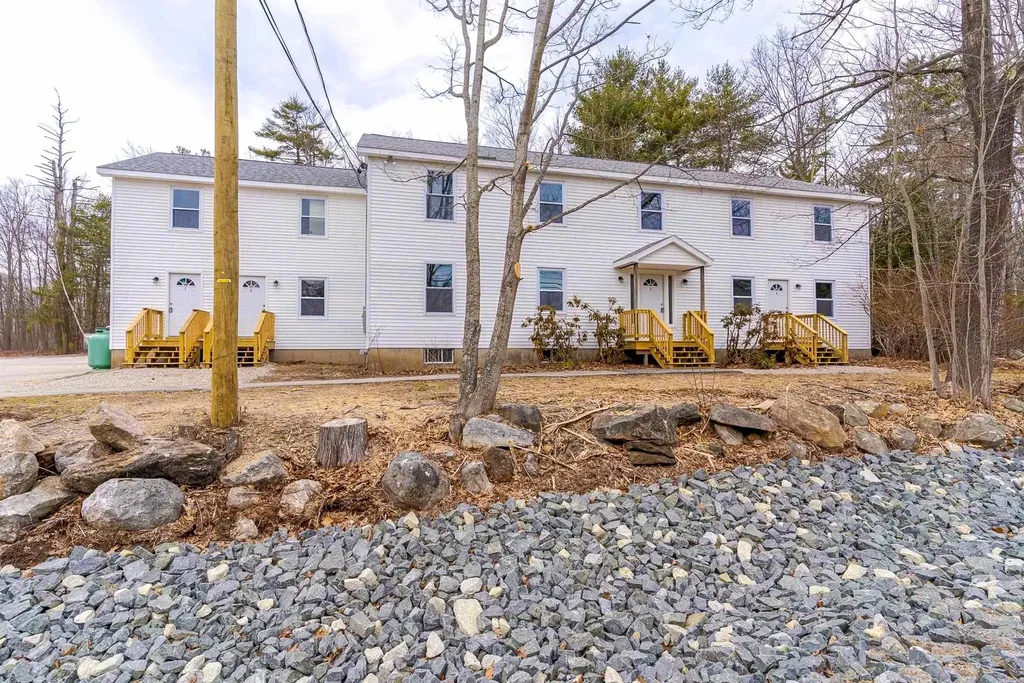
INVESTORS DREAM! 4-UNITS FULLY OCCUPIED WITH LEASES IN PLACE! Completely renovated 4-unit multifamily on approximately 1 acre is a lucrative turnkey investment opportunity with expansion potential for 4 additonal units! Originally built in 1988 and thoughtfully converted from a single-family, this property now features four spacious 2-bedroom, 1-bath units, each updated for modern living and low-maintenance ownership. All units include brand new stainless steel appliances, flooring, paint, plumbing and electrical fixtures, and individual Navien high-efficiency propane combi boilers. Additional upgrades include vinyl windows, exterior doors, new exterior stairs and landings, and separate electrical panels. Each unit offers open-concept kitchen/living space, in-unit laundry hookups, and dual front/rear entrances. Unit layouts include approximately 1,125 SF (one with bonus flex space), 1,082 SF, 991 SF, and 832 SF, providing a range of comfortable living options. Property features vinyl siding, public water and sewer, a large paved parking area, and fire-rated separation between units. Propane tanks onsite (2 per unit, via Eastern Propane). Value-add potential includes basement storage rental income, possible condominium conversion, and opportunity to develop additional units (buyer to verify). Located in a flexible zoning district allowing multiple uses. Turnkey condition with strong income potential and future upside.

Listed by David Christensen of EXP Realty

$
$
%
$/month over payments
Federal 30-year interest rate: 7.4% last updated on Oct 15, 2026
* All Figures are estimates. Check with your bank or proposed mortgage company for actual interest rates.
This product uses the FRED® API but is not endorsed or certified by the Federal Reserve Bank of St. Louis.

Virtual TourSave FavoriteSchedule TourAsk A QuestionMore Details

380-382 North Avenue Burlington VT 05401

Burlington, VT380-382 North Avenue

Price$1,095,000

Est. Mortgage: $/month

MLS Number 5112910

  • Multifamily
  • PricePerSqFt 155.56
  • Address 380-382 North Avenue
  • Units 6
  • Bathroom 6

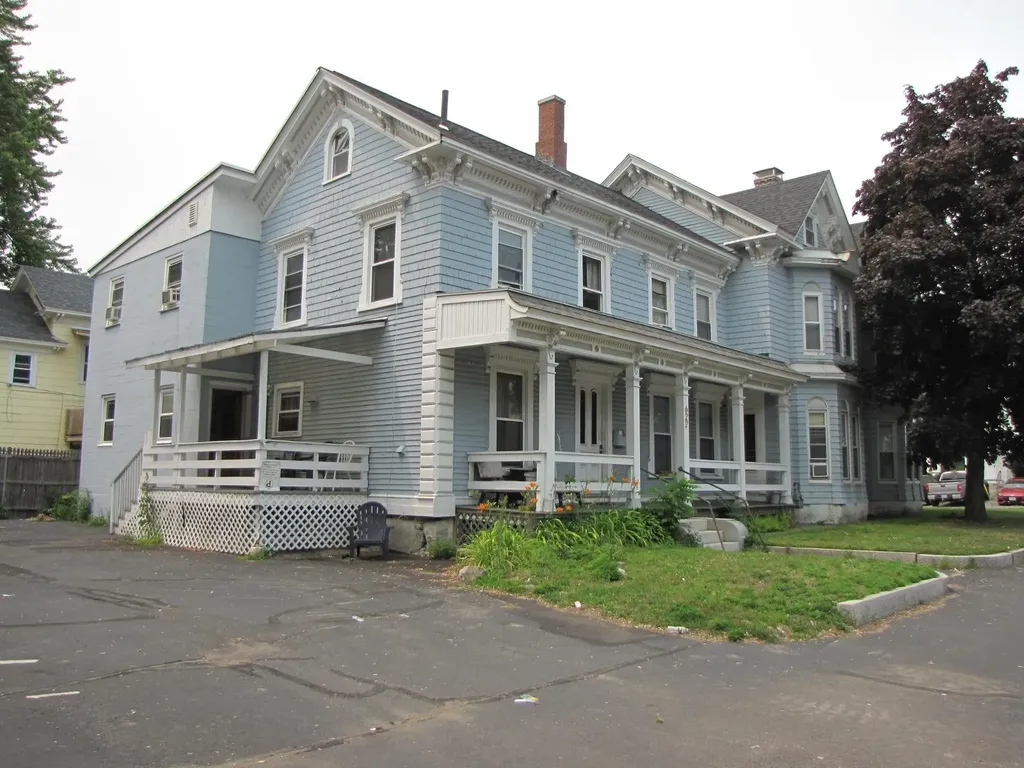
INVESTMENT OPPORTUNITY in Burlington! Well-maintained six-unit apartment property offering a strong combination of income, parking, and flexible space. The property features 12 bedrooms across six units, with all units having been improved over the years and a history of steady rental income. A unique detached cottage unit adds additional appeal and flexibility for tenants or an owner looking for a separate living/work space. The property also offers an impressive 14 parking spaces, plus garage/storage space and convenient coin-operated laundry. Ideally located on North Avenue with easy access to Burlington amenities, shopping, dining, schools, parks, Lake Champlain, and downtown. A solid opportunity for an investor seeking an established multifamily property with multiple income streams and potential for continued long-term value

Listed by Robbi Handy Holmes of BHHS Vermont Realty Group/S Burlington

$
$
%
$/month over payments
Federal 30-year interest rate: 7.4% last updated on Oct 15, 2026
* All Figures are estimates. Check with your bank or proposed mortgage company for actual interest rates.
This product uses the FRED® API but is not endorsed or certified by the Federal Reserve Bank of St. Louis.

Virtual TourSave FavoriteSchedule TourAsk A QuestionMore Details

115 Mount Major Highway Alton NH 03810

Alton, NH115 Mount Major Highway

Price$1,095,000

Est. Mortgage: $/month

Open House

MLS Number 5110417

  • Multifamily
  • Next Open House: Sat 10/24 10:00 am. to 12:00 pm.
  • PricePerSqFt 521.43
  • Units 2
  • Bathroom 2

Set along the shores of Lake Winnipesaukee in the protected waters of Rand Cove, 115 Mount Major Highway offers direct waterfront with 42 feet of owned frontage and a private dock. Located in Alton in the heart of New Hampshire's Lakes Region, the home has been renovated throughout while retaining the character of a classic lake house. The main level is designed for gathering, with a spacious living room, kitchen, knotty pine sunroom overlooking the water, bedroom, bunk room, and full bath. Hardwood floors carry through the main living space, where windows along the water side frame views of the cove. The kitchen features quartz countertops, a waterfall island with counter seating, white shaker cabinetry over navy base cabinets, and stainless steel appliances. A navy shiplap feature wall adds depth to the open living area. Upstairs, the second level offers its own kitchen with quartz countertops, a bedroom, full bath, waterfront deck, and separate exterior entrance. Interior access connects it to the rest of the home, while the layout allows this level to function separately when desired. The third level opens into a large vaulted room that can serve as an additional bedroom, game room, bunk space, or bonus living area. Outdoor spaces are equally well suited to lake living, with two decks facing the water, a hot tub, and a sand and stone patio at the water's edge with a fire pit and lounge seating tucked behind a privacy fence. The private dock and owned frontage provide direct access for boating, swimming, and days spent on Winnipesaukee. Additional features include an attached toy garage with direct entry and paved off-street parking. Rand Cove sits just off the main boating channel, offering protected, no-wake water that keeps boats safe, with easy access to open lake, town docks, and marinas. Close to Alton Bay village, the Mount Major trailhead, skiing, golf, dining, and year-round Lakes Region recreation. Seller is a licensed NH real estate agent.

Listed by Cori Tessier and Kara Chase of Legacy Group/ Real Broker NH,LLC

$
$
%
$/month over payments
Federal 30-year interest rate: 7.4% last updated on Oct 15, 2026
* All Figures are estimates. Check with your bank or proposed mortgage company for actual interest rates.
This product uses the FRED® API but is not endorsed or certified by the Federal Reserve Bank of St. Louis.

Save FavoriteSchedule TourAsk A QuestionMore Details

494 Wilson Street Manchester NH 03103

Manchester, NH494 Wilson Street

Price$1,075,000

Est. Mortgage: $/month

MLS Number 5106468

  • Multifamily
  • PricePerSqFt 182.7
  • Address 494 Wilson Street
  • Units 5
  • Bathroom 6

Exceptional, 5-unit multifamily property located on Manchester's desirable East Side. The strong unit mix consists of one 4-bedroom, two 3-bedroom, one 2-bedroom, and one 1-bedroom apartment. The current owner has significantly improved the property, which now features new vinyl plank flooring, updated wooden cabinets, fresh paint throughout, and new bathroom vanities complete with modern fixtures. Washer and dryer hookups are conveniently located in each individual unit, and there is ample street parking available in the immediate vicinity.The financial performance is outstanding when fully occupied, generating $10,300/month (approximately $123,600/year) in gross revenue. Tenants pay their own separate utilities, including heat, hot water, and electricity. Producing roughly $100,000/year in Net Operating Income (NOI), this asset represents a strong 9.0% cap rate, with even further rental upside potential for a new owner willing to continue renovations.

Listed by Aj Pappas of EXP Realty

$
$
%
$/month over payments
Federal 30-year interest rate: 7.4% last updated on Oct 15, 2026
* All Figures are estimates. Check with your bank or proposed mortgage company for actual interest rates.
This product uses the FRED® API but is not endorsed or certified by the Federal Reserve Bank of St. Louis.

Virtual TourSave FavoriteSchedule TourAsk A QuestionMore Details

98 100 Nanas Lane Concord VT 05824

Concord, VT98 100 Nanas Lane

Price$1,070,000

Est. Mortgage: $/month

MLS Number 5103860

  • Multifamily
  • PricePerSqFt 450.34
  • Address 98 100 Nanas Lane
  • Units 2
  • Bathroom 3

Investment opportunity meets Vermont lakefront living. Offered together, these two separately deeded waterfront properties on Miles Pond present a rare opportunity for investors, those completing a 1031 exchange, or buyers seeking a private family compound with built-in income potential. The offering includes a year-round 3-bedroom, 2-bath home, a fully furnished 2-bedroom seasonal cottage with an established short-term rental history, two private docks, a 30' x 40' garage with an unfinished second level, and a fully paid-off solar array serving the properties through shared net metering. The seasonal cottage has a proven five-year, five-star rental history, generating seasonal income while offering flexibility for personal use, guests, or continued vacation rentals. The paid-off solar system helps reduce operating expenses across both homes and the garage, while the separate deeds provide long-term flexibility for future ownership, investment, or estate planning goals. The year-round home offers beautiful mountain views, direct waterfront access, comfortable living spaces, and its own private dock. The seasonal cottage also enjoys private waterfront access with its own dock, allowing each residence to function independently while creating an exceptional overall property for extended family, shared ownership, or rental opportunities. The oversized 30' x 40' garage provides generous storage for boats, recreational equipment, and vehicles, while the unfinished second-story loft is already served by water and sewer, offering exciting possibilities for future guest accommodations, studio space, office, or additional income potential, subject to any required approvals. Whether you're building your investment portfolio, completing a 1031 exchange, or seeking a flexible waterfront retreat, this rare Miles Pond offering combines income potential with exceptional lakefront living.

Listed by Katy Rossell of Tim Scott Real Estate

$
$
%
$/month over payments
Federal 30-year interest rate: 7.4% last updated on Oct 15, 2026
* All Figures are estimates. Check with your bank or proposed mortgage company for actual interest rates.
This product uses the FRED® API but is not endorsed or certified by the Federal Reserve Bank of St. Louis.

Save FavoriteSchedule TourAsk A QuestionMore Details

151 Pearl Street Manchester NH 03104

Manchester, NH151 Pearl Street

Price$1,050,000

Est. Mortgage: $/month

MLS Number 5099791

  • Multifamily
  • PricePerSqFt 219.57
  • Address 151 Pearl Street
  • Units 15
  • Acreage 0.22

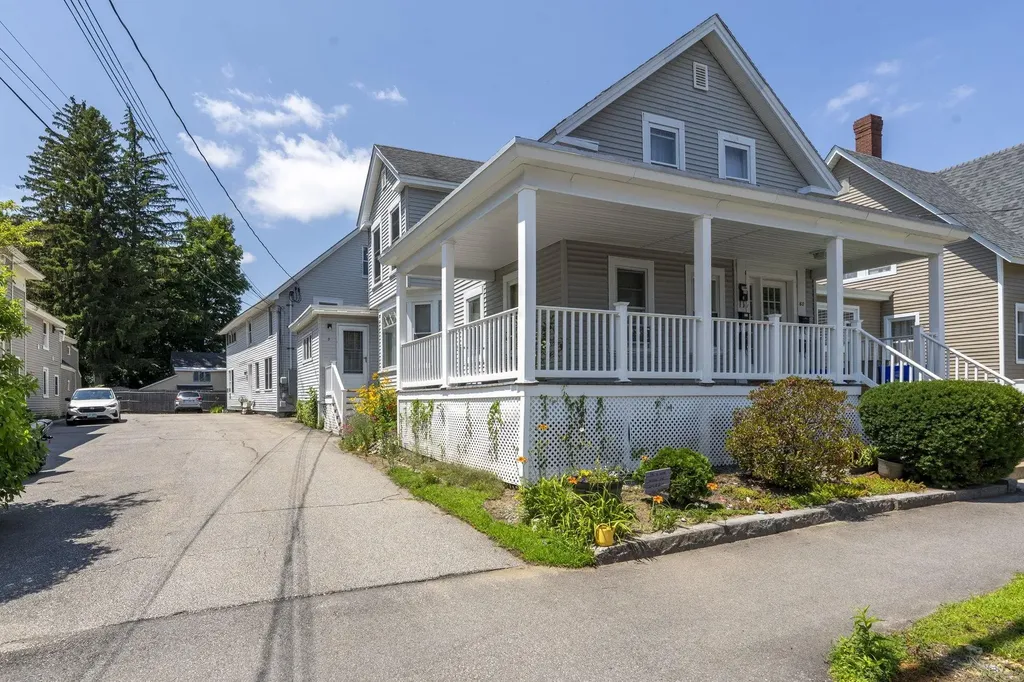
Established 15 unit rooming house covering 3 generations. Well maintained throughout including new roof in 2018, FHW natural gas heat updated within 9 yrs. , common hallways painted in 2023, new Thermopane windows within 5 years, new kitchen floor including subfloor in 2021, new GE refrigerator and Range, several updated rooms, exterior painted in 2018. Communal kitchen, 4 bathrooms, 1st floor laundry. Paved parking with 2 separate driveways. Rarely a vacancy here in much sought after congregate living housing that fits an important affordable housing niche in Manchester. Corner lot with nearby shopping and public transportation.

Listed by Richard Dumont of Century 21 Dumont and Assoc.

$
$
%
$/month over payments
Federal 30-year interest rate: 7.4% last updated on Oct 15, 2026
* All Figures are estimates. Check with your bank or proposed mortgage company for actual interest rates.
This product uses the FRED® API but is not endorsed or certified by the Federal Reserve Bank of St. Louis.

Virtual TourSave FavoriteSchedule TourAsk A QuestionMore Details

3191 Route 30 Dorset VT 05251

Dorset, VT3191 Route 30

Price$1,039,000

Est. Mortgage: $/month

MLS Number 5080252

  • Multifamily
  • PricePerSqFt 342.79
  • Address 3191 Route 30
  • Units 5
  • Bathroom 6

Dorset Village Investor's choice! Village Commercial... Currently Presenting a 5 unit, 3030 SF residence that can not be reproduced locally. This building has been lifted and a full (includes a small crawl) poured concrete foundation installed... dry as can be... clean as any basement can be hoped for! There are a mix of one bedrooms and studios... The configuration can be easily altered to provide combinations in living arrangements such as making a one bedroom into two bedrooms if it makes sense to a buyer... OR the main level studio (however, not limited) can become a commercial office or other configurations for a business. The seller, in residence, occupies a full one bedroom unit with fireplace, full eat-in kitchen and bath, only the seller uses the basement with laundry facilities. 4 units enjoy private entrances... there is one bath/unit... 7 parking spaces... the rates of the leases are thought to be very reasonable! Details are abundant... Location Excellent... Whether this is to be considered a multi unit investment... owner occupied investment... or reinstated back to a the original primary residence with attached yet very separate rental and one plus bay garage... the options are nothing less than vast. Currently creating income that does not include the owners quarters. Projections on the rentals can be considered upwardly inviting. Currently the occupants and Seller/Owner appreciate the cohesive tenants. Any investor that is considering vacation rentals should locate Dorset's short term rental information and guidelines as found at dorsetvt.org. This is an opportunity that cannot be recreated at this moment in the village of Dorset! 48 hour notice please for appointments. All estimated SF of the units are approximate. Tesla power wall rental... generator (not a full house) also avail. There isn't a floorplan other than the town listers card.

Listed by Laura Beckwith and Elizabeth Romano of Josiah Allen Real Estate,Inc.

$
$
%
$/month over payments
Federal 30-year interest rate: 7.4% last updated on Oct 15, 2026
* All Figures are estimates. Check with your bank or proposed mortgage company for actual interest rates.
This product uses the FRED® API but is not endorsed or certified by the Federal Reserve Bank of St. Louis.

Virtual TourSave FavoriteSchedule TourAsk A QuestionMore Details

1416 Mount Major Highway Alton NH 03810

Alton, NH1416 Mount Major Highway

Price$1,000,000

Est. Mortgage: $/month

MLS Number 5084933

  • Multifamily
  • PricePerSqFt 176.96
  • Units 4
  • Bathroom 6
  • Acreage 1.2

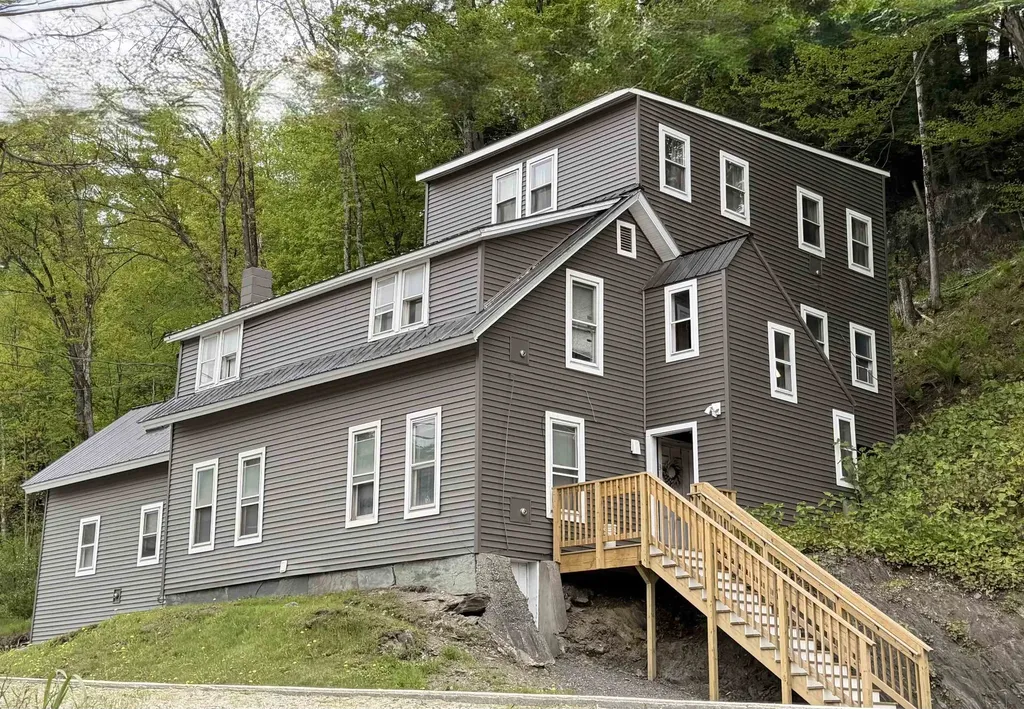
Welcome to 1416 Mount Major Highway, Alton NH a one-of-a-kind investment opportunity just minutes from Lake Winnipesaukee, Gunstock Mountain Resort, and all the Lakes Region has to offer. Located in low-tax Alton, this rare 4-unit multi-family property offers a versatile blend of charm, functionality, and income potential. The beautifully maintained grounds feature an in-ground pool, pergola, outdoor dining area, playground, and fire pit, creating the perfect setting for relaxation or entertaining guests. There's also ample parking for tenants and visitors alike. Each of the four units offers its own unique layout. Unit 1 is a spacious two-story home with two bedrooms and two bathrooms, a full kitchen, living and dining rooms, laundry room, and a private primary suite with a balcony. Unit 2 includes two bedrooms, one bathroom, a bright kitchen and living room, and a private deck. Unit 3 is a charming one-bedroom, one-bathroom unit with a cozy living space and deck. Unit 4 is newly remodeled and features three bedrooms, two full bathrooms, a kitchen, living room, and dining area. The massive three-story barn with a heated, pull-through shop and abundant storage space adds incredible value to the property. This flexible area is ideal for a workshop, business use, or future expansion. Whether you're looking to owner-occupy, generate rental income, or create a short-term rental compound, this property offers endless potential in a prime location.

Listed by Cori Tessier of Legacy Group/ Real Broker NH,LLC
$
$
%
$/month over payments
Federal 30-year interest rate: 7.4% last updated on Oct 15, 2026
* All Figures are estimates. Check with your bank or proposed mortgage company for actual interest rates.
This product uses the FRED® API but is not endorsed or certified by the Federal Reserve Bank of St. Louis.

Save FavoriteSchedule TourAsk A QuestionMore Details

60 S State Street Concord NH 03301

Concord, NH60 S State Street

Price$1,000,000

Est. Mortgage: $/month

MLS Number 5098687

  • Multifamily
  • PricePerSqFt 224.27
  • Address 60 S State Street
  • Units 5
  • Bathroom 5

Rare opportunity to own a well-located five-unit multifamily property in the heart of Concord! Situated just minutes from downtown, the State House, shopping, restaurants, parks, and major commuter routes, this income-producing property offers strong investment potential in one of New Hampshire's most desirable rental markets. The building features five residential units, providing multiple streams of rental income and long-term value for investors or those looking to expand their portfolio. Tenants will appreciate the convenient location with easy access to employment centers, public transportation, schools, and local amenities. Off-street parking and a manageable lot add to the property's appeal. Whether you're a seasoned investor or looking to acquire your first multifamily asset, this property presents an excellent opportunity to build equity and generate consistent rental income in the Capital City.

Listed by Kelly Erwin of Keller Williams Realty-Metropolitan

$
$
%
$/month over payments
Federal 30-year interest rate: 7.4% last updated on Oct 15, 2026
* All Figures are estimates. Check with your bank or proposed mortgage company for actual interest rates.
This product uses the FRED® API but is not endorsed or certified by the Federal Reserve Bank of St. Louis.

Virtual TourSave FavoriteSchedule TourAsk A QuestionMore Details

Broker Reciprocity 

Copyright 2026 PrimeMLS, Inc. All rights reserved. This information is deemed reliable, but not guaranteed. The data relating to real estate displayed on this display comes in part from the IDX Program of PrimeMLS. The information being provided is for consumers’ personal, non-commercial use and may not be used for any purpose other than to identify prospective properties consumers may be interested in purchasing. Data last updated October 20, 2026 7:37 AM EDT