
SIGN UP or LOG IN 's Account

Log in to see your saved listings or edit your searches:

No account? Sign up now to save searches, listings, and get tailored listing notifications. It's free, opt-out anytime.

Find Your New Home

Sign Up Today!

Get fresh listings via email, save your favorite listings, match with similar properties, and unlock additional property info.

Create Your Account

Do not fill in this field:

Already have an account? Log in

and narrow your search. If you have fewer than 200 results, you can save your search.

Addison VT Commercial Real Estate

r=313-324
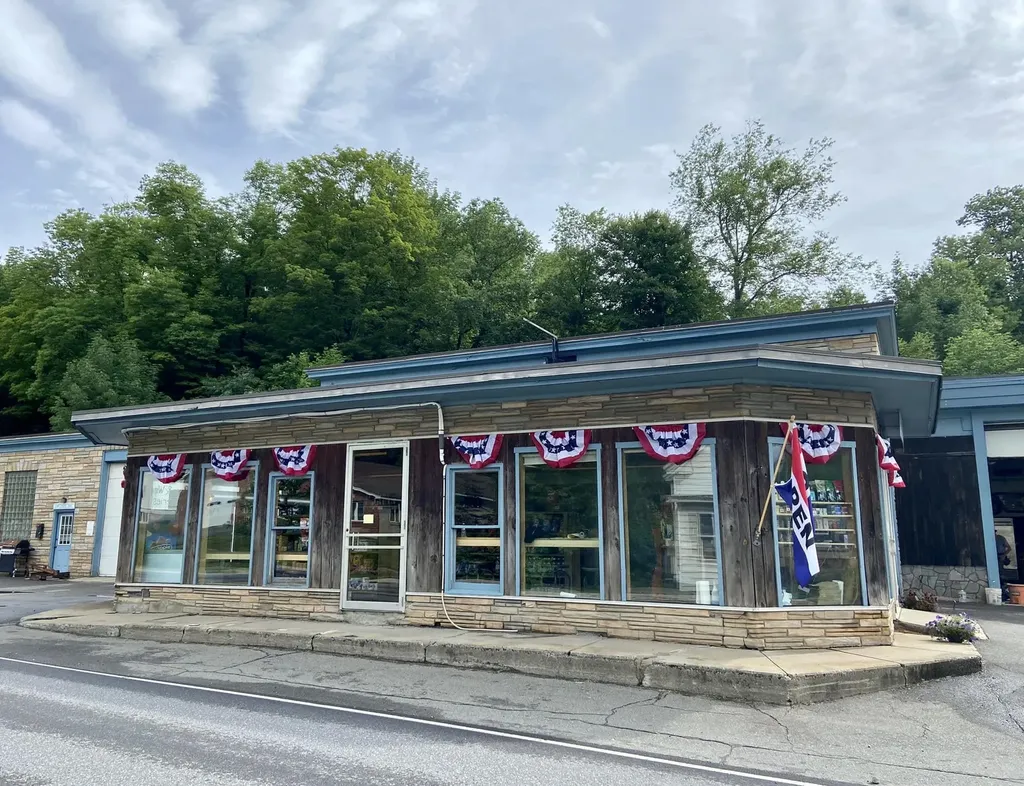
2977 Vermont Route 100 Whitingham VT 05361

MLS Number 5097108

  • Commercial
  • PricePerSqFt 69.91
  • Year Built 1930
  • Square Feet 12,802
  • Acreage 0.85

Multi-business opportunity! Ideally wanting to lease the restaurant and country store space of the building (see MLS#520050) the owner is also willing to sell this multi business property. First, step into an extraordinary opportunity with this turnkey restaurant and country store, currently closed and ready for your unique vision. Transformed in 2022 from a local towing and repair business into a charming country store formally known as “Jacksonville General Store” and restaurant known as “Jax on Tap”. This space boasts a fresh layout, modern kitchen, new equipment, attractive shelving, a welcoming bar, and comfortable tables and chairs, all complemented by ample parking. This is your chance to make your mark and carry on the legacy of this vibrant gathering place celebrated for its mouthwatering pizza, refreshing draft beer, and spirited live music. With inviting indoor and outdoor seating, it was the heartbeat of local entertainment and celebrations. Second, the building includes a NEW three bedroom, two bathroom apartment providing convenient onsite housing. Lastly, there is an auto mechanic shop in the original garage space, with a current tenant. Conveniently located on Route 100 with exceptional parking, it's an ideal stop for tourists heading to Mount Snow ski resort or exploring the stunning landscape of Southern Vermont. Come and check out this fantastic opportunity. Owner financing available.

Listed by Michelle O'Neil of Deerfield Valley Real Estate

$
$
%
$/month over payments
Federal 30-year interest rate: 7.4% last updated on Oct 15, 2026
* All Figures are estimates. Check with your bank or proposed mortgage company for actual interest rates.
This product uses the FRED® API but is not endorsed or certified by the Federal Reserve Bank of St. Louis.

Virtual TourSave FavoriteSchedule TourAsk A QuestionMore Details
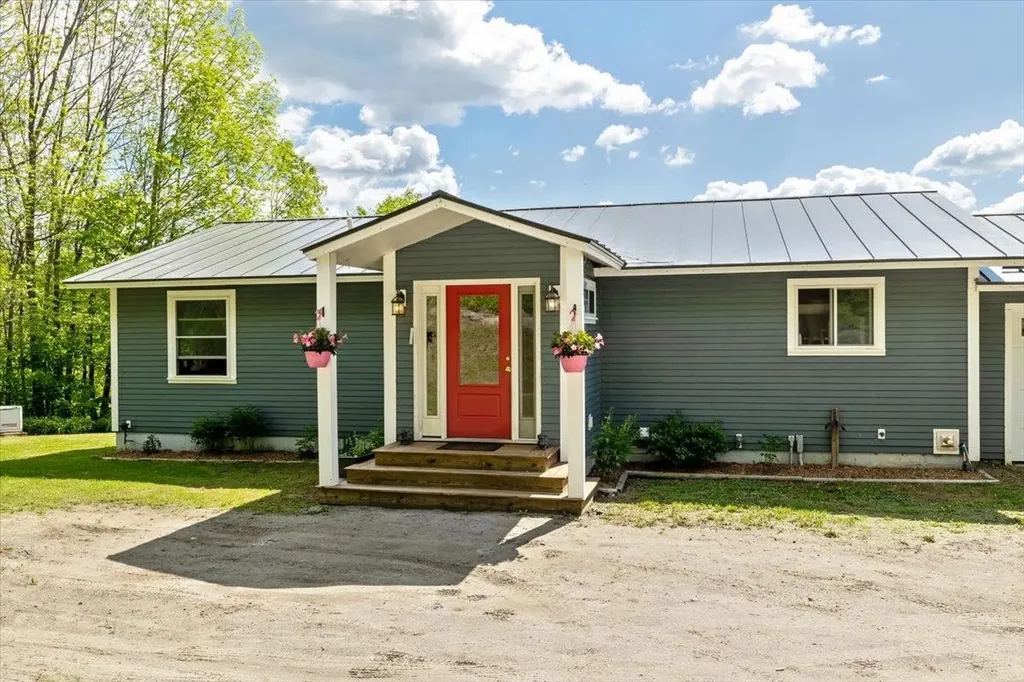
35 Power Plant Road Danville VT 05873

MLS Number 5089418

  • Commercial
  • PricePerSqFt 392.03
  • Address 35 Power Plant Road
  • Year Built 1963
  • Square Feet 2,283

Beautiful fully updated ranch home on 40 acres with privacy! Amazing long-range views from the back deck, overlooking fields, wooded area, and the Presidential mountains in the distance. Joe's Brook runs through the valley on the property, and there are hiking trails through the woods on the property. A bright and open floorplan includes a large kitchen with an island and upgraded appliances - a cook's dream! The home includes an on-demand hot water system, a 3 bay garage (including a large truck bay), and a whole-house-exchange fan cools the home on hot summer days. An underground spring is ready for you to dig a pond! The property conveniently borders Rt 2, with thick tree line for privacy. New roof in 2018. Home addition was added in 2018. New well pump installed in drilled well in 2022. The very large outbuilding currently houses a very popular and thriving doggy daycare business. The doggy daycare building was built in 2017, is heated, and has its own bathroom. Business financials available upon request. Village of Danville is 2 miles to the east. St. Johnsbury is 15 minutes away, and 30 minutes from Montpelier.

Listed by Michael Jarvis of United Country Real Estate Mike Jarvis Group Inc

$
$
%
$/month over payments
Federal 30-year interest rate: 7.4% last updated on Oct 15, 2026
* All Figures are estimates. Check with your bank or proposed mortgage company for actual interest rates.
This product uses the FRED® API but is not endorsed or certified by the Federal Reserve Bank of St. Louis.

Save FavoriteSchedule TourAsk A QuestionMore Details

1568 Depot Street Manchester VT 05255

MLS Number 5059843

  • Commercial
  • PricePerSqFt 484.31
  • Address 1568 Depot Street
  • Year Built 1970
  • Square Feet 1,848

The landmark site of Manchester's beloved Double Hex Restaurant is now available! Perfectly positioned just off the exit of Vermont Route 7 at Routes 11/30, this property sits in one of the highest-traffic areas in Manchester, an ideal stop for visitors heading the 1 mile into downtown or straight up to the 3 local ski areas. With generous parking, EV charging stations, and a landscaped garden framed by mountain views, the setting is as functional as it is welcoming. For nearly 25 years, the Hex has been a favorite gathering place for locals and travelers alike, known for its inviting atmosphere and hearty comfort food. In 2006, the owners expanded the building to meet growing demand, adding capacity while preserving its charm. Offering both indoor and outdoor dining, it has remained a year round destination with a dedicated following. Whether reimagined as a restaurant or transformed into another concept, this property is a proven location with unmatched visibility. Zoned MU3, it is approved for a variety of uses, including a gourmet food market, grocery store, and more. A rare opportunity to bring your vision to one of Manchester's most recognized and successful addresses! If interested in the business and furniture, fixtures and equipment (FF&E) prices are available upon request.

Listed by Katherine Zilkha of Four Seasons Sotheby's Int'l Realty

$
$
%
$/month over payments
Federal 30-year interest rate: 7.4% last updated on Oct 15, 2026
* All Figures are estimates. Check with your bank or proposed mortgage company for actual interest rates.
This product uses the FRED® API but is not endorsed or certified by the Federal Reserve Bank of St. Louis.

Virtual TourSave FavoriteSchedule TourAsk A QuestionMore Details

627 Central Avenue Dover NH 03820

MLS Number 5102475

  • Commercial
  • Address 627 Central Avenue
  • Year Built 1930
  • Acreage 0.31
  • Area NH-Strafford

Exceptional mixed-use commercial and residential property located in the heart of downtown on Central Avenue. Originally built in 1930 and meticulously maintained, this well-appointed property presents an outstanding opportunity for an owner-occupant, investor, or professional practice seeking a highly visible and versatile location.The commercial space is thoughtfully configured for a range of professional applications, featuring a private rear entrance into a spacious main office and reception area, plus three additional treatment or examination rooms. A convenient half bath serves the office level, and a handicap-accessible entrance from the paved rear parking lot ensures ease of access. The front treatment room offers elevated views of Central Avenue, providing a bright and inviting workspace. The residential apartment offers complete privacy with its own first-floor entrance leading into a mudroom with in-unit laundry. The second floor features a well-appointed living area, including an updated galley style kitchen with newer appliances and modern countertops, a formal dining room, living room, spacious bedroom, and full bathroom with double-sink vanity. The finished third floor serves as an expansive primary bedroom spanning the entire upper level. The full basement is clean, dry, and highly functional, providing extensive storage, a three-quarter bath, utility sink, and a finished bonus room suitable for recreation, fitness, hobby, or office use. Set on a generous 0.31-acre lot, the property includes extensive paved parking with approximately 17-20 off street spaces an exceptional amenity for a downtown location. Blending classic character with modern updates, ample parking, and adaptable commercial and residential spaces, this unique property offers outstanding potential in one of downtown's most desirable settings.

Listed by Darlene Colwell-Ellis of KW Coastal and Lakes & Mountains Realty/Dover

$
$
%
$/month over payments
Federal 30-year interest rate: 7.4% last updated on Oct 15, 2026
* All Figures are estimates. Check with your bank or proposed mortgage company for actual interest rates.
This product uses the FRED® API but is not endorsed or certified by the Federal Reserve Bank of St. Louis.

Virtual TourSave FavoriteSchedule TourAsk A QuestionMore Details

225 Missing Link Road Rockingham VT 05101

MLS Number 5112450

  • Commercial
  • PricePerSqFt 81.36
  • Year Built 1964
  • Square Feet 11,000
  • Acreage 5

The Boat Guy Marina sits on the banks of the Connecticut River on 5 acres of level and mostly open land with its own boat launch with dock/slip system and owned deep water access. Sale includes land/buildings & business. There are two large buildings including the main building (50 X 87) that houses an office, the shop, service/sales counter, retail showroom and ample product storage space on the main level and a gorgeous 2nd level living quarters that is over 2,500 sq ft and features an open floor plan, large kitchen/living/dining area, expansive bathroom with custom tile shower and attached laundry and a covered front porch overlooking the river. There is also a large bonus space upstairs (1,850 sq ft) that could be added to the living space or incorporated into the marina business. Possible uses within the zoning include but are not limited to restaurant/lounge and interior recreation with applicable permits. The newer building is a 3 bay garage/workshop/boat storage with tall overhead doors and interior clear span with 16 plus foot height. The parcel is abutted by protected state lands and although easy to access is also very private with tons of exterior storage space for boats and trailers including the winter boat storage business. The property is zoned C-I (Commercial/Industrial) that allows for many accessory uses and ways to expand and maximize the marina business. The demand for boat slips in the immediate area is high and there is a waiting list for slips. There are currently 11 rented slips and room for expansion. The main business closed in 2025 but the popularity and demand for the marina business, sales and service and additional boat slips in this prime location creates an unbelievable opportunity. The community is depending on this marina continuing to be viable and the upside and increased income is only limited by capacity. The waterfront setting and views from the property up and down the river are simply spectacular. A rare offering.

Listed by Chris Long of BHG Masiello Brattleboro

$
$
%
$/month over payments
Federal 30-year interest rate: 7.4% last updated on Oct 15, 2026
* All Figures are estimates. Check with your bank or proposed mortgage company for actual interest rates.
This product uses the FRED® API but is not endorsed or certified by the Federal Reserve Bank of St. Louis.

Virtual TourSave FavoriteSchedule TourAsk A QuestionMore Details
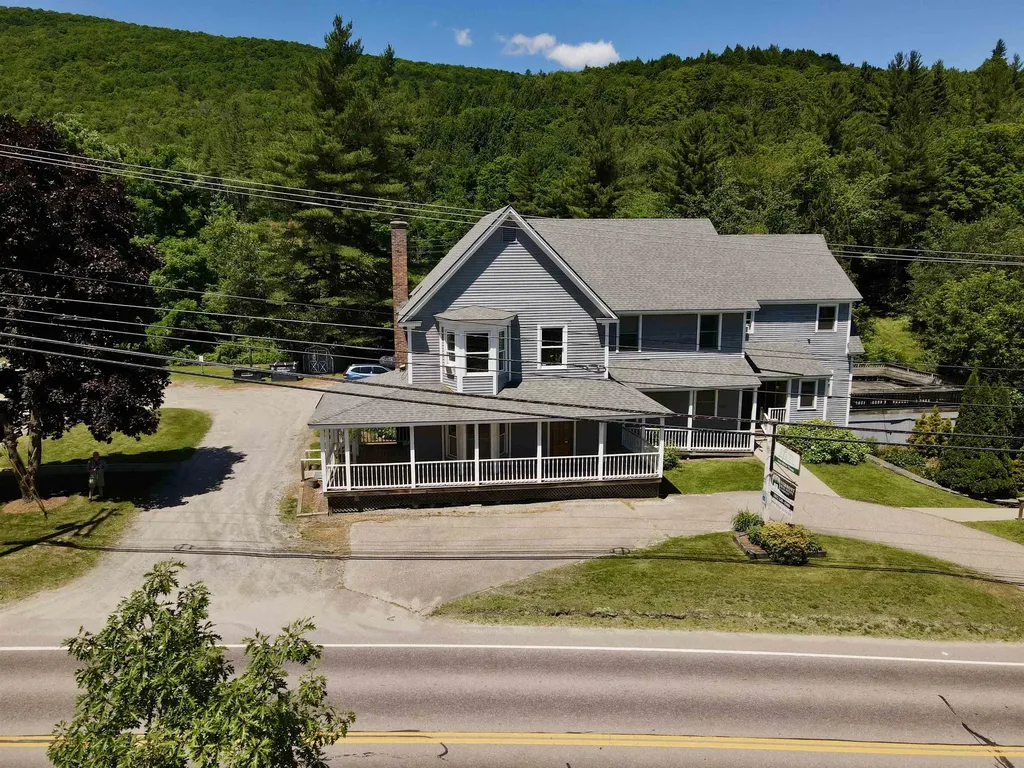
4740 Main Street Waitsfield VT 05673

MLS Number 5096869

  • Commercial
  • PricePerSqFt 153.57
  • Address 4740 Main Street
  • Square Feet 5,763
  • Acreage 1.5

Here is a great investment/business opportunity in the heart of the Mad River Valley. Prime location with very high traffic count and close to two shopping centers, Sugarbush Resort, and Mad River Glen. There are two commercial spaces, one being a former physical therapy practice. The second commercial space is currently a real estate office. There are two residential apartments: a 3-bedroom, 1-bath unit with tenants that have been in residence for 30+ years. The second residential unit has two bedrooms and one bath. There is a shared laundry room in between the units. The building has been very well maintained and a solid investment for the current owners. While currently on a drilled well and private septic, municipal water is at the street, and a bond recently passed for the installation of municipal sewer which opens up tons of potential uses for this building. The apartments have nice easterly views of the Northfield Range, southern views towards Sugarbush Resort, and even pleasant western vista. It could easily become quite the luxury penthouse! Former uses of the commercial space include a restaurant and office space.

Listed by Erik Reisner of Mad River Valley Real Estate

$
$
%
$/month over payments
Federal 30-year interest rate: 7.4% last updated on Oct 15, 2026
* All Figures are estimates. Check with your bank or proposed mortgage company for actual interest rates.
This product uses the FRED® API but is not endorsed or certified by the Federal Reserve Bank of St. Louis.

Virtual TourSave FavoriteSchedule TourAsk A QuestionMore Details

160 Dover Road Chichester NH 03258

MLS Number 5106309

  • Commercial
  • PricePerSqFt 94.89
  • Address 160 Dover Road
  • Year Built 1980
  • Square Feet 9,327

Positioned directly on highly traveled Route 4 in Chichester, this fully leased 12-unit commercial property presents an opportunity to acquire an established income-producing asset in a highly visible and convenient location. The three-story building offers approximately 9,327 square feet with 12 individual units and 12 bathrooms, providing a versatile layout for professional, office, and service-based tenants. The property features paved on-site parking, prominent Route 4 exposure, and convenient access to Concord, the Seacoast, and surrounding communities. Solar panels installed on the roof provide an additional energy-efficiency feature. With all 12 units currently leased, the property offers immediate rental income and an established tenant base. Situated on approximately 2 acres with commercial zoning, this well-positioned property combines visibility, accessibility, parking, and income potential along one of the area's primary commercial corridors. An excellent opportunity for an investor seeking a fully occupied multi-tenant commercial building in a strategic Central New Hampshire location.

Listed by Casey Bolton of Parker Legacy Real Estate

$
$
%
$/month over payments
Federal 30-year interest rate: 7.4% last updated on Oct 15, 2026
* All Figures are estimates. Check with your bank or proposed mortgage company for actual interest rates.
This product uses the FRED® API but is not endorsed or certified by the Federal Reserve Bank of St. Louis.

Virtual TourSave FavoriteSchedule TourAsk A QuestionMore Details

8678 Vt Route 30 Jamaica VT 05155
Active With Contract

MLS Number 5058208

  • Commercial
  • PricePerSqFt 307.67
  • Address 8678 Vt Route 30
  • Year Built 2010
  • Square Feet 2,844

Excellent investment opportunity in a high-visibility Jamaica, Vermont location. Situated on 1.54 acres, this well-established commercial real estate location, most recently operating as a nursery and garden center, benefits from a strong customer base and prime exposure on a well-traveled route just minutes from Stratton Mountain. The sale includes the real estate with existing tenants, offering a turnkey investment property with room for future growth. In addition to the retail and nursery space, the property features two income-producing apartments, providing built-in rental revenue or owner/employee housing. With its proven profitability, year-round traffic, and strategic location near one of Vermont's premier resort destinations, this property presents significant upside for investors and entrepreneurs alike.

Listed by Paul William Carroccio and Marek Kovac of TPW Real Estate

$
$
%
$/month over payments
Federal 30-year interest rate: 7.4% last updated on Oct 15, 2026
* All Figures are estimates. Check with your bank or proposed mortgage company for actual interest rates.
This product uses the FRED® API but is not endorsed or certified by the Federal Reserve Bank of St. Louis.

Virtual TourSave FavoriteSchedule TourAsk A QuestionMore Details

736 Main Street Bennington VT 05201

MLS Number 5060023

  • Commercial
  • PricePerSqFt 68
  • Address 736 Main Street
  • Year Built 1953
  • Square Feet 12,868

Turnkey Business + Equipment + Real Estate | High-Visibility Downtown Commercial Property Exceptional opportunity to acquire an established commercial printing business, extensive equipment package, and prime downtown real estate: all offered together. Situated on approximately 1.1 commercial acres along a highly visible Main Street location, this property offers more than 12,000 square feet of versatile commercial and production space with excellent exposure, accessibility, and ample on-site parking. The substantial concrete-structure building is well suited for manufacturing, production, distribution, or other commercial uses and features 880-amp electrical service, a sprinkler system, and a roof replaced approximately six years ago. The layout includes multiple offices, dedicated print and production areas, a darkroom, storage and work areas, plus a large rear warehouse with a loading dock for convenient shipping and receiving. The sale includes the operating commercial printing business and equipment necessary to continue operations, providing a buyer the opportunity to step into an established company with decades of history, an existing customer base, and a broad range of printing capabilities. The business has served commercial, institutional, organizational and other clients throughout the region and beyond. For an existing printing, graphics, mailing, promotional-products or marketing company, this represents an opportunity to expand market share, acquire an established customer base and add production capacity in Southern Vermont. For an entrepreneur, it offers the ability to acquire a functioning operation rather than building a business from the ground up. The real estate itself provides significant long-term flexibility. With 1.1 acres, more than 12,000 square feet, commercial zoning, Main Street visibility, loading capabilities and abundant parking, the property offers potential for continued owner occupancy, expansion or future reposit

Listed by Lillian West of Maple Leaf Real Estate

$
$
%
$/month over payments
Federal 30-year interest rate: 7.4% last updated on Oct 15, 2026
* All Figures are estimates. Check with your bank or proposed mortgage company for actual interest rates.
This product uses the FRED® API but is not endorsed or certified by the Federal Reserve Bank of St. Louis.

Save FavoriteSchedule TourAsk A QuestionMore Details

48 Stagecoach Road Hartford VT 05001

MLS Number 5102386

  • Commercial
  • PricePerSqFt 174.86
  • Address 48 Stagecoach Road
  • Year Built 2005
  • Square Feet 5,004

Exceptional Commercial Opportunity with High Visibility! Position your business for success with this versatile 2,500± square foot commercial property, offering an ideal combination of office, warehouse, and garage space. Located in the desirable RC2 zoning district, this property offers a wide range of potential commercial uses (buyers should verify permitted uses with the municipality). The thoughtfully designed office area features three private offices, large shared workspace, reception area, a conference room, one half bath, one ¾ bath, and a convenient kitchenette complete with a refrigerator and microwave, providing a comfortable and functional workspace for your team. The expansive 2,400± square foot four-bay garage is equipped with 12-foot overhead doors, making it ideal for contractors, service businesses, fleet storage, equipment, or light industrial operations. The garage is heated with an updated radiant floor heating system, while the office space features forced hot air heat with central air conditioning, allowing each area to operate efficiently and comfortably. A backup generator is also included, providing peace of mind and business continuity. Situated adjacent to Interstate 89 on-ramp, the property benefits from outstanding exposure and consistent daily traffic, offering excellent visibility for your business. The property is currently leased. Please contact the agent for lease details and additional information. Listing agent is related to the sellers.

Listed by Megan Moseley of Mint Real Estate Group

$
$
%
$/month over payments
Federal 30-year interest rate: 7.4% last updated on Oct 15, 2026
* All Figures are estimates. Check with your bank or proposed mortgage company for actual interest rates.
This product uses the FRED® API but is not endorsed or certified by the Federal Reserve Bank of St. Louis.

Save FavoriteSchedule TourAsk A QuestionMore Details

202 Central Street Haverhill NH 03785

MLS Number 5106589

  • Commercial
  • PricePerSqFt 191.51
  • Address 202 Central Street
  • Year Built 1988
  • Square Feet 4,569

Opportunity awaits on the corner of Central Street with proximity to main throughways, local businesses and neighborhoods of Woodsville, NH. This fully functioning restaurant property has a unique offering in the lower level of the structure, with a full footprint matching the top level of the structure with access via the exterior or within. The upper level restaurant area is finely finished with accent walls, functional spaces and the makings of a busy, high quality restaurant. The kitchen offers anything needed for the current menu layout with room to expand with other forms of equipment or revision of the space. The building also has potential for further development of the current business model with the lower level included, or to revise and rent to another party or to function as another business under an umbrella. The location of this property is key. Local traffic passes by daily, either commuting to and from work, to one of the many local schools or shopping locals, or in tourism travel traveling in any direction towards the offerings of our area. This property is plug-and-play ready as a restaurant, and offers a great amount of opportunity for a creative individual. Come and see how your vision applies to this unique property today!

Listed by Darren Sherburne of Four Seasons Sotheby's Int'l Realty

$
$
%
$/month over payments
Federal 30-year interest rate: 7.4% last updated on Oct 15, 2026
* All Figures are estimates. Check with your bank or proposed mortgage company for actual interest rates.
This product uses the FRED® API but is not endorsed or certified by the Federal Reserve Bank of St. Louis.

Virtual TourSave FavoriteSchedule TourAsk A QuestionMore Details
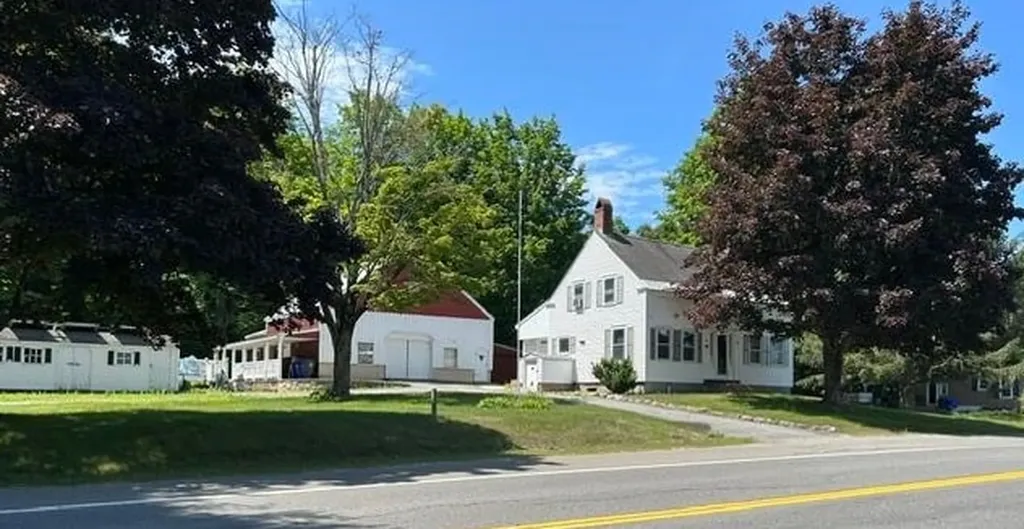
256 E Main Street Hampstead NH 03826

MLS Number 5098385

  • Commercial
  • PricePerSqFt 241.39
  • Address 256 E Main Street
  • Year Built 1830
  • Square Feet 3,600

Rare opportunity to acquire 2.12 acres of high, dry land in a highly visible commercial corridor. The property includes a charming 1,700± SF, three-bedroom, two-bath home built in 1830 on a solid granite foundation that has stood the test of time for nearly two centuries. Also included is a well-maintained barn that originated as a 30' x 30' horse barn with loft space and has been expanded to provide approximately 1,000 square feet of additional usable area. Both structures are in good condition and offer excellent potential for renovation, adaptive reuse, or redevelopment. Community water is available at the street. The property is zoned C-1, allowing for a wide range of commercial and industrial uses, including retail, restaurant, banking, office, salon, barber shop, educational, daycare, and various light industrial applications. Strategically located near the busy signalized intersection of State Routes 111 and 121A, the site benefits from outstanding visibility, accessibility, and traffic exposure. Surrounded by established businesses such as Hannaford, Walgreens, and East Coast Lumber, and situated directly across from the popular Colby Corner, this property presents a compelling opportunity for investors, owner-users, or developers seeking a prime commercial location with exceptional future potential.

Listed by Paula Martin Group and Doug Martin of Keller Williams Realty Metro-Londonderry

$
$
%
$/month over payments
Federal 30-year interest rate: 7.4% last updated on Oct 15, 2026
* All Figures are estimates. Check with your bank or proposed mortgage company for actual interest rates.
This product uses the FRED® API but is not endorsed or certified by the Federal Reserve Bank of St. Louis.

Save FavoriteSchedule TourAsk A QuestionMore Details

Broker Reciprocity 

Copyright 2026 PrimeMLS, Inc. All rights reserved. This information is deemed reliable, but not guaranteed. The data relating to real estate displayed on this display comes in part from the IDX Program of PrimeMLS. The information being provided is for consumers’ personal, non-commercial use and may not be used for any purpose other than to identify prospective properties consumers may be interested in purchasing. Data last updated October 20, 2026 2:52 AM EDT
