
SIGN UP or LOG IN 's Account

Log in to see your saved listings or edit your searches:

No account? Sign up now to save searches, listings, and get tailored listing notifications. It's free, opt-out anytime.

Find Your New Home

Sign Up Today!

Get fresh listings via email, save your favorite listings, match with similar properties, and unlock additional property info.

Create Your Account

Do not fill in this field:

Already have an account? Log in

and narrow your search. If you have fewer than 200 results, you can save your search.

Addison VT Commercial Real Estate

r=397-408
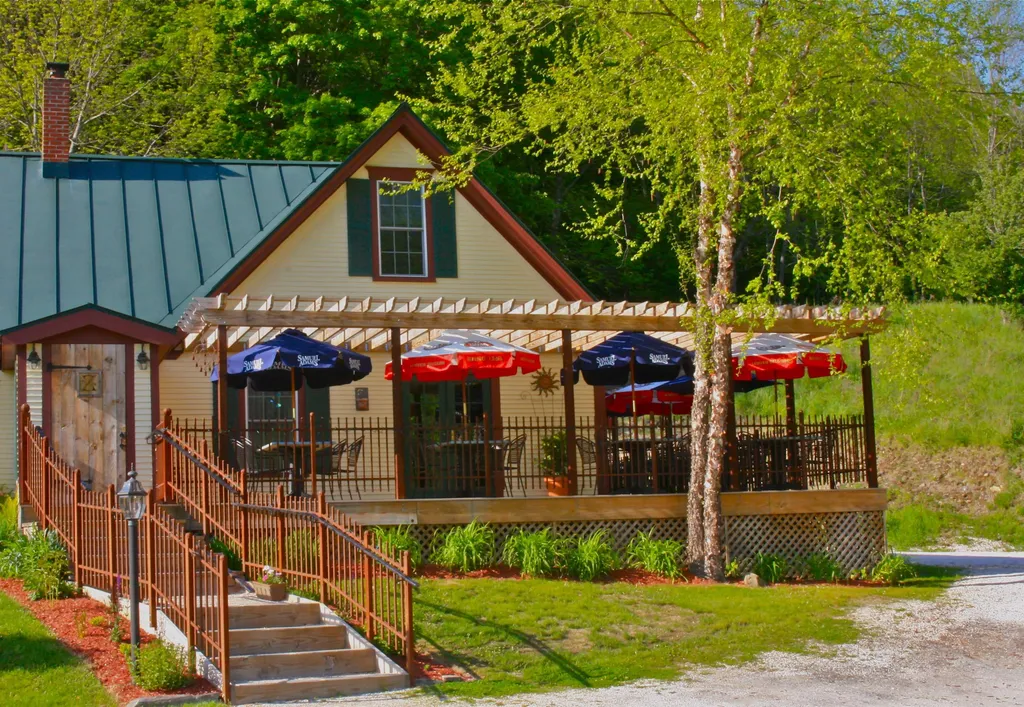
52 Upper Road Bridgewater VT 05035

MLS Number 4985633

  • Commercial
  • PricePerSqFt 100.83
  • Address 52 Upper Road
  • Year Built 1900
  • Square Feet 7,428

A "turn-key" commercial opportunity in a highly visible location! Being well situated between the world class skiing of Killington and the numerous amenities of historic Woodstock Village entrepreneurial dreams for this diverse property can easily take flight! Within this classic New England style structure are a professionally appointed and immaculate commercial kitchen, spacious dining rooms, an inviting lounge/bar area, 5 guest rooms with private baths and a well separated living quarters for an owner's residence or for rental as an apartment. An Ideal floor plan for a chef owner! This rare opportunity to provide housing accommodations for valued staff is seldom found! Outside dining/lounging areas add further appeal in the warmer months! Perhaps multiple commercial ventures could exist under one roof! The current owners have professional experience in maintaining and renovating commercial property and their pride of ownership is obvious. Their comprehensive renovations are truly an advantage for the next owner! Creating an appealing destination for Vermont visitors through the appeal of both its' classic expanded farmhouse exterior and an interior with exposed beams and stone faced fireplace is an obvious path to success. All of the components exist for creating a favorite dining/watering hole destination for locals as well! The possibilities are unlimited!

Listed by John Wetmore of Wetmore Real Estate

$
$
%
$/month over payments
Federal 30-year interest rate: 7.4% last updated on Oct 15, 2026
* All Figures are estimates. Check with your bank or proposed mortgage company for actual interest rates.
This product uses the FRED® API but is not endorsed or certified by the Federal Reserve Bank of St. Louis.

Virtual TourSave FavoriteSchedule TourAsk A QuestionMore Details
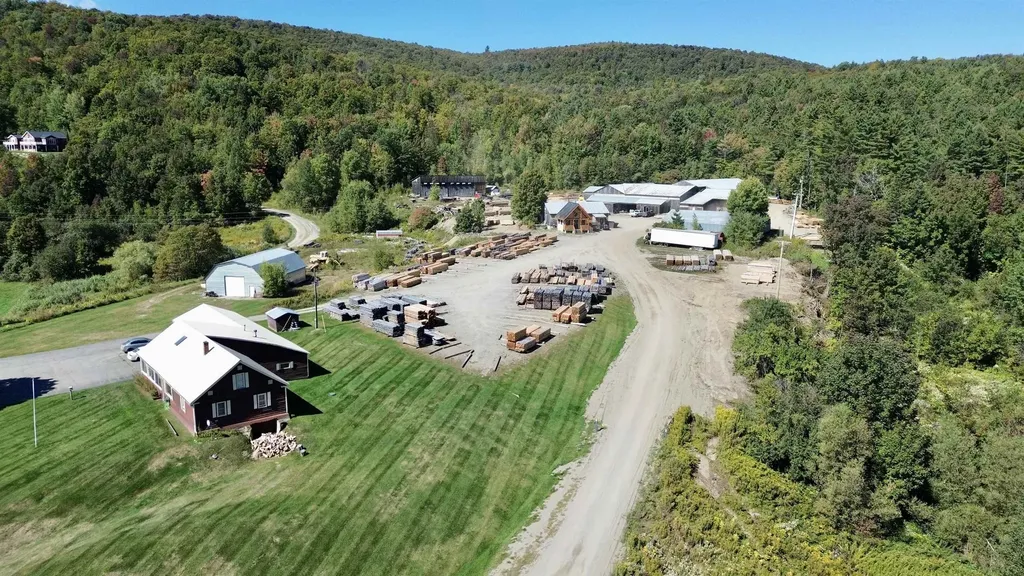
6 Simino Lane Irasburg VT 05845

MLS Number 5028535

  • Commercial
  • PricePerSqFt 49.07
  • Address 6 Simino Lane
  • Square Feet 15,265
  • Acreage 11.16

Operational sawmill in Irasburg, VT available for sale. Turnkey opportunity with the sale including the real estate, equipment, business & goodwill. The Piette Sawmill sits on 11.16 acres and has 5 buildings totaling 15,265 SF+/- that includes: 1) 7,865 SF Operational Mill-121'x65', 2) 2,880 SF Metal Shop-48'x60', 3) 2,400 SF Dry Kiln-30'x80', 4) 1,800 Stick Shop-36'x50' and 5) 320 SF New Post & Beam Office. Current owner/user has produced 30K+/- board feet/day of custom pine or hardwood lumber products and various sized beams. Byproducts include sawdust sales. This turnkey operation includes everything needed to go from logs to products: log load deck, debarker HMC & computer, computer saw carriage, enclosed saw booth, hydraulic saw, conveyor belts, Cardinal edger, green chain conveyor, chipper, lumber conveyor, sawdust blowers & loading dock, dry kiln able to hold 140k+/- board feet w/ hydraulic retractable doors, heavy power (480V), fuel tanks, misc. tools, loader storage, planer, multiple office areas. Land is mostly level allowing lumber & truck loading. Seller is willing to assist with mill operations for a negotiable period of time after the sale. Buyer shall have a +$200K purchase option for 10 Simino Lane (homestead) which includes a 3500+ sq.ft single family home with 6 beds/2 baths, attached 24'x30' two-stall garage, a detached 35'x60' workshop/garage, its own drilled well & septic, and is set on 4.9 acres. All measurements are approx.

Listed by Dexter Degre and Ryan Pronto of Jim Campbell Real Estate

$
$
%
$/month over payments
Federal 30-year interest rate: 7.4% last updated on Oct 15, 2026
* All Figures are estimates. Check with your bank or proposed mortgage company for actual interest rates.
This product uses the FRED® API but is not endorsed or certified by the Federal Reserve Bank of St. Louis.

Virtual TourSave FavoriteSchedule TourAsk A QuestionMore Details
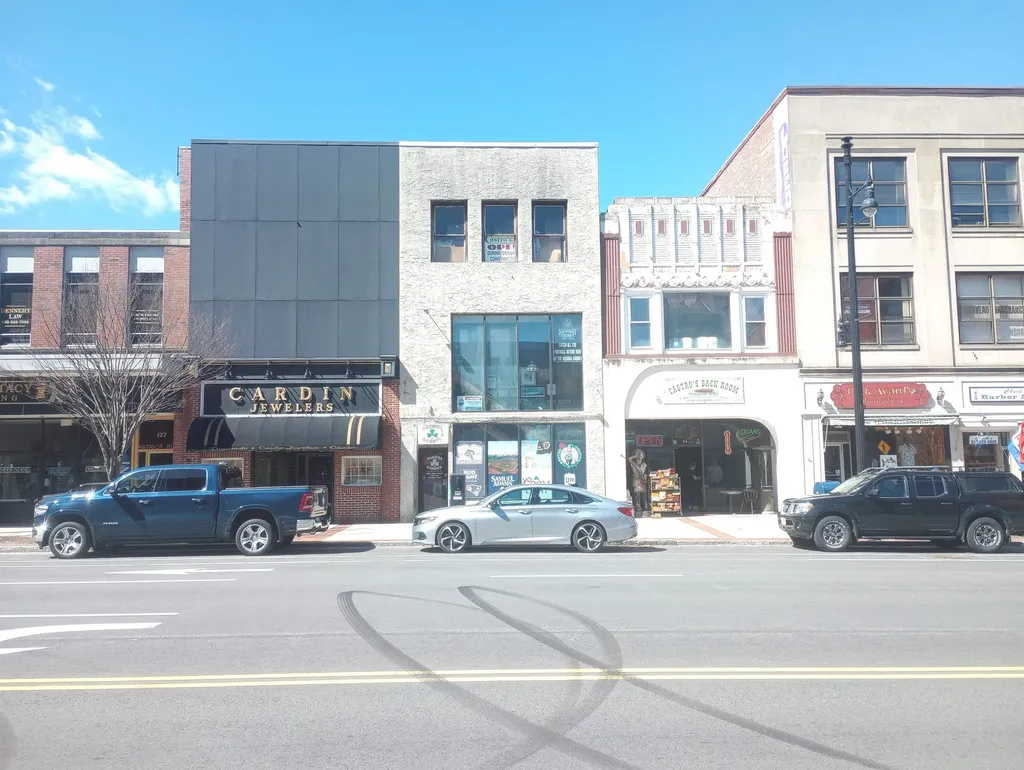
121 Main Street Nashua NH 03060

MLS Number 5032926

  • Commercial
  • PricePerSqFt 113.75
  • Address 121 Main Street
  • Year Built 1920
  • Square Feet 6,416

ICONIC DOWNTOWN NASHUA OPPORTUNITY. PRIME LOCATION, RICH HISTORY & SIGNIFICANT UPSIDE: An exceptional opportunity to own a piece of downtown Nashua history. Formerly home to The Nashua Garden, an iconic deli, bar, and club that successfully operated for more than 30 years, 121 Main Street offers entrepreneurs, investors, and experienced operators a rare chance to bring a proven entertainment concept back to life.. or create something entirely new. Located within a designated Opportunity Zone, this approximately 6,464 SF, three-story masonry building combines character, scale, and an exceptionally walkable downtown location. The sale includes existing equipment and furnishings, providing a valuable foundation for an entertainment, restaurant, bar, hospitality, or other commercial concept. The existing layout accommodates approximately 135 seats and includes four restrooms.. two men's and two women's. The third floor provides access to an approximately 880 SF rooftop area at the rear of the building, offering spectacular western-facing sunset views overlooking the Nashua River.. an exceptional feature with potential for an unforgettable customer experience. Positioned on an active block with strong pedestrian traffic and convenient access to ample municipal parking, the property benefits from the energy and continued revitalization of downtown Nashua, known as the Gateway City. For an owner-operator, investor, or entrepreneur, this is an opportunity to leverage an established downtown location, existing commercial infrastructure, historic identity, and flexible potential. With renovation and required administrative approvals, 121 Main Street offers an exciting platform for a new destination business in the heart of downtown Nashua. Bring your vision to one of Nashua's most recognizable former entertainment destinations.

Listed by Steve Cotran of RE/MAX Area Real Estate Network LTD

$
$
%
$/month over payments
Federal 30-year interest rate: 7.4% last updated on Oct 15, 2026
* All Figures are estimates. Check with your bank or proposed mortgage company for actual interest rates.
This product uses the FRED® API but is not endorsed or certified by the Federal Reserve Bank of St. Louis.

Virtual TourSave FavoriteSchedule TourAsk A QuestionMore Details

115 Prior Road Cavendish VT 05142

MLS Number 5107258

  • Commercial
  • Address 115 Prior Road
  • Acreage 19.06
  • Area VT-Windsor

Living and working in the quiet and beautiful Vermont countryside with privacy, wildlife, snowmobiling from your front door, and skiing at nearby Okemo, would be a dream come true, right? Well, here's your opportunity with this pretty log home on 19 acres on a dead-end town-maintained road! The owner has operated an auto repair business in the very nice and spacious 28 x 70 garage for years, and it's ready for you to start your own auto repair and reconditioning business. Just walk out your beautiful custom home to your place of work! Inside the house, you will love the open concept of the living room, and the kitchen and dining room with cathedral ceiling. Enjoy the warmth of the all-natural wood surroundings while sitting beside the cozy fire from the wood burning stove. There are 3 large bedrooms and 2 1/2 baths. The floors are nicely finished hard and soft wood, with slate tiled floors in the entryway and kitchen. SNOWMOBILE ENTHOUSIASTS! The VAST trail is right here, so hop on your sled from your house and go!

Listed by Glenn Olney of Barrett and Valley Associates Inc.

$
$
%
$/month over payments
Federal 30-year interest rate: 7.4% last updated on Oct 15, 2026
* All Figures are estimates. Check with your bank or proposed mortgage company for actual interest rates.
This product uses the FRED® API but is not endorsed or certified by the Federal Reserve Bank of St. Louis.

Virtual TourSave FavoriteSchedule TourAsk A QuestionMore Details

350 Main Street Nashua NH 03060

MLS Number 5104479

  • Commercial
  • PricePerSqFt 156.42
  • Address 350 Main Street
  • Year Built 1940
  • Square Feet 4,635

Incredible commercial opportunity situated in one of Nashua's premier high-visibility corridors! Positioned along the bustling southern stretch of Main Street with high daily traffic counts, this highly functional property offers outstanding street exposure, prominent signage opportunities, and unmatched accessibility for clients, customers, and employees alike. Spanning three full levels, the building provides exceptional versatility designed to accommodate a single owner-occupant, multiple business tenants, or a blend of both. The main entry level welcomes visitors with a professional layout suitable for customer-facing operations, executive offices, or administrative services. Flexibility is at the core of this property: both the second floor and the expansive basement level are easily divisible. This adaptable footprint allows you to seamlessly configure separate office suites, dedicated service stations, or private rental units to maximize rental stream potential and adapt as your business grows. The divisible lower-level features great ceiling height and functional access, making it ideal for additional workstation capacity, client meeting areas, secure storage, or standalone studio space. Meanwhile, the upper floor delivers bright, well-proportioned rooms perfect for private offices, conference spaces, or an independent sub-lease. Convenient off-street parking, efficient floor plans, and a well maintained building make this a turnkey acquisition for investors or business owners looking to establish a strong presence in southern New Hampshire. Located just minutes from major highway routes, regional transit links, historic downtown Nashua dining, and local amenities, this property sits at the intersection of convenience and commercial growth. Bring your business vision or unlock the full income potential of this premier multi-level Main Street asset. See MLS 5104482 for an opportunity to combine this purchase with the adjacent lot for your continued growth.

Listed by Roger Howe of Duston Leddy Real Estate

$
$
%
$/month over payments
Federal 30-year interest rate: 7.4% last updated on Oct 15, 2026
* All Figures are estimates. Check with your bank or proposed mortgage company for actual interest rates.
This product uses the FRED® API but is not endorsed or certified by the Federal Reserve Bank of St. Louis.

Save FavoriteSchedule TourAsk A QuestionMore Details

2100 Dover Road Epsom NH 03234
Active With Contract

MLS Number 5106022

  • Commercial
  • PricePerSqFt 98.49
  • Address 2100 Dover Road
  • Year Built 2005
  • Square Feet 7,361

Put your business in front of approximately 18,000 motorists daily on highly visible Dover Road/Route 4 in Epsom, with 330 FT of road frontage and 5 acres. Route 4 is a major regional corridor connecting Concord, the Lakes Region, and the Seacoast, with the nearby Epsom Traffic Circle adding steady local and regional traffic. Approximately 7,361 total SF of finished and unfinished space for your business, equipment, storage, and more. The 5,400 SF main building includes 2 floors, an unfinished basement with an 8' overhead door, plus a 504 SF entrance/garden shop, two pellet stoves, and a 12' covered porch. A 31' x 47' Quonset hut provides 1,457 SF, with a 14' x 14' overhead door, 22' ceilings, and a 6+ inch poured concrete floor. An open-sided motorhome shelter provides additional covered storage. Previously a greenhouse/nursery and currently used for Tool, Truck and Equipment Sales. The property offers flexibility for contractors, equipment businesses, retail, service businesses, kennel/boarding, and other commercial uses, subject to town approval. Buyers should verify permitted uses and regulations with the Town of Epsom. Excellent visibility, multiple structures, and ample space for equipment, inventory, vehicles, and operations. Surrounded by retail, restaurants, medical, automotive, and other established businesses. Shown by appointment only. Measurements are approximate; buyers to verify. Security cameras in use; must sign waiver prior to any showings. Looking for more road frontage, acreage, or the opportunity to live where you work? 2100 & 2102 Dover Road, Epsom, are offered together at MLS #5106020. Real estate only for sale.

Listed by Lynn O'Connor and Austin Sickler of EXP Realty

$
$
%
$/month over payments
Federal 30-year interest rate: 7.4% last updated on Oct 15, 2026
* All Figures are estimates. Check with your bank or proposed mortgage company for actual interest rates.
This product uses the FRED® API but is not endorsed or certified by the Federal Reserve Bank of St. Louis.

Virtual TourSave FavoriteSchedule TourAsk A QuestionMore Details
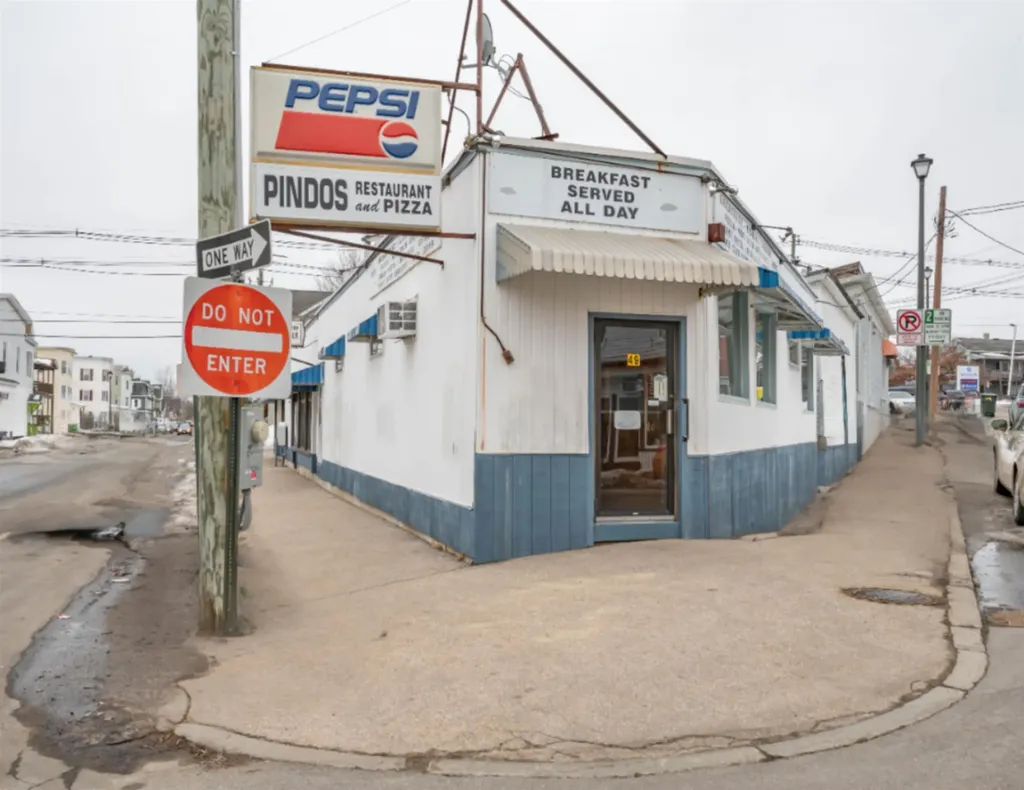
49 Massabesic Street Manchester NH 03104

MLS Number 5086285

  • Commercial
  • PricePerSqFt 228.2
  • Address 49 Massabesic Street
  • Year Built 1900
  • Square Feet 3,177

Unlock a rare opportunity to own a fully occupied, income-producing 3,177± SF retail building on highly traveled Massabesic Street in Manchester, NH. This versatile property features three established retail units, including a 45-year iconic diner with the business and all equipment included in the sale-a true turnkey opportunity for an owner-operator or investor seeking stable cash flow with upside. The building offers a strong mix of neighborhood-serving tenants: Long-standing diner (business included) Barbershop Laundromat A full basement provides valuable storage and operational flexibility, including a walk-in cooler supporting the diner's ongoing operations. The property benefits from excellent visibility, steady traffic counts, and convenient access for local residents and commuters alike. Whether you're expanding a portfolio, seeking a hands-on business opportunity, or looking for a well-located mixed-use investment, this property delivers a compelling combination of stability, history, and potential.

Listed by Kathleen DeMello of Coldwell Banker Realty Nashua

$
$
%
$/month over payments
Federal 30-year interest rate: 7.4% last updated on Oct 15, 2026
* All Figures are estimates. Check with your bank or proposed mortgage company for actual interest rates.
This product uses the FRED® API but is not endorsed or certified by the Federal Reserve Bank of St. Louis.

Save FavoriteSchedule TourAsk A QuestionMore Details
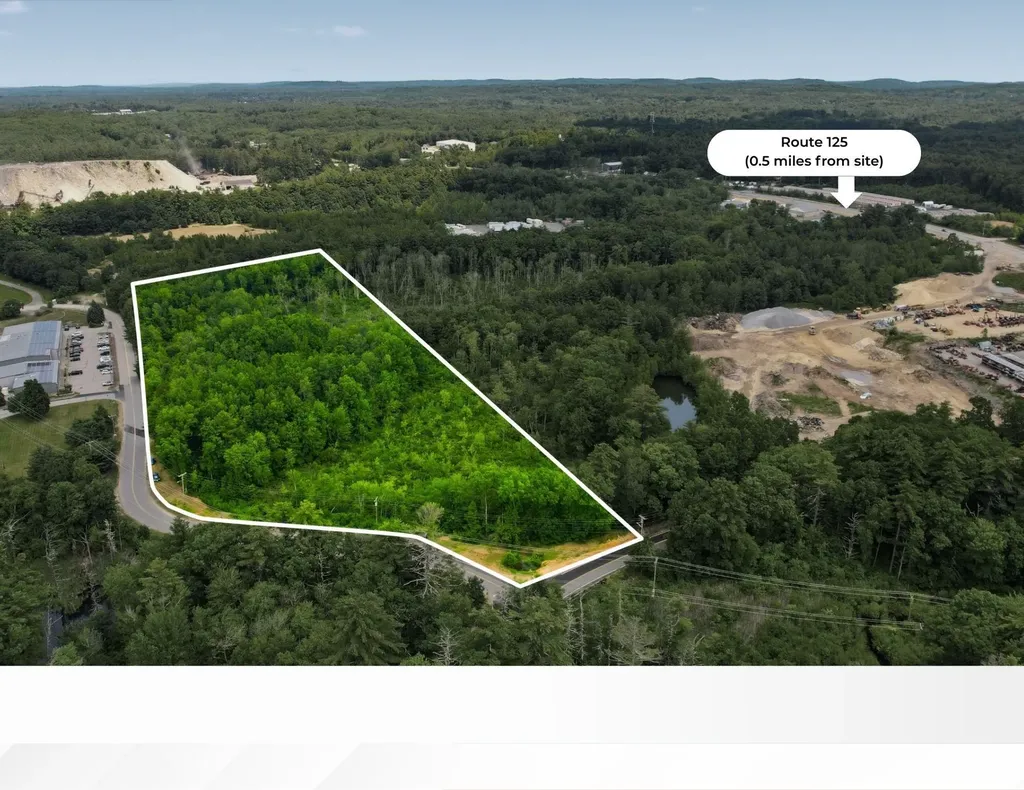
36 Old County Road Plaistow NH 03865

MLS Number 5097927

  • Commercial
  • Address 36 Old County Road
  • Acreage 8.36
  • Area NH-Rockingham

Prime 8.36± acre industrial development site in Plaistow, NH, with convenient access to Route 125, I-495, and the Greater Boston market. Located in the IND-2 Industrial District, the property supports a wide range of industrial and commercial uses, including warehouse/distribution, light manufacturing, contractor facilities, self-storage, flex industrial, office, and other permitted uses. Municipal water is available on Old County Road, and the site is positioned within one of Southern New Hampshire's most active industrial and commercial corridors. Industrial development opportunities of this size and location are increasingly limited along the Route 125/I-495 corridor. Located in Plaistow's established industrial corridor, 36 Old County Road offers convenient access to Route 125 and is just minutes from Interstate 495, providing excellent connectivity to Southern New Hampshire, Northern Massachusetts, and the Greater Boston market. Its strategic location along the New Hampshire-Massachusetts border makes it well suited for a variety of industrial and commercial users. Development opportunity with wetlands and easements. Buyer to complete survey, wetlands delineation and engineering.

Listed by Deana Arden of NAI Norwood Group, Jessie Gilton of NAI Norwood Group

$
$
%
$/month over payments
Federal 30-year interest rate: 7.4% last updated on Oct 15, 2026
* All Figures are estimates. Check with your bank or proposed mortgage company for actual interest rates.
This product uses the FRED® API but is not endorsed or certified by the Federal Reserve Bank of St. Louis.

Save FavoriteSchedule TourAsk A QuestionMore Details
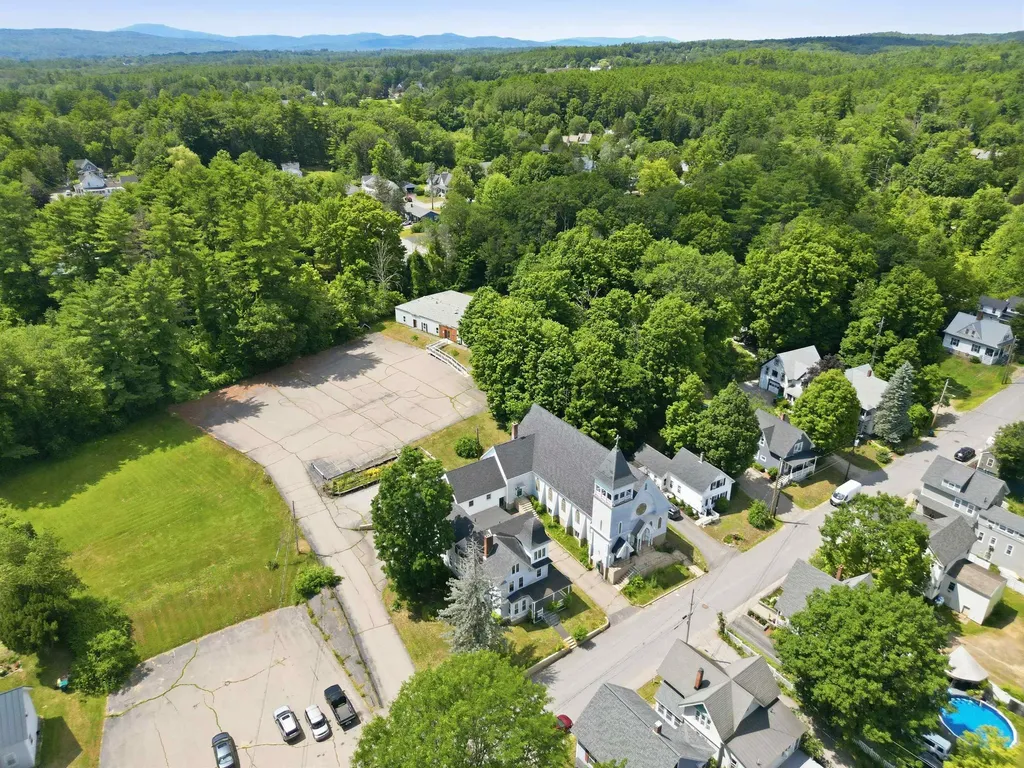
16 Chestnut Street Tilton NH 03276

MLS Number 5101207

  • Commercial
  • PricePerSqFt 41.57
  • Address 16 Chestnut Street
  • Year Built 1894
  • Square Feet 17,440

Scale, architectural character, and varied building configurations come together across this three-building campus offering approximately 17,440 square feet on 2.71 acres in Tilton's village area. The property includes substantial paved parking, frontage on Chestnut Street, and additional undeveloped frontage on Spruce Street. The 1894 Gothic Revival church includes the former sanctuary with office and restroom space, plus a raised lower level providing additional functional space. The circa-1900 Victorian rectory spans three levels with five bedrooms, three bathrooms, a sunroom, additional third-floor space, original woodwork, and hardwood floors. The single-story masonry Boutin Center is configured with three classrooms, a full commercial kitchen, multi-stall bathrooms, and an oversized gathering hall. Located just outside downtown Tilton with access to I-93, US Route 3, and the Lakes Region, the property combines acreage, paved parking, multiple street frontages, and adaptable space for continued use, repositioning, or redevelopment, subject to municipal approvals.

Listed by Katelyn Nash of Century 21 Gold Key Realty

$
$
%
$/month over payments
Federal 30-year interest rate: 7.4% last updated on Oct 15, 2026
* All Figures are estimates. Check with your bank or proposed mortgage company for actual interest rates.
This product uses the FRED® API but is not endorsed or certified by the Federal Reserve Bank of St. Louis.

Save FavoriteSchedule TourAsk A QuestionMore Details

275 Calef Highway Epping NH 03042

MLS Number 5067909

  • Commercial
  • PricePerSqFt 227.99
  • Address 275 Calef Highway
  • Year Built 1950
  • Square Feet 3,180

High-Visibility Route 125 Retail/Flex Property | 3,180± SF Position your business along Epping's busy Route 125 commercial corridor. Set on 1.16± acres with approximately 275± feet of frontage, this 3,180± SF freestanding building offers excellent visibility and convenient access to Route 101, I-95, and the greater Seacoast region. The flexible layout combines retail/showroom, office, workshop, and storage areas, along with large double doors and an open upper level. It is well suited for an owner-user, professional services firm, showroom, studio, specialty retailer, or similar commercial use. Highway Commercial zoning allows for a variety of potential uses, subject to municipal approvals. The existing configuration may also offer an opportunity to occupy a portion of the building while leasing the remaining space. Offered at $725,000 for the real estate. The existing specialty business and inventory may also be purchased separately, creating a potential turnkey opportunity.

Listed by Deana Arden of NAI Norwood Group, Jessie Gilton of NAI Norwood Group

$
$
%
$/month over payments
Federal 30-year interest rate: 7.4% last updated on Oct 15, 2026
* All Figures are estimates. Check with your bank or proposed mortgage company for actual interest rates.
This product uses the FRED® API but is not endorsed or certified by the Federal Reserve Bank of St. Louis.

Virtual TourSave FavoriteSchedule TourAsk A QuestionMore Details
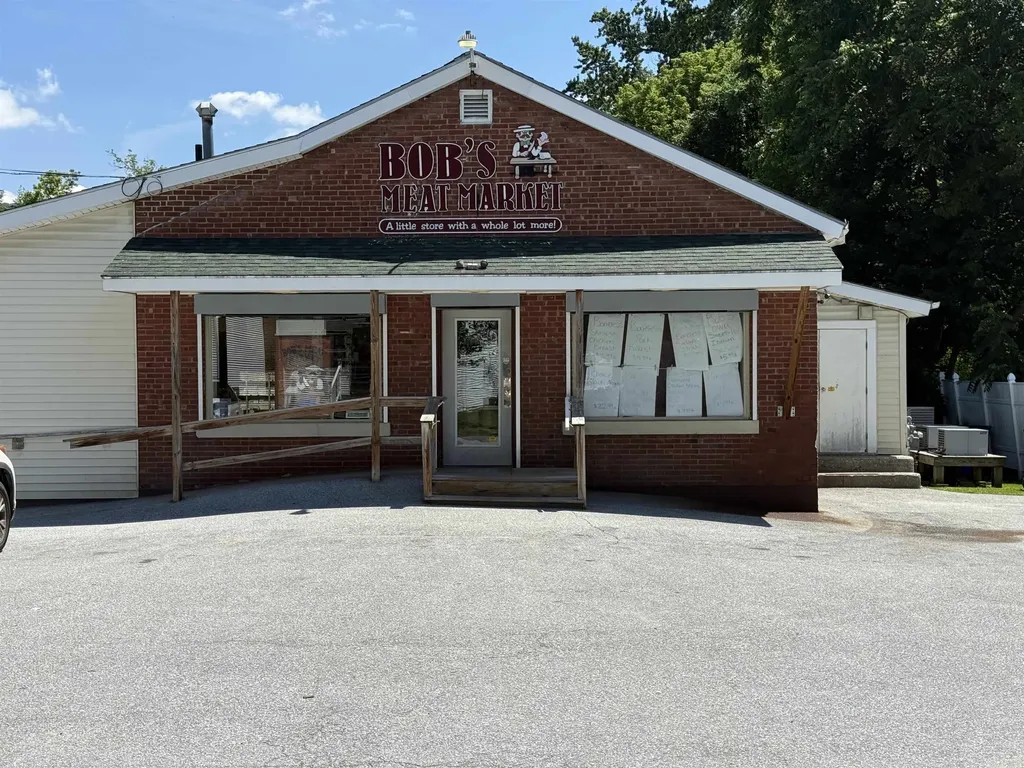
23 Barlow Street St. Albans City VT 05478

MLS Number 5076964

  • Commercial
  • PricePerSqFt 200.72
  • Address 23 Barlow Street
  • Year Built 1950
  • Square Feet 3,612

Incredible opportunity to own a cornerstone of the St. Albans community at 23 Barlow Street, home of the beloved Bob's Meat Market. With over 40 years of family-run history, this well-established business has built a loyal customer base and outstanding local reputation, offering tremendous value for the next owner. The property includes a fully equipped retail space as well as a custom cut service, allowing for immediate operation and a seamless transition. The highly visible location, functional layout, and established presence make this an ideal turnkey opportunity for butchers, specialty food operators, or investors. Attached to the commercial space is a separate 3-bedroom rental home, providing consistent income potential or the option for convenient owner occupancy. This additional residential unit enhances the property's overall investment appeal with dual-use flexibility. Whether you're looking to continue a proud local tradition or invest in a mixed-use property with strong income potential, this offering combines business value, real estate and a legacy built over four decades. A rare chance to carry on a trusted Vermont business while benefiting from additional residential income.

Listed by Michael Preseau of CENTURY 21 North East

$
$
%
$/month over payments
Federal 30-year interest rate: 7.4% last updated on Oct 15, 2026
* All Figures are estimates. Check with your bank or proposed mortgage company for actual interest rates.
This product uses the FRED® API but is not endorsed or certified by the Federal Reserve Bank of St. Louis.

Save FavoriteSchedule TourAsk A QuestionMore Details
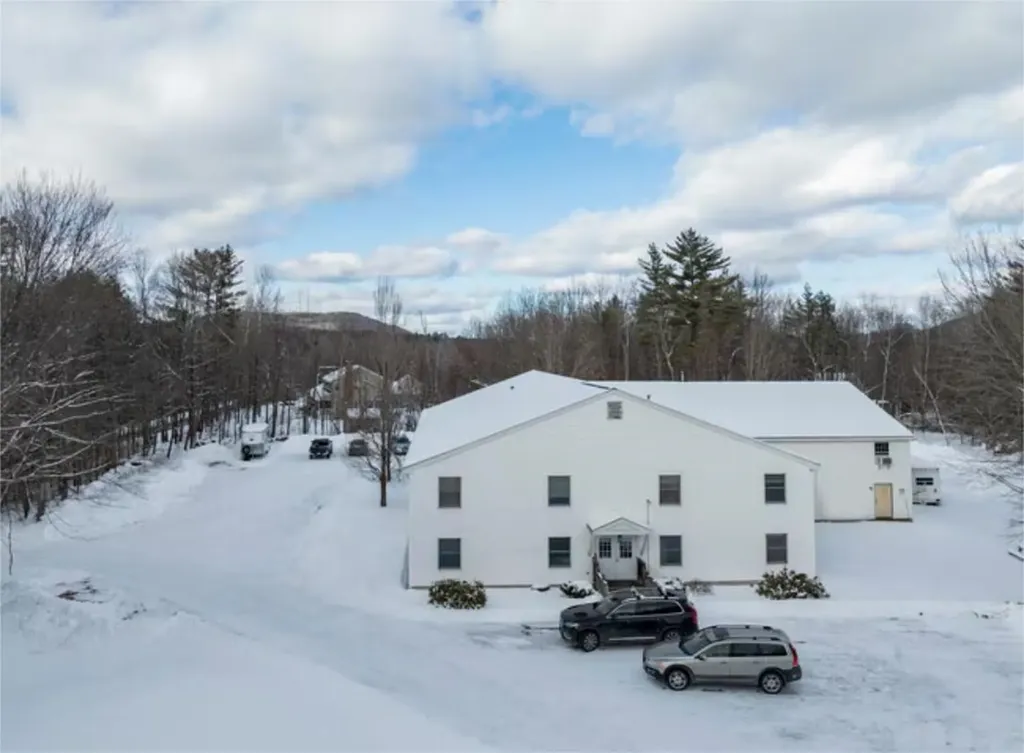
15 Elm Avenue Antrim NH 03440

MLS Number 5078245

  • Commercial
  • PricePerSqFt 63.04
  • Address 15 Elm Avenue
  • Year Built 1980
  • Square Feet 11,500

This impressive approximately 11,500 sq. ft. mixed-use industrial building offers a rare opportunity in Antrim, NH. Positioned on 2.16 acres with 650+ feet of prime frontage on Route 202 and additional access from Elm Avenue, the property provides convenient connectivity to I-89, I-93, and I-91. Built in 1980, the two-story structure is designed for efficient operations and flexible use. The main level features a spacious production floor with 16-foot ceilings, a dedicated machine shop, an enclosed inventory/storage area, three ground-floor offices, a break room, restrooms, and a welcoming retail/reception area ideal for customer-facing business. The second floor expands the operational footprint with additional office suites, a computer/server room, and ample storage. With 3-phase power and Highway Business zoning, the property supports 35+ approved commercial uses, making it an excellent fit for manufacturing, trades, distribution, retail, or hybrid business models.

Listed by John Coughlin of John R. Coughlin Inc.,Realtors

$
$
%
$/month over payments
Federal 30-year interest rate: 7.4% last updated on Oct 15, 2026
* All Figures are estimates. Check with your bank or proposed mortgage company for actual interest rates.
This product uses the FRED® API but is not endorsed or certified by the Federal Reserve Bank of St. Louis.

Virtual TourSave FavoriteSchedule TourAsk A QuestionMore Details

Broker Reciprocity 

Copyright 2026 PrimeMLS, Inc. All rights reserved. This information is deemed reliable, but not guaranteed. The data relating to real estate displayed on this display comes in part from the IDX Program of PrimeMLS. The information being provided is for consumers’ personal, non-commercial use and may not be used for any purpose other than to identify prospective properties consumers may be interested in purchasing. Data last updated October 20, 2026 9:54 AM EDT
