
SIGN UP or LOG IN 's Account

Log in to see your saved listings or edit your searches:

No account? Sign up now to save searches, listings, and get tailored listing notifications. It's free, opt-out anytime.

Find Your New Home

Sign Up Today!

Get fresh listings via email, save your favorite listings, match with similar properties, and unlock additional property info.

Create Your Account

Do not fill in this field:

Already have an account? Log in

and narrow your search. If you have fewer than 200 results, you can save your search.

Addison VT Commercial Real Estate

r=517-528
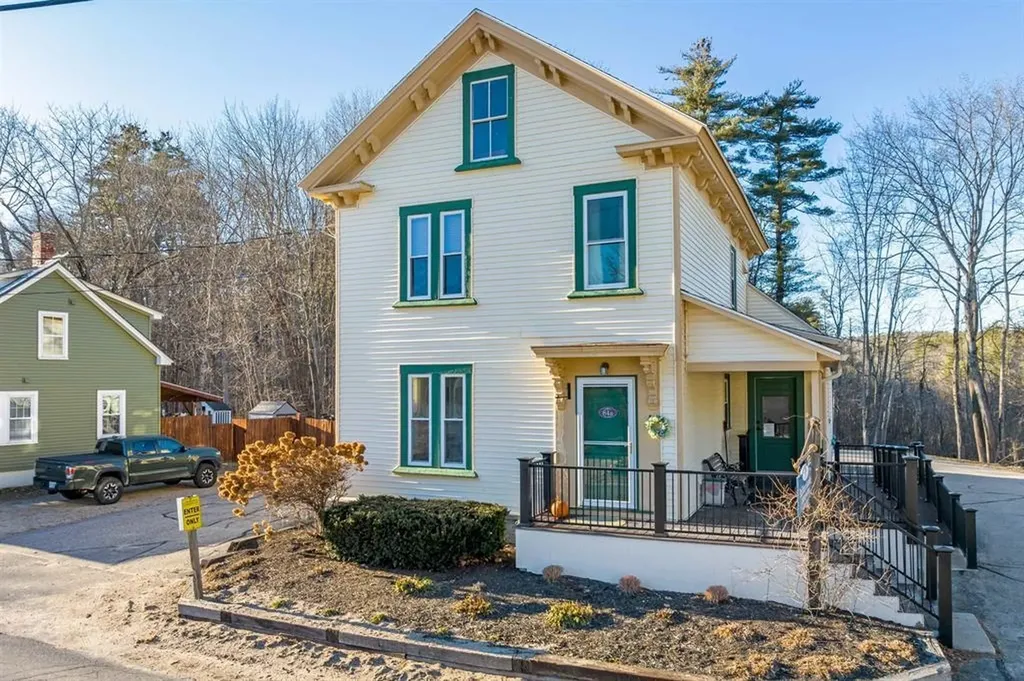
84 Bay Street Wolfeboro NH 03894

MLS Number 5084757

  • Commercial
  • PricePerSqFt 240.56
  • Address 84 Bay Street
  • Year Built 1925
  • Square Feet 2,490

Unique commercial opportunity in the heart of downtown Wolfeboro. Formerly a thriving medical office, approximately 2,490 sq ft unit offers a rare blank canvas for investors, professionals, or entrepreneurs seeking flexible space in one of the Lakes Region's most desirable locations. The property features paved parking, zero step entry ramp and/steps w/trex decking and railings, vinyl siding. Town water and sewer and located within the Bay Street Limited Business District (buyer to verify permitted uses), the space offers flexibility for a variety of commercial/residential/ mixed use applications. This location offers walk-ability to downtown restaurants, shops, and marinas, along with close proximity to Lake Winnipesaukee, enhancing both visibility and long-term investment appeal. Allowed uses with Planning Board Approval: Single detached dwelling, Duplex dwelling, Accessory home occupations, Accessory uses., Residential apartments, not permitted on the first floor, Artisan studio, Business services, Professional offices, Personal services, Banks, Restaurants, carryout, Retail, Day care and other uses with special exceptions.

Listed by Heidi Peterson of Wolfeboro Bay Real Estate,LLC

$
$
%
$/month over payments
Federal 30-year interest rate: 7.4% last updated on Oct 15, 2026
* All Figures are estimates. Check with your bank or proposed mortgage company for actual interest rates.
This product uses the FRED® API but is not endorsed or certified by the Federal Reserve Bank of St. Louis.

Virtual TourSave FavoriteSchedule TourAsk A QuestionMore Details

3-7 Jenkins Road Durham NH 03820

MLS Number 5109727

  • Commercial
  • PricePerSqFt 181.13
  • Address 3-7 Jenkins Road
  • Year Built 1920
  • Square Feet 3,285

RARE DOWNTOWN DURHAM REDEVELOPMENT OPPORTUNITY - OFFERS DUE SEPTEMBER 30, 2026. Positioned in the heart of downtown Durham and just steps from the University of New Hampshire campus, 3-7 Jenkins Court presents an exceptional opportunity for an investor or developer with vision. The seller has priced the property aggressively to encourage a timely sale and will consider offers submitted on or before September 30th. The existing property consists of a single-story commercial building with approximately a 60' x 50' footprint and three separate street-level storefronts. While the property may be maintained in its current configuration, its location and favorable Central Business zoning create a compelling redevelopment opportunity. Recent zoning changes allow development of up to four stories by right, with the potential for a fifth story by special exception, subject to municipal review/approval. The obvious opportunity is to reposition the site as a multi-story mixed-use project, combining active retail, restaurant or office space at street level with student housing residential units above-capitalizing on one of the most desirable and supply-constrained locations in the Durham/UNH market. Other permitted or potentially permitted uses within the Central Business District include hotel, restaurant/bar, gallery and theater uses. The seller has preliminary elevations, and conceptual renderings are provided solely to illustrate the site's potential; however, the property is being conveyed as-is, without approved plans, permits or development entitlements. Buyers are responsible for conducting their own zoning, permitting, dimensional and feasibility due diligence directly with the Town of Durham. Neither the seller nor the broker makes any representation or warranty regarding the ultimate development capacity of the property. This is a location-driven investment opportunity where the value is far greater in what the site can become than what stands there today.

Listed by Jamieson Duston of Duston Leddy Real Estate

$
$
%
$/month over payments
Federal 30-year interest rate: 7.4% last updated on Oct 15, 2026
* All Figures are estimates. Check with your bank or proposed mortgage company for actual interest rates.
This product uses the FRED® API but is not endorsed or certified by the Federal Reserve Bank of St. Louis.

Save FavoriteSchedule TourAsk A QuestionMore Details
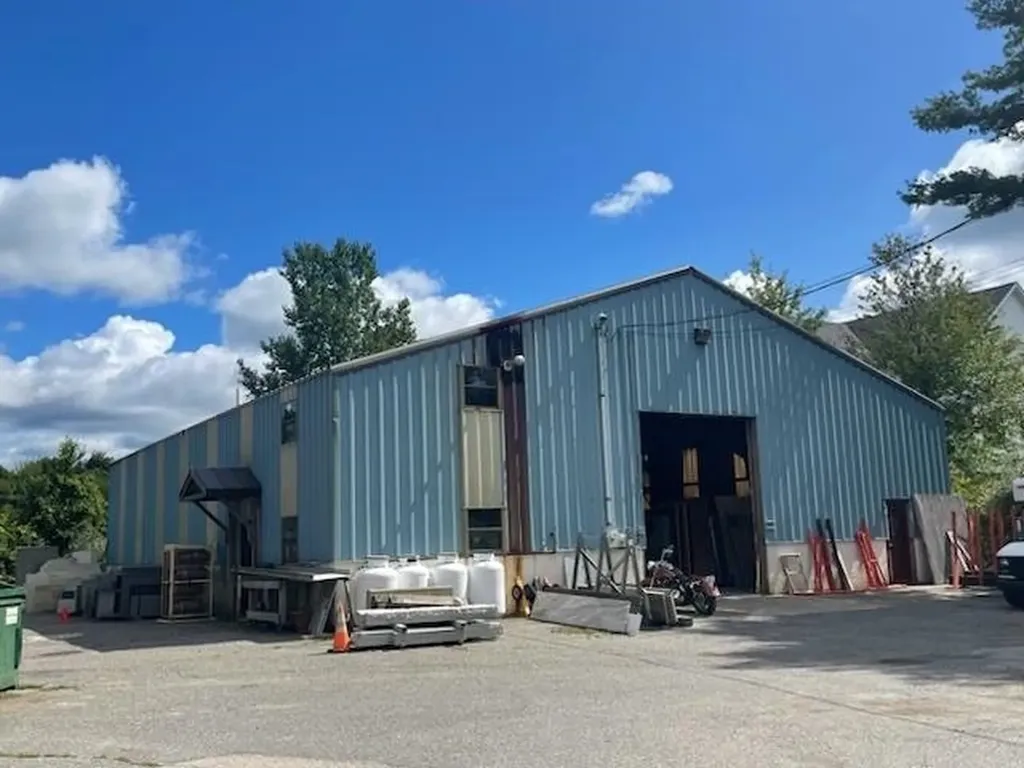
434 Portsmouth Avenue Greenland NH 03840

MLS Number 5016800

  • Commercial
  • PricePerSqFt 141.67
  • Year Built 2004
  • Square Feet 4,200
  • Acreage 2.5

4,200 sq ft stand alone industrial metal building condominium just off Rte 33 and quick access to I-95. Wide open setup with small office and bath with lots of parking. Shared road and septic, with town sewer available at street. Commercial zoning allows lots of uses. Great visibility signage possible facing Rte 33.

Listed by Bill Mouflouze of Bill Mouflouze & Associates Real Estate

$
$
%
$/month over payments
Federal 30-year interest rate: 7.4% last updated on Oct 15, 2026
* All Figures are estimates. Check with your bank or proposed mortgage company for actual interest rates.
This product uses the FRED® API but is not endorsed or certified by the Federal Reserve Bank of St. Louis.

Save FavoriteSchedule TourAsk A QuestionMore Details
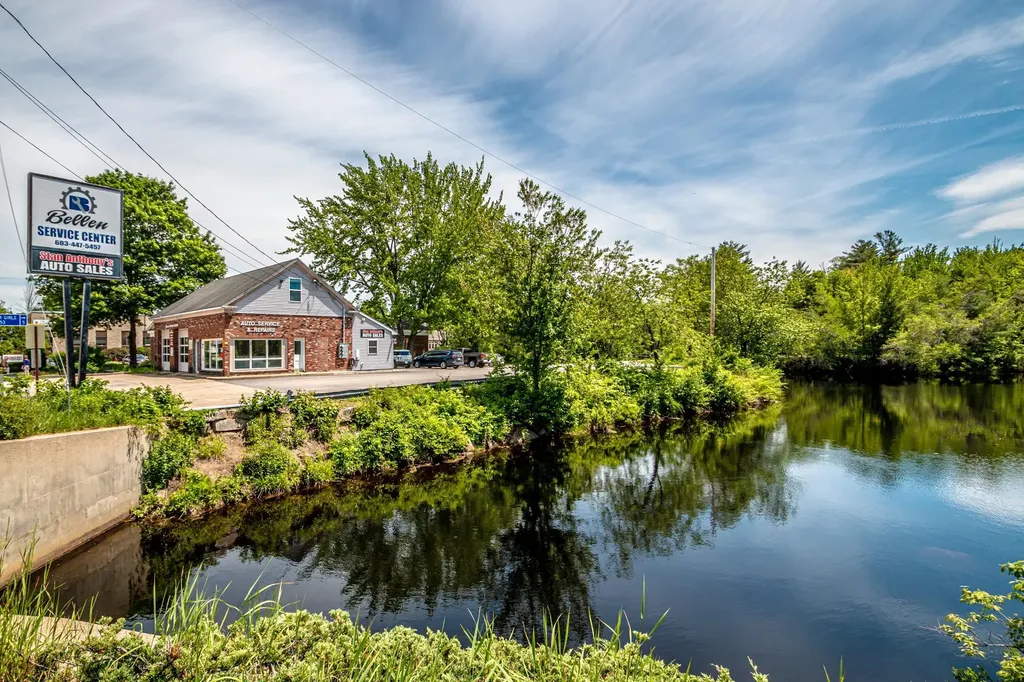
45 Main Street Conway NH 03813

MLS Number 5093891

  • Commercial
  • PricePerSqFt 442.28
  • Address 45 Main Street
  • Year Built 1964
  • Square Feet 1,334

Commercial building offering excellent visibility and strong traffic exposure in a prime location overlooking Pequawket Pond. The property features multiple commercial spaces with separate entrances, open bay areas, office space, two bathrooms, and ample parking. Recently refreshed with cleaning and paint, the building offers flexible opportunities for owner-users, investors, or a variety of business uses. Including second floor 1 bed, 1 bath apartment, suitable for owners quarters or to be rented out. Private entrance. Pequawket Pond frontage adds to the appeal of this highly visible commercial property.

Listed by Ralph Cronin and Rachael Brown of Badger Peabody & Smith Realty

$
$
%
$/month over payments
Federal 30-year interest rate: 7.4% last updated on Oct 15, 2026
* All Figures are estimates. Check with your bank or proposed mortgage company for actual interest rates.
This product uses the FRED® API but is not endorsed or certified by the Federal Reserve Bank of St. Louis.

Save FavoriteSchedule TourAsk A QuestionMore Details
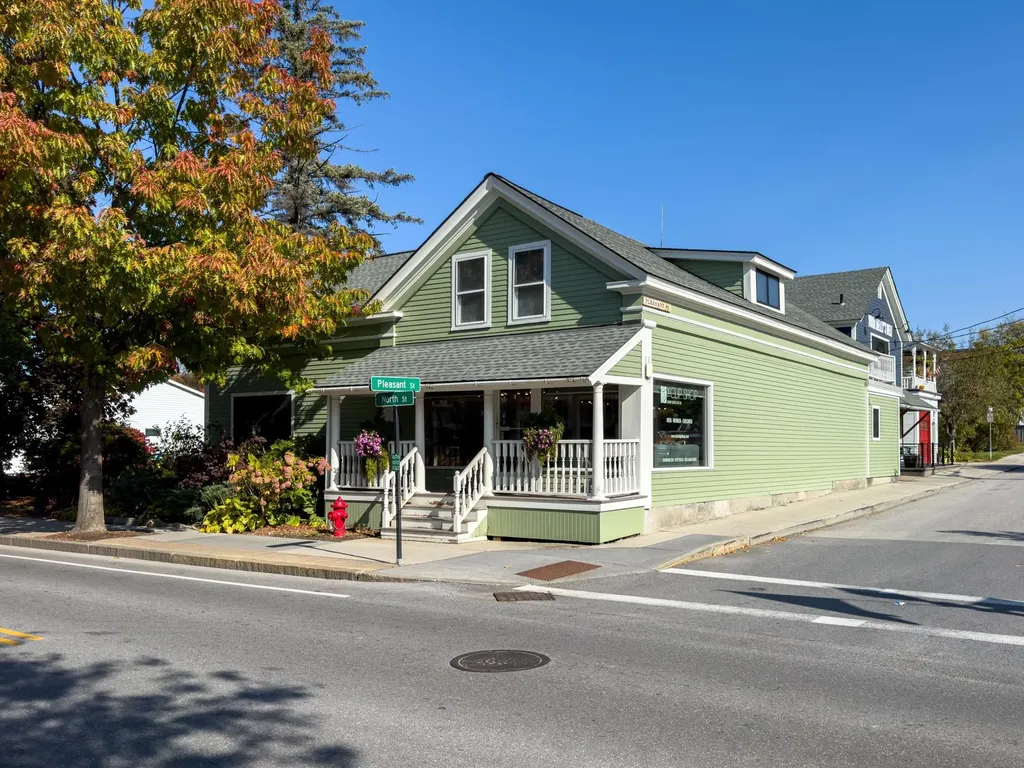
125 North Street Bennington VT 05201

MLS Number 5036917

  • Commercial
  • PricePerSqFt 158.39
  • Address 125 North Street
  • Year Built 2001
  • Square Feet 3,725

Exceptional Commercial Real Estate. This outstanding investment & business opportunity in the heart of historic Bennington, offers a package of two beautifully and totally updated and restored historic 19th century buildings with plenty of style, character, and multiple options. High visibility due to the 8,000-12,000 daily traffic count. Excellent lease income from the famous 100 Pleasant St. Your Belly's Deli. 125 North St. contains 2,225 SF on two floors plus attic and full basement, all renovated in 2001. Both buildings are fully air-conditioned and heated with gas. Parking is ideal here thanks to the adjacent municipal parking lot plus on street parking, plus another much larger public parking lot across North St. For investors, the income from the existing Deli lease would cover a significant portion of a new acquisition loan and the seller is open to a lease on 125 North St. The parcel cannot be subdivided however the property could be converted to condo ownership and thus the buildings could be sold separately. Bennington is the anchor for the southwest side of Vermont, bordering Massachusetts to the south and NY to the east. Home of Bennington College and the Southwestern Vermont Medical Center, multiple small manufacturing businesses, and a busy commercial center. These two excellent turn-key buildings in a prime location offered for the first time in over 50 years will fit the ideal needs and goals of an enterprising entrepreneur investor.

Listed by Paul Harsch of Harsch Associates

$
$
%
$/month over payments
Federal 30-year interest rate: 7.4% last updated on Oct 15, 2026
* All Figures are estimates. Check with your bank or proposed mortgage company for actual interest rates.
This product uses the FRED® API but is not endorsed or certified by the Federal Reserve Bank of St. Louis.

Virtual TourSave FavoriteSchedule TourAsk A QuestionMore Details

44 East State Street Montpelier VT 05602

MLS Number 5106151

  • Commercial
  • PricePerSqFt 217.13
  • Address 44 East State Street
  • Year Built 1880
  • Square Feet 2,715

East State Street has long been a smart address for getting things done. But this 2,715-square-foot Montpelier property leaves the next chapter wide open. Currently configured as professional office space, the building offers the kind of flexibility that invites bigger ideas. Keep it working as offices, or explore conversion to a single-family home or two-unit property with required permitting. Mixed Use Residential zoning adds to the possibilities. Inside, the layout feels less corporate and more comfortably connected. A welcoming foyer opens to a generous front conference room, with five additional rooms and a half bath on the main level. A side porch entrance from the parking area and a second interior staircase create easy circulation and useful separation. Upstairs, a spacious landing is the sort of in-between space that gives a building personality. Picture a reading nook, writing desk, or quiet place to reset. Three additional rooms, a kitchen, and a three-quarter bath complete the second floor. And then there is the location. Downtown Montpelier shops, schools, restaurants, services, and everyday essentials are close by, making this an intriguing opportunity for anyone looking for adaptable space in Vermont's Capital City. Office today. Home tomorrow. Maybe something in between. This is a property with room for the next owner to decide what comes next.

Listed by Timothy Heney of Heney Realtors - Element Real Estate (Montpelier)

$
$
%
$/month over payments
Federal 30-year interest rate: 7.4% last updated on Oct 15, 2026
* All Figures are estimates. Check with your bank or proposed mortgage company for actual interest rates.
This product uses the FRED® API but is not endorsed or certified by the Federal Reserve Bank of St. Louis.

Virtual TourSave FavoriteSchedule TourAsk A QuestionMore Details
2 Brown Road Windham NH 03087
Pending

MLS Number 5047114

  • Commercial
  • Address 2 Brown Road
  • Acreage 0.39
  • Area NH-Rockingham

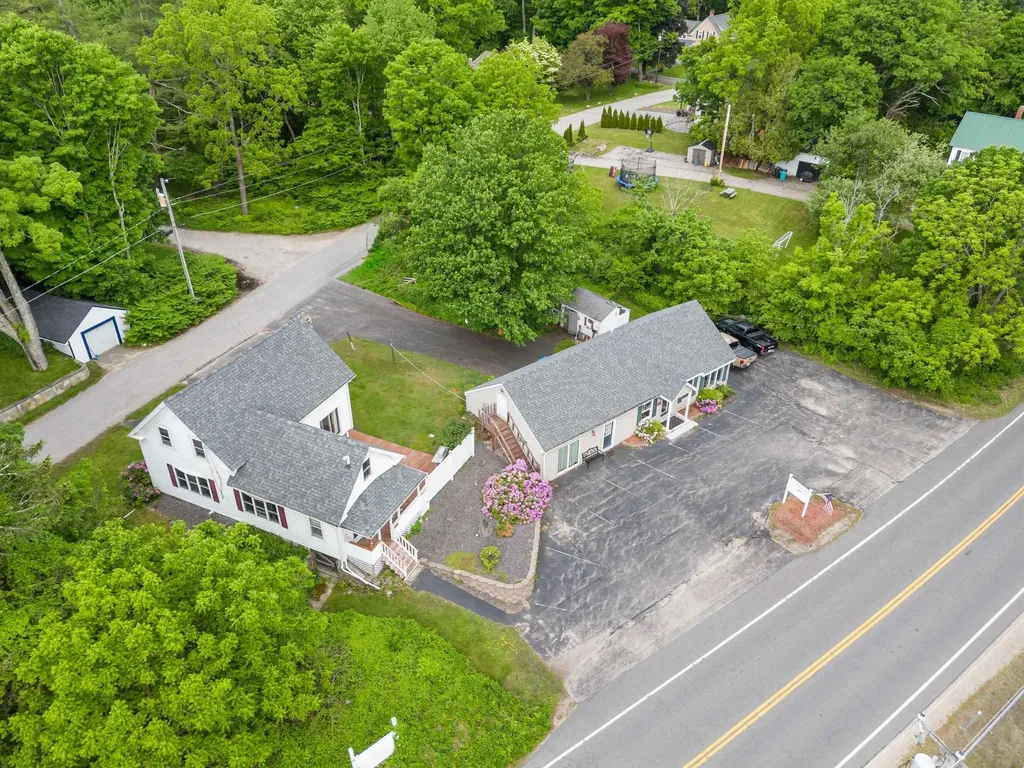
INCREDIBLE OPPORTUNITY TO OWN THIS MIXED USE PROPERTY CONSISTING OF A SINGLE FAMILY RESIDENCE PLUS A COMMERCIAL BUILDING SITUATED RIGHT NEXT DOOR! Work from home or rent out the commercial space for residual income with endless possibilities. Property consists of 2 Brown Rd which is a single family residence with updates throughout. Also included in the deed is 127 N. Lowell Rd which is the commercial unit that could be separated into 2 units with a shared bath or keep as one large space with great visibility. Long term tenant in the commercial space would like to stay currently month to month. Being sold as is. Price is reflective of improments needed.

Listed by Roberta Fulford of LAER Realty Partners/Goffstown

$
$
%
$/month over payments
Federal 30-year interest rate: 7.4% last updated on Oct 15, 2026
* All Figures are estimates. Check with your bank or proposed mortgage company for actual interest rates.
This product uses the FRED® API but is not endorsed or certified by the Federal Reserve Bank of St. Louis.

Virtual TourSave FavoriteSchedule TourAsk A QuestionMore Details
101 Ossipee Lake Road Tamworth NH 03886

MLS Number 5062258

  • Commercial
  • PricePerSqFt 271.03
  • Year Built 2001
  • Square Feet 2,140
  • Acreage 2.19

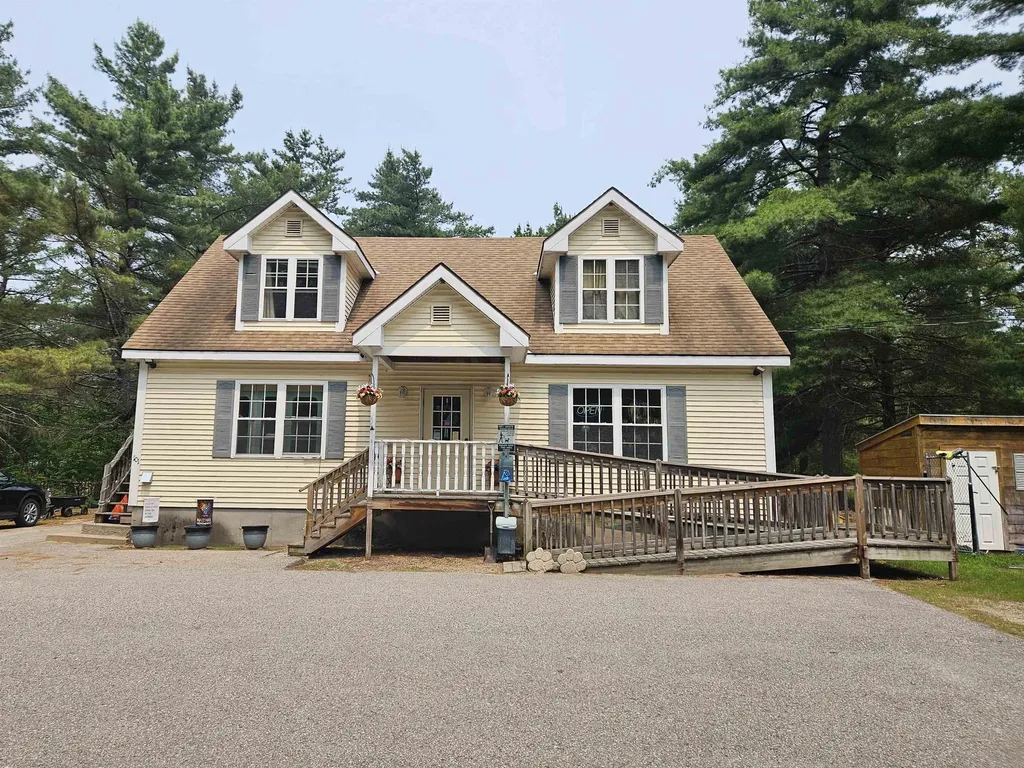
Kennel and grooming business on 2.19 level acres with a Cape-style building, established clientele, and strong four-season demand from locals and vacationers alike. The operation is fully equipped and ready to continue, currently utilizing 15 dog kennels with 16 additional units, 3 feline multi-level condos, personalized grooming services, a secure chicken coop, and ample yard space. Deed approval for a one-bedroom apartment associated with the pet business offers the opportunity for owner occupancy, employee housing, or rental income to benefit the business. An ideal setup for an owner-operator or on-site staff. Situated on a well-traveled road with easy access to Rt. 41 and Rt. 16 and surrounded by other local businesses, the property offers excellent visibility and accessibility throughout the region. Ideal for kennel, grooming, training, or other pet-related enterprise with the added benefit of on-site living space.

Listed by Matthew Costantino of Costantino Real Estate LLC - Wolfeboro

$
$
%
$/month over payments
Federal 30-year interest rate: 7.4% last updated on Oct 15, 2026
* All Figures are estimates. Check with your bank or proposed mortgage company for actual interest rates.
This product uses the FRED® API but is not endorsed or certified by the Federal Reserve Bank of St. Louis.

Virtual TourSave FavoriteSchedule TourAsk A QuestionMore Details
14-15 Province Street Richford VT 05476

MLS Number 5086586

  • Commercial
  • PricePerSqFt 44.28
  • Year Built 1900
  • Square Feet 13,096
  • Acreage 0.74

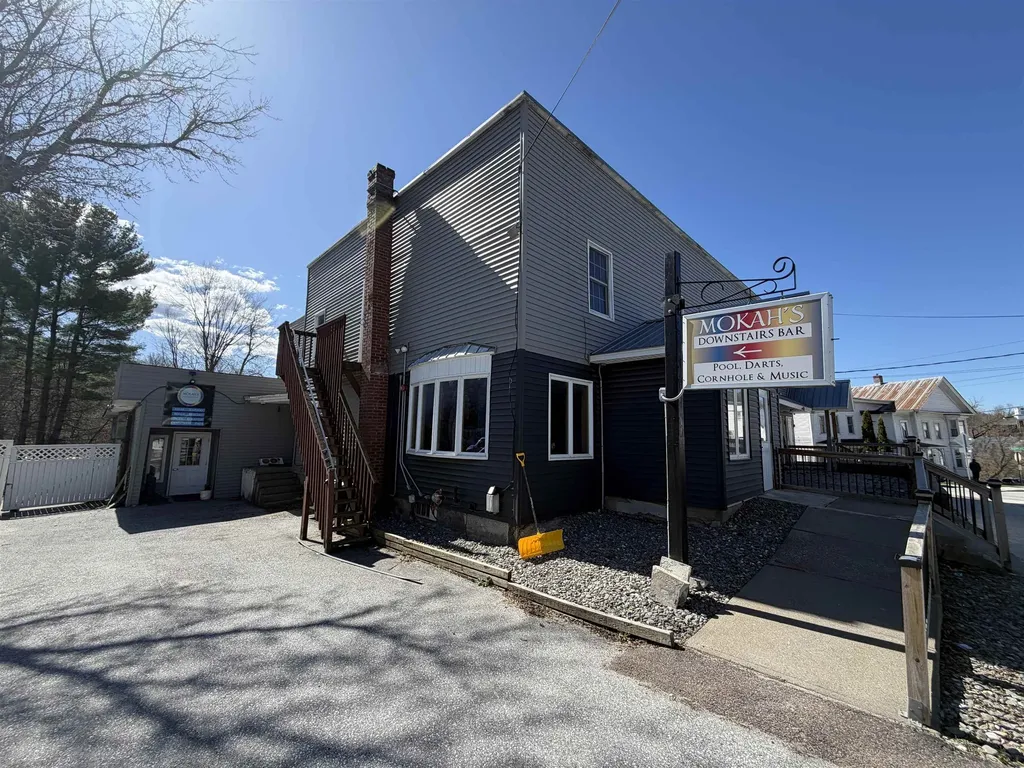
Set in the heart of Richford, this well-known property-formerly recognized as The Crossing and now operating as Mokah's Pub & Restaurant-offers a rare opportunity to step into a fully functional hospitality business with substantial upside. The property features an established restaurant and bar with a 9-foot hood system, a recently updated glycol beverage system, and multiple service areas including three bars to accommodate a range of operations. The layout lends itself well to both day-to-day dining and larger-scale events. A standout feature is the expansive banquet hall, offering over 5,000 square feet of flexible space and seating for 200+ guests. With updated tile flooring and ample room for weddings, community events, and private functions, this space presents significant income potential for an owner looking to expand event-based business. In addition to the restaurant, the property includes on-site lodging with seven hotel-style rooms and four separate motel units located across the road-ideal for guests, extended stays, or additional revenue streams. Recent improvements include a newly installed sprinkler system, updated hot water tanks, new siding, and various interior updates throughout the property. While there is still room for cosmetic updates and personalization, the foundational elements are in place for a new owner to build upon and bring their vision to life. With its established presence, multiple income avenues, and strong bones, this is a versatile property suited for an owner-operator or investor looking to revitalize and grow a destination in northern Vermont.

Listed by The Paul Martin Team and Paul Martin of M Realty

$
$
%
$/month over payments
Federal 30-year interest rate: 7.4% last updated on Oct 15, 2026
* All Figures are estimates. Check with your bank or proposed mortgage company for actual interest rates.
This product uses the FRED® API but is not endorsed or certified by the Federal Reserve Bank of St. Louis.

Virtual TourSave FavoriteSchedule TourAsk A QuestionMore Details

886 Route 4a West Castleton VT 05750

MLS Number 5103322

  • Commercial
  • PricePerSqFt 257.62
  • Address 886 Route 4a West
  • Year Built 2017
  • Square Feet 2,232

Turn key Pizza Shop in a college town, near Lake Bomoseen. This is an ideal investment for those who wish to operate a well established Pizza Shop with a long standing local cliental.

Listed by Hurley Cavacas of New England Lakeside Realty

$
$
%
$/month over payments
Federal 30-year interest rate: 7.4% last updated on Oct 15, 2026
* All Figures are estimates. Check with your bank or proposed mortgage company for actual interest rates.
This product uses the FRED® API but is not endorsed or certified by the Federal Reserve Bank of St. Louis.

Save FavoriteSchedule TourAsk A QuestionMore Details
150 Ayers Street Barre City VT 05641

MLS Number 5095160

  • Commercial
  • PricePerSqFt 88.73
  • Address 150 Ayers Street
  • Year Built 1930
  • Square Feet 6,480

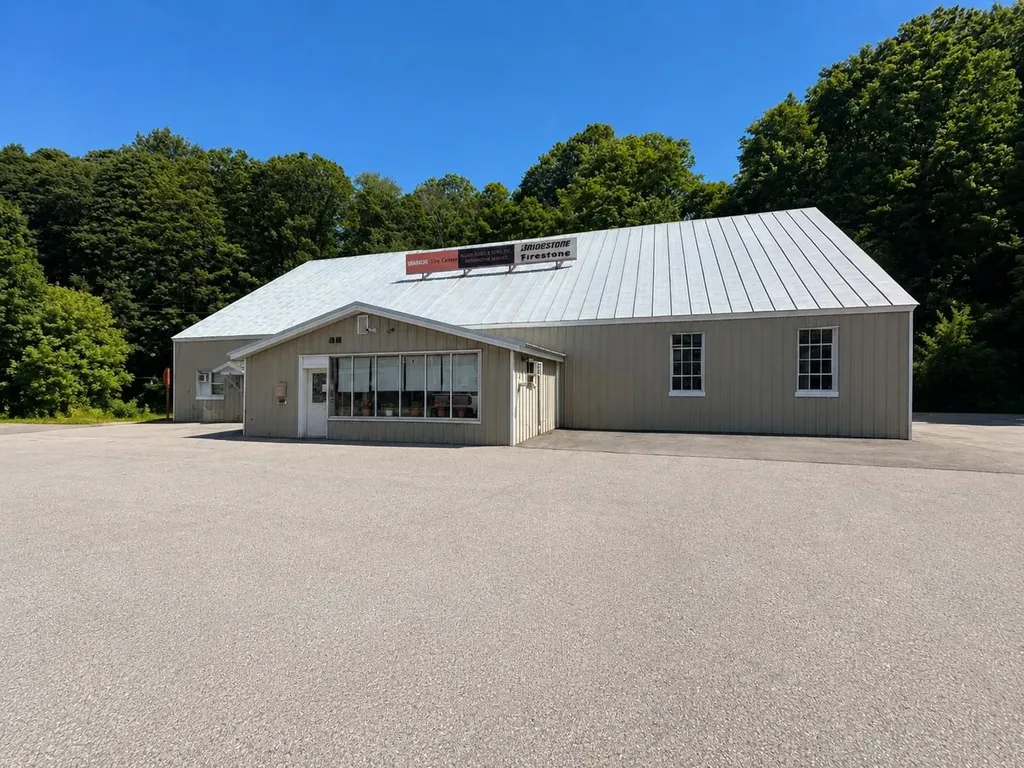
Rare opportunity to acquire a long-established commercial property in Barre City. Situated on 1.64± acres and improved with a 6,480± square foot building, this property has served Central Vermont for generations, originally as the Jackson Dairy and more recently as the home of a successful automotive and tire business. Purpose-built and adapted over the years to meet changing commercial needs, the property offers multiple service bays, office/showroom space, ample parking and storage areas, and excellent access for customer vehicles and larger trucks. The attractive metal exterior and standing seam roof contribute to the property's strong appearance and functionality. Located across from Spaulding High School and adjacent to the Central Vermont Career Center, the property enjoys a well-known location with convenient access to downtown Barre and surrounding communities. The building's history and flexible layout present opportunities for a variety of commercial uses, subject to permitting and local approvals. Ideal for automotive service, fleet maintenance, contractor operations, warehousing, light industrial, or other commercial endeavors. The real estate and building are being offered for sale. The existing business, equipment, and inventory are negotiable separately. Commercial properties offering this combination of size, utility, and adaptability are seldom available in Central Vermont.

Listed by John Biondolillo of BCK Real Estate

$
$
%
$/month over payments
Federal 30-year interest rate: 7.4% last updated on Oct 15, 2026
* All Figures are estimates. Check with your bank or proposed mortgage company for actual interest rates.
This product uses the FRED® API but is not endorsed or certified by the Federal Reserve Bank of St. Louis.

Virtual TourSave FavoriteSchedule TourAsk A QuestionMore Details
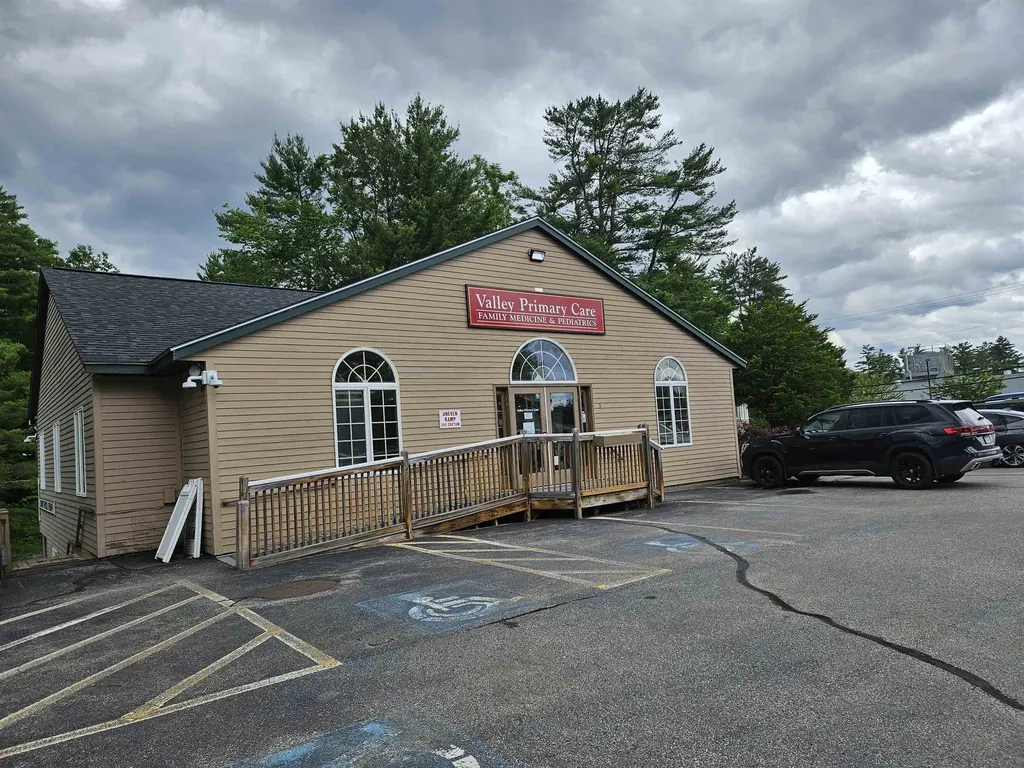
3 Dunning Street Claremont NH 03743

MLS Number 5096315

  • Commercial
  • Address 3 Dunning Street
  • Year Built 1978
  • Acreage 2.73
  • Area NH-Sullivan

This is a rare opportunity to own an office Condominium within the only area's medical zone (directly across from Valley Regional Hospital) in a small western New Hampshire city. This larger 4950 sq.ft. Condominium Unit is located mainly on the main level and has storage space on the lower level as well as a 1/3 ownership of the building's utility room. The unit has been well maintained and is located on a corner lot with plenty of parking. Easy access ground level with good parking. This offering is a rare opportunity to own a Condo office unit in a medical zoned campus for either your use or as an investment. A smaller 2340 sq.ft. unit is being offered separately within the same building. These (2) units comprise 84% of the building split. HOA fees include property insurances, trash removal, electric service, snow/lawn/yardwork, pest control services, re-occurring property maintenance costs, accounting/tax preparation costs and other miscellaneous expenses. There are approximately 36 upper level and 31 lower level parking spaces for the entire HOA campus.

Listed by Alan Croteau of Real Property Options

$
$
%
$/month over payments
Federal 30-year interest rate: 7.4% last updated on Oct 15, 2026
* All Figures are estimates. Check with your bank or proposed mortgage company for actual interest rates.
This product uses the FRED® API but is not endorsed or certified by the Federal Reserve Bank of St. Louis.

Save FavoriteSchedule TourAsk A QuestionMore Details

Broker Reciprocity 

Copyright 2026 PrimeMLS, Inc. All rights reserved. This information is deemed reliable, but not guaranteed. The data relating to real estate displayed on this display comes in part from the IDX Program of PrimeMLS. The information being provided is for consumers’ personal, non-commercial use and may not be used for any purpose other than to identify prospective properties consumers may be interested in purchasing. Data last updated October 20, 2026 5:08 PM EDT
