SIGN UP or LOG IN 's Account

Log in to see your saved listings or edit your searches:

No account? Sign up now to save searches, listings, and get tailored listing notifications. It's free, opt-out anytime.

Find Your New Home

Sign Up Today!

Get fresh listings via email, save your favorite listings, match with similar properties, and unlock additional property info.

Create Your Account

Do not fill in this field:

Already have an account? Log in

and narrow your search. If you have fewer than 200 results, you can save your search.

Addison VT Commercial Real Estate

r=577-588
535 Us Route 4 Enfield NH 03748
Active With Contract

MLS Number 5107148

  • Commercial
  • Address 535 Us Route 4
  • Acreage 2.5
  • Area NH-Grafton

Prime development opportunity in Enfield's TIF district - 2.5 acres with 340 feet of frontage and a curb cut on Route 4, plus an existing Class IV roadalong the east boundary that could serve as a secondary driveway or access point. US Route 4 carries an average of 7,472 vehicles per day (2025 AADT), split roughlyevenly between eastbound (3,699) and westbound (3,774) traffic - solid visibility for a commercial user. Town water and sewer available at the street. ZonedCommunity Business, supporting a range of commercial and mixed-use development. A conceptual design for a mixed-use building is available for review.

Listed by Carter Auch of BHHS Verani Upper Valley

$
$
%
$/month over payments
Federal 30-year interest rate: 7.4% last updated on Oct 15, 2026
* All Figures are estimates. Check with your bank or proposed mortgage company for actual interest rates.
This product uses the FRED® API but is not endorsed or certified by the Federal Reserve Bank of St. Louis.

Save FavoriteSchedule TourAsk A QuestionMore Details

524R Mammoth Road Londonderry NH 03053

MLS Number 5072726

  • Commercial
  • Address 524R Mammoth Road
  • Acreage 4.53
  • Area NH-Rockingham

4.53± Acres | C-II Zoning | Prime Development Opportunity! Fantastic opportunity to acquire a 4.53±-acre level commercial parcel in the town of Londonderry, New Hampshire. Located 1.7 miles from I-93's Exit 5 interchange and conveniently located near the Manchester-Boston Regional Airport, this site offers 400± feet of frontage on Rockingham Rd/NH Route 28 with great visibility for signage. Town sewer is available off of Mammoth Road. Conceptual plans show possible development as a 13,200sf, 5-unit industrial flex building, or a 2-story 16-unit apartment building permitted by conditional use permit. Site Features: C-II Zoning, 3.60± acres of developable land (4.53± acres total), 400±' frontage and visibility on NH Route 28/Rockingham Road, and Town sewer available off of Mammoth Road

Listed by Krissy LaPorte and Leitha Reilly of Keller Williams Realty-Metropolitan

$
$
%
$/month over payments
Federal 30-year interest rate: 7.4% last updated on Oct 15, 2026
* All Figures are estimates. Check with your bank or proposed mortgage company for actual interest rates.
This product uses the FRED® API but is not endorsed or certified by the Federal Reserve Bank of St. Louis.

Save FavoriteSchedule TourAsk A QuestionMore Details

32 Main Street Pittsfield NH 03263

MLS Number 5098936

  • Commercial
  • PricePerSqFt 32.3
  • Address 32 Main Street
  • Year Built 1887
  • Square Feet 15,481

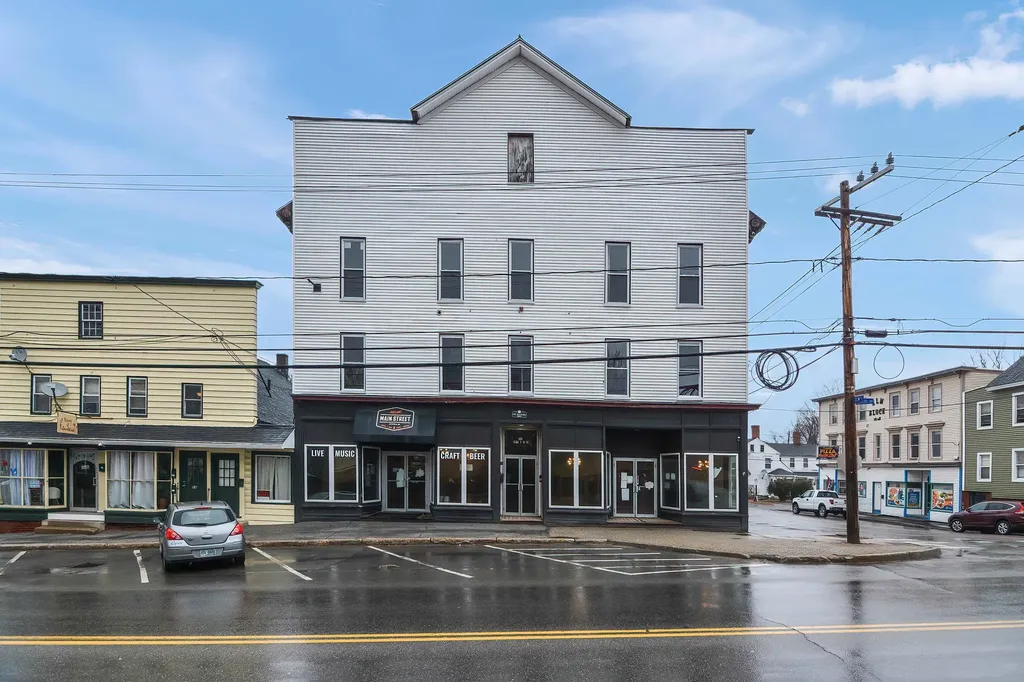
Exceptional mixed-use investment opportunity in the heart of downtown Pittsfield! This historic Main St. property offers immediate rental income and outstanding value-add potential. Features include three fully occupied residential apartments on the second floor and a 3,241+ SF commercial space formerly operated as a restaurant. Rich in character, the commercial space boasts tin ceilings, original hardwood floors, a full-service bar, spacious dining areas, entertainment stage, commercial kitchen, and additional finished basement space. Ideal for a restaurant, caf, bakery or coffee shop, the Commercial District zoning also permits a variety of retail, office, professional service, and mixed-use opportunities (buyers to verify intended use). The unfinished 3rd floor offers outstanding potential for expansion, storage, or redevelopment (subject to approvals). Believed to have once served as a grand ballroom, this remarkable space is filled with historic charm and ready for your vision. Located on high-visibility Main St. with excellent traffic counts and easy access to Concord, the Lakes Region, and major commuter routes, this property is surrounded by local businesses and amenities. Whether you're an investor seeking strong cash flow with future upside or an entrepreneur looking for a one-of-a-kind business location, this property offers endless possibilities. All units are separately metered with tenants paying their own heat and electric. Rent roll and operating expenses available upon request. Also available as part of a larger investment portfolio with additional multi-family income properties, creating a rare opportunity to acquire multiple cash-flowing assets in one transaction.

Listed by Trish Marchetti of BerkshireHathaway HomeServices Commonwealth R.E

$
$
%
$/month over payments
Federal 30-year interest rate: 7.4% last updated on Oct 15, 2026
* All Figures are estimates. Check with your bank or proposed mortgage company for actual interest rates.
This product uses the FRED® API but is not endorsed or certified by the Federal Reserve Bank of St. Louis.

Virtual TourSave FavoriteSchedule TourAsk A QuestionMore Details

93 Roxbury Street & 12 Norway Avenue Keene NH 03431
Pending

MLS Number 5104640

  • Commercial
  • PricePerSqFt 95.04
  • Year Built 1900
  • Square Feet 5,261
  • Acreage 0.43

A unique opportunity to own TWO fully leased commercial buildings being offered together on one parcel. Situated on 0.43 acres with 21 shared off-street parking spaces, 93 Roxbury Street (2282 sq ft) and 12 Norway Avenue (2979 sq ft) provide approximately 5261 square feet of income-producing commercial space in a convenient location just outside downtown Keene. Originally built in 1900 as a residence, 93 Roxbury Street has been thoughtfully converted to professional office space while preserving many of its original architectural details, including the brick exterior, slate roof, granite entry, hardwood floors, French doors, and fireplace. The neighboring 12 Norway Avenue, once the carriage garage and chicken coop serving the main property, has also been converted into commercial space with slate and rubber roofing, offering flexible space for a variety of business uses. Both buildings are 100% occupied, providing immediate rental income and an established tenant base. Located within minutes of Keene's thriving downtown, the property enjoys easy access to local businesses, restaurants, shopping, healthcare, and municipal services. As the economic center of the Monadnock Region, Keene continues to attract professional offices, service businesses, entrepreneurs, and a strong local workforce. These properties are available individually as this combined parcel or as part of a larger three-property commercial portfolio.

Listed by Denise Thomas of BHG Masiello Keene, Bill Hutwelker of SVN The Masiello Group- Keene

$
$
%
$/month over payments
Federal 30-year interest rate: 7.4% last updated on Oct 15, 2026
* All Figures are estimates. Check with your bank or proposed mortgage company for actual interest rates.
This product uses the FRED® API but is not endorsed or certified by the Federal Reserve Bank of St. Louis.

Virtual TourSave FavoriteSchedule TourAsk A QuestionMore Details

47 Tory Hill Road Langdon NH 03602

MLS Number 5100918

  • Commercial
  • PricePerSqFt 240.38
  • Address 47 Tory Hill Road
  • Year Built 1970
  • Square Feet 2,080

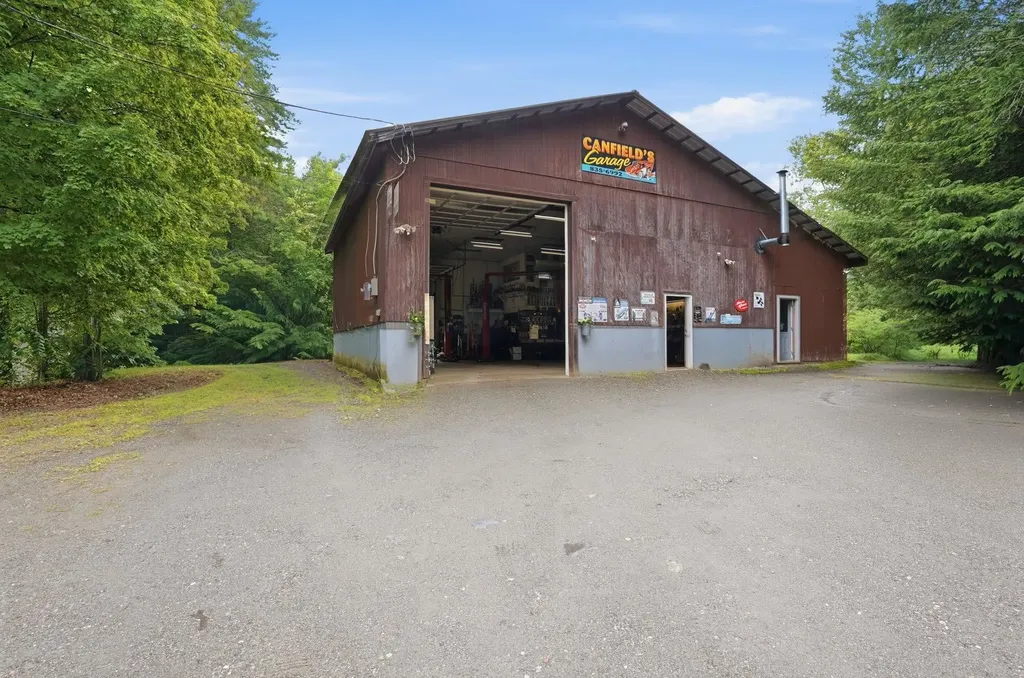
Discover the perfect blend of commercial potential and residential comfort. Situated on 4.9± acres, this unique property features and a large detached commercial garage, making it an outstanding opportunity for contractors, mechanics, small business owners, hobbyists, or anyone looking for space to work and live and a well-maintained 836-square-foot ranch-style home Built in 1966, the ranch offers convenient one-level living with 2 bedrooms , small 3rd bedroom being utilized as a laundry room and 1 .75 bath. Recent updates include a new roof in 2018, PEX plumbing, hot water heater, updated furnace, freshly painted exterior & decks, plus updated kitchen appliances, original hardwood floors providing peace of mind and modern convenience while maintaining the home's classic charm. The standout feature is the impressive 40x40 detached commercial garage, equipped with 12-foot overhead doors to accommodate large vehicles, equipment, or workshop needs. The expansive 4.9-acre lot provides ample room for parking, storage, future expansion, or outdoor projects. Whether you're seeking a property to operate your business, store equipment and vehicles, or simply enjoy the flexibility of a home with exceptional workspace, this one-of-a-kind property offers endless possibilities in a peaceful New Hampshire setting. The business is not included in the sale. Select tools and equipment may be available for purchase separately under a separate bill of sale. Home is currently rented but tenants are flexible with moving or staying. House has a a strong rental history.

Listed by Edward Whitney and Colleen Whitney of EXP Realty

$
$
%
$/month over payments
Federal 30-year interest rate: 7.4% last updated on Oct 15, 2026
* All Figures are estimates. Check with your bank or proposed mortgage company for actual interest rates.
This product uses the FRED® API but is not endorsed or certified by the Federal Reserve Bank of St. Louis.

Save FavoriteSchedule TourAsk A QuestionMore Details

12 Southmayd Street Campton NH 03223

MLS Number 5022275

  • Commercial
  • PricePerSqFt 82.09
  • Address 12 Southmayd Street
  • Year Built 1977
  • Square Feet 6,090

Commercial opportunity available in the North Country! Located off exit 28 off of 1-93, this property has great traffic exposure and can be seen from I-93. 6000+ sqft building is in the Commercial zoning district of Campton and is also in the overlay district which means you can have mixed usage, retail on the lower level and residential /office space above. A loading dock offers easy deliveries. The windows in the building are new and the owner has opened up more parking area on the side of the building. Three floors of open space with plenty of options here. Year round activity right across the road from a Dunkin Donuts, minutes to Waterville Valley, Lincoln and the Lakes Region.

Listed by Kay Huston of Clear Lakes Properties Llc

$
$
%
$/month over payments
Federal 30-year interest rate: 7.4% last updated on Oct 15, 2026
* All Figures are estimates. Check with your bank or proposed mortgage company for actual interest rates.
This product uses the FRED® API but is not endorsed or certified by the Federal Reserve Bank of St. Louis.

Save FavoriteSchedule TourAsk A QuestionMore Details

184 Route 108 Rumford ME 04276

MLS Number 5075952

  • Commercial
  • PricePerSqFt 73.39
  • Address 184 Route 108
  • Year Built 1890
  • Square Feet 6,812

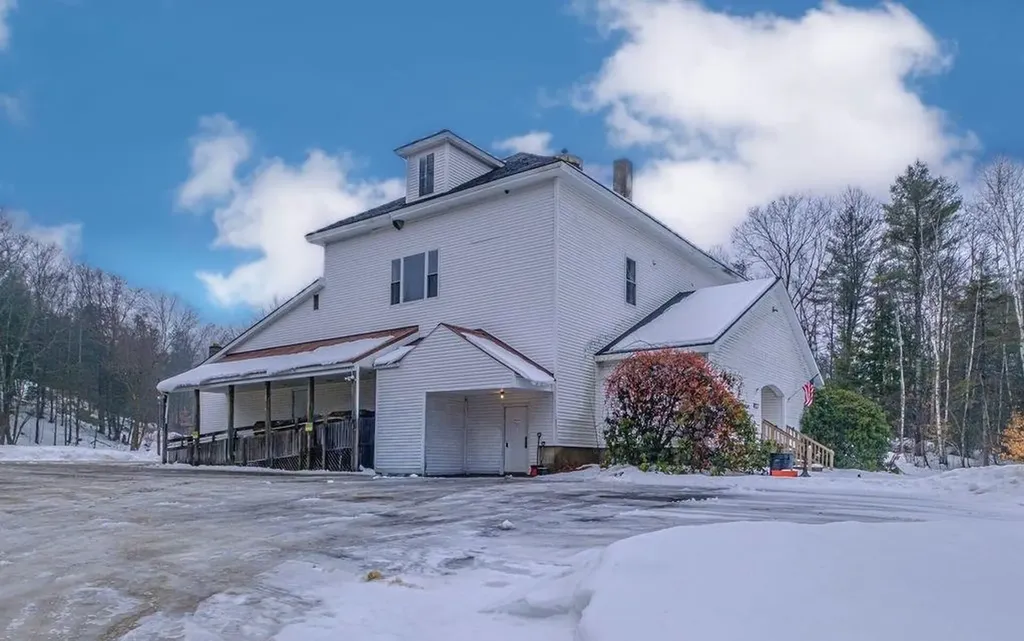
This commercial property offers 6,800 sq. ft. of structurally and mechanically sound space, featuring numerous recent upgrades. Currently operating as a restaurant, bar and event venue, the main level includes a spacious dining area with a long, inviting live-edge bar with refrigeration, commercial kitchen and a large hall suitable for entertainment, dancing and dining. The function hall upstairs has seating for 100 with a live edge wood bar area and private bathroom. Both floors have new tongue and groove walls and lighting. The site provides ample parking with convenient access to the main floor. Imagine the number of snow mobiles that can pull in directly from the newly cut TRAILS THAT LEAD TO THE PROPERTY. Essential systems-including fire and sprinkler and plumbing-have been upgraded in the past 2 years, ensuring the facility is ready for continued operation and growth. The heavy lifting has been done, come continue the vision!

Listed by Nicole Fitzgerald of Coldwell Banker LIFESTYLES- Conway

$
$
%
$/month over payments
Federal 30-year interest rate: 7.4% last updated on Oct 15, 2026
* All Figures are estimates. Check with your bank or proposed mortgage company for actual interest rates.
This product uses the FRED® API but is not endorsed or certified by the Federal Reserve Bank of St. Louis.

Save FavoriteSchedule TourAsk A QuestionMore Details

26 Mountain View Road Lempster NH 03605
Active With Contract

MLS Number 5106718

  • Commercial
  • PricePerSqFt 188.64
  • Year Built 2000
  • Square Feet 2,650
  • Acreage 4.74

This property has operated as a successful MOPAR body shop for over 40 years. The shop is 44x60 steel building with spray foam insulated walls, 200 amp service, propane & wood heat source, paint booth & two car lifts. There are three other garages. 20x44 5 bay cold storage, 36x36 Insulated with 200 amp service & 28x36 insulated with 100 amp service. There is no zoning in Lempster. Three bedroom & two bath cape on 4.7 acres. This home is ready for a remodel by the new owners. 24 hour notice to show.

Listed by Scott Bennett of Coldwell Banker LIFESTYLES - Sunapee

$
$
%
$/month over payments
Federal 30-year interest rate: 7.4% last updated on Oct 15, 2026
* All Figures are estimates. Check with your bank or proposed mortgage company for actual interest rates.
This product uses the FRED® API but is not endorsed or certified by the Federal Reserve Bank of St. Louis.

Save FavoriteSchedule TourAsk A QuestionMore Details

399 Nh Route 49 Campton NH 03223

MLS Number 5112892

  • Commercial
  • PricePerSqFt 198.37
  • Address 399 Nh Route 49
  • Year Built 2004
  • Square Feet 2,520

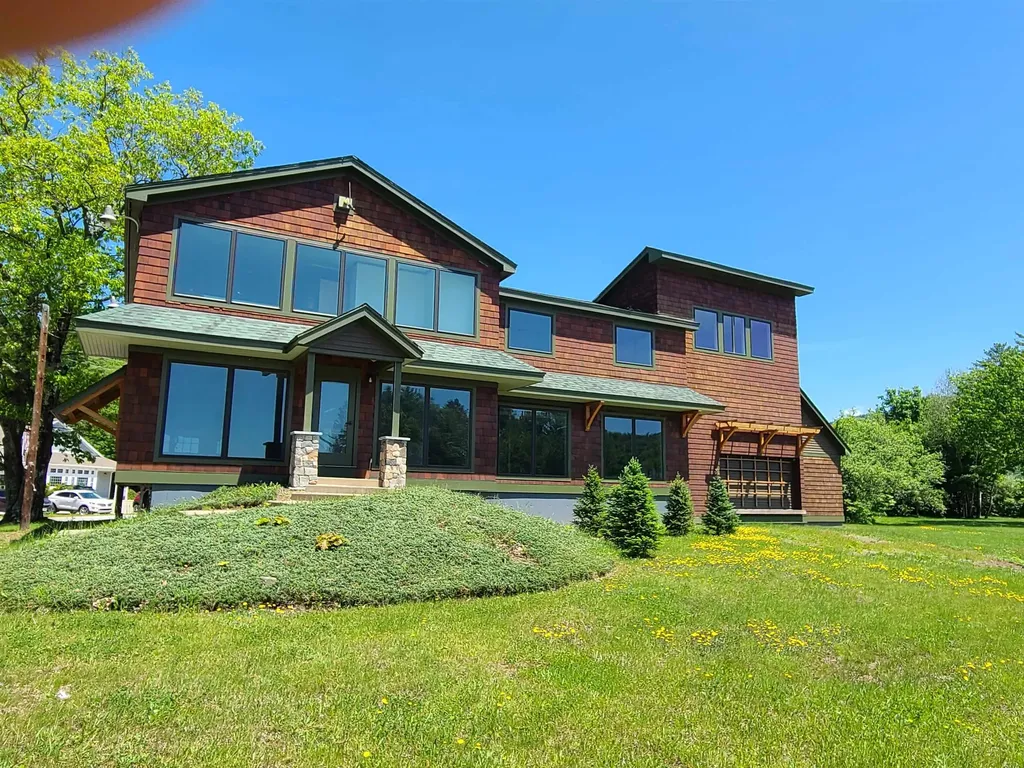
INVEST IN A POSITIVE CASH FLOW PROPERTY. Currently set up as a Professional Office Building with excellent exposure in the heart of the White Mountains along the Gateway to Waterville Valley, this property could be easily converted to Multi-family or single family Residential. For future growth, expand the property and income by building the additional 3 unit 2-BR townhouse & 3 garages that the current owner has already secured approvals for! Less than a mile from I-93, Exit 28, this meticulously maintained two-level building is partially tenant-occupied and ready to generate income from seven private office suites. First Floor offers: Handicap accessibility; Common conference room, Kitchen & two baths, Six private office spaces. The Second Level features an Expansive private office suite & sitting area for a professional yet relaxed atmosphere. The layout is ideal for a Medical, Dental, Therapist or Professional office use or continue to use as an income investment property. Prime Location walk to nearby stores & restaurants. In a thriving commercial district with Village Overlay Zoning just down the street from Owl's Nest Resort. This is a turnkey investment. Listing is real estate only. Businesses on site are all tenants. Easy to convert to entirely residential. Shown by Appointment only.

Listed by Lorna Platts Sirois of Old Mill Properties REALTORS

$
$
%
$/month over payments
Federal 30-year interest rate: 7.4% last updated on Oct 15, 2026
* All Figures are estimates. Check with your bank or proposed mortgage company for actual interest rates.
This product uses the FRED® API but is not endorsed or certified by the Federal Reserve Bank of St. Louis.

Save FavoriteSchedule TourAsk A QuestionMore Details

41 Commerce Way Barrington NH 03825

MLS Number 5103067

  • Commercial
  • PricePerSqFt 289.29
  • Address 41 Commerce Way
  • Year Built 1998
  • Square Feet 1,728

Modern building currently operating as a daycare. The facility is approved for 32 children, with potential to increase capacity under the new daycare requirements. It is fully operational and approved; the current daycare operator is relocating, which makes this opportunity available. Don't miss the chance to acquire a fully approved daycare facility with 1,728 square feet of floor space, divided into six rooms and two half baths, plus a full dry basement. Showings must be scheduled for 6:00 p.m. or later to accommodate the current tenant. The owner may consider a rent-to-own arrangement for a well-qualified prospect.

Listed by Fred Bussiere of RE/MAX Shoreline

$
$
%
$/month over payments
Federal 30-year interest rate: 7.4% last updated on Oct 15, 2026
* All Figures are estimates. Check with your bank or proposed mortgage company for actual interest rates.
This product uses the FRED® API but is not endorsed or certified by the Federal Reserve Bank of St. Louis.

Virtual TourSave FavoriteSchedule TourAsk A QuestionMore Details

288 Hounsell Avenue Gilford NH 03249

MLS Number 5107858

  • Commercial
  • PricePerSqFt 68.71
  • Address 288 Hounsell Avenue
  • Year Built 2026
  • Square Feet 7,275

Position your business for success at Granite Ridge Commercial Flex Space in Gilford a thoughtfully designed commercial condominium community in the heart of the Lakes Region. This ±1,500 sq ft flex unit offers the perfect blend of office, warehouse, and storage space, ideal for contractors, entrepreneurs, and growing businesses looking to own instead of lease. Each unit is designed for efficiency and flexibility, featuring a private entrance, dedicated office area, restroom, and a spacious open bay with a 14’ x 14' overhead door for easy access and functionality. Constructed with modern steel building systems, these units are built for durability and long-term performance while supporting a wide range of uses from trades and service professionals to inventory storage, workshop space, or a “dream garage” setup. Granite Ridge is a professionally engineered campus offering town water and sewer, underground utilities, 3-phase power, propane heat, and fiber optic connectivity, ensuring your business operates seamlessly. Strategically located within Gilford’s commercial district, this property provides easy access for clients, employees, and deliveries while being just minutes from Lake Winnipesaukee and Gunstock Mountain Resort, offering the rare opportunity to truly “work where you play.” Whether you’re expanding, relocating, or investing in your future, Granite Ridge delivers the flexibility, visibility, and long-term value today’s business owners demand.

Listed by Shannon Casey of KW Coastal and Lakes & Mountains Realty/Meredith

$
$
%
$/month over payments
Federal 30-year interest rate: 7.4% last updated on Oct 15, 2026
* All Figures are estimates. Check with your bank or proposed mortgage company for actual interest rates.
This product uses the FRED® API but is not endorsed or certified by the Federal Reserve Bank of St. Louis.

Virtual TourSave FavoriteSchedule TourAsk A QuestionMore Details

288 Hounsell Avenue Gilford NH 03249

MLS Number 5086387

  • Commercial
  • PricePerSqFt 68.71
  • Address 288 Hounsell Avenue
  • Year Built 2026
  • Square Feet 7,275

Position your business for success at Granite Ridge Commercial Flex Space in Gilford a thoughtfully designed commercial condominium community in the heart of the Lakes Region. This ±1,500 sq ft flex unit offers the perfect blend of office, warehouse, and storage space, ideal for contractors, entrepreneurs, and growing businesses looking to own instead of lease. Each unit is designed for efficiency and flexibility, featuring a private entrance, dedicated office area, restroom, and a spacious open bay with a 14’ overhead door for easy access and functionality. Constructed with modern steel building systems, these units are built for durability and long-term performance while supporting a wide range of uses from trades and service professionals to inventory storage, workshop space, or a “dream garage” setup. Granite Ridge is a professionally engineered campus offering town water and sewer, underground utilities, 3-phase power, propane heat, and fiber optic connectivity, ensuring your business operates seamlessly. Strategically located within Gilford’s commercial district, this property provides easy access for clients, employees, and deliveries while being just minutes from Lake Winnipesaukee and Gunstock Mountain Resort, offering the rare opportunity to truly “work where you play.” Whether you’re expanding, relocating, or investing in your future, Granite Ridge delivers the flexibility, visibility, and long-term value today’s business owners demand.

Listed by Shannon Casey of KW Coastal and Lakes & Mountains Realty/Meredith

$
$
%
$/month over payments
Federal 30-year interest rate: 7.4% last updated on Oct 15, 2026
* All Figures are estimates. Check with your bank or proposed mortgage company for actual interest rates.
This product uses the FRED® API but is not endorsed or certified by the Federal Reserve Bank of St. Louis.

Virtual TourSave FavoriteSchedule TourAsk A QuestionMore Details

Broker Reciprocity 

Copyright 2026 PrimeMLS, Inc. All rights reserved. This information is deemed reliable, but not guaranteed. The data relating to real estate displayed on this display comes in part from the IDX Program of PrimeMLS. The information being provided is for consumers’ personal, non-commercial use and may not be used for any purpose other than to identify prospective properties consumers may be interested in purchasing. Data last updated October 20, 2026 11:25 AM EDT