
SIGN UP or LOG IN 's Account

Log in to see your saved listings or edit your searches:

No account? Sign up now to save searches, listings, and get tailored listing notifications. It's free, opt-out anytime.

Find Your New Home

Sign Up Today!

Get fresh listings via email, save your favorite listings, match with similar properties, and unlock additional property info.

Create Your Account

Do not fill in this field:

Already have an account? Log in

and narrow your search. If you have fewer than 200 results, you can save your search.

Addison VT Commercial Real Estate

r=709-720
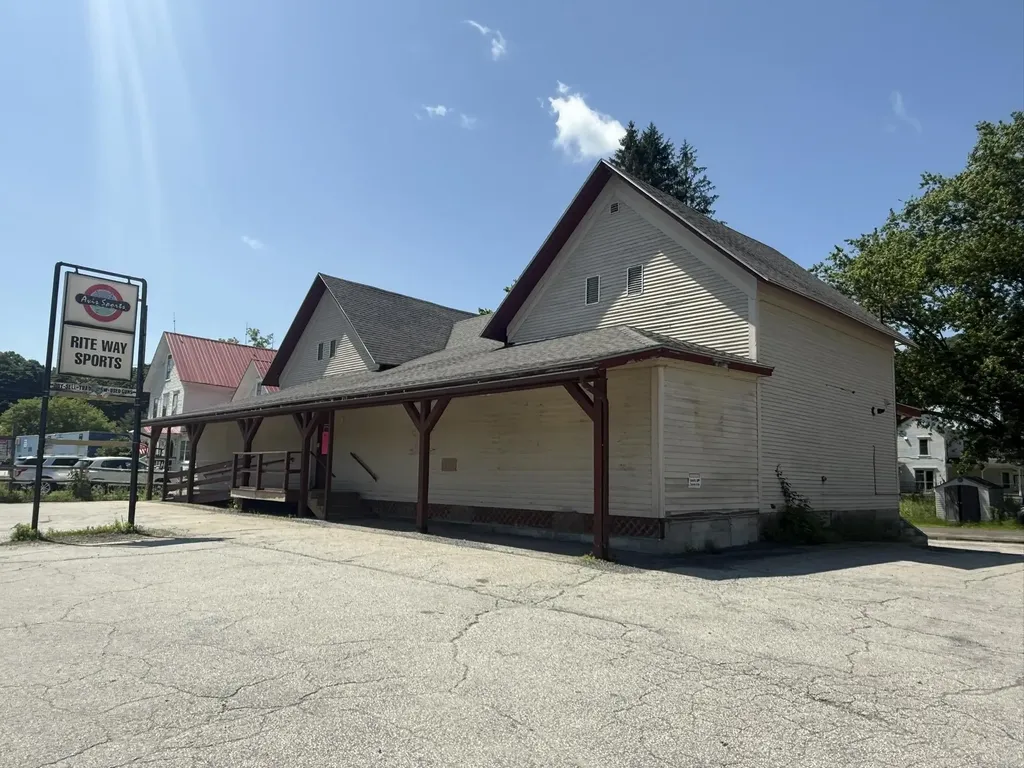
241 Wolcott Street Hardwick VT 05843

MLS Number 5097713

  • Commercial
  • PricePerSqFt 124.71
  • Address 241 Wolcott Street
  • Year Built 1900
  • Square Feet 3,007

$10,000 PRICE REDUCTION! Commercial Investment Opportunity! Position your business for success at this highly visible location, prominently situated on a corner lot with frontage directly on Wolcott Street (VT RT 14 & 15). Excellent accessibility, both ramp & stair access, paved on-site parking with additional parking in the back, making it an ideal setting for retail, professional offices, and many other commercial ventures with proper permitting. The 1st floor offers an expansive, open-concept layout designed for maximum flexibility. Whether you envision a showroom, retail space, office suites, a wellness center, or a combination of commercial uses, the floor plan could be reconfigured to accommodate your needs. Additional amenities include an office, rear storage room, half bath, direct vent heating, and a mini-split system providing efficient air conditioning & supplemental heat. At the rear of the building, a loading dock with an overhead door provides convenient access for deliveries. The 2nd floor, formerly 3 bedrooms & attic space, has been closed off & insulated with blown-in insulation to improve energy efficiency. While not currently in use, this level presents potential for future expansion or redevelopment, subject to applicable approvals. A longtime fixture in the community, this property successfully operated as a sporting goods store for many decades and is now available due to the owner's retirement. Offered as the building and land only, this is a rare opportunity to acquire a highly recognizable commercial property with outstanding visibility, flexible interior space, and future potential. Buyers are encouraged to review the Hardwick Zoning Administrator's letter outlining permitted and conditional uses to fully appreciate the property's versatility. Whether you're expanding an existing business, launching a new enterprise, or investing in one of Hardwick's premier commercial locations, this property is ready for its next successful chapter!

Listed by Brenda Menard of Choice Real Estate & Property Management

$
$
%
$/month over payments
Federal 30-year interest rate: 7.4% last updated on Oct 15, 2026
* All Figures are estimates. Check with your bank or proposed mortgage company for actual interest rates.
This product uses the FRED® API but is not endorsed or certified by the Federal Reserve Bank of St. Louis.

Virtual TourSave FavoriteSchedule TourAsk A QuestionMore Details
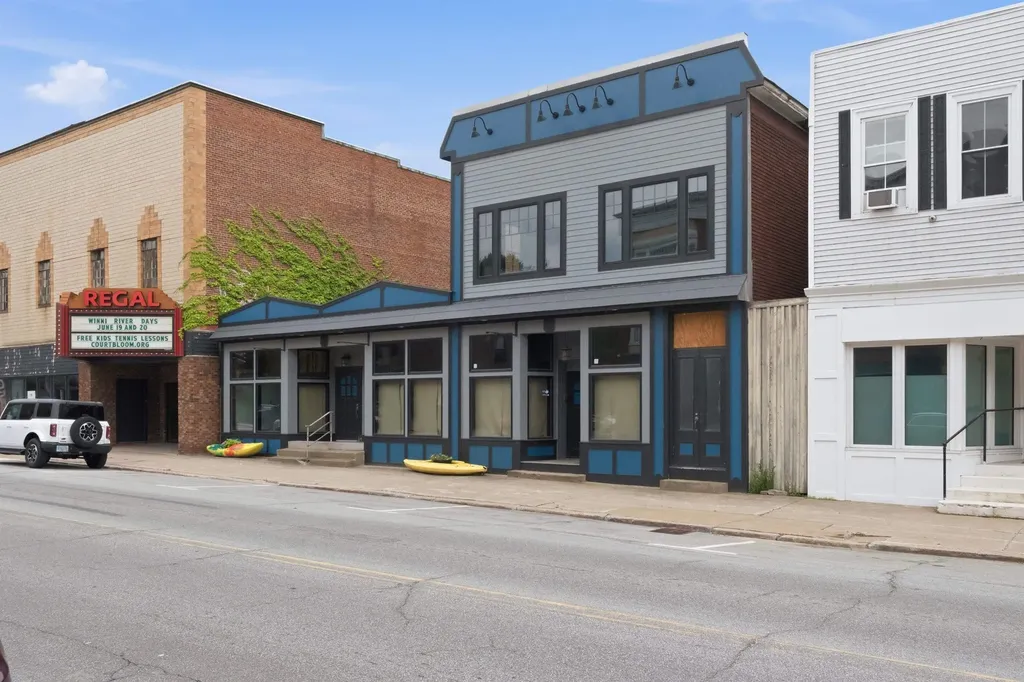
337 Central Street Franklin NH 03235

MLS Number 5098382

  • Commercial
  • PricePerSqFt 73.82
  • Address 337 Central Street
  • Year Built 1880
  • Square Feet 5,080

Creative opportunity awaits at 337 Central Street in downtown Franklin Falls. This mixed-use building is ready for renovation, offering the potential for up to 3 commercial units along with a penthouse-style residential space on the second floor and the possibility of a rooftop garden. The front faade has been refreshed, and each potential storefront features large street-facing windows that provide natural light and excellent display space. A separate, grand entrance with a wide staircase leads to the second floor, creating an impressive foundation for future residential or additional commercial use. Located along Central Street with high daily traffic counts and convenient on-street parking, the property offers strong visibility in an area experiencing continued revitalization. Bring your plans and restore this downtown building while helping shape the next chapter of Franklin’s Central Street.

Listed by Katelyn Nash of Century 21 Gold Key Realty

$
$
%
$/month over payments
Federal 30-year interest rate: 7.4% last updated on Oct 15, 2026
* All Figures are estimates. Check with your bank or proposed mortgage company for actual interest rates.
This product uses the FRED® API but is not endorsed or certified by the Federal Reserve Bank of St. Louis.

Save FavoriteSchedule TourAsk A QuestionMore Details

561 East Main Street Newport City VT 05855

MLS Number 5085152

  • Commercial
  • PricePerSqFt 66.81
  • Address 561 East Main Street
  • Year Built 1950
  • Square Feet 5,613

5,613 SF Flex Commercial Building for sale on busy US-5/East Main St in Newport! Great opportunity for an investor or owner/user. Currently generating $918/mo from a small 216 SF long-term leased space w/separate entrance. Building features 5,613 SF of grade level space, featuring 3,071 SF of office/retail space and 2,542 SF of finished garage/shop space. The garage interior measures approximately 40' x 60' and has a 10' x 10' dock door and a 9'4" x 10' drive-in door. Garage has generous 12' ceilings, a bathroom, is insulated/finished and heated by 2 Modine oil/hot water heating units. Office/Retail space has seen many different prior uses and various multi-tenancy partitions, currently with 2 bathrooms and a sink/kitchenette area, 8'6" ceilings, multiple exterior access doors, and below grade access. Below grade is an additional 1,110 SF of functional storage space featuring good ceiling height and easily accessible mechanicals (275gal oil tank, multi-zone hot water boiler, sump pump). Property is on public water/sewer and features heavy power with 3-Phase 208V 400AMP service (5 electric meters for optional multi-tenancy) and fiber optic availability. Overhead doors have been recently upgraded. Sale is priced to reflect AS-IS condition and these are the known deferred maintenance items: portion of roof has rusting metal panels (okay shape, no leaks), some slope/drainage issues on east/NE side of building, and interior lighting. Buyer will want to revamp the interior depending on use. Great Flex Property with many different possibilities and Primely Located with Great Visibility and high traffic counts on East Main Street/US-5, capturing Derby Rd traffic as they come into Newport City. Available now. Showings by appointment only. The in-place lease is a very small portion of the building (less than 4%), includes annual rent increases, current term goes through 5/31/29 and Landlord/Tenant has optional renewal terms for up to 10 more years.

Listed by Dexter Degre and Ryan Pronto of Jim Campbell Real Estate

$
$
%
$/month over payments
Federal 30-year interest rate: 7.4% last updated on Oct 15, 2026
* All Figures are estimates. Check with your bank or proposed mortgage company for actual interest rates.
This product uses the FRED® API but is not endorsed or certified by the Federal Reserve Bank of St. Louis.

Virtual TourSave FavoriteSchedule TourAsk A QuestionMore Details
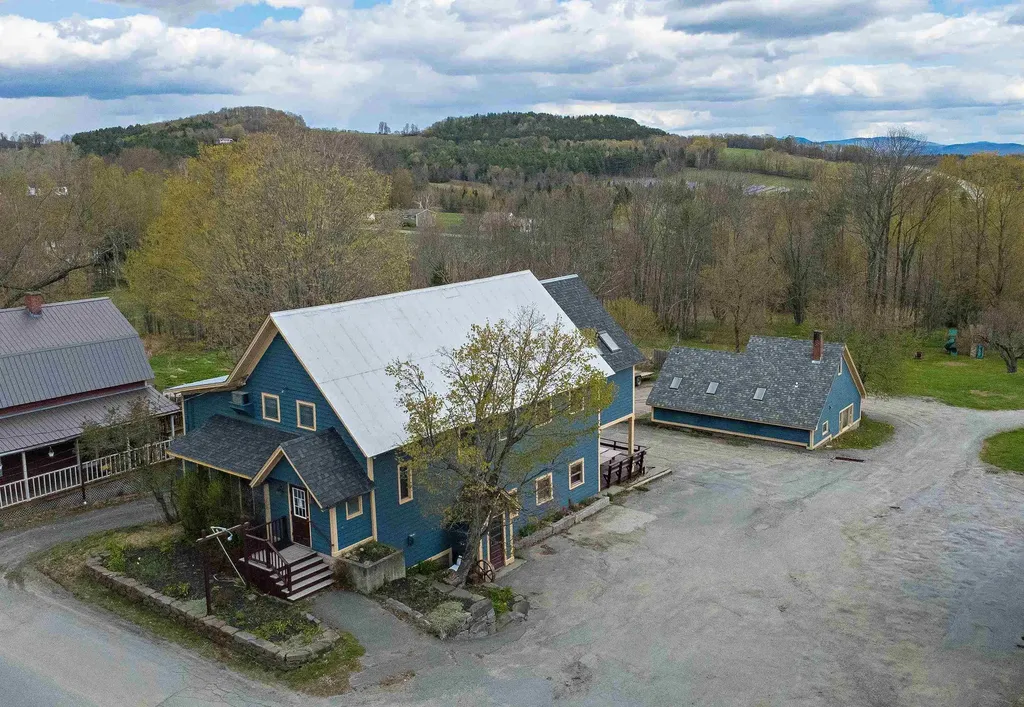
46 Hill Street Danville VT 05828
Pending

MLS Number 5088853

  • Commercial
  • Address 46 Hill Street
  • Year Built 1990
  • Acreage 0.54
  • Area VT-Caledonia

For decades, The Creamery Restaurant was a beloved part of Danville village life, known for its warm atmosphere, memorable meals, and the kind of charm that kept generations of locals and visitors coming back. Now, this iconic property is ready for its next chapter. Set on a spacious lot right in the village, the property offers outstanding visibility, parking, and a location just moments from Route 2, community gatherings on The Green, local shops, and restaurants. Inside the main building, the character of the former Creamery still shines through, with inviting dining spaces spread across two levels, a commercial kitchen area, and a covered deck that adds even more room for guests or gathering space. Whether you envision a restaurant, caf, retail space, event venue, or something entirely new, this property offers the space, presence, and history to bring a vision to life. Also included is a detached small house, ideal for owner occupancy, rental income, office space, or guest accommodations. The home features a living room, kitchen, bedroom, and 3/4 bath on the main level. Upstairs, a second bedroom or office space is accessed by a spiral staircase and opens to a deck overlooking a pleasant view. A rare opportunity to own a well-known Danville property with deep local roots and exciting potential ahead.

Listed by Timothy Scott of Tim Scott Real Estate

$
$
%
$/month over payments
Federal 30-year interest rate: 7.4% last updated on Oct 15, 2026
* All Figures are estimates. Check with your bank or proposed mortgage company for actual interest rates.
This product uses the FRED® API but is not endorsed or certified by the Federal Reserve Bank of St. Louis.

Save FavoriteSchedule TourAsk A QuestionMore Details
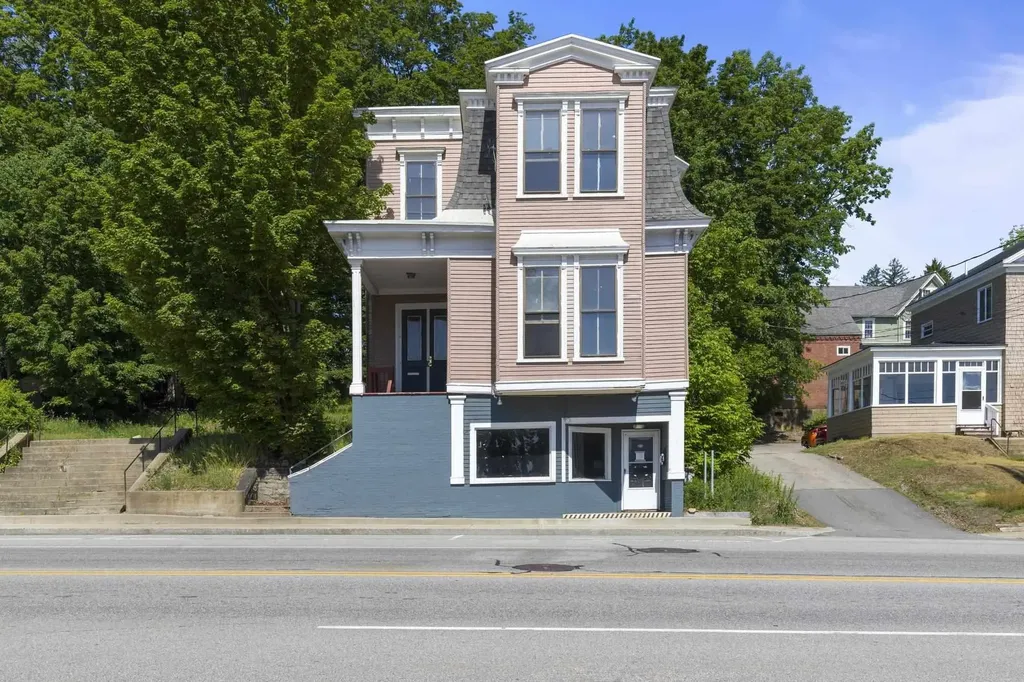
25 High Street Somersworth NH 03878

MLS Number 5001796

  • Commercial
  • PricePerSqFt 103.02
  • Address 25 High Street
  • Year Built 1874
  • Square Feet 3,640

Unlock the full potential of this gutted downtown building, ready for transformation into a high-performing investment property. Whether you bring your own vision or leverage the professionally designed plans by the current owner, the groundwork has been laid for something truly special. Proposed plans include: 4 residential units 1 ground-level retail/commercial space Future addition of 3 townhouse-style units behind the main building Situated on a large in-town lot, this property offers off-street parking - a rare and highly valuable amenity in the heart of downtown. With the structure fully gutted, you can move forward without the cost or delays of demolition. Whether you're an experienced developer or an investor looking for your next big project, this is a unique chance to create a vibrant mixed-use property in a high-demand location.

Listed by Darlene Colwell-Ellis of KW Coastal and Lakes & Mountains Realty/Dover, Shaylyn Dean of KW Coastal and Lakes & Mountains Realty

$
$
%
$/month over payments
Federal 30-year interest rate: 7.4% last updated on Oct 15, 2026
* All Figures are estimates. Check with your bank or proposed mortgage company for actual interest rates.
This product uses the FRED® API but is not endorsed or certified by the Federal Reserve Bank of St. Louis.

Save FavoriteSchedule TourAsk A QuestionMore Details
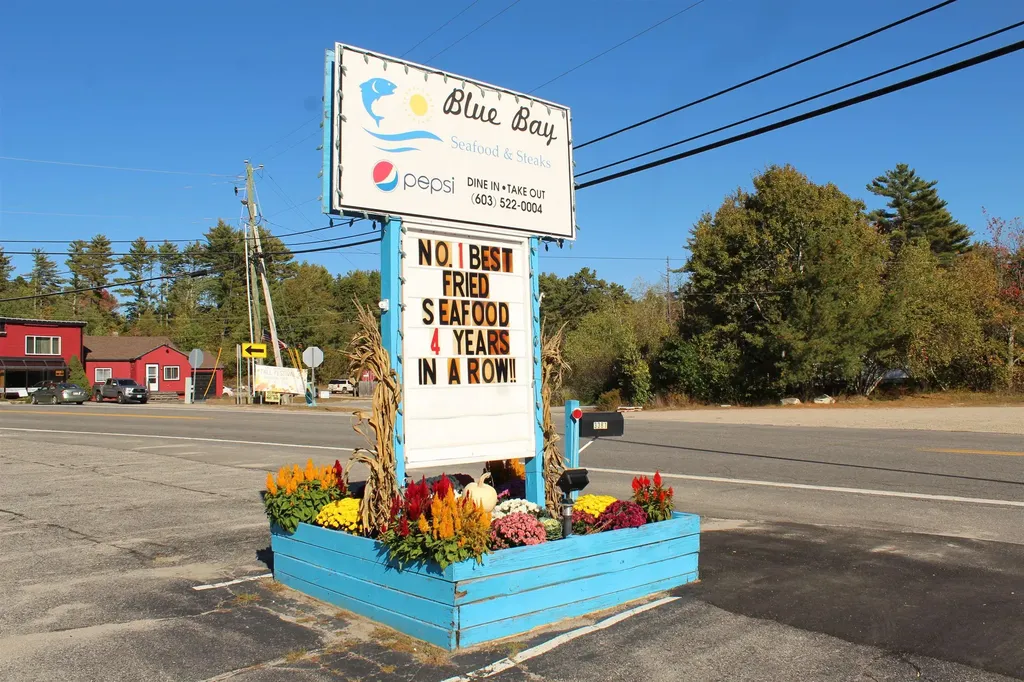
3381 Province Lake Road Wakefield NH 03830

MLS Number 5063968

  • Commercial
  • PricePerSqFt 80.3
  • Year Built 1984
  • Square Feet 4,670
  • Acreage 0.84

HERE IS YOUR CHANCE!!! This successful and fully operational restaurant is your opportunity for you become your own boss and enter into the Hospitality business. This establishment is a landmark business in the area and has well established volume year-round. Two Dining rooms offer large amounts of space for customers as well as a 44 x 22 ft bar area seats over 35 people making it perfect for Live music, Comedy and your favorite Sports games! In the warm weather months step outside for drinks and food on their patio just off the bar. The restaurant's kitchen has all the equipment and inventory needed for any volume expected. So, whether it's the summer lake folks or the snowmobile crowd in the winter, this location is known for a great meal and fun spot to see live entertainment....of did we mention voted Best in the area for Seafood 4 years in a Row!? This listing is for ONLY for business and equipment. For Land and Building please see Listing #5063978

Listed by Dino Scala of Hayes Real Estate

$
$
%
$/month over payments
Federal 30-year interest rate: 7.4% last updated on Oct 15, 2026
* All Figures are estimates. Check with your bank or proposed mortgage company for actual interest rates.
This product uses the FRED® API but is not endorsed or certified by the Federal Reserve Bank of St. Louis.

Save FavoriteSchedule TourAsk A QuestionMore Details

987 Putney Road Brattleboro VT 05301

MLS Number 5113207

  • Commercial
  • Address 987 Putney Road
  • Year Built 1950
  • Acreage 0.2
  • Area VT-Windham

An exceptional investment opportunity on Brattleboro's Putney Road! Currently receiving both commercial and residential rental income in a highly visible location along an established commercial corridor. The first-floor commercial space is currently leased to Subway and features a fresh, updated appearance, updated HVAC, electrical improvements and a Buderus heating system. Convenient customer parking is located in front of the building, with additional parking in the rear for residential use or overflow. Upstairs, the expansive 2+ bedroom apartment is filled with natural light and offers generous living space, a desirable layout and tremendous potential. The residential unit features its own heating system, separate electric service, and off-street parking. The detached one car garage could use a little TLC but is great for storage. The current owner has completed numerous improvements since purchasing the property, making this a versatile opportunity for an investor looking to add to their portfolio. Properties along Putney Road do not come to market often so don't miss the opportunity to own a well-positioned mixed-use property in one of Brattleboro's primary commercial areas. Priced to sell- come take a look.

Listed by Kerry Mulverhill of Red Maple Realty LLC

$
$
%
$/month over payments
Federal 30-year interest rate: 7.4% last updated on Oct 15, 2026
* All Figures are estimates. Check with your bank or proposed mortgage company for actual interest rates.
This product uses the FRED® API but is not endorsed or certified by the Federal Reserve Bank of St. Louis.

Virtual TourSave FavoriteSchedule TourAsk A QuestionMore Details

2659 Nh Route 16 Albany NH 03818

MLS Number 5085416

  • Commercial
  • PricePerSqFt 210.2
  • Address 2659 Nh Route 16
  • Year Built 1990
  • Square Feet 1,784

BUSINESS OPPORTUNITY or Home Business. Own this sweet Log cabin ready for your ventures with its loveable rustic charm and excellent highway exposure. Recently cleaned and running as an antiques & collectibles year-round store, the inviting space has been transformed into a warm and welcoming experience. Step into this newly established business with plenty opportunity for expansion OR launch your own ideas in this easy access location, midway between the Lakes and Mountain Regions on the NH Rt 16 corridor. With high traffic count and 600 ' road frontage, plus two circular drives for easy parking and posturing, enhanced by its large commercial signage to introduce your ideas to the local community and vacation traffic. A heated detached workshop with an attic plus additional showroom/trailers for storage. The home’s inviting farmers’ porch welcomes you inside to beautiful beams, cathedral ceiling and a newly open floorplan that meanders into multiple rooms. The plumbing for the former kitchen, when this cabin was used as a home/business, has been capped off during present ownership. Beautiful open space, as most partitions were removed, with many windows capturing the sunlight and a serene backyard views. 6 acres includes a stream, meadows, woods and wetlands, creating a natural and scenic habitat for wildlife too. Operating as a co-op style store there are currently 6 vendors contributing to income, (many would love to stay on). A turn-key business opportunity to step into for income, hobby or antique enthusiasts. Nestled into the gateway of the Mt Washington Valley, this authentic log home w/ addition welcomes your own creative ideas as a great space for art, yoga studio, professional office, fishing & tackle shop or many other business ideas. Located 2.4 miles to Chocorua Lake and 1 mile to the Piper Trail at Mt Chocorua, just 8 miles south of Conway in the Mt Washington Valley.

Listed by Bernadette Donohue of Badger Peabody & Smith Realty

$
$
%
$/month over payments
Federal 30-year interest rate: 7.4% last updated on Oct 15, 2026
* All Figures are estimates. Check with your bank or proposed mortgage company for actual interest rates.
This product uses the FRED® API but is not endorsed or certified by the Federal Reserve Bank of St. Louis.

Save FavoriteSchedule TourAsk A QuestionMore Details
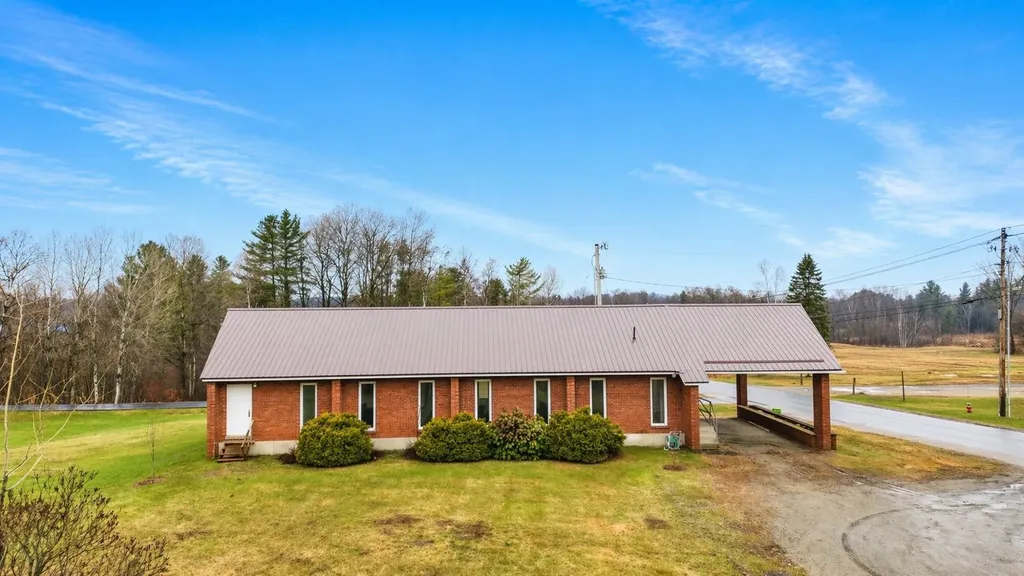
668 Prouty Drive Derby VT 05829

MLS Number 5083996

  • Commercial
  • PricePerSqFt 91.52
  • Address 668 Prouty Drive
  • Year Built 1985
  • Square Feet 4,092

Unique opportunity- 4,000+ sq.ft. building on a highly visible corner lot in a prime location. The main level offers 2,046 sq.ft., featuring a spacious open area with 8'-14' ceilings, two private offices, a front entrance, and additional storage. The mostly finished lower level includes a large open area, small kitchenette, two offices, two bathrooms, and a utility room-providing flexibility for a variety of uses. Zoning allows for a wide range of conditional uses, including a clinic, function hall, church, residential care facility, private school, recreational use, public facility, restaurant, senior housing, and more! Set on a generous 0.75-acre lot, the property offers ample parking, open lawn space, and excellent visibility for signage. The property is serviced by a private well and septic system-making it an ideal opportunity for owner-occupants or investors. Also available for lease (MLS# 5046264).

Listed by MyKayla Tanguay and Ryan Pronto of Jim Campbell Real Estate

$
$
%
$/month over payments
Federal 30-year interest rate: 7.4% last updated on Oct 15, 2026
* All Figures are estimates. Check with your bank or proposed mortgage company for actual interest rates.
This product uses the FRED® API but is not endorsed or certified by the Federal Reserve Bank of St. Louis.

Virtual TourSave FavoriteSchedule TourAsk A QuestionMore Details
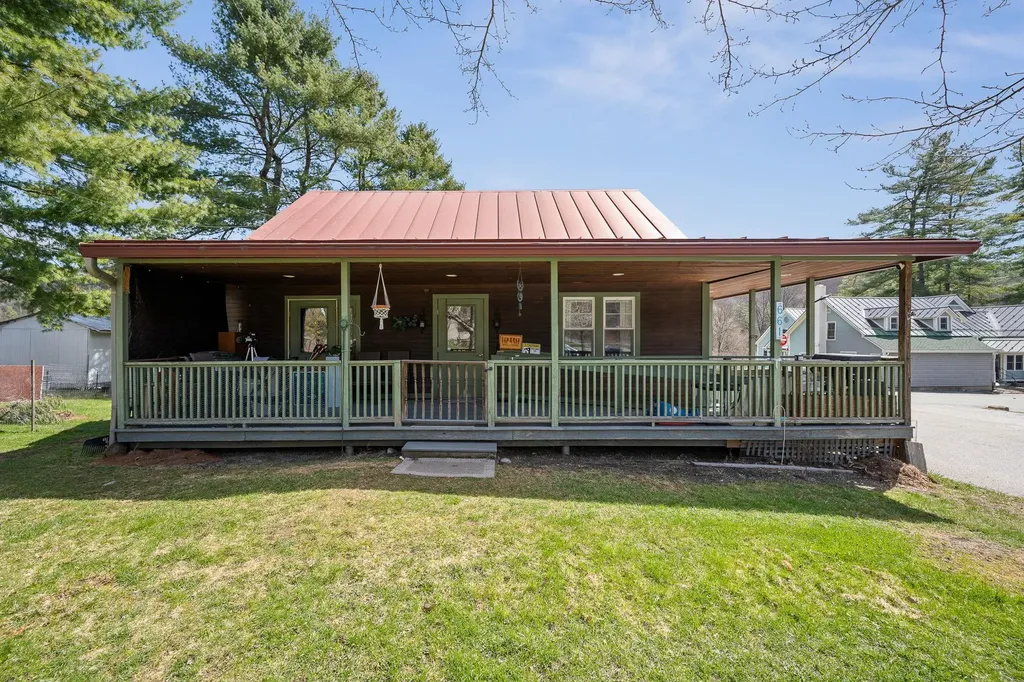
661 Elm Street Montpelier VT 05602

MLS Number 5085880

  • Commercial
  • PricePerSqFt 289.06
  • Address 661 Elm Street
  • Year Built 1958
  • Square Feet 1,280

Welcome to a rare and versatile opportunity on beloved Elm Street! Nestled on an impressive, expansive lot of over an acre, this charm-filled 3-bedroom home offers the best of both worlds: a tranquil, nature-filled retreat with the convenience of continuous sidewalk access right into vibrant downtown Montpelier. Step onto the welcoming covered front porch the perfect spot for your morning coffee and enter a flexible layout designed for easy living. The main floor features a convenient primary or guest bedroom, while the upper level hosts two additional bright and airy bedrooms. Downstairs, you'll find a spacious finished basement complete with a half bath, offering an ideal canvas to customize into a cozy family room, home office, workshop, or recreation space. The outdoor space is where this property truly shines. Garden enthusiasts will fall in love with the established garden beds and the picturesque backyard gazebo, offering endless possibilities for urban homesteading, entertaining, or simply unwinding outdoors. Complete with ample off-street parking, this home places you steps away from local favorites. Take a short, leisurely stroll to the North Branch Nature Center, the Montpelier City Pool, local recreation fields, and all the dining and shopping downtown Montpelier has to offer. Opportunities with this much land so close to town don't come around often! Featuring an updated boiler, water heater, and electrical work .This home is the perfect place to create new memories in the Capital City. Home is located outside the flood zone, and has had no issues with water.

Listed by Jake Davignon of Green Light Real Estate

$
$
%
$/month over payments
Federal 30-year interest rate: 7.4% last updated on Oct 15, 2026
* All Figures are estimates. Check with your bank or proposed mortgage company for actual interest rates.
This product uses the FRED® API but is not endorsed or certified by the Federal Reserve Bank of St. Louis.

Save FavoriteSchedule TourAsk A QuestionMore Details

205 Western Avenue Brattleboro VT 05301

MLS Number 5107801

  • Commercial
  • PricePerSqFt 398.6
  • Address 205 Western Avenue
  • Square Feet 928
  • Acreage 0.39

Business owners take notice! This impeccably maintained commercial building is an opportunity that comes along very rarely for those seeking a high visibility location with generous off-street parking approximately 1/4-mile East of Exit 2 off I-91 in Brattleboro, Vermont. Over 900 S.F. of flexible space with town water and sewer leads to many possibilities for a new owner. Radiant heat throughout, natural light, and excellent exposure with ample signage are just a few elements that makes this building shine. Currently a hair salon, but per Brattleboro Zoning Regulations Section 226, Table 2-20, there are many options for permitted and conditional uses available. Come take a look at the potential in this property!

Listed by Jim Bialowski of BHG Masiello Keene

$
$
%
$/month over payments
Federal 30-year interest rate: 7.4% last updated on Oct 15, 2026
* All Figures are estimates. Check with your bank or proposed mortgage company for actual interest rates.
This product uses the FRED® API but is not endorsed or certified by the Federal Reserve Bank of St. Louis.

Save FavoriteSchedule TourAsk A QuestionMore Details

218 S Main Street Laconia NH 03246

MLS Number 5107980

  • Commercial
  • PricePerSqFt 107.38
  • Address 218 S Main Street
  • Year Built 1900
  • Square Feet 3,427

Opportunity awaits with this commercially zoned, income-producing property! Offering a versatile mix of commercial and residential space, the building includes generous first-floor office space and a spacious one-bedroom apartment on the second floor. Investors may also want to explore the possibility of conversion to three or more units, subject to municipal and other required approvals. The property sits on a level 0.27-acre lot with 66.47 feet of frontage on South Main Street, offering excellent exposure and signage potential. The expansive paved parking area adds even more value, with possible opportunities to generate additional income from RV, boat, trailer, or vehicle storage. A property with multiple potential revenue streams and plenty of possibilities for future use.

Listed by Brenda Rowan of Coldwell Banker Realty Gilford NH

$
$
%
$/month over payments
Federal 30-year interest rate: 7.4% last updated on Oct 15, 2026
* All Figures are estimates. Check with your bank or proposed mortgage company for actual interest rates.
This product uses the FRED® API but is not endorsed or certified by the Federal Reserve Bank of St. Louis.

Save FavoriteSchedule TourAsk A QuestionMore Details

Broker Reciprocity 

Copyright 2026 PrimeMLS, Inc. All rights reserved. This information is deemed reliable, but not guaranteed. The data relating to real estate displayed on this display comes in part from the IDX Program of PrimeMLS. The information being provided is for consumers’ personal, non-commercial use and may not be used for any purpose other than to identify prospective properties consumers may be interested in purchasing. Data last updated October 20, 2026 12:08 AM EDT
