SIGN UP or LOG IN 's Account

Log in to see your saved listings or edit your searches:

No account? Sign up now to save searches, listings, and get tailored listing notifications. It's free, opt-out anytime.

Find Your New Home

Sign Up Today!

Get fresh listings via email, save your favorite listings, match with similar properties, and unlock additional property info.

Create Your Account

Do not fill in this field:

Already have an account? Log in

and narrow your search. If you have fewer than 200 results, you can save your search.

Addison VT Commercial Real Estate

r=829-840
752 Butternut Hill Road Guilford VT 05301

MLS Number 5105736

  • Commercial
  • PricePerSqFt 229.17
  • Year Built 2011
  • Square Feet 1,200
  • Acreage 2

NO ZONING! Well, power and driveway are all installed & septic design is available. There are many uses for this well constructed building, from your small repair shop, to storage, residential and many other uses. Currently there are 4 varying sized rooms with a wood stove and mini split for heat. Owner had design for potential 2 family, but bring your thoughts and use as is or fancy it up for a sweet home. There is plenty of parking, on this mostly level lot, with room for gardens, a garage, or other fun things. Easy to show. This property is being subdivided from the larger parcel. Property will have it's own span # and property id at closing.

Listed by Christine Lewis of Brattleboro Area Realty

$
$
%
$/month over payments
Federal 30-year interest rate: 7.4% last updated on Oct 15, 2026
* All Figures are estimates. Check with your bank or proposed mortgage company for actual interest rates.
This product uses the FRED® API but is not endorsed or certified by the Federal Reserve Bank of St. Louis.

Virtual TourSave FavoriteSchedule TourAsk A QuestionMore Details

9 Prospect Street Fair Haven VT 05743

MLS Number 5090203

  • Commercial
  • PricePerSqFt 105.77
  • Address 9 Prospect Street
  • Square Feet 2,600
  • Acreage 7.64

Exceptional commercial property situated on 7.64 acres, offering ample space and versatility for a variety of business uses. The property features office space with a half bath, along with a two-bay extended garage and workshop area, making it an ideal setup for mechanics, contractors, fleet operations, equipment storage, or service-based businesses. The garage offers high bay ceilings, providing excellent clearance for larger vehicles, equipment, and projects. Outside, the expansive lot provides abundant room for trucks, trailers, equipment storage, parking, and future expansion. With generous acreage, functional workspace, and outstanding exterior capacity, this property presents endless possibilities for commercial operations, investment, or redevelopment

Listed by Hughes Group Team of Casella Real Estate

$
$
%
$/month over payments
Federal 30-year interest rate: 7.4% last updated on Oct 15, 2026
* All Figures are estimates. Check with your bank or proposed mortgage company for actual interest rates.
This product uses the FRED® API but is not endorsed or certified by the Federal Reserve Bank of St. Louis.

Virtual TourSave FavoriteSchedule TourAsk A QuestionMore Details

131 Strongs Avenue Rutland City VT 05701

MLS Number 5088874

  • Commercial
  • PricePerSqFt 68.75
  • Address 131 Strongs Avenue
  • Year Built 1960
  • Square Feet 4,000

Desirable commercial location in Rutland City with great access, parking, and visibility. Sale is for real estate only. Main Building consists of 4,000 square feet at ground level and additional space upstairs. There is an additional 18' x 50' wood barn on the property currently being used as storage.

Listed by Christopher Fucci of Chris Fucci Associates,LTD

$
$
%
$/month over payments
Federal 30-year interest rate: 7.4% last updated on Oct 15, 2026
* All Figures are estimates. Check with your bank or proposed mortgage company for actual interest rates.
This product uses the FRED® API but is not endorsed or certified by the Federal Reserve Bank of St. Louis.

Virtual TourSave FavoriteSchedule TourAsk A QuestionMore Details

439 Us Route 7 N Rutland Town VT 05765

MLS Number 5057146

  • Commercial
  • PricePerSqFt 65.57
  • Address 439 Us Route 7 N
  • Square Feet 4,194
  • Acreage 1.4

This strategically located Commercial building is on a corner lot at the north “Gateway” to Rutland's business area: on the southwest corner of US Route 7 & McKinley Avenue, with 4,194 sq ft of heated area on the 1st floor on 1.4 acres. It is currently leased by an appliance dealer, Rutland Appliance, Inc., but could be occupied by the business of a buyer with reasonable notice to tenant allowing them to relocate their business. Not included in the above bldg square footage is an opportunity for future development: the 1760 ft. unheated, uninsulated 2nd floor in need of total renovation. There are also an unheated 672 sf attached garage with 13 ft high ceiling, a rear attached 416 sf storage shed and a 960 ft. detached storage barn. Deed is subject to a right of way over and along the roadway or driveway, formerly known as the “old Mill Road“ across the southeasterly portion of Subject property. Said right of way runs southwesterly from US Route 7 to a dwelling on the adjacent parcel south and west of subject property. An estimated 10% of subject property, along East Creek, its westerly boundary, is located in a flood zone, the map for which is among the documents linked to this listing. Buyers intending to change the use of the 1st floor to other than retail, or renovate the 2nd floor into residential apartments, may be required to connect to the municipal sewer line between subject bldg and US-7, subject to permits and fees. Seller has no specs on the onsite water well adjacent the exterior of the north wall of bldg adjacent tenant's office area. However, tenant's plumber has recently worked on the connection to the well. Seller's excavating contractor confirmed he installed a 500 gallon concrete septic tank somewhere on the North half of the property, but we have no site plan locating that.

Listed by Ray Ault of Ault Commercial Realty,Inc.

$
$
%
$/month over payments
Federal 30-year interest rate: 7.4% last updated on Oct 15, 2026
* All Figures are estimates. Check with your bank or proposed mortgage company for actual interest rates.
This product uses the FRED® API but is not endorsed or certified by the Federal Reserve Bank of St. Louis.

Save FavoriteSchedule TourAsk A QuestionMore Details

194-196 Lake Avenue Manchester NH 03103

MLS Number 5090721

  • Commercial
  • PricePerSqFt 73.33
  • Address 194-196 Lake Avenue
  • Year Built 1958
  • Square Feet 3,750

TURNKEY! "Sunny's Hot Chicken Restaurant" business, Includes ALL NEW EQUIPMENT in 2025, INCLUDING REHAB OF THE BUILDING. Ready for you to take over! or add your touches &/or make menu to suit yourself. Perfect for your dream come true business, with all the work done and permits included. Seats 45, plus huge take out service. Buy the Restaurant business, including equipment, and have solid lease for $3,000.month NNN, w/ option to buy building: $275,000. OR Buy the building, including restaurant business w/ equipment, & walk-in cooler, and collect the barber shop tenant's rent, to pay your taxes & utilities: $799,000

Listed by Joan Blais of BHHS Verani Londonderry

$
$
%
$/month over payments
Federal 30-year interest rate: 7.4% last updated on Oct 15, 2026
* All Figures are estimates. Check with your bank or proposed mortgage company for actual interest rates.
This product uses the FRED® API but is not endorsed or certified by the Federal Reserve Bank of St. Louis.

Save FavoriteSchedule TourAsk A QuestionMore Details

24 Governor Mattocks Road Peacham VT 05862

MLS Number 5052690

  • Commercial
  • PricePerSqFt 96.29
  • Year Built 1860
  • Square Feet 2,856
  • Acreage 0.12

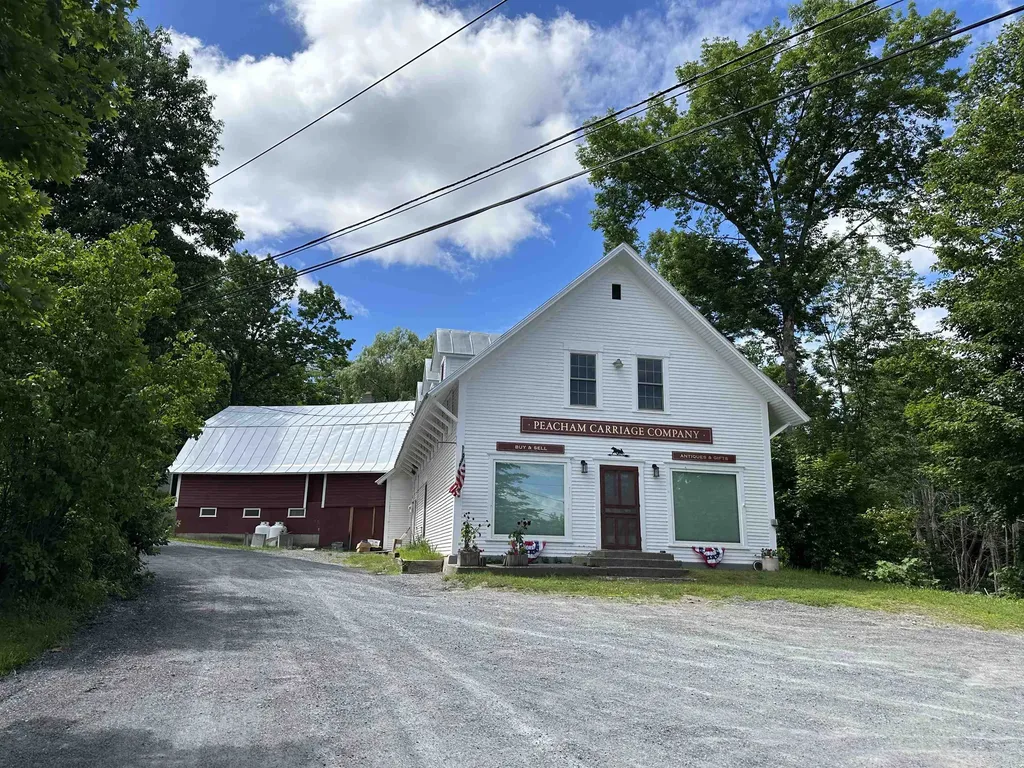
This historic building is located at a 4 corner intersection in South Peacham. It once was the South Peacham General Store and PO. More recently is was The Peacham Carriage Company - an antique shop. The first floor has about 1,200 SF of open commercial space that would work well for retail or office use. The bright space features big storefront windows that let in lots of sunlight. There are nicely polished hardwood floors, brightly painted walls and shiny white beadboard ceilings. There is a half bath in the rear. The 2nd floor offers a spacious living area with bright rooms and high ceilings. There are a kitchen, dining room, living room, 2 bedrooms with huge closets, and a laundry area. There is an attached gambrel barn style workshop/storage building with direct access from both floors as well as outside access to each level. The upstairs has a high drive access so you drive right in. The first floor store is heated by a new gas FHA furnace. The 2nd floor gets heat from the furnace as well as a propane wall heater in the dining room. The workshop area on the first floor of the attached structure has a propane wall furnace. The building has high speed internet from Spectrum so you could run your business on the first floor and live upstairs, or you could offer a key empoyee living space as part of the salary package. Although other area properties were severely damaged during last years floods, this building had no damage. A great opportunity.

Listed by Maurice Chaloux of Parkway Realty

$
$
%
$/month over payments
Federal 30-year interest rate: 7.4% last updated on Oct 15, 2026
* All Figures are estimates. Check with your bank or proposed mortgage company for actual interest rates.
This product uses the FRED® API but is not endorsed or certified by the Federal Reserve Bank of St. Louis.

Virtual TourSave FavoriteSchedule TourAsk A QuestionMore Details

43 B Grove Street Peterborough NH 03458

MLS Number 5114466

  • Commercial
  • PricePerSqFt 404.41
  • Address 43 B Grove Street
  • Year Built 1980
  • Square Feet 680

Bring your ideas! This c. 1980 high posted garage with work area, gas heat and electricity is set within easy walking distance of the village center with access to public utilities and fast internet sevice. To be sold subject to subdivision, the approximately .37 of an acre lot includes several paved parking spaces and is located in the most flexible village commercial zone. A myriad of uses are possible for this downtown rare find...oportunity knocks!

Listed by Andrew Peterson of Four Seasons Sotheby's International Realty

$
$
%
$/month over payments
Federal 30-year interest rate: 7.4% last updated on Oct 15, 2026
* All Figures are estimates. Check with your bank or proposed mortgage company for actual interest rates.
This product uses the FRED® API but is not endorsed or certified by the Federal Reserve Bank of St. Louis.

Virtual TourSave FavoriteSchedule TourAsk A QuestionMore Details

1015 Vt Route 15 W Johnson VT 05656

MLS Number 5071357

  • Commercial
  • PricePerSqFt 75.52
  • Address 1015 Vt Route 15 W
  • Year Built 1967
  • Square Feet 3,640

Now vacant and ready for its next occupant! The tremendous opportunity provides a plethora of options. Continue on with a long chain of successful restaurants, or start fresh with the benefit of flexible zoning parameters! Positioned along busy VT Route 15, this well-located commercial property offers exceptional visibility, steady traffic, and ample on-site parking, an ideal setup for buyers seeking strong metrics no matter the desired use. The 2,240 sq. ft. building has long served as a successful restaurant and given the recent vacancy to accommodate a more streamlined sale, now gives new owners the flexibility to either owner-operate, or treat strictly as an investment. Inside, there is currently seating for 83 guests, a full basement for storage or prep expansion, and ramp access for added convenience. A spacious outdoor patio enhances the value, allowing operators to expand service during warm-weather months and create an inviting seasonal dining experience. The sale includes the real estate along with existing furniture and equipment used for food service (business not included), making this a turnkey option for restaurateurs or investors looking for a ready-to-operate location in a high-visibility corridor. Beyond its current use, the 1.67-acre parcel also carries approved state permits for a 5-unit residential building, three 2-bedroom units and two 1-bedroom units. An existing drilled well and wastewater disposal system (WW-7465-1) are already in place, offering added development versatility. Whether you plan to continue the property as an owner operated restaurant, capitalize on the benefits that come with new tenant selection, or explore its residential potential, this Johnson property offers strong value, exposure, and multiple paths for future use.

Listed by Connor Johnson of KW Vermont

$
$
%
$/month over payments
Federal 30-year interest rate: 7.4% last updated on Oct 15, 2026
* All Figures are estimates. Check with your bank or proposed mortgage company for actual interest rates.
This product uses the FRED® API but is not endorsed or certified by the Federal Reserve Bank of St. Louis.

Save FavoriteSchedule TourAsk A QuestionMore Details

808 Erskine Road Williamstown VT 05679

MLS Number 5100745

  • Commercial
  • PricePerSqFt 163.04
  • Address 808 Erskine Road
  • Year Built 1980
  • Square Feet 1,656

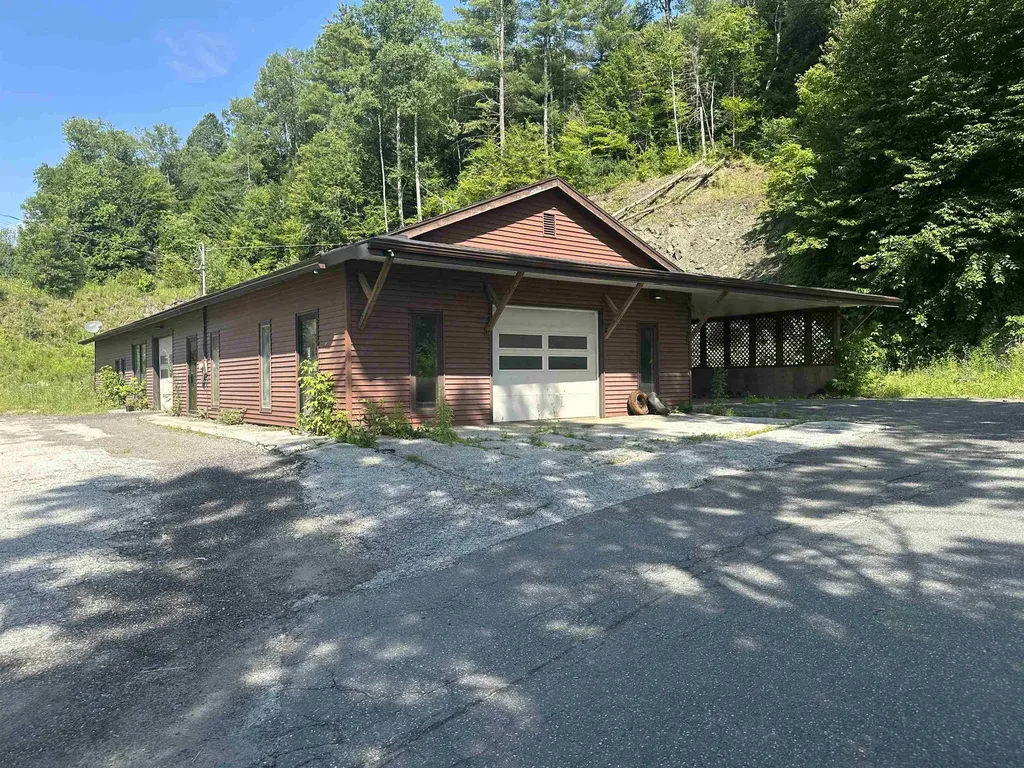
Unique mixed-use opportunity in Williamstown! This versatile floor plan offers endless possibilities for contractors, tradespeople, automotive enthusiasts, small business owners, investors, or anyone seeking the convenience of living and working in one location. The building features a spacious open floor plan, three overhead garage doors, generous workshop and storage areas, and a studio apartment ideal for owner occupancy, employee housing, or rental income. The flexible layout can accommodate a variety of commercial, light industrial, warehouse, service, or hobby uses. The building has been well maintained and offers excellent functionality with ample workspace and drive-in access. Conveniently located with easy access to Routes 14 and 64, this is a rare opportunity to own a property that combines commercial utility with residential flexibility. Bring your business, your ideas, and your vision to this unique Williamstown property.

Listed by John Biondolillo of BCK Real Estate

$
$
%
$/month over payments
Federal 30-year interest rate: 7.4% last updated on Oct 15, 2026
* All Figures are estimates. Check with your bank or proposed mortgage company for actual interest rates.
This product uses the FRED® API but is not endorsed or certified by the Federal Reserve Bank of St. Louis.

Virtual TourSave FavoriteSchedule TourAsk A QuestionMore Details

318 North Street Bennington VT 05201

MLS Number 5081979

  • Commercial
  • PricePerSqFt 157.74
  • Address 318 North Street
  • Year Built 1941
  • Square Feet 1,680

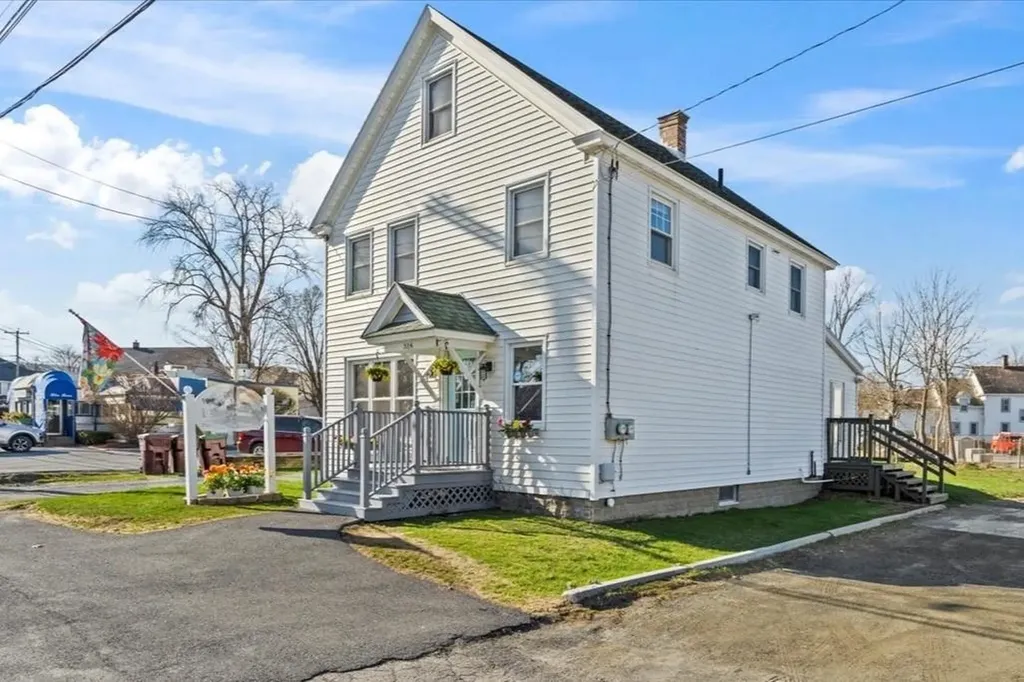
Versatile mixed-use property with strong potential as a duplex or owner-occupied investment in a highly visible downtown North Street location. Currently configured with a beautifully renovated 1-bedroom, 1-bath apartment on the second floor and a spacious first-floor commercial unit, this property offers multiple paths for income and future use. Zoning supports multi-family, single-family, and a wide range of commercial uses including retail, food and beverage, office, studio, and personal services. The second-floor apartment, renovated by a prior owner approximately 10 years ago, provides comfortable living space ideal for an owner-occupant or steady rental income. The first floor and basement, formerly home to a long-standing florist shop, now offer a bright, open layout with the removal of the walk-in cooler, making the space feel larger and more adaptable than ever. Recent updates include fresh paint, new flooring, LED lighting, and a convenient half bath. For investors or those seeking a full residential conversion, the layout and separate entrances offer a clear opportunity to reconfigure the first floor into a second living unit, establishing a true duplex. The basement adds valuable storage with built-in shelving, while the walk-up attic offers additional storage or future expansion potential. Additional features include separate electric meters, shared boiler and oil tank (both replaced in 2020), vinyl siding and windows, architectural shingle roof, town water and sewer, and high-speed internet. Off-street parking for both units enhances functionality. Situated along one of North Street's most traveled corridors, the property benefits from excellent visibility, signage potential, and proximity to established neighbors like Blue Benn Diner, Wassick's Tire Service, and the Vermont Veterans Home. Whether you're looking for an investment property, live/work setup, or a redevelopment opportunity, this flexible property is ready to meet your vision.

Listed by Jenifer Hoffman of Hoffman Real Estate

$
$
%
$/month over payments
Federal 30-year interest rate: 7.4% last updated on Oct 15, 2026
* All Figures are estimates. Check with your bank or proposed mortgage company for actual interest rates.
This product uses the FRED® API but is not endorsed or certified by the Federal Reserve Bank of St. Louis.

Virtual TourSave FavoriteSchedule TourAsk A QuestionMore Details

L18 Hall Road Canterbury NH 03224

MLS Number 5110877

  • Commercial
  • Address L18 Hall Road
  • Acreage 5.12
  • Area NH-Merrimack

5+ Acre Industrial/Commercial Zoned Lot w/ significant road frontage on both Hall and West Road in Canterbury. Just a few minutes away from I-93.Lot is mostly level with fine sand/loamy soil. Preliminary test pits, grading & drainage plans were previously done back in 2021. Nearby businesses include a storage facility and Nelson Analytical. Lot is ideal for Warehouse/storage, Automotive sales/repairs, Distribution Center, Lumber yard, Agricultural/forestry, Retail, CommercialGreenhouse, Commercial Cleaners, Wholesale bakery/food, etc. Please see list of approved uses per the town of Canterbury.

Listed by Kelli York of BHHS Verani Concord

$
$
%
$/month over payments
Federal 30-year interest rate: 7.4% last updated on Oct 15, 2026
* All Figures are estimates. Check with your bank or proposed mortgage company for actual interest rates.
This product uses the FRED® API but is not endorsed or certified by the Federal Reserve Bank of St. Louis.

Save FavoriteSchedule TourAsk A QuestionMore Details

29 Vt Route 14 South Randolph VT 05041

MLS Number 5090968

  • Commercial
  • Address 29 Vt Route 14 South
  • Year Built 1900
  • Acreage 0.7
  • Area VT-Orange

PRICE ADJUSTMENT! Opportunity is knocking! This historic commercial building just became an even better value. With two upstairs apartments, this property offers excellent income potential in today's strong rental market. Whether you're looking to offset your mortgage or expand your investment portfolio, the rental income makes this a smart financial opportunity. Downstairs, the possibilities are endless. Create the perfect home base for your small business, office, studio, or workshop - or bring new life to the storefront that has proudly served the community for over 150 years. This building is ready for its next chapter, and it could be yours to write. Whether you're an entrepreneur, investor, or someone dreaming of owning a piece of local history, this is a property you won't want to miss.

Listed by Lorraine Checchi of Coldwell Banker Hickok & Boardman / E. Montpelier

$
$
%
$/month over payments
Federal 30-year interest rate: 7.4% last updated on Oct 15, 2026
* All Figures are estimates. Check with your bank or proposed mortgage company for actual interest rates.
This product uses the FRED® API but is not endorsed or certified by the Federal Reserve Bank of St. Louis.

Save FavoriteSchedule TourAsk A QuestionMore Details

Broker Reciprocity 

Copyright 2026 PrimeMLS, Inc. All rights reserved. This information is deemed reliable, but not guaranteed. The data relating to real estate displayed on this display comes in part from the IDX Program of PrimeMLS. The information being provided is for consumers’ personal, non-commercial use and may not be used for any purpose other than to identify prospective properties consumers may be interested in purchasing. Data last updated October 19, 2026 1:39 PM EDT