SIGN UP or LOG IN 's Account

Log in to see your saved listings or edit your searches:

No account? Sign up now to save searches, listings, and get tailored listing notifications. It's free, opt-out anytime.

Find Your New Home

Sign Up Today!

Get fresh listings via email, save your favorite listings, match with similar properties, and unlock additional property info.

Create Your Account

Do not fill in this field:

Already have an account? Log in

and narrow your search. If you have fewer than 200 results, you can save your search.

Addison VT Commercial Real Estate

r=913-924
71 Depot Street Williamstown VT 05679

MLS Number 5092952

  • Commercial
  • PricePerSqFt 19.96
  • Address 71 Depot Street
  • Year Built 1900
  • Square Feet 8,970

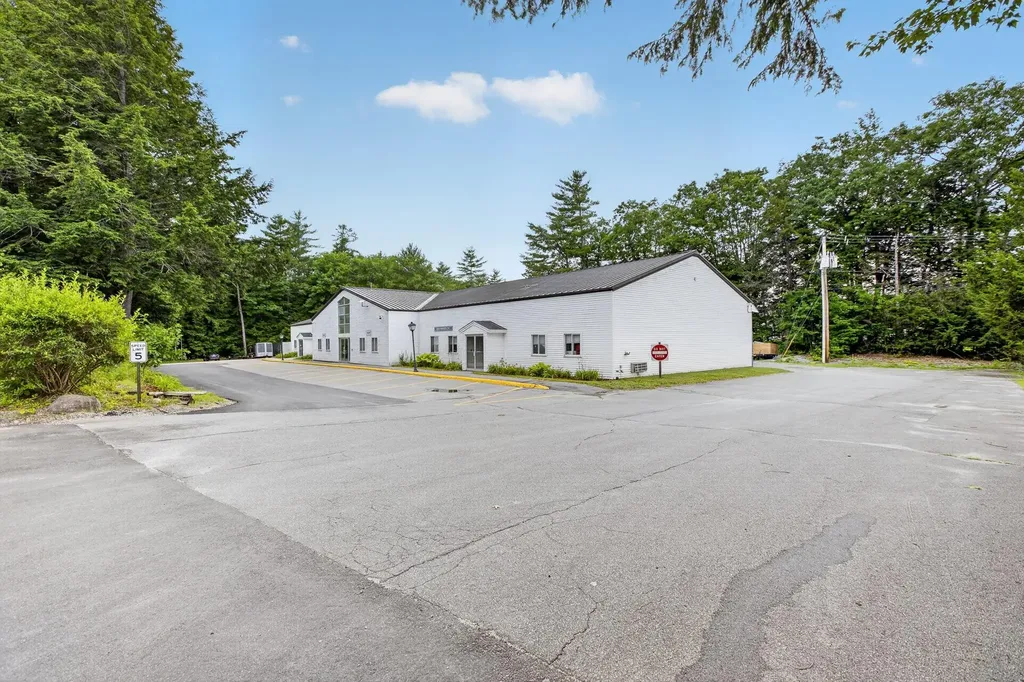
Step into a piece of local history! In the early 1900s, this robust building served as Williamstown's feed store, strategically positioned right next to the railroad station. Today, it retains that authentic, industrious Vermont spirit while providing the commercial infrastructure your growing enterprise demands. Most recently this was the home of Stillwater Graphics, this versatile 2-story property on 0.3 acres is perfectly suited for light industrial, retail, or creative office use. It features two garage doors to ensure seamless shipping, receiving, and delivery logistics, plus a rare village premium with off street parking for 10+ vehicles. The ultimate competitive advantage of this location? Williamstown has no zoning regulations. Your entrepreneurial vision is limited only by your imagination, allowing this space to seamlessly adapt to your specific business needs. Logistics are exceptional, offering immediate access to Route 64 and just minutes to Interstate 89 (Exit 5), connecting you effortlessly to the broader Central Vermont and New England markets. Bring your vision to a building with deep roots. This is more than a workspace; it's a prominent piece of local history ready for its next successful chapter.

Listed by Michelle Hebert of KW Vermont - Montpelier

$
$
%
$/month over payments
Federal 30-year interest rate: 7.4% last updated on Oct 15, 2026
* All Figures are estimates. Check with your bank or proposed mortgage company for actual interest rates.
This product uses the FRED® API but is not endorsed or certified by the Federal Reserve Bank of St. Louis.

Save FavoriteSchedule TourAsk A QuestionMore Details

11 Bridge Street Colebrook NH 03576

MLS Number 5078466

  • Commercial
  • PricePerSqFt 115.39
  • Address 11 Bridge Street
  • Year Built 1950
  • Square Feet 1,533

Over 1,500 square feet of opportunity in downtown Colebrook! This versatile commercial space will offer a blank canvas ready for your business vision as of March 1st. Located on a well-traveled side street just off the downtown area, the property features an open floor plan with additional office, a half bathroom and storage space in the rear. Recent updates include a newer furnace, roof, and updated electrical, providing peace of mind for future owners. The front of the building signage offers visibility for your business, and the flexible layout allows for a variety of commercial uses. The building will be completely vacant by March 1st, making it ideal for an owner-user or investor looking to bring their ideas to life in a great location. Great opportunity to establish or expand your business in Colebrook.

Listed by Megan Stone of RE/MAX Northern Edge Realty/Colebrook

$
$
%
$/month over payments
Federal 30-year interest rate: 7.4% last updated on Oct 15, 2026
* All Figures are estimates. Check with your bank or proposed mortgage company for actual interest rates.
This product uses the FRED® API but is not endorsed or certified by the Federal Reserve Bank of St. Louis.

Virtual TourSave FavoriteSchedule TourAsk A QuestionMore Details

41 Highland Avenue Newport City VT 05855

MLS Number 5065015

  • Commercial
  • PricePerSqFt 114.83
  • Address 41 Highland Avenue
  • Square Feet 1,524
  • Acreage 0.36

$25K PRICE REDUCTION on 6/18/2026!!! Rare opportunity to acquire a well maintained retail/office building on busy VT State Route 105 in Newport City, VT. Commercial signage opportunity along major road. Prior uses include Veterinarian and Credit Union. Easy-to-maintain 0.20 acre parcel features 1524+/- SF professional building, abundant paved parking with front visitor lot and rear employee lot with access ramp, and nice landscaping. Building has two levels and the main floor features 788+/- SF of finished space with bright natural light throughout. Large open area for reception/work stations, two private offices (or conference room),. The 736+/- SF lower level features two private offices, laundry room with deep sink, shower room, bathroom, storage closets and nooks, and utility room. Ideal building to relocate your business and get some visibility with major traffic. All uses considered and the building could be converted into residential. Newer exterior paint. Inquire today - clean and well cared for building in a prime location at a great price. Also included in the sale is a 0.16 acre parcel on the north side of Highland Ave and listed tax figures and size reflects both parcels. Light clearing on the additional parcel provides excellent views of Lake Memphremagog. Deferred maintenance on main floor windows and rolled roof is factored into price.

Listed by Dexter Degre of Jim Campbell Real Estate

$
$
%
$/month over payments
Federal 30-year interest rate: 7.4% last updated on Oct 15, 2026
* All Figures are estimates. Check with your bank or proposed mortgage company for actual interest rates.
This product uses the FRED® API but is not endorsed or certified by the Federal Reserve Bank of St. Louis.

Virtual TourSave FavoriteSchedule TourAsk A QuestionMore Details

109 Park Street Springfield VT 05156

MLS Number 5110902

  • Commercial
  • PricePerSqFt 69.44
  • Address 109 Park Street
  • Year Built 1930
  • Square Feet 2,520

This very well maintained One Level Commercial Property could be just the one for you! Located on a busy street offering great visibility in the Residential Commercial District. The open and light space will fit your needs for retail, a service related business or many other options for expanding your existing or startup business. The new Buderous Boiler will keep heating costs down and the income from the tenant occupied space will make this great investment property very affordable whether you occupy it or use it as an investment. Photos are of the owner's space only, not of the tenant space.

Listed by Brian Whipple of Coldwell Banker Homes Unlimited

$
$
%
$/month over payments
Federal 30-year interest rate: 7.4% last updated on Oct 15, 2026
* All Figures are estimates. Check with your bank or proposed mortgage company for actual interest rates.
This product uses the FRED® API but is not endorsed or certified by the Federal Reserve Bank of St. Louis.

Save FavoriteSchedule TourAsk A QuestionMore Details

273 Sampsonville Road Enosburg VT 05450

MLS Number 5110860

  • Commercial
  • PricePerSqFt 92.89
  • Year Built 1900
  • Square Feet 1,884
  • Acreage 1.2

Opportunity awaits at this 1,884 SqFt commercial property on the main strip in Enosburg. With 2 units already in place, this allows a buyer to occupy one unit as a business and rent out the other to make income to offset your mortgage. Or live in one unit and open shop in the other. This property has 1.2 acres in a high-density area, so there's opportunity for development. Abutting the town rec field gives you privacy. Just across the road are a number of businesses that are thriving. The Missisquoi Valley Rail trail - the local walking/biking/snowmobile trail is just steps away, and Enosburg village is ATV friendly. Prime location for business! Jay Peak 4-season Resort is just up the mountain, and Lake Carmi State Park is only one town away. This is a well-trafficked little town in Northern Vermont with a hoppin' Main Street. Great candidate for a rehab loan!

Listed by Tami Lantz and Tyler Hull of Sherwood Real Estate

$
$
%
$/month over payments
Federal 30-year interest rate: 7.4% last updated on Oct 15, 2026
* All Figures are estimates. Check with your bank or proposed mortgage company for actual interest rates.
This product uses the FRED® API but is not endorsed or certified by the Federal Reserve Bank of St. Louis.

Save FavoriteSchedule TourAsk A QuestionMore Details

21 Water Street Orleans VT 05860

MLS Number 5083360

  • Commercial
  • Address 21 Water Street
  • Year Built 1947
  • Acreage 0.15
  • Area VT-Orleans

Income Producing Commercial Asset | Downtown Orleans, VT Looking for a reliable return on investment? This cash flowing commercial building offers a strong opportunity with two existing rental units already in place. One side is occupied by a well established insurance agency, while the second unit is currently used as a therapist's office, providing immediate rental income with professional tenants. Built for long term ownership, the property features large front windows for maximum visibility and natural light, low maintenance vinyl siding, and a durable metal roof-keeping operating costs down and value strong. Located in a prime downtown Orleans location, this property benefits from excellent exposure, easy access, and consistent demand for professional and office space. Whether you're expanding your portfolio or seeking a stable, hands off investment, this building checks the boxes. Turnkey. Income in place. Strong location. ________________________________________

Listed by Jeffrey Harper of Rowell Realty LLC

$
$
%
$/month over payments
Federal 30-year interest rate: 7.4% last updated on Oct 15, 2026
* All Figures are estimates. Check with your bank or proposed mortgage company for actual interest rates.
This product uses the FRED® API but is not endorsed or certified by the Federal Reserve Bank of St. Louis.

Virtual TourSave FavoriteSchedule TourAsk A QuestionMore Details

14 Glover Road Barton VT 05822

MLS Number 5084408

  • Commercial
  • PricePerSqFt 41.61
  • Village Barton Village
  • Address 14 Glover Road
  • Year Built 1867

Bring your vision to life in this rare mixed-use commercial property located in the center of Barton Village in Vermont’s sought-after Northeast Kingdom. Formerly home to the well-known Parson’s Corner and Parson’s Dinner House, this established location offers a unique opportunity to revive a beloved local dining destination or launch your own concept in a space rich with history and community recognition. The main-level restaurant space is fully equipped and ready for operation, featuring seating for 40+ guests, a commercial kitchen with vent hood and grease trap, dedicated prep and storage areas, and two restrooms. A welcoming covered front porch enhances curb appeal and outdoor dining potential, while a ramp from the parking area provides easy accessibility for patrons. Additional second-floor storage supports efficient restaurant operations. Above the restaurant, a spacious 1-bedroom residential apartment offers excellent income potential or owner-occupancy. With a private entrance, the apartment spans the second floor and includes a spacious living room, full bathroom with laundry, kitchen and opportunity to finish the third floor for an additional office space and bedroom. Located just minutes from Kingdom Trails, Crystal Lake, Lake Willoughby and the Barton Country Club, and year-round recreation including hiking, biking, and snowmobiling trails, this property benefits from both local and tourist traffic. Positioned in a high-visibility village setting, it’s perfectly suited for a restaurant, café, or other entrepreneurial venture. Most commercial restaurant equipment and apartment appliances are included. This property offers an exceptional opportunity to invest, operate, and grow in one of Vermont’s most scenic and welcoming communities.

Listed by Stephanie Lussier and Nick Lussier of RE/MAX All Seasons Realty - Lyndonville

$
$
%
$/month over payments
Federal 30-year interest rate: 7.4% last updated on Oct 15, 2026
* All Figures are estimates. Check with your bank or proposed mortgage company for actual interest rates.
This product uses the FRED® API but is not endorsed or certified by the Federal Reserve Bank of St. Louis.

Save FavoriteSchedule TourAsk A QuestionMore Details

2685 Lake Shore Road Gilford NH 03249

MLS Number 5094648

  • Commercial
  • PricePerSqFt 18.23
  • Address 2685 Lake Shore Road
  • Year Built 2026
  • Square Feet 9,600

The seasons, they are a changing...is it time to put your toys in heated storage? 15 units remaining! Introducing a rare new commercial condominium development in the heart of Gilford's Lakes Region. Being offered for sale for the first time, this unique project features 16 newly constructed garage/storage condominium units designed to meet a variety of personal and business needs. Common area includes a half bath and utility room. Whether you're a contractor seeking equipment storage, a small business owner in need of extra storage space, or a recreational enthusiast looking for a home base for your Lakes Region toys, these units offer exceptional versatility. Each unit includes a large overhead garage door either 12' x12' or 12' x 10' an individual utility panel, providing the functionality and convenience needed for year-round use. Your utility choice can be a mini split offering heat and AC or a Reznor propane heater. Each unit boasts a 10" concrete slab for lift support and are over 14' in height. Store your boat, jet skis, snowmobiles, motorcycles, classic cars, tools, or equipment with confidence in a professionally managed development conveniently located on Lake Shore Road. Ownership is simple with a comprehensive condominium fee that includes electric, water, sewer, insurance, internet, landscaping, snow removal, janitorial services, and fire alarm monitoring. With limited availability and growing demand for flexible storage and workspace solutions in the Lakes Region, this is an outstanding opportunity to secure your place in Gilford's newest garage condominium community.

Listed by Mitch Hamel of BHHS Verani Belmont

$
$
%
$/month over payments
Federal 30-year interest rate: 7.4% last updated on Oct 15, 2026
* All Figures are estimates. Check with your bank or proposed mortgage company for actual interest rates.
This product uses the FRED® API but is not endorsed or certified by the Federal Reserve Bank of St. Louis.

Virtual TourSave FavoriteSchedule TourAsk A QuestionMore Details

462 West Main Street Hillsborough NH 03244
Pending

MLS Number 5096494

  • Commercial
  • PricePerSqFt 68.9
  • Address 462 West Main Street
  • Year Built 1989
  • Square Feet 2,540

Versatile Office Condominium with Office, Warehouse & Mezzanine Storage Rare opportunity to own a highly functional commercial condominium in Hillsborough, NH, conveniently located approximately 30 minutes from both Concord and Keene. Offering approximately 2,540± square feet, this flexible space is ideal for contractors, service businesses, professional offices, distributors, or businesses seeking a combination of office and storage under one roof. The main level features approximately 1,560± square feet, including a welcoming reception area, two private offices, private restroom, and a spacious kitchen/break room. The open office area provides flexibility for multiple workstations, collaborative workspace, or customer-facing operations. Office interiors were refreshed approximately five years ago with updated LVP flooring, carpeting, and interior paint, creating a clean and professional work environment. A significant advantage of this unit is the approximately 360± square foot warehouse area with overhead garage door access, providing convenient space for inventory, equipment, deliveries, or light assembly operations. Above, an approximately 1,080± square foot mezzanine offers exceptional storage capacity while maximizing the utility of the overall footprint. The thoughtful layout provides an ideal balance of professional office space and operational functionality. Low association fee of $250/month

Listed by Nh Realty Gals and Karin Provencher of RE/MAX Synergy

$
$
%
$/month over payments
Federal 30-year interest rate: 7.4% last updated on Oct 15, 2026
* All Figures are estimates. Check with your bank or proposed mortgage company for actual interest rates.
This product uses the FRED® API but is not endorsed or certified by the Federal Reserve Bank of St. Louis.

Virtual TourSave FavoriteSchedule TourAsk A QuestionMore Details

8 Parsons Street Colebrook NH 03576
Pending

MLS Number 5078512

  • Commercial
  • Address 8 Parsons Street
  • Area NH-Coos

Endless potential awaits the next owner of this mixed-use opportunity at 8 Parsons St. Whether you're looking to relocate an existing business or bring a new venture to life, this property offers the flexibility to make your vision a reality. The building includes apartment units that could provide additional income, keep them as long-term rentals, live on-site while operating your business, or explore short-term rental possibilities such as Airbnb. The property is in need of significant repairs and a full rehabilitation, making it an ideal project for investors, contractors, or buyers ready to take on a renovation and unlock its true value. With the right vision and updates, this could become a standout property in the area. Conveniently located just seconds from Main Street in a great neighborhood, you'll appreciate the walkable access to local shops, dining, and services. This is a fantastic opportunity for experienced investors or ambitious buyers looking for their next project. *Note: Exterior photos have been AI-enhanced. Interior photos include both original and enhanced versions to help buyers better imagine the property's potential.* Property is being sold **as-is**.

Listed by Julie Steiner of Whitehill Estates & Homes

$
$
%
$/month over payments
Federal 30-year interest rate: 7.4% last updated on Oct 15, 2026
* All Figures are estimates. Check with your bank or proposed mortgage company for actual interest rates.
This product uses the FRED® API but is not endorsed or certified by the Federal Reserve Bank of St. Louis.

Save FavoriteSchedule TourAsk A QuestionMore Details

145 Mountainside Drive Warren VT 05674
Active With Contract

MLS Number 5102371

  • Commercial
  • PricePerSqFt 89.29
  • Year Built 1979
  • Square Feet 1,904
  • Area VT-Washington

Commercial opportunity in Sugarbush Village. Unit has been a property management company, rental company and currently a real estate office. Over 1900 square feet including 2 bays, entry lobby, two offices, large storage areas. Parking spaces at site. Ideally located for property management, office spaces, rentals, storage units, lockers. Use your imagination to make this your successful venture. Dont forget to ski!

Listed by Donna Cusson of KW Vermont- Mad River Valley

$
$
%
$/month over payments
Federal 30-year interest rate: 7.4% last updated on Oct 15, 2026
* All Figures are estimates. Check with your bank or proposed mortgage company for actual interest rates.
This product uses the FRED® API but is not endorsed or certified by the Federal Reserve Bank of St. Louis.

Virtual TourSave FavoriteSchedule TourAsk A QuestionMore Details

105 Hicks Avenue Bennington VT 05201

MLS Number 5096425

  • Commercial
  • PricePerSqFt 103.66
  • Address 105 Hicks Avenue
  • Year Built 1820
  • Square Feet 1,640

Back on the market- This one is for the buyer that sees potential, not perfection! Opportunity awaits at this unique property with an exceptional setting along the Walloomsac River. A true Vermont farmhouse offering three bedrooms and two bathrooms, situated on a flat, park-like lot with mature landscaping, open green space, and beautiful river frontage. The serene setting creates a peaceful atmosphere rarely found in properties with such versatile potential. A large barn provides abundant storage, workshop space, or the opportunity for a variety of future uses. Inside, the home is ready for renovation and updates, making it an ideal project for investors, entrepreneurs, or buyers looking to bring their own vision to life. The main level features a well designed layout, highlighted by a spacious eat-in kitchen, a full bathroom, and a cozy living room with a pellet stove. The front door leads to a covered porch overlooking the scenic golf course at Mount Anthony Country Club. A separate dining room and a versatile room that can serve as a bedroom, den, or home office complete the first floor. Upstairs, a generous landing provides additional living space as a family room, along with two bedrooms and a shared three-quarter bathroom. With commercial zoning already in place, the property offers flexibility for a wide range of permitted uses beyond residential living (subject to local approvals). Whether you're seeking a live/work opportunity, business location, investment property, or a charming riverside renovation project, this property combines a peaceful natural setting with outstanding potential. Bring your ideas and unlock the possibilities of this rare offering. Conveniently located near the local country club and golf course, with easy access to nearby walking trails, the property offers an appealing blend of recreation, nature, and opportunity.

Listed by Angela Bevin of Maple Leaf Real Estate

$
$
%
$/month over payments
Federal 30-year interest rate: 7.4% last updated on Oct 15, 2026
* All Figures are estimates. Check with your bank or proposed mortgage company for actual interest rates.
This product uses the FRED® API but is not endorsed or certified by the Federal Reserve Bank of St. Louis.

Virtual TourSave FavoriteSchedule TourAsk A QuestionMore Details

Broker Reciprocity 

Copyright 2026 PrimeMLS, Inc. All rights reserved. This information is deemed reliable, but not guaranteed. The data relating to real estate displayed on this display comes in part from the IDX Program of PrimeMLS. The information being provided is for consumers’ personal, non-commercial use and may not be used for any purpose other than to identify prospective properties consumers may be interested in purchasing. Data last updated October 19, 2026 6:38 AM EDT