
SIGN UP or LOG IN 's Account

Log in to see your saved listings or edit your searches:

No account? Sign up now to save searches, listings, and get tailored listing notifications. It's free, opt-out anytime.

Find Your New Home

Sign Up Today!

Get fresh listings via email, save your favorite listings, match with similar properties, and unlock additional property info.

Create Your Account

Do not fill in this field:

Already have an account? Log in

and narrow your search. If you have fewer than 200 results, you can save your search.

Addison VT Condo Real Estate

r=1285-1296
7 Chester Road Derry NH 03038

Derry, NH7 Chester Road, Unit 305

Price$400,000

Est. Mortgage: $/month

Open House

MLS Number 5115436

  • Condo
  • Next Open House: Sun 10/25 11:00 am. to 1:00 pm.
  • PricePerSqFt 346.62
  • Square Feet 1,154
  • Bedrooms 2

Looking to move past a typical boxy condo? This stunner in the Benjamin Chase Mill may be just what you're looking for! The historic woodworking mill has been converted into a unique 55+ community that blends old-world charm with comfortable, low-maintenance living, with the sights & sounds of nature just outside your windows & doors. The open floor plan of this 2-bedroom, 2-bath home showcases its mill heritage, with a 30' wall of original exposed brick serving as a focal point in the Living Room, with timber beams & wood ceilings throughout the main living areas that add to the home's distinctive style. Hardwood floors flow through the main living spaces & large windows bringing in plenty of natural light, offering lovely views of the surrounding landscape. An upscale Kitchen features granite countertops, stainless steel appliances (with convection oven!) and a breakfast bar that opens to the dining and living areas, making it easy to enjoy everyday living or entertain friends and family. The Dining area opens to a private balcony that overlooks the waterfall along Beaver Brook, and whether you're enjoying your morning coffee or winding down at the end of the day, it's the perfect spot to take in the views & listen to the water flowing below. The community also offers landscaped grounds, walking trails, and two gazebos with seating & grills. Both Bedrooms also feature exposed wood ceilings that carry the mill's charm throughout the home, and the primary bedroom includes a walk-in closet and private bath with a step-in/sit-down shower. A detached one-car Garage with additional storage above is a great bonus! And with downtown Derry shopping, restaurants, and major highways just a short drive away, you'll enjoy being close to everyday conveniences while coming home to a peaceful setting. If you're looking for a home with historic charm, a beautiful view, and a relaxed lifestyle, this one is worth a look!

Listed by Valerie Cloutier of LXTN Realty

$
$
%
$/month over payments
Federal 30-year interest rate: 7.32% last updated on Oct 22, 2026
* All Figures are estimates. Check with your bank or proposed mortgage company for actual interest rates.
This product uses the FRED® API but is not endorsed or certified by the Federal Reserve Bank of St. Louis.

Virtual TourSave FavoriteSchedule TourAsk A QuestionMore Details

14 Bay Tree Lane Grantham NH 03753

Grantham, NH14 Bay Tree Lane

Price$399,999

Est. Mortgage: $/month

MLS Number 5088666

  • Condo
  • PricePerSqFt 320.51
  • Square Feet 1,248
  • Bedrooms 3
  • New Contruction Existing

Perfect move-in ready vacation condo or a year-round residence in the sought-after Eastman Community. Enjoy access to Eastman's premier amenities: lake activities, championship golf, tennis, pickleball, indoor pool, fitness center, and winter recreation (groomed X-country trails), and hiking/walking trails, all within the Dartmouth-Lake Sunapee Region. Enjoy a private, tree-framed view of West Cove from the deck of this beautifully updated Eastman condo. Renovated in 2024 with new paint, flooring, carpeting, bathrooms, kitchen appliances, washer/dryer combo, electrical panel, and designer switches, plus a Vermont Castings wood stove installed in fall 2025, this 3-bedroom, 2-bath Webster style home is move-in ready. The light-filled living area features a vaulted ceiling and sliders to the step off deck, while the open dining space offers additional natural light. A first-floor bedroom and convenient 3/4 bath offers flexible living, while the second level includes the primary bedroom with full bath, laundry, and a third bedroom. Located in West Cove A, just a short walk to two of Eastman Lake's sandy beaches. HOAs include grounds keeping, snow removal including shoveling of walk way to condo, trash pick up, lake amenities, access to South Cove recreation center, all exterior coverage including roof (replaced in 2024), siding (updated 2024), deck and lake environment upkeep. No wake lake for quiet fishing, paddling, sailing, and swimming. And the incredible sound of the loons. Easy maintenance with zoned electric heat with updated efficient heaters, water shut-off, and for remote monitoring and heat control included IoT video doorbell, main space thermostat, and temperature sensors under each sink. Convenient to Dartmouth-Hitchcock Medical Center: 26 min; Dartmouth Colby College: 25 min; Colby Sawyer College: 22 min; Sunapee Ski area: 30 min; Ragged Ski area: 44 min; Whale Back Ski area: 13 min.

Listed by Carol Shepherd of C.G. Shepherd Realty,LLC

$
$
%
$/month over payments
Federal 30-year interest rate: 7.32% last updated on Oct 22, 2026
* All Figures are estimates. Check with your bank or proposed mortgage company for actual interest rates.
This product uses the FRED® API but is not endorsed or certified by the Federal Reserve Bank of St. Louis.

Virtual TourSave FavoriteSchedule TourAsk A QuestionMore Details

777 Middle Road Portsmouth NH 03801

MLS Number 5106422

  • Condo
  • PricePerSqFt 435.73
  • Square Feet 918
  • Bedrooms 2
  • New Contruction Existing

A Portsmouth Location That Keeps You Close to It All Welcome to 777 Middle Road #6, a move-in-ready townhouse at Riverbrook that puts you just minutes from downtown Portsmouth and within easy reach of the restaurants, shops, and energy of the West End. Whether you're looking for a low-maintenance place to call home or an investment opportunity in one of the Seacoast's most sought-after locations, this condo delivers the kind of flexibility that makes life easy. Inside, the main level offers a bright and inviting living space with hardwood flooring and plenty of natural light. The kitchen is spacious with stainless steel appliances. A spacious living room gives you room to gather, while a half bath completes the first floor. Upstairs, two generously sized bedrooms offer excellent closet space and access to the full bathroom. Outside, enjoy your own space for a grill, plus the convenience of two parking spaces and a separate storage unit. Located about 1.5 miles from downtown Portsmouth and a short distance from the West End, this pet-friendly Riverbrook condo offers an easy, connected lifestyle in a location that is hard to beat. Come see why this could be your next Portsmouth address.

Listed by The Zoeller Group of KW Coastal and Lakes & Mountains Realty/Rochester

$
$
%
$/month over payments
Federal 30-year interest rate: 7.32% last updated on Oct 22, 2026
* All Figures are estimates. Check with your bank or proposed mortgage company for actual interest rates.
This product uses the FRED® API but is not endorsed or certified by the Federal Reserve Bank of St. Louis.

Save FavoriteSchedule TourAsk A QuestionMore Details

35 Hawkstead Hollow Nashua NH 03063

Nashua, NH35 Hawkstead Hollow

Price$399,999

Est. Mortgage: $/month

MLS Number 5113352

  • Condo
  • PricePerSqFt 364.3
  • Square Feet 1,538
  • Bedrooms 2
  • New Contruction Existing

OPEN HOUSE Friday 10/23/26 4-6 PM Welcome home to desirable Kessler Farm! A fantastic opportunity for homeownership, featuring hardwood flooring that flows seamlessly from the front entry into an open living and dining area. Enjoy your morning coffee on your own deck overlooking a wooded backyard. The main level offers an efficient kitchen with updates including refrigerator, microwave, hardware, flooring and equipped with an eat-in counter for intimate gatherings and a large pantry. Adjoining the kitchen is an updated half bath and laundry room combo featuring brand-new dryer, flooring, shelving, hardware and fixtures. Upstairs, discover two good sized bedrooms with generous closet space, full bath, and recently added pull-down attic stairs providing incredibly abundant storage. The finished basement adds valuable living space, complete with a half bath, New hot water heater, workbench, a large walk-in storage closet and your own walk-out access to the backyard for family barbeques and fun! Perfectly positioned for commuters right off Exit 8, The Villages at Kessler Farm offer exceptional amenities, including three outdoor pools, tennis courts, playgrounds, and a clubhouse...all just minutes from local shopping and outlets! Don't wait! Schedule your showing today!

Listed by Dorinda Bridges of RE/MAX Innovative Properties

$
$
%
$/month over payments
Federal 30-year interest rate: 7.32% last updated on Oct 22, 2026
* All Figures are estimates. Check with your bank or proposed mortgage company for actual interest rates.
This product uses the FRED® API but is not endorsed or certified by the Federal Reserve Bank of St. Louis.

Virtual TourSave FavoriteSchedule TourAsk A QuestionMore Details

307B Amherst Street Nashua NH 03063

MLS Number 5114416

  • Condo
  • PricePerSqFt 246.6
  • Square Feet 1,622
  • Bedrooms 3
  • New Contruction Existing

A unique and rare opportunity - Large 3-Bedroom Garden-style Condo with 2 garage spaces! This first-floor corner unit is the largest floorplan in Crestview, with over 1,600 sq.ft. of spacious, open, airy 1-level living. Recently renovated with new flooring, paint, lighting, fixtures, appliances (including washer & dryer), and new Bosch heating & air conditioning system. The ultimate in low-maintenance, inside and out! The floorplan features an open-concept Living Room, Dining Area and Kitchen. The spacious Primary Suite includes a huge walk-in closet, private Bath and its own balcony. There are 2 additional Bedrooms and another Full Bath. Take the elevator downstairs to the parking garage where you have 2 assigned spaces, one of them extra wide, and 2 secure storage rooms. Conveniently located off Exit 7 close to shopping, great restaurants and area amenities. Whether you are ready to downsize to 1-level living in a super convenient location, or you are a growing family needing 3-bedrooms and garage space for 2 cars, or you just need a comfortable care-free home that allows you time to do the things you enjoy, this is a home like no other!

Listed by Mike Peterson of Weichert Realtors-Peterson & Associates

$
$
%
$/month over payments
Federal 30-year interest rate: 7.32% last updated on Oct 22, 2026
* All Figures are estimates. Check with your bank or proposed mortgage company for actual interest rates.
This product uses the FRED® API but is not endorsed or certified by the Federal Reserve Bank of St. Louis.

Virtual TourSave FavoriteSchedule TourAsk A QuestionMore Details

26 Fairway Road Londonderry NH 03053
Pending

MLS Number 5110071

  • Condo
  • PricePerSqFt 349.26
  • Square Feet 1,649
  • Bedrooms 3
  • New Contruction Existing

Welcome to 26A Fairway Road! This spacious Londonderry condex offers 3 bedrooms, 1.5 baths, and approximately 1,649 square feet of comfortable living space. The finished lower level provides valuable flexibility for a home office, recreation room, gym, or additional storage. Outside, enjoy large yard at the end of a cul-de-sac and an above-ground pool, perfect for making the most of the seasons. Additional highlights include 200-amp electrical service with a new panel installed in 2026, an oil-fired forced-hot-water heating system, and a private septic system serviced in 2025. A water softener and filtration system add everyday convenience. With generous space inside and out, this home presents a wonderful opportunity to settle into a convenient Londonderry location. OPEN HOUSE SUNDAY 9/20 HAS BEEN CANCELED!

Listed by Amy Longtin of Century 21 North East

$
$
%
$/month over payments
Federal 30-year interest rate: 7.32% last updated on Oct 22, 2026
* All Figures are estimates. Check with your bank or proposed mortgage company for actual interest rates.
This product uses the FRED® API but is not endorsed or certified by the Federal Reserve Bank of St. Louis.

Virtual TourSave FavoriteSchedule TourAsk A QuestionMore Details

170 Hayes Avenue South Burlington VT 05403
Pending

MLS Number 5105244

  • Condo
  • PricePerSqFt 302.04
  • Square Feet 1,324
  • Bedrooms 2
  • New Contruction Existing

Welcome to this beautifully updated Foxcroft townhome, where thoughtful improvements, abundant natural light, and a highly functional layout create an inviting everyday retreat. Hardwood flooring flows through the main living areas, complemented by an updated kitchen featuring stainless-steel appliances, generous counter space, and an adjoining dining area. The first floor offers convenient entry from either the front door or attached garage, along with a half bath and a sunken living room designed for both relaxing and entertaining. The flexible sitting area and under-stair nook provide useful space for reading, work, storage, or other needs. A patio doors opens to a private 198-foot deck, an ideal setting for outdoor dining or unwinding at the end of the day. Upstairs, the spacious primary bedroom includes multiple closets and an updated en suite bath with a custom walk-in shower and additional cabinetry. The second bedroom offers large windows, abundant daylight, and a generous closet. A full second-floor bath with conveniently located laundry completes the level. The attached garage is equipped with a 220"V" line for an electric-vehicle charger. New mini-split installed in 2025 offers year-round comfort. Fantastic location close to the highway and amenities!

Listed by David Raphael of Artisan Realty of Vermont

$
$
%
$/month over payments
Federal 30-year interest rate: 7.32% last updated on Oct 22, 2026
* All Figures are estimates. Check with your bank or proposed mortgage company for actual interest rates.
This product uses the FRED® API but is not endorsed or certified by the Federal Reserve Bank of St. Louis.

Save FavoriteSchedule TourAsk A QuestionMore Details

36 Lindsey Way Goffstown NH 03045

Goffstown, NH36 Lindsey Way, Unit A

Price$399,900

Est. Mortgage: $/month

Active With Contract

MLS Number 5102998

  • Condo
  • PricePerSqFt 307.62
  • Square Feet 1,800
  • Bedrooms 2
  • New Contruction Existing

Enjoy the best of both worlds in this beautifully updated townhouse condo, tucked into a peaceful, wooded setting yet just minutes from town and major highways- an ideal spot for commuters. With low-maintenance living, you'll have more time to enjoy everything this move-in-ready home has to offer. Step inside to an open-concept main level featuring a stunning updated kitchen with new cabinetry, quartz countertops, a farmhouse sink, and new appliances. Fresh lighting throughout adds a bright, modern touch, while new vinyl flooring flows seamlessly through the main level. The spacious living room opens through a slider to the back deck, overlooking a serene, tree-lined backyard - perfect for relaxing or entertaining. Upstairs, you'll find two generously sized bedrooms, including a primary bedroom with vaulted ceilings and two closets for ample storage. The updated bathroom boasts a newly tiled shower, new vanity, and new fixtures. The finished lower level adds even more living space, with a slider leading out to a private patio and backyard, plus a bonus room ideal for a playroom, home office, or den. Don't miss this move-in-ready gem that combines nature, convenience, and modern updates in one perfect package! Seller is a licensed NH RE Agent.

Listed by Samantha Gallo of Gallo Realty Group

$
$
%
$/month over payments
Federal 30-year interest rate: 7.32% last updated on Oct 22, 2026
* All Figures are estimates. Check with your bank or proposed mortgage company for actual interest rates.
This product uses the FRED® API but is not endorsed or certified by the Federal Reserve Bank of St. Louis.

Save FavoriteSchedule TourAsk A QuestionMore Details

916 Fox Hollow Drive Hudson NH 03051

Hudson, NH916 Fox Hollow Drive

Price$399,900

Est. Mortgage: $/month

Pending

MLS Number 5105560

  • Condo
  • PricePerSqFt 270.2
  • Square Feet 1,480
  • Bedrooms 2
  • New Contruction Existing

You won't want to miss this well-maintained townhome in the desirable Fox Hollow community, offering a LOW HOA fee and fantastic shared amenities! Step inside to a fully remodeled kitchen featuring new stone countertops, updated cabinetry, and stainless steel appliances. The home offers two generously sized bedrooms along with a comfortable layout perfect for everyday living and entertaining. Step outside onto the deck, an ideal spot to relax, entertain, or enjoy time with friends and family. Fox Hollow offers an impressive selection of community amenities, including an in-ground pool, playground, basketball court, and tennis courts. Enjoy low-maintenance living with plenty of recreation right outside your door. Don't miss your opportunity to call Fox Hollow home!

Listed by Travis Anderson and Michael Wetherbee of Cameron Real Estate Group

$
$
%
$/month over payments
Federal 30-year interest rate: 7.32% last updated on Oct 22, 2026
* All Figures are estimates. Check with your bank or proposed mortgage company for actual interest rates.
This product uses the FRED® API but is not endorsed or certified by the Federal Reserve Bank of St. Louis.

Save FavoriteSchedule TourAsk A QuestionMore Details

766 Weirs Boulevard Laconia NH 03246

MLS Number 5109058

  • Condo
  • PricePerSqFt 1183.14
  • Square Feet 338
  • Bedrooms 1
  • New Contruction Existing

Lake Winnipesaukee Studio Condo with Deeded Boat Slip, Paugus Bay, Laconia, NH. Discover effortless lakefront living at this charming top floor studio condo on Lake Winnipesaukee's Paugus Bay! This fully furnished retreat includes a deeded boat slip, offering direct access to New Hampshire's most sought-after boating destination. Enjoy breathtaking lake and mountain views just steps from a pristine sandy beach, a vibrant tiki bar and cozy Adirondack chairs perfect for taking in spectacular sunsets. This versatile unit comfortably sleeps four and features a full bath, kitchen area and air conditioning for year-round comfort. The screened-in porch enclosures allows you to extend your outdoor enjoyment. Resort-Style Amenities: paved boat launch & trailer storage, climate-controlled basement storage & shed, on-site laundry & ice machine, community gas grill, two assigned parking spaces, plus visitor parking. This self-managed association offers a prime opportunity as a waterfront year-round residence, or a vacation getaway. Located minutes from Weirs Beach, Gunstock Mountain Resort, Bank of New Hampshire Pavilion, local marinas, golf courses, restaurants and shopping. This condo is a four-season destination for boating, swimming, fishing, snowmobiling and ice fishing. Don't miss out on easy waterfront living in the heart of the Lakes Region. Schedule your showing today!

Listed by Moe Archambault of Moe Marketing Realty Group

$
$
%
$/month over payments
Federal 30-year interest rate: 7.32% last updated on Oct 22, 2026
* All Figures are estimates. Check with your bank or proposed mortgage company for actual interest rates.
This product uses the FRED® API but is not endorsed or certified by the Federal Reserve Bank of St. Louis.

Virtual TourSave FavoriteSchedule TourAsk A QuestionMore Details

17 Adams Avenue Merrimack NH 03054

Merrimack, NH17 Adams Avenue

Price$399,900

Est. Mortgage: $/month

Pending

MLS Number 5110930

  • Condo
  • PricePerSqFt 244.29
  • Square Feet 1,857
  • Bedrooms 2
  • New Contruction Existing

One of the best locations in The Birches! This beautifully maintained end unit enjoys a private setting overlooking a wide open field, creating a peaceful backdrop that sets it apart from many others in the community. Inside, you'll find a bright and inviting layout featuring 2 bedrooms, 2 bathrooms, central A/C, and a spacious loft that adds valuable flexibility for a home office, guest space, workout area, or second living room. An attached garage adds everyday convenience, while the end unit location provides additional privacy and a more open feel. The home has been well cared for and offers the ease of low maintenance condo living without sacrificing space or comfort. The Birches is known for its beautifully maintained grounds and impressive amenities, including an in ground pool, tennis court, and clubhouse. Enjoy quiet surroundings at home while still being just minutes from the highway, shopping, dining, and everyday conveniences.

Listed by Chelsea Leveille of Keller Williams Realty-Metropolitan

$
$
%
$/month over payments
Federal 30-year interest rate: 7.32% last updated on Oct 22, 2026
* All Figures are estimates. Check with your bank or proposed mortgage company for actual interest rates.
This product uses the FRED® API but is not endorsed or certified by the Federal Reserve Bank of St. Louis.

Virtual TourSave FavoriteSchedule TourAsk A QuestionMore Details
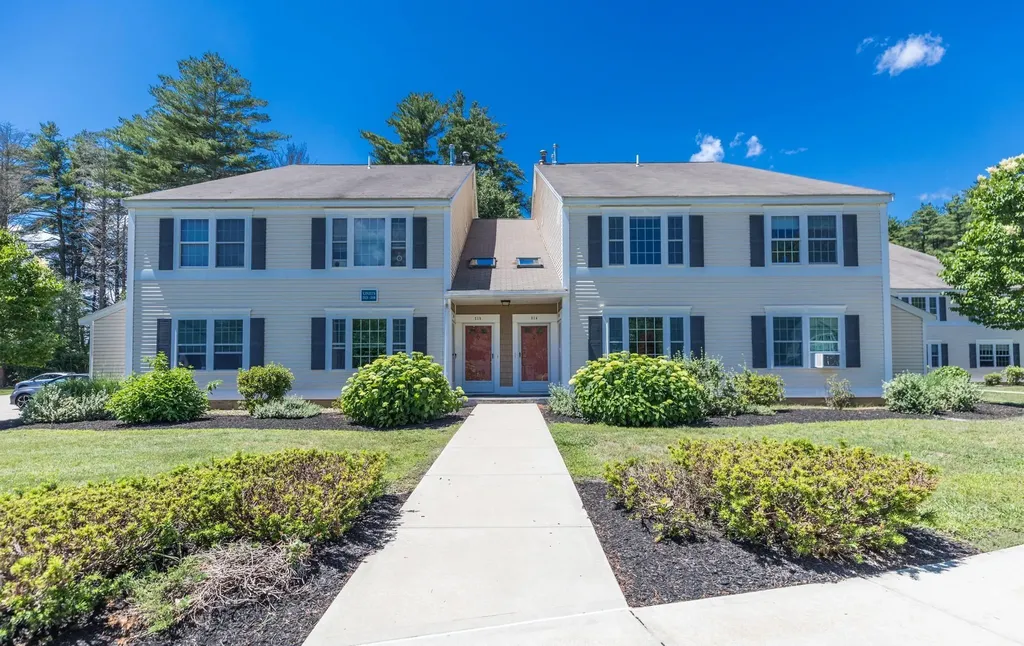
214 Springbrook Circle Portsmouth NH 03801

MLS Number 5098818

  • Condo
  • PricePerSqFt 373.39
  • Square Feet 1,071
  • Bedrooms 2
  • New Contruction Existing

Welcome to a beautiful 2-bedroom, 2-bath home in the highly desirable Springbrook Condominiums in Portsmouth, New Hampshire! Nestled in a quiet, peaceful association, this property strikes the perfect balance of peaceful living and easy access to downtown Portsmouth's charming shops, restaurants, and waterfront.Step inside to discover a bright, open-concept layout featuring freshly cleaned carpets throughout. The spacious kitchen with classic oak cabinets flows nicely into the living and dining areas, while the convenient in-unit washer and dryer make daily living easy.Outside, enjoy fantastic resort-style amenities including an in-ground swimming pool, two tennis courts, basketball court, clubhouse, and walking trails. The HOA covers water, sewer, landscaping, snow removal, and trash, making maintenance truly effortless in this pet-friendly community.This gem is located in one of the Seacoast's most sought-after areas with quick access to beaches and major commuter routes, and it won't last long. Open House Saturday from 1 to 3PM.

Listed by Andy Yau of RE/MAX Shoreline

$
$
%
$/month over payments
Federal 30-year interest rate: 7.32% last updated on Oct 22, 2026
* All Figures are estimates. Check with your bank or proposed mortgage company for actual interest rates.
This product uses the FRED® API but is not endorsed or certified by the Federal Reserve Bank of St. Louis.

Save FavoriteSchedule TourAsk A QuestionMore Details

Broker Reciprocity 

Copyright 2026 PrimeMLS, Inc. All rights reserved. This information is deemed reliable, but not guaranteed. The data relating to real estate displayed on this display comes in part from the IDX Program of PrimeMLS. The information being provided is for consumers’ personal, non-commercial use and may not be used for any purpose other than to identify prospective properties consumers may be interested in purchasing. Data last updated October 25, 2026 12:22 PM EDT
