
SIGN UP or LOG IN 's Account

Log in to see your saved listings or edit your searches:

No account? Sign up now to save searches, listings, and get tailored listing notifications. It's free, opt-out anytime.

Find Your New Home

Sign Up Today!

Get fresh listings via email, save your favorite listings, match with similar properties, and unlock additional property info.

Create Your Account

Do not fill in this field:

Already have an account? Log in

and narrow your search. If you have fewer than 200 results, you can save your search.

Addison VT Condo Real Estate

r=1381-1392
267 Eastview Circle Williston VT 05495

Williston, VT267 Eastview Circle

Price$379,900

Est. Mortgage: $/month

MLS Number 5112838

  • Condo
  • PricePerSqFt 281.41
  • Square Feet 1,350
  • Bedrooms 2
  • New Contruction Existing

OPEN HOUSE SUNDAY 10/18 11 am - 1 pm This end unit townhouse enjoys a wooded and meadow backdrop on the outer edge of the neighborhood with extensive updates, and an easy lifestyle. Just minutes from Essex Junction's Five Corners and Williston's Taft Corners, the location puts shopping, dining, & entertainment within easy reach, with convenient access to the Burlington International Airport and Interstate 89 at Exit 12. his unit stands out from others for its attached garage and first floor den tucked away on the back of the home, which makes an ideal home office for the remote worker, or a quiet den. Recent updates in 2022 include LVP (luxury vinyl plank) flooring throughout the first floor, and second floor hall and bath, new carpet in both bedrooms, and all new vinyl windows. A new mini-split was installed in 2023 adding air conditioning and efficient first-floor heat, which works in conjunction with the gas fireplace in winter months. The spacious kitchen offers generous counter space, & recent appliances including microwave 2025, dishwasher 2025, refrigerator 2024, and glass top electric range 2019. Southern exposure brings the sunken living room to life with sunshine, as well as the adjoining den/office. Upstairs, conveniently located laundry serves both bedrooms, with a washer and dryer purchased within the past three to four years. The primary bedroom features double closets, and private access to the full bath via adjoining alcove with vanity and sink, adding convenience. The attached garage with an automatic door & direct entry makes coming and going easy and secure in every season. Above the garage, approximately 30-by-8 feet of attic space provides generous storage, with easy access off the second floor hallway. With its private backdrop, versatile layout, and substantial updates, this home offers comfortable townhouse living close to everyday essentials. Budgeting just got easier - HOA fees include Water/Sewer, Recycling, Trash, & Landscaping/Plowing.

Listed by Matt Hurlburt of RE/MAX North Professionals - Burlington

$
$
%
$/month over payments
Federal 30-year interest rate: 7.4% last updated on Oct 15, 2026
* All Figures are estimates. Check with your bank or proposed mortgage company for actual interest rates.
This product uses the FRED® API but is not endorsed or certified by the Federal Reserve Bank of St. Louis.

Virtual TourSave FavoriteSchedule TourAsk A QuestionMore Details

10 Wildflower Trail Conway NH 03860

MLS Number 5113236

  • Condo
  • PricePerSqFt 353.07
  • Square Feet 1,076
  • Bedrooms 2
  • New Contruction Existing

Well appointed and updated condo at one of the best associations in the area. This owner is meticulous and has created a beautiful living space. The kitchen has newer appliances with hard surfaces throughout. The living and dining area has sleek tile floors and stately built-in cabinetry that complements the designer's intentions with the warm wood fireplace in the center. This end unit has a peaceful three season porch with a private patio to take in the manicured landscaping and finding some quiet time to enjoy your space. Enjoy the convenience of first floor living with two bedrooms just off the living area. Each bedroom has plenty of light and space for a comfortable set of custom furniture and storage with the primary bedroom offering up an en suite bathroom. Additionally, there is a convenient bathroom for the second bedroom located right next to the laundry service and linen closet. The area is very close to North Conway village and all the area attractions like ski mountains, hiking and golf and the association has a private tennis/pickleball court, bocce, horseshoes and a pool for summer swims after your favorite activities. The advantages for primary and secondary home owners are numerous and plentiful and this home in particular could be the most worry-free investment you will make in the valley.

Listed by Greydon Turner of Pinkham Real Estate

$
$
%
$/month over payments
Federal 30-year interest rate: 7.4% last updated on Oct 15, 2026
* All Figures are estimates. Check with your bank or proposed mortgage company for actual interest rates.
This product uses the FRED® API but is not endorsed or certified by the Federal Reserve Bank of St. Louis.

Save FavoriteSchedule TourAsk A QuestionMore Details

9 Wingate Lane Dover NH 03820

Dover, NH9 Wingate Lane

Price$379,900

Est. Mortgage: $/month

Open House

MLS Number 5105153

  • Condo
  • Next Open House: Sat 10/24 11:00 am. to 1:00 pm.
  • PricePerSqFt 301.51
  • Square Feet 1,260
  • Bedrooms 3

Welcome to 9 Wingate Lane, a meticulously maintained and truly turnkey 3-bedroom, 1.5-bath condo offering the space, privacy, and comfortable feel of a home with the ease of condo living. Ideally situated at the beginning of a quiet cul-de-sac in a sought-after Dover location, this home has been exceptionally cared for and thoughtfully updated throughout. With three bedrooms, the flexible floor plan offers plenty of options for everyday living, guests, a home office, or additional space to make your own. The third bedroom features built-ins that provide valuable additional storage, while custom window treatments throughout the home add another thoughtful finishing touch. Major improvements include a beautifully redone upstairs bathroom and a new roof installed just last year. A full-house generator automatically provides backup power during outages, adding convenience and peace of mind year-round. Step outside to the back porch, a wonderful spot for morning coffee, unwinding at the end of the day, or simply enjoying the surroundings. The cul-de-sac setting offers a more tucked-away residential feel while remaining conveniently located to Dover's schools, downtown, shopping, dining, commuter routes, and surrounding Seacoast communities. Offering three bedrooms, valuable updates, abundant storage, outdoor space, and a layout that feels more like a home than traditional condo living, 9 Wingate Lane has so much to offer. Move right in and make it your own!

Listed by Lawa-Na McClellan and Abby Edmunds of KW Coastal and Lakes & Mountains Realty

$
$
%
$/month over payments
Federal 30-year interest rate: 7.4% last updated on Oct 15, 2026
* All Figures are estimates. Check with your bank or proposed mortgage company for actual interest rates.
This product uses the FRED® API but is not endorsed or certified by the Federal Reserve Bank of St. Louis.

Virtual TourSave FavoriteSchedule TourAsk A QuestionMore Details

75 Manor Drive Lincoln NH 03251

Lincoln, NH75 Manor Drive, Unit 6

Price$379,900

Est. Mortgage: $/month

MLS Number 5113981

  • Condo
  • PricePerSqFt 357.05
  • Square Feet 1,064
  • Bedrooms 2
  • New Contruction Updated/Remodeled

This amazing location within Mansion Hill condominiums is located at the top of the road, and is a dead end street Some winter mountain views . Beautiful deck from livingroom with new 8 ft. sliders and new windows throughout . Recently updated kitchen with new cabinets and countertops and appliances some custom build outs ad to the appeal of this property . Both bathrooms have been redone and new vinyl plank flooring throughout add to the desirable maintenance free life style for your new primary or vacation property . Lowest condo fees in Lincoln at 385.00 monthly which include cable tv and internet . Low low Lincoln taxes which include water and sewer make this the most affordable 2 bedroom 2 bath condo home in Lincoln . This property only needs a new owner everything else has been done . Available to show anytime just give us a call with some notice .

Listed by Kevin McNamara and Ben Wilson of RE/MAX in the Mountains

$
$
%
$/month over payments
Federal 30-year interest rate: 7.4% last updated on Oct 15, 2026
* All Figures are estimates. Check with your bank or proposed mortgage company for actual interest rates.
This product uses the FRED® API but is not endorsed or certified by the Federal Reserve Bank of St. Louis.

Virtual TourSave FavoriteSchedule TourAsk A QuestionMore Details

25 Village Drive Meredith NH 03253
Pending

MLS Number 5108950

  • Condo
  • PricePerSqFt 308.04
  • Square Feet 1,232
  • Bedrooms 2
  • New Contruction Updated/Remodeled

25 VILLAGE DRIVE .. WAUKEWAN VILLAGE, MEREDITH Exceptional opportunity to own a beautifully remodeled, two-bedroom, two-bath condominium in highly desirable Waukewan Village, one of Meredith’s most sought-after condominium communities. Meticulously maintained and presented in mint condition, this inviting home offers the perfect combination of quality, comfort and an outstanding Lakes Region location. Thoughtful updates and a fresh, beautifully finished interior create a truly move-in-ready property ideal for year-round living, a second home or a four-season New Hampshire retreat. The location is difficult to beat. From Waukewan Village, enjoy convenient access to the shores of beautiful Lake Waukewan, with the town beach and public boat launch within walking distance. Spend summer days swimming, kayaking, boating and enjoying the lake, then return home to the ease and simplicity of condominium living. Meredith confirms that Waukewan Beach offers swimming, parking and nearby public boat access. Just minutes away is spectacular downtown Meredith, where Lake Winnipesaukee provides the backdrop for one of the Lakes Region’s most celebrated communities. Enjoy waterfront parks and town docks, exceptional restaurants, cafs, shopping and the unmistakable charm of this quintessential New England lake town. Meredith’s location also puts four-season recreation within easy reach, from boating and hiking to skiing and snowmobiling. Whether you are looking for a primary residence, weekend escape or low-maintenance Lakes Region home, 25 Village Drive offers a rare opportunity to enjoy the very best of Meredith. Beautifully remodeled. Impeccably maintained. Close to the lakes. Minutes from downtown. This is Lakes Region living at its best.

Listed by Stephen Mardis of BHHS Verani Moultonborough

$
$
%
$/month over payments
Federal 30-year interest rate: 7.4% last updated on Oct 15, 2026
* All Figures are estimates. Check with your bank or proposed mortgage company for actual interest rates.
This product uses the FRED® API but is not endorsed or certified by the Federal Reserve Bank of St. Louis.

Virtual TourSave FavoriteSchedule TourAsk A QuestionMore Details

19 Timberline Drive Warren VT 05674
Pending

MLS Number 5110305

  • Condo
  • PricePerSqFt 373.03
  • Square Feet 1,016
  • Bedrooms 2
  • New Contruction Existing

Southern exposure. Soaring ceilings. Four AC units. Minutes to Sugarbush. One you have to see to believe! From the moment you walk in, the cedar accents and dramatic ceiling height create a space that feels both expansive and warm. Because the condo is southern facing, sunlight pours in throughout the day, filling the home with natural light in every season. A true rarity in the Mad River Valley: four mini split AC units, one in each bedroom plus the living room and loft. Real air conditioning for comfortable summer living, without sacrificing the cozy winter feel. Designed for four season enjoyment, you can ski or ride at Sugarbush and be home in minutes to a wood burning fireplace and an open layout perfect for gathering. In warmer months, swim, hike, bike, golf, play tennis, then return to your bright, cool retreat. Thoughtful updates throughout provide ease and peace of mind: granite countertops, stainless appliances, on demand hot water and a renovated tiled bath with walk in shower and built in bench. The loft offers flexible bonus space for guests, work, or movie nights, all bathed in sunlight. Two bedrooms open to private balconies for quiet mornings. The large deck off the living and dining area is ideal for summer dinners or relaxed evenings after a day on the mountain. Owners enjoy access to the community pool and tennis courts. The association is also under new property management, with a proactive Board focused on the continued maintenance and long-term stewardship of the community. This one truly needs to be experienced in person to appreciate the light, the volume, and the comfort.

Listed by Lindsay Haley of Vermont Real Estate Company

$
$
%
$/month over payments
Federal 30-year interest rate: 7.4% last updated on Oct 15, 2026
* All Figures are estimates. Check with your bank or proposed mortgage company for actual interest rates.
This product uses the FRED® API but is not endorsed or certified by the Federal Reserve Bank of St. Louis.

Save FavoriteSchedule TourAsk A QuestionMore Details

38 Middle Road Milton VT 05468

Milton, VT38 Middle Road

Price$379,000

Est. Mortgage: $/month

Pending

MLS Number 5106533

  • Condo
  • PricePerSqFt 239.27
  • Square Feet 1,584
  • Bedrooms 3
  • New Contruction Existing

Comfort, space, and convenience come together beautifully in this inviting three-bedroom condo! Step inside to a bright, open living area where hardwood floors and abundant natural light create a warm, welcoming atmosphere. The spacious updated kitchen is a standout, offering an impressive amount of cabinetry and counter space, stainless steel appliances, and a large pass-through that keeps everything connected to the living space making it perfect for both everyday life and entertaining. Just beyond, the dining area opens directly to a private back deck, creating an effortless indoor-outdoor flow for summer dinners, morning coffee, or relaxing in the hot tub at the end of the day. A charming covered front porch offers another great spot to enjoy the outdoors. Upstairs, the generously sized primary bedroom features a walk-in closet and direct access to a full bath, complemented by two additional bedrooms and another full bath. Downstairs, the basement offers valuable bonus space with plenty of flexibility for a recreation area, home gym, hobby space, storage, or whatever best fits your needs. First-floor laundry, a convenient half bath, and an attached garage add even more everyday functionality. With flexible living spaces, private outdoor areas, and easy access to Milton's shopping, dining, schools, and commuter routes, this is condo living without sacrificing the space and features you want!

Listed by Andrea Hossley of Signature Properties of Vermont

$
$
%
$/month over payments
Federal 30-year interest rate: 7.4% last updated on Oct 15, 2026
* All Figures are estimates. Check with your bank or proposed mortgage company for actual interest rates.
This product uses the FRED® API but is not endorsed or certified by the Federal Reserve Bank of St. Louis.

Virtual TourSave FavoriteSchedule TourAsk A QuestionMore Details

14F Deer Creek Dover VT 05356

Dover, VT14F Deer Creek

Price$379,000

Est. Mortgage: $/month

MLS Number 5113048

  • Condo
  • PricePerSqFt 370.12
  • Square Feet 1,024
  • Bedrooms 3
  • New Contruction Existing

Bright, open, and airy 3rd floor 3 bedroom, 2 bath Deer Creek condo in a convenient resort-area location across from Mount Snow. Set over two floors, the layout gives room to spread out while still keeping the main living space comfortable and connected. The great-room style living, dining and kitchen area with a cathedral ceiling boasts a wood-burning fireplace and access to a covered back porch overlooking open field and forest views. With three bedrooms, including two en suites, the condo can easily accommodate six people, making it well suited for owners and guests without everyone feeling piled into one space. A practical mudroom area includes full-size washer and dryer units, gives you a place to drop boots, coats, and gear when you come in from the mountain in addition to an exterior ski locker. The current sellers have thoughtfully refreshed the unit throughout, giving it a clean and updated feel without losing its comfortable and warm ski-home character. The location is also a big part of the appeal here! Deer Creek sits on Handle Road between the Carinthia and Sundance Base Lodges. It's close enough that some may consider the Sundance lifts to be walking distance, while others may prefer to jump on the MOOver shuttle with a stop just around the corner at Equipe Sport-for easy access to the main Clock Tower area and the rest of the Mount Snow base. Being positioned on the resort side of the main Route 100 corridor means avoiding much of the inbound and outbound resort traffic at the beginning and end of the ski day. Spend more of your weekend enjoying what you are here for and less time navigating to and from! Firewood, trash removal, plowing, and lawn care are all handled by the association, keeping ownership simple. Deer Creek also offers some of the lower association fees in the Mount Snow area. This is a well-laid-out condo with the space to gather, room to spread out, and a location that puts the best of the Mount Snow resort area close at hand.

Listed by Jacki Murano of Southern Vermont Realty Group

$
$
%
$/month over payments
Federal 30-year interest rate: 7.4% last updated on Oct 15, 2026
* All Figures are estimates. Check with your bank or proposed mortgage company for actual interest rates.
This product uses the FRED® API but is not endorsed or certified by the Federal Reserve Bank of St. Louis.

Save FavoriteSchedule TourAsk A QuestionMore Details

187 Pearl Street St. Albans City VT 05478

MLS Number 5075846

  • Condo
  • PricePerSqFt 236.88
  • Square Feet 1,600
  • Bedrooms 3
  • New Contruction New Construction

Welcome to an exciting new small-community development in Saint Albans City, where timeless farmhouse charm meets fresh, contemporary design. Unit 103 is the third unit in this stunning farmhouse-style structure, with completion slated for late 2026 - giving you the rare opportunity to secure brand-new construction from the ground up. Ideally located just minutes from downtown Saint Albans, including the Bay Area, Hard'ack, Collins Perley, shops, dining, and everyday amenities close by, this condo offers the perfect blend of convenience and lifestyle. Designed with an emphasis on first-floor living, the main level features an inviting open-concept kitchen, dining, and living area, a guest bath, and a spacious primary bedroom with an en suite - ideal for comfort, accessibility, and everyday ease. Upstairs, you'll find two additional bedrooms, a full bathroom, and a dedicated laundry area for ultimate convenience. Paved parking adds to the effortless living experience, and a $5,000 appliance allowance lets you personalize your new home. With a gorgeous blend of contemporary finishes and classic farmhouse warmth, these thoughtfully designed units will feel both stylish and welcoming - a truly beautiful place to call home in the heart of Saint Albans. Secure Unit 103 today and dive into the opportunity to make it uniquely your own!

Listed by Nicole Broderick of Coldwell Banker Hickok and Boardman

$
$
%
$/month over payments
Federal 30-year interest rate: 7.4% last updated on Oct 15, 2026
* All Figures are estimates. Check with your bank or proposed mortgage company for actual interest rates.
This product uses the FRED® API but is not endorsed or certified by the Federal Reserve Bank of St. Louis.

Save FavoriteSchedule TourAsk A QuestionMore Details

187 Pearl Street St. Albans City VT 05478

MLS Number 5075723

  • Condo
  • PricePerSqFt 238.07
  • Square Feet 1,592
  • Bedrooms 3
  • New Contruction New Construction

Welcome to an exciting new small-community development in Saint Albans City, where timeless farmhouse charm meets fresh, contemporary design. Unit 101 is the very first to be built in this beautiful four-unit farmhouse-style structure, with completion of the first unit slated for summer 2026 - giving you the rare opportunity to secure brand-new construction from the ground up. Ideally located just minutes from downtown Saint Albans, including the Bay Area, Hard'ack, Collins Perley, shops, dining, and everyday amenities close by, this condo offers the perfect blend of convenience and lifestyle. Designed with an emphasis on first-floor living, the main level features an inviting open-concept kitchen, dining, and living area, a guest bath, and a spacious primary bedroom with an en suite - ideal for comfort, accessibility, and everyday ease. Upstairs, you'll find two additional bedrooms, a full bathroom, and a dedicated laundry area for ultimate convenience. Paved parking adds to the effortless living experience, and a $5,000 appliance allowance lets you personalize your new home. With a gorgeous blend of contemporary finishes and classic farmhouse warmth, these thoughtfully designed units will feel both stylish and welcoming - a truly beautiful place to call home in the heart of Saint Albans. Secure Unit 101 today and dive into the opportunity to make it uniquely your own!

Listed by Nicole Broderick of Coldwell Banker Hickok and Boardman

$
$
%
$/month over payments
Federal 30-year interest rate: 7.4% last updated on Oct 15, 2026
* All Figures are estimates. Check with your bank or proposed mortgage company for actual interest rates.
This product uses the FRED® API but is not endorsed or certified by the Federal Reserve Bank of St. Louis.

Save FavoriteSchedule TourAsk A QuestionMore Details

2M Carinthia Road Dover VT 05356

Dover, VT2M Carinthia Road

Price$379,000

Est. Mortgage: $/month

Active With Contract

MLS Number 5105685

  • Condo
  • PricePerSqFt 557.35
  • Square Feet 680
  • Bedrooms 1
  • New Contruction Existing

One of a kind opportunity to be trailside at Mount Snow in a truly turn key completely updated unit. A rare chance to own a unit at Glen Run, at the base of Carinthia, with easy access to the earliest and latest trails open via the magic carpet, as well as to the newly built base lodge. This convenient one bedroom unit is on the ground floor affording easy access in and out via the rear slider, ideal for outdoor enjoyment or pets. There is a comfortable living space with wood burning fireplace, mounted television, and beautiful natural wood built ins, entry mudroom area and additional ski locker storage outside, a galley style kitchen with breakfast bar and gas stove, as well as a washer/dryer which is relatively unique in these units, dining area with updated direct vent Rinnai gas heat and great natural light, new sliding door to the rear deck and yard for BBQs and outdoor fun, a good size bathroom with updated tile surround and vanity, spacious primary bedroom, and ideal aesthetics and fresh paint throughout. The ski trail and magic carpet are directly adjacent to Glen Run for true ski-in/ski-out enjoyment, and HOA management of the buildings, for downtime, not upkeep. Being sold fully furnished and turn key.

Listed by Adam Palmiter of Berkley & Veller Greenwood/Dover

$
$
%
$/month over payments
Federal 30-year interest rate: 7.4% last updated on Oct 15, 2026
* All Figures are estimates. Check with your bank or proposed mortgage company for actual interest rates.
This product uses the FRED® API but is not endorsed or certified by the Federal Reserve Bank of St. Louis.

Save FavoriteSchedule TourAsk A QuestionMore Details
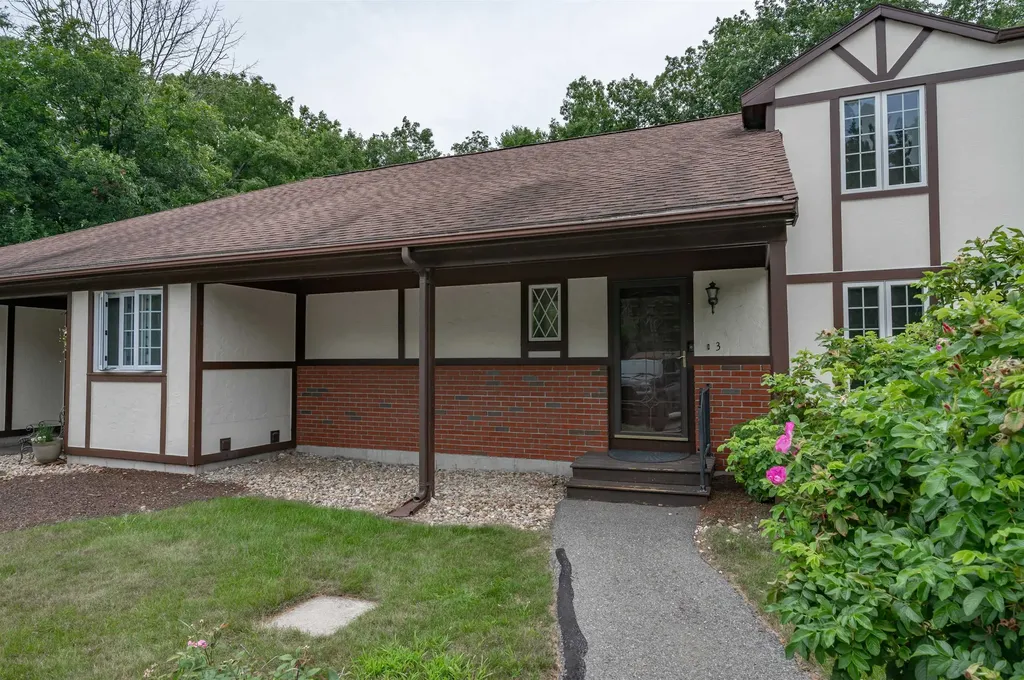
3 Chandler Drive Atkinson NH 03811

Atkinson, NH3 Chandler Drive

Price$379,000

Est. Mortgage: $/month

MLS Number 5101343

  • Condo
  • PricePerSqFt 273.05
  • Square Feet 1,597
  • Bedrooms 1
  • New Contruction Existing

Welcome to 3 Chandler Dr, one of Southern New Hampshire's best-kept secrets! This convenient location offers easy access to everything the area has to offer. Interstate 93 is approximately 12 minutes away & the MA border is less than 20 minutes away. Enjoy the shops and restaurants of Tuscan Village that are just a short 15 minute drive. Step inside this tri-level townhouse-style condominium and immediately notice the brand-new hardwood flooring installed throughout the first floor this past winter. The open-concept layout feels bright and spacious while still offering several distinct areas for privacy, work, or relaxation. The updated kitchen features granite countertops, generous cabinet storage, and an easy flow into the dining and living areas making everyday living and entertaining a breeze. Just off the kitchen is a private deck perfect for your morning cup of coffee while overlooking the beautiful trees surrounding the property. Evening is a great opportunity to unwind with a glass of wine from Sweet Baby Vineyard or LaBelle Winery, both are less than two miles away. If the sun is too hot, open the SunSetter awning for instant shade. The first-floor primary bedroom includes a spacious walk-in closet with plenty of room for both seasonal wardrobes. The bedroom also offers direct access to the bathroom, which features a step-in shower and a pocket door for added privacy. Up the spiral staircase, you will find a newly finished bonus room ready to serve as a home office, guest space, hobby room, or television room. The lower level includes a partially finished room with a walkout slider leading to the common backyard area. A large unfinished section provides space for laundry, storage or a workshop. The condominium association has a strict two-person occupancy limit but no age restrictions. Pets are permitted with association approval. The association is VA approved but is not FHA approved.

Listed by Jayme Arevalo of RE/MAX Synergy

$
$
%
$/month over payments
Federal 30-year interest rate: 7.4% last updated on Oct 15, 2026
* All Figures are estimates. Check with your bank or proposed mortgage company for actual interest rates.
This product uses the FRED® API but is not endorsed or certified by the Federal Reserve Bank of St. Louis.

Save FavoriteSchedule TourAsk A QuestionMore Details

Broker Reciprocity 

Copyright 2026 PrimeMLS, Inc. All rights reserved. This information is deemed reliable, but not guaranteed. The data relating to real estate displayed on this display comes in part from the IDX Program of PrimeMLS. The information being provided is for consumers’ personal, non-commercial use and may not be used for any purpose other than to identify prospective properties consumers may be interested in purchasing. Data last updated October 24, 2026 1:52 AM EDT
